Why is Retrofitting Non-Structural Walls with Wall Mesh Mandatory?
Why is Retrofitting Non-Structural Walls with Wall Mesh Mandatory?
Why is protecting non-structural components against earthquakes vital?
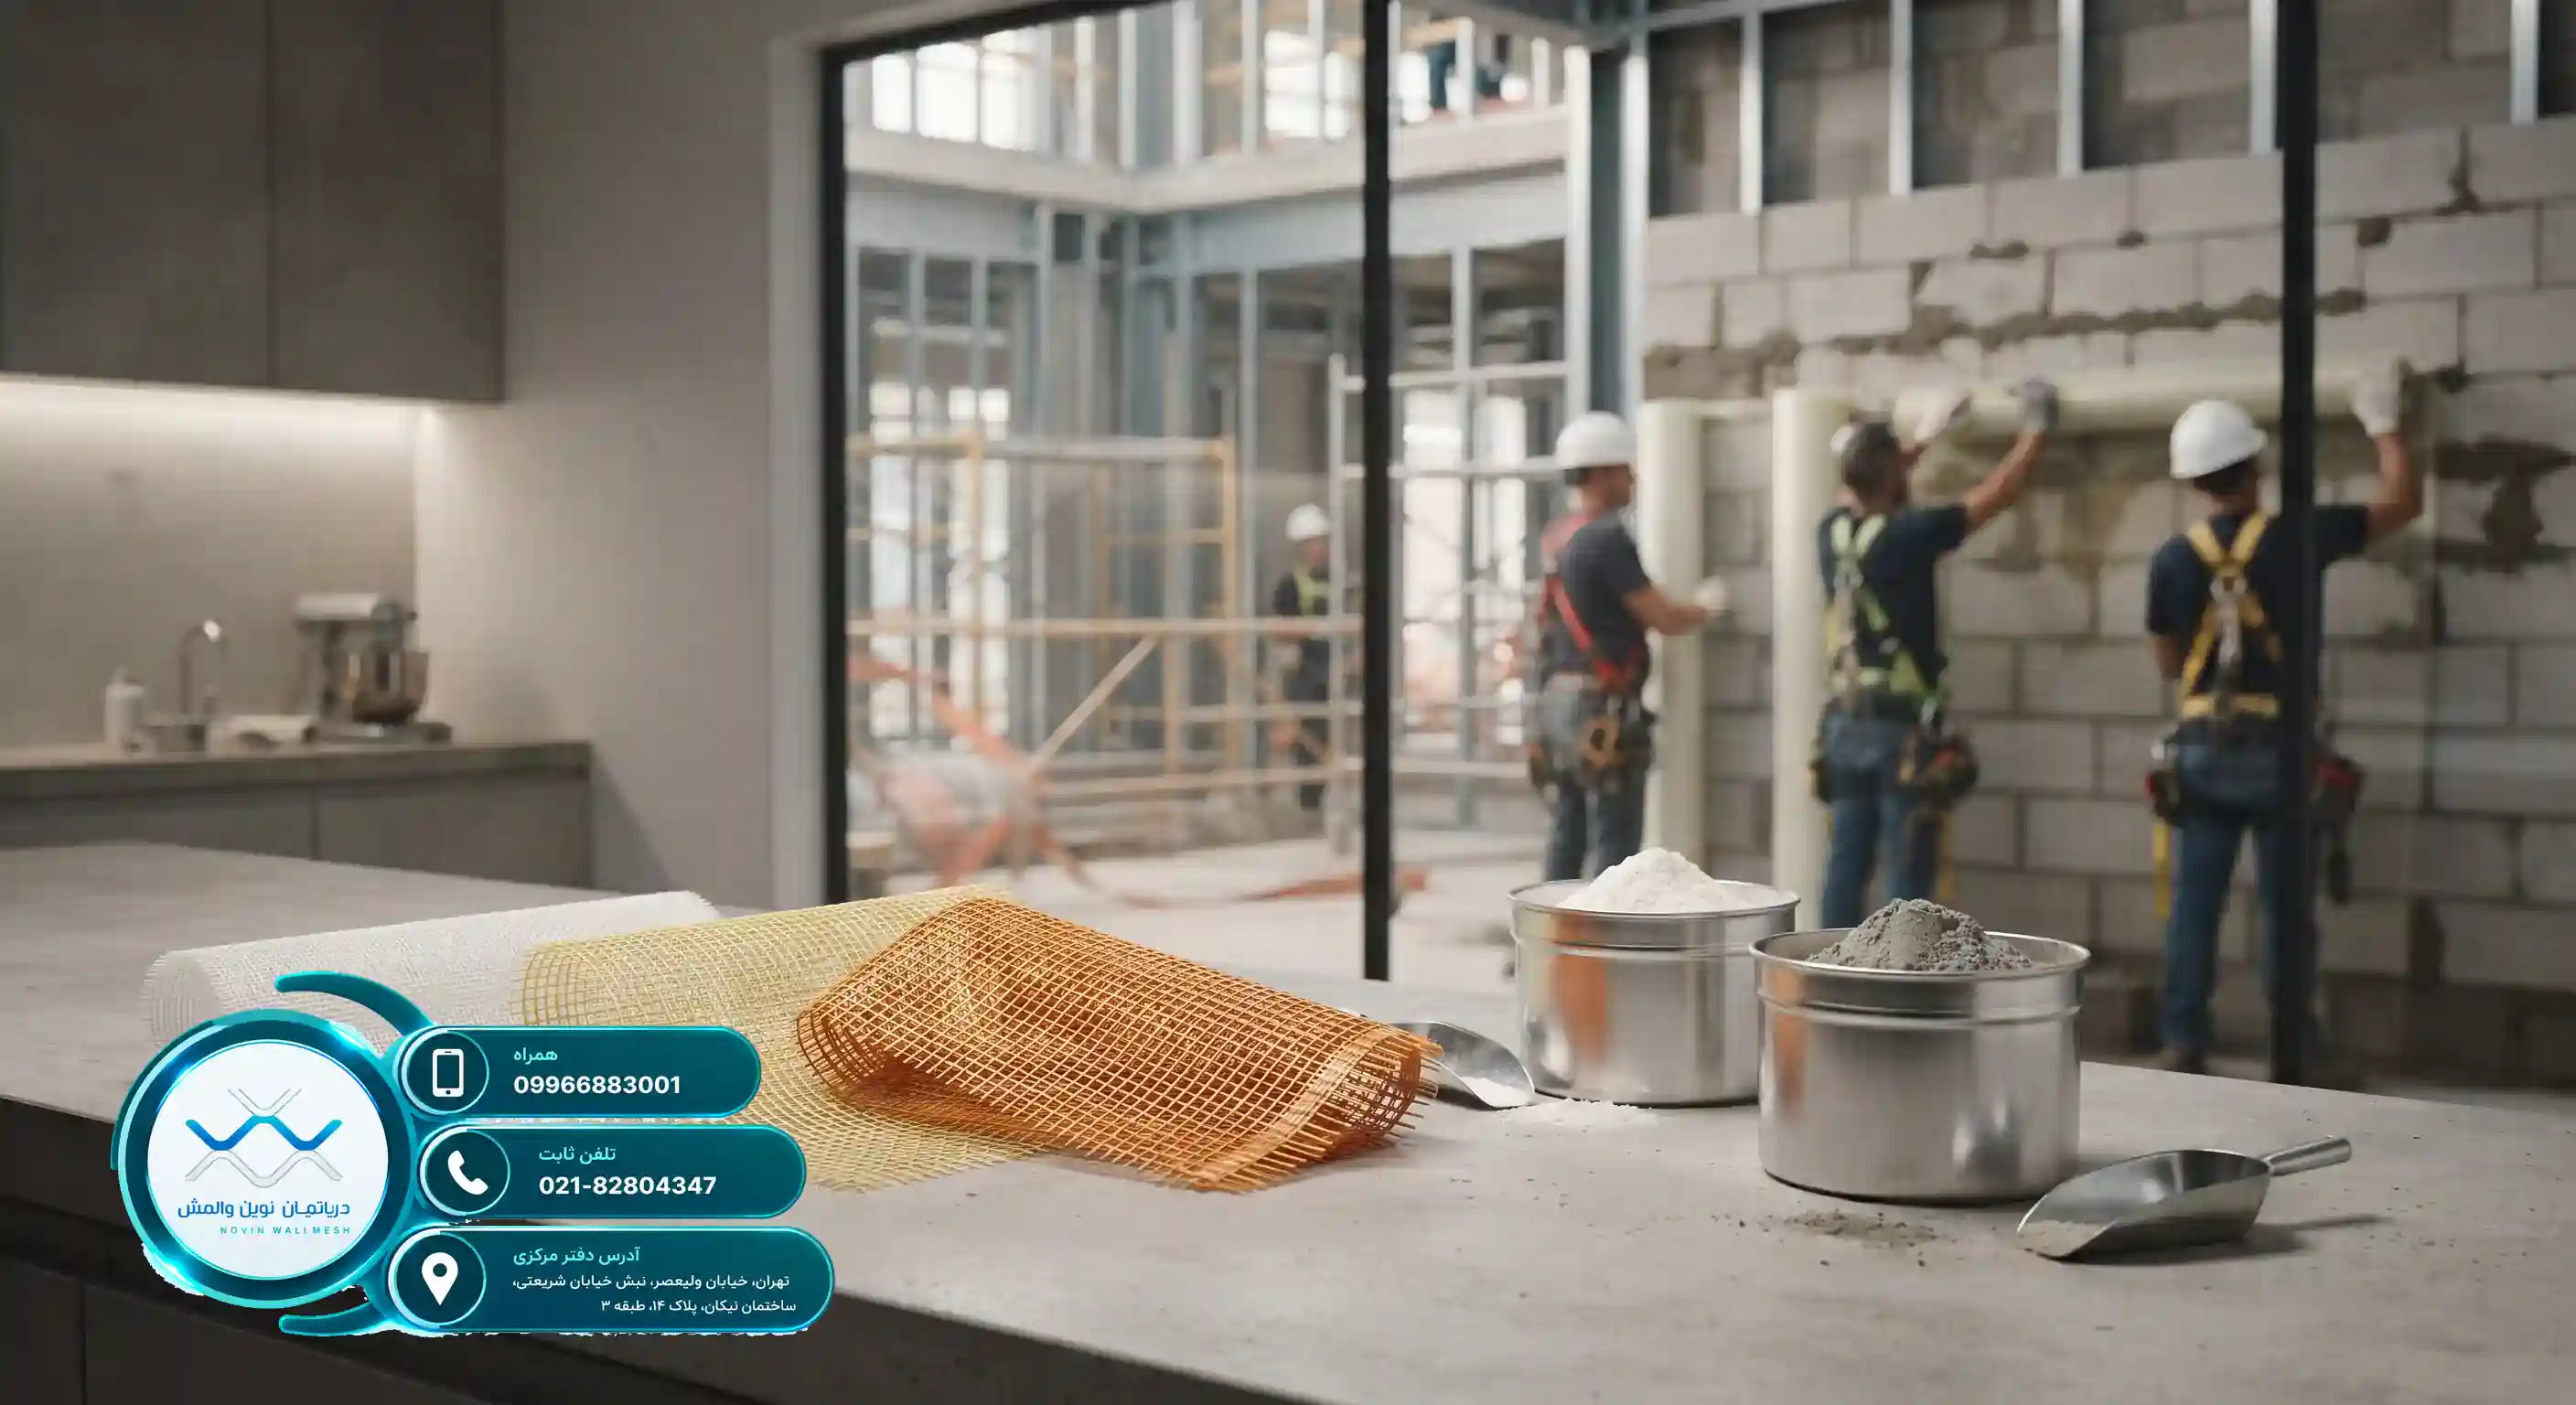
In recent years, seismic design codes have paid special attention to non-structural building components. Devastating past earthquakes have proven that financial losses and casualties are not solely caused by the collapse of the main structural skeleton; rather, the destruction of perimeter and interior walls can cause irreparable catastrophes. For this reason, retrofitting non-structural walls with wall mesh is recognized as one of the most efficient methods.
Infill walls and partitions are subjected to the lateral displacements of the structure during an earthquake. If these walls are not properly restrained, they will suffer diagonal cracking, overturning, and ultimately collapse. Structural engineers and designers are constantly looking for solutions that maintain wall integrity without drastically increasing the dead weight of the building. Amidst this, the use of modern reinforcement systems has gained doubled importance.
To become more familiar with the technical details and financial estimations of this method, reading the article Wall Mesh Price and Non-Structural Wall Retrofitting Guide will be very insightful. This guide helps engineers make decisions with a clearer perspective regarding budgeting and selecting standard materials. In our specialized department, we strive to provide peace of mind for residents of any newly constructed or under-renovation building by offering high-quality products.
Using traditional systems such as heavy angle bracing, in addition to creating extra loads on beams and columns, required costly and time-consuming welding. In contrast, modern wall reinforcement technologies are designed to bring the highest level of stability with minimal intervention in the main structure. Choosing reinforcement materials wisely will guarantee the flawless seismic performance of the walls.
Based on international building standards such as Non-structural wall retrofitting with wall mesh, principled restraint of non-structural components plays a decisive role in reducing post-earthquake losses. These reliable global resources place a special emphasis on the necessity of using continuous fibers and polymeric matrices in the execution of safe walls.
Operational and structural challenges of block walls without proper restraint
Brick and block walls are inherently weak against lateral shear and bending forces. When the structural frame deforms under earthquake loads, infill walls are forced to endure these displacements. Since masonry materials have low ductility, they quickly suffer brittle failure as a result of these displacements. This phenomenon severely increases the danger of falling debris in walkways and interior spaces.
In many construction projects, the failure to use standard execution details causes walls to be freely exposed to lateral impacts. The necessity of using auxiliary equipment in these sections is such that examining the reasons Why buying wall mesh is necessary for block walls? seems mandatory for every builder. These products act as a continuous coating and distribute stresses across the wall surface.
Furthermore, in concrete and steel structures, the interaction between the frame and infill can lead to the short column phenomenon, which carries serious structural hazards. With the proper implementation of reinforcement systems, these destructive effects are largely controlled. The table below provides a more comprehensive comparison between traditional and modern wall bracing systems.
| Comparative Feature | Traditional System (Angle Bracing) | Modern System (Wall Mesh) |
|---|---|---|
| Structure Dead Weight | High (due to heavy steel profiles) | Very negligible and lightweight |
| Execution Speed | Slow and requires welding | Fast, easy, and weld-free |
| Final Cost | High due to steel prices | Economical and cost-effective |
| Flaking in Fire | Vulnerable to high heat | Fire-resistant |
Engineering experiences show that utilizing modern retrofitting techniques like the one pursued in the New Wall Mesh Department is the key to achieving a safe building compliant with the latest edition of Standard 2800. Supervising engineers and designers can comfortably include these solutions in their execution drawings.
Executive Regulations and Architectural Details in Wall Mesh Plastering Details
Executive Regulations and Architectural Details in Wall Mesh Plastering Details
The Vital Role of Wall Mesh in Non-Structural Wall Safety
Non-structural walls have always been one of the vulnerable points against earthquakes. With the introduction of Appendix 6 of Standard 2800, traditional wall bracing methods gave way to modern reinforcement systems. In this regard, the use of wall mesh plaster as a final coating and load transfer layer is of particular importance. For a better understanding of these regulations, reading Review of Appendix 6 Executive Regulations in Wall Mesh Calculations is recommended, which provides designers with a thoroughly engineering perspective.
At Novin Wall Mesh Department, we believe that the precise execution of architectural and engineering details is the main difference between a safe structure and a building vulnerable to natural disasters. This article deeply examines the executive regulations and architectural details related to these materials.
Modern Standards in Wall Retrofitting
Consulting engineers and qualified contractors must know that the success of a retrofitting project does not depend solely on choosing fiberglass mesh. The quality of plaster layer execution also plays a decisive role in the seismic behavior of the wall.
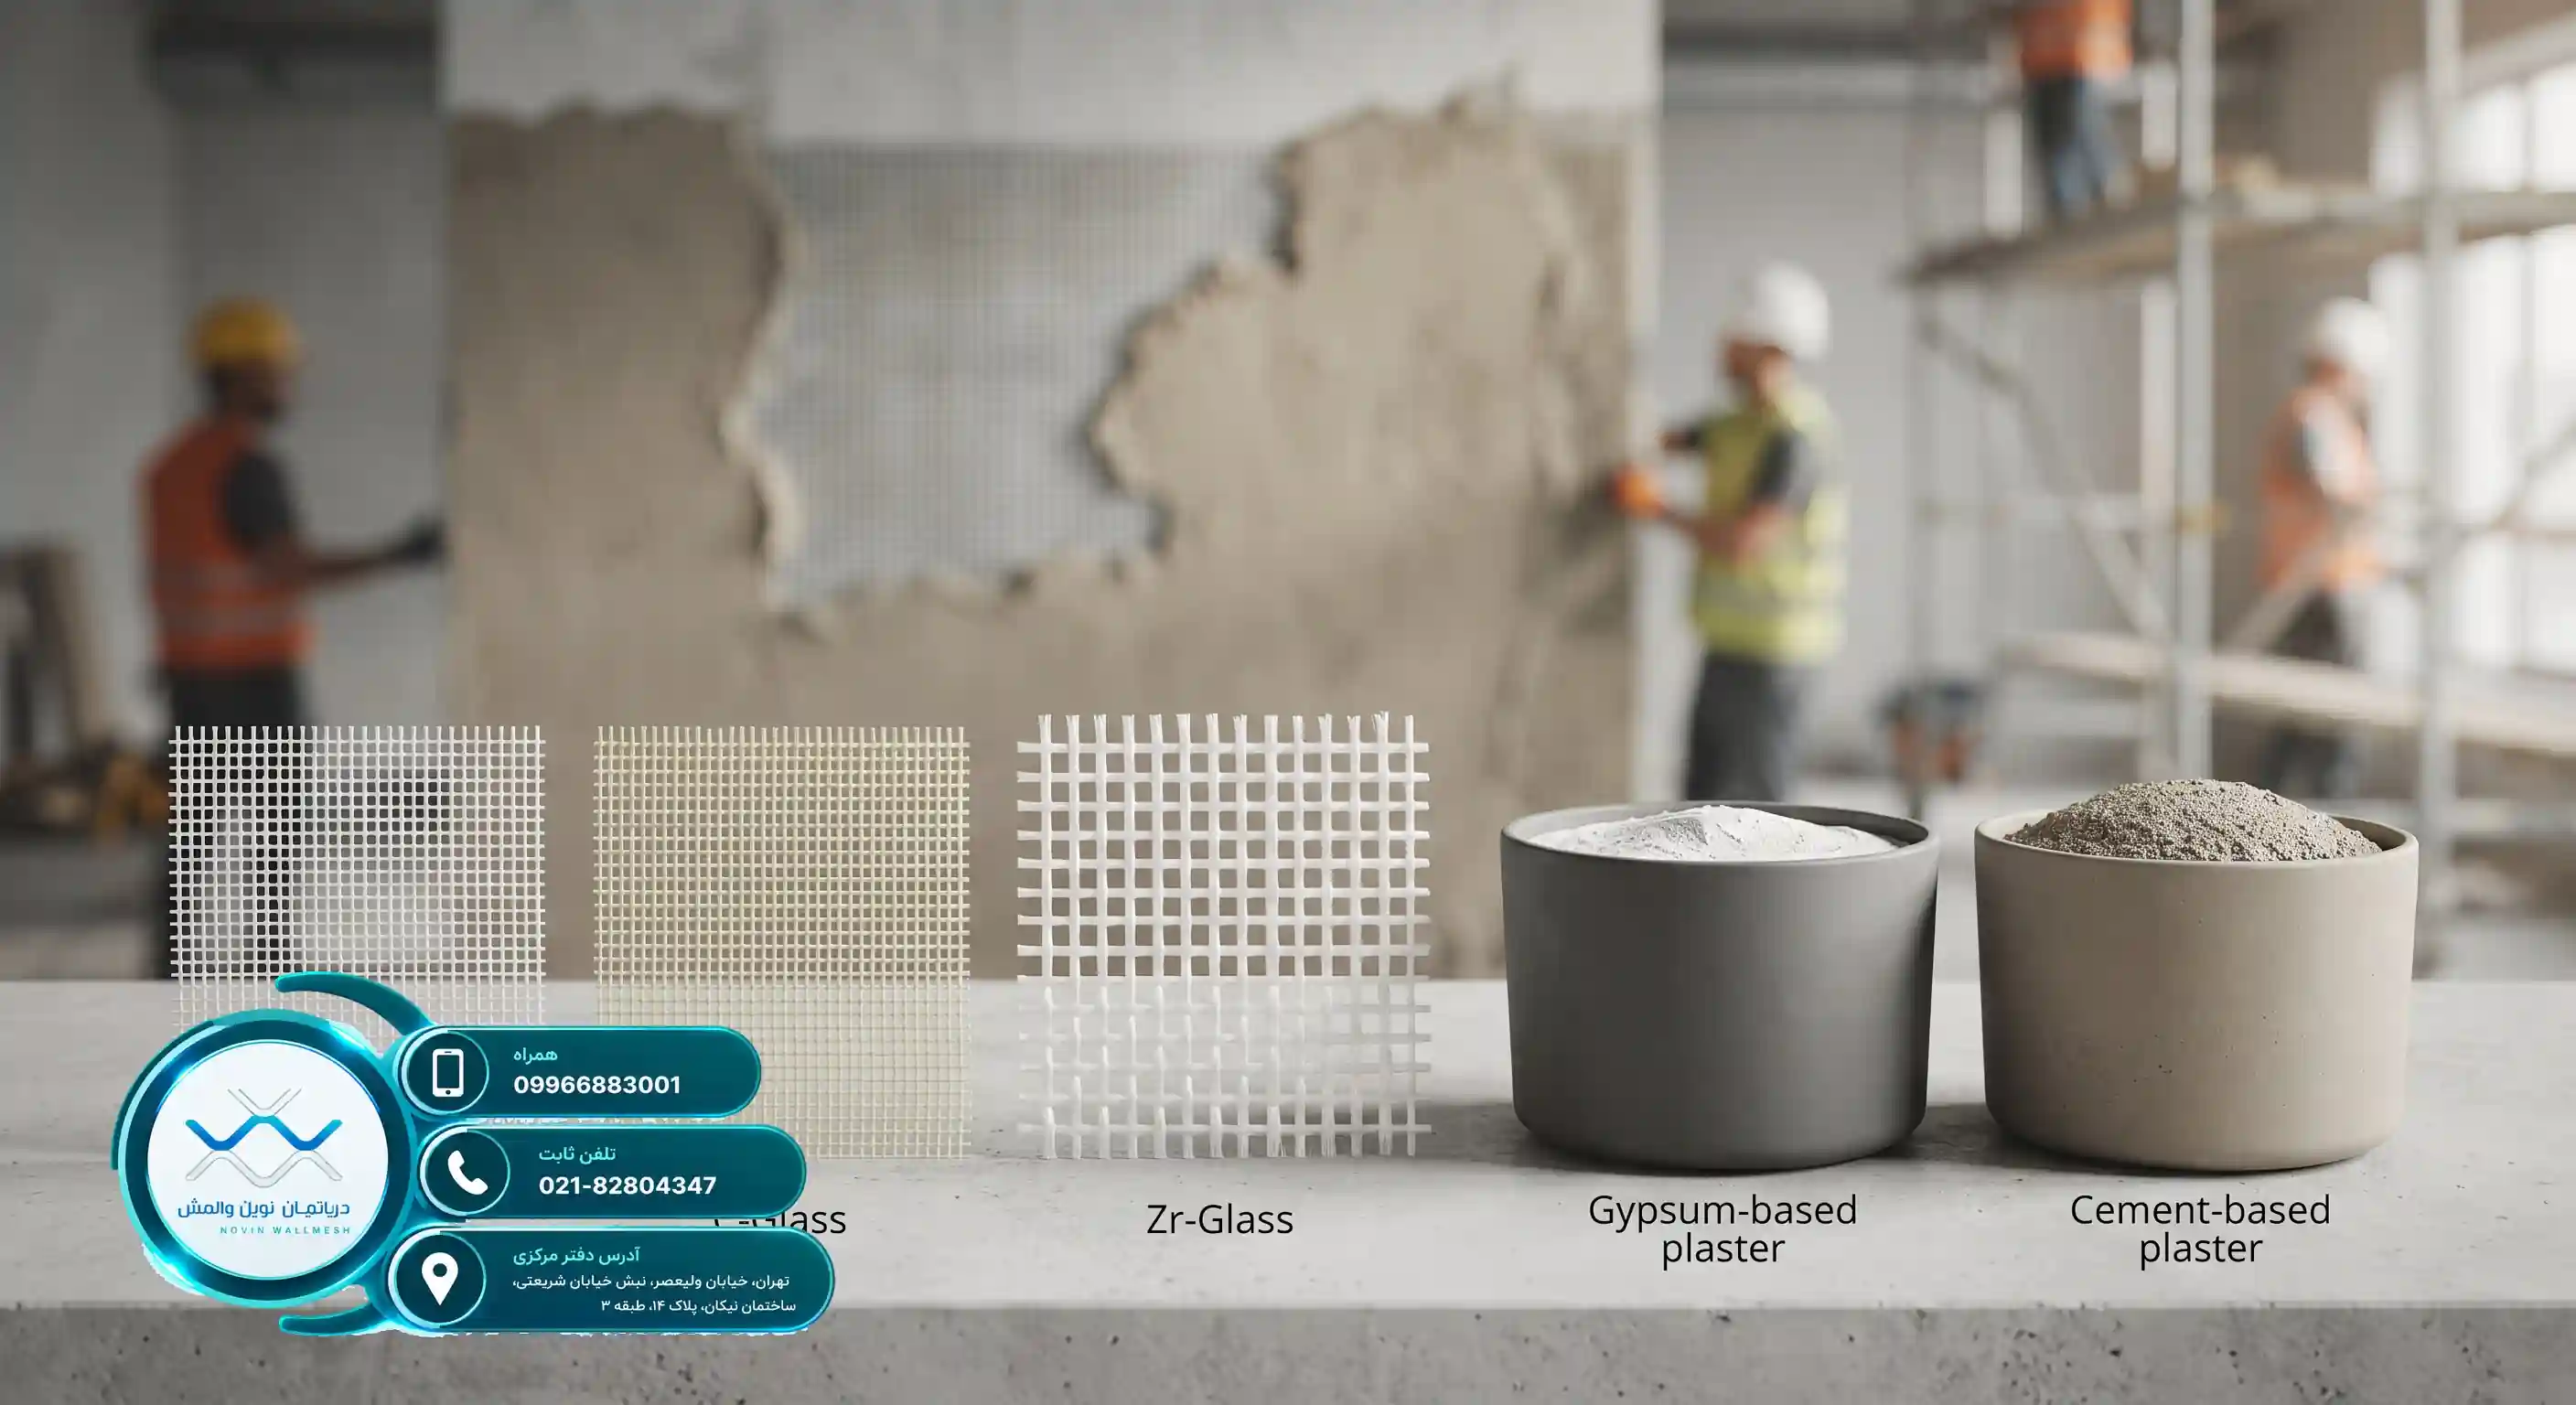
Technical Characteristics of Gypsum and Cement-Based Plaster
The choice of plaster type varies depending on the environmental conditions and the project's usage type. For dry indoor environments, gypsum plaster, and for outdoor or humid spaces, cement plaster are considered standard options. Observing logistical tips when procuring materials is important; for example, paying attention to Important Tips on Transportation When Buying Novin Wall Mesh Cement-Based Plaster will guarantee the physical health of the bags and the final quality of the mortar.
When planning for material supply, familiarizing oneself with market trends and quality standards is very helpful. You can refer to the page Expert Review on the Purchasing Process of Novin Wall Mesh Cement-Based Plaster for additional information in order to make the best choice for your project.
Functional Comparison of Modern Plasters
- Cement Plaster: High resistance to moisture and adverse weather conditions
- Gypsum Plaster: High execution speed and smooth surface for interior finishing
The Role of Epoxy Adhesive in Wall Mesh Price Variations
The Role of Epoxy Adhesive in Wall Mesh Price Variations
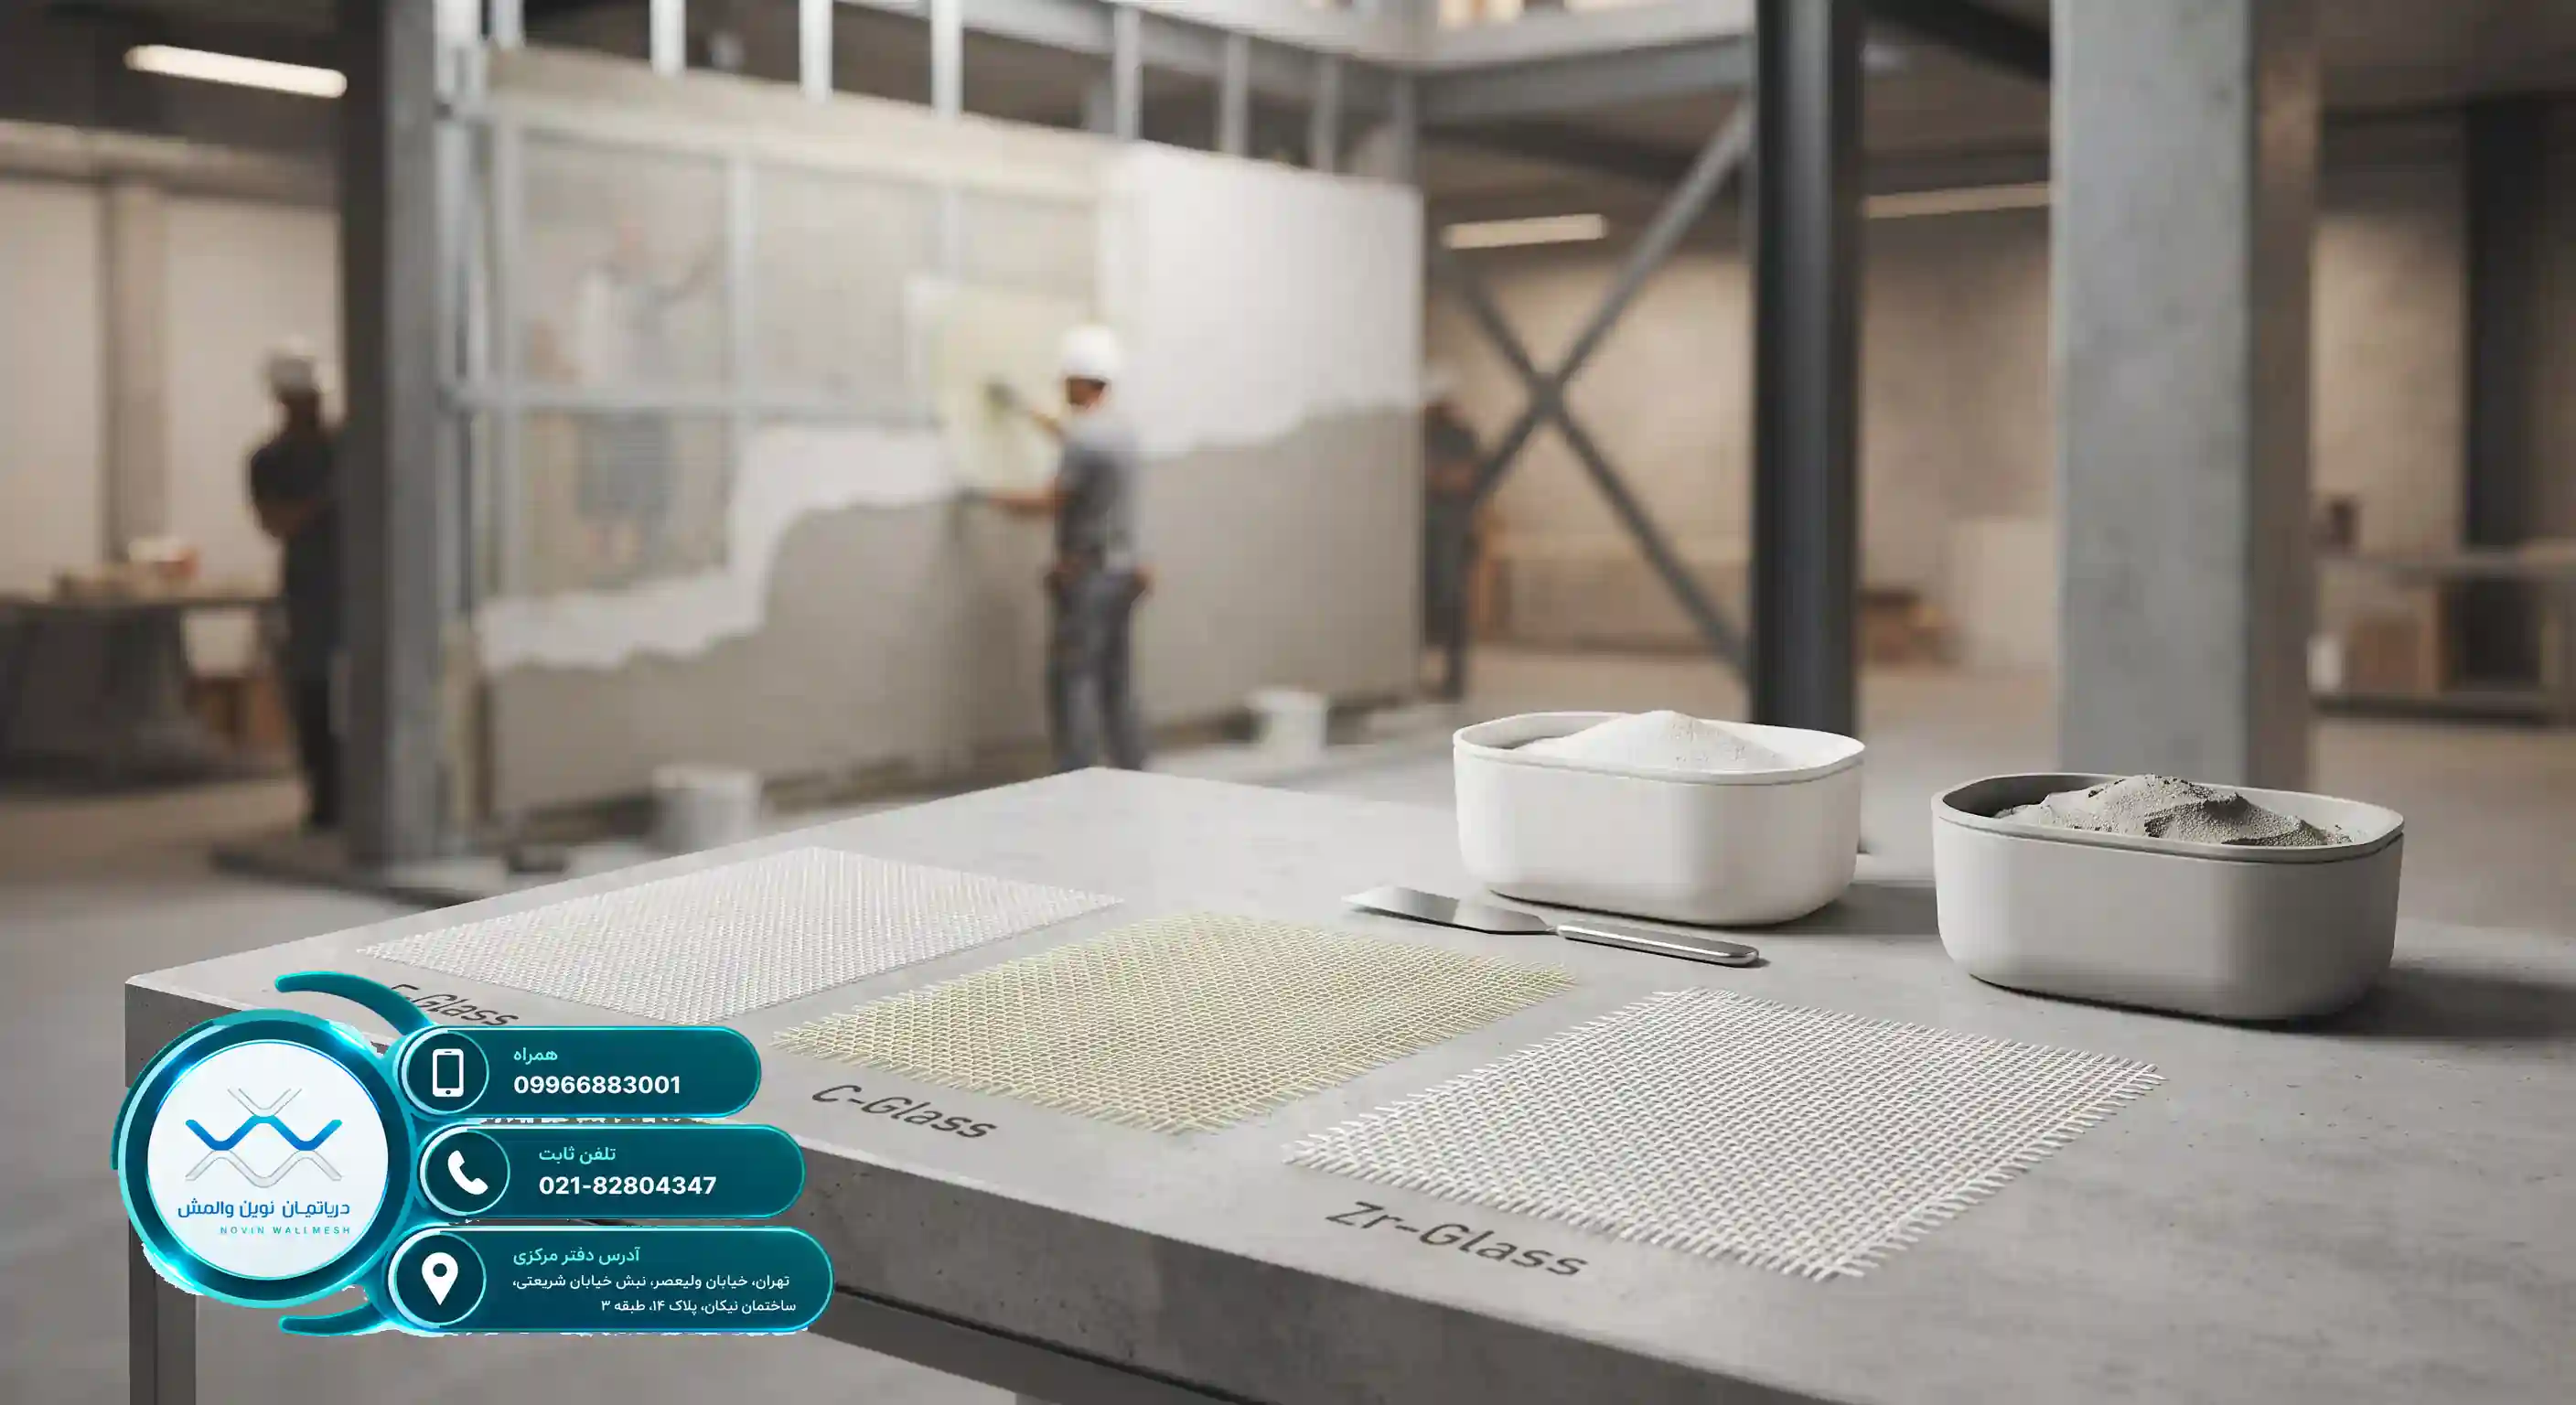
Retrofitting Non-Structural Walls with the Wall Mesh System
In recent years, seismic design codes have paid special attention to the seismic restraint of non-structural and infill walls. The collapse of these walls during an earthquake not only causes heavy financial losses but also creates irreparable life hazards. The wall mesh system has been introduced as a modern, fast, and cost-effective alternative to traditional posts and angle irons. In this system, fiberglass mesh is fixed onto the wall using plasters. However, the final quality of implementing this system heavily depends on the chemical materials used, especially epoxy adhesive, which plays a vital binding role.
To better understand the final costs, a detailed examination of wall mesh price and its constituent components, including resins and industrial adhesives, is essential. Epoxy adhesive is responsible for connecting the fiber mesh to the concrete or steel structure. The correct choice of this adhesive guarantees the integrated performance of the entire system against lateral loads and earthquakes.
The Structural Role of Epoxy Adhesive in Wall Integrity
When earthquake forces are applied to the wall, stresses are transferred through the plaster to the fiberglass mesh and then via epoxy connections to concrete or steel columns and beams. If the epoxy adhesive lacks the necessary quality or is improperly applied, the bond between components breaks down, and the system experiences local failure before reaching its ultimate capacity. For this reason, design engineers are very meticulous in choosing the type and amount of epoxy adhesive consumed.
Chemical Compositions of Epoxy Adhesive Used in Wall Mesh
Two-component epoxy adhesives (resin and hardener) are recognized as the gold standard in structural connections due to their exceptionally high adhesion to concrete, steel, and masonry materials. In wall mesh projects, these adhesives are used for anchoring rebars as well as stabilizing connection strips. The quality of these materials directly affects the wall mesh price and the role of the mesh in preventing wall plaster cracks, because the higher the tensile and shear strength of the adhesive, the greater the overall durability of the system.
| Technical Feature of Epoxy Adhesive | Standard Value | Impact on Wall Mesh Price |
|---|---|---|
| Adhesion Strength to Concrete | > 3.0 MPa | Increases initial cost but reduces repair costs |
| Initial Setting Time | 30 to 45 minutes | Affects execution speed and labor wages |
| Modulus of Elasticity | High and rigid | Requires precise engineering calculations |
Why Low-Quality Adhesives Endanger the Project
Using miscellaneous and non-standard adhesives due to their lower price is tempting; but this can render the entire retrofitting system ineffective. Weak adhesives suffer severe strength reduction against temperature changes, moisture, and fatigue loads. Ensuring the authenticity of chemical materials is one of the main pillars in maintaining structural safety, which should not be sacrificed for fleeting cost reductions.