How to Find the Best Price for Wall Mesh Cement-Based Plaster?
How to Find the Best Price for Wall Mesh Cement-Based Plaster?
The Key Role of Cement-Based Plaster in Structural Stability
In today's construction world, the safety and durability of non-structural walls are of paramount importance. The wall mesh system, as one of the most modern and efficient retrofitting methods, requires high-quality secondary materials. Meanwhile, the price of wall mesh cement-based plaster is considered one of the main concerns of supervising engineers and employers. When it comes to wall reinforcement, choosing the right mortar and finishing coat can make the difference between a safe structure and a wall vulnerable to earthquakes.
The Novin Wall Mesh department strives to elevate quality standards by providing engineered solutions. In this comprehensive article, we intend to examine the various dimensions of cost determination, factors affecting material rates, and how to achieve the best value for purchase. Precise knowledge of the technical specifications and applications of these products will help you optimize your budget.
Why is Choosing the Right Coating Vital?
Cement plaster is responsible for transferring the applied forces to the fiberglass mesh. In other words, the quality of execution of this layer determines the overall performance of the system. For more information on this subject, reading the article Novin Wall Mesh Department's Cement-Based Plaster Buying Guide and Crack Reduction will be very beneficial.
Using standard materials prevents irreparable damage in the future. Investing in high-quality raw materials guarantees the longevity of your structure.
Reviewing Variables Affecting Market Pricing
Many contractors wonder why there are significant fluctuations in project final costs. The price of wall mesh cement-based plaster is influenced by several technical and economic factors. Among these, we can mention the quality of the consumed cement, the type of polymeric additives, silica gradation, and the manufacturing brand. The polymeric materials in these plasters provide greater adhesion and higher flexibility, which directly affects the final cost.
| Effective Factor | Impact on Quality | Impact on Price |
|---|---|---|
| Cement Grade | Increases compressive strength | Moderate to High |
| Polymer Resins | Reduces cracks and increases adhesion | Very High |
| Standard Gradation | Improves final surface texture | Low |
Furthermore, international standards for manufacturing construction materials play an important role in pricing. For example, leading global companies such as Wall Mesh Cement Plaster offer their modern solutions based on the latest industrial achievements, which are recognized as a benchmark in the global market.
Key Benefits of Retrofitting Non-Structural Walls with Residential Wall Mesh
Key Benefits of Retrofitting Non-Structural Walls with Residential Wall Mesh

The Vital Role of Non-Structural Wall Safety Against Earthquakes
In recent years, with the advancement of earthquake engineering codes and the changing approach of structural designers, special attention has been paid to the non-structural components of buildings, especially infill walls and partitions. Past bitter experiences have shown that the vulnerability of non-structural walls can lead to heavy loss of life and financial damage. Therefore, using modern methods such as retrofitting non-structural walls with wall mesh has become an undeniable necessity in civil engineering.
The Modern Wall Mesh Department utilizes up-to-date technical knowledge and high-quality products to provide engineered solutions for restraining these components to ensure structural stability against lateral loads. For more information on costs and execution methods, you can refer to the article Wall Mesh Price and Non-Structural Wall Retrofitting Guide.
Why Traditional Systems Are No Longer Effective?
Before the advent of modern reinforcement systems, the use of conventional steel wall-posts was common. However, problems such as the high cost of purchasing steel profiles, the need for heavy welding, the creation of thermal bridges, and a lack of proper continuity with masonry materials led engineers to seek more efficient alternatives. Wall mesh as a modern technology has resolved all these challenges in the best possible way.
- Significant reduction of the building's dead weight
- Very high execution speed without the need for complex equipment
- High flexibility against relative inter-story drifts
- Excellent compatibility with various gypsum and cement-based plasters
"The safety of building occupants is directly dependent on the seismic behavior of its non-structural components; therefore, choosing standard materials plays a key role."
Components of the Residential Wall Mesh System
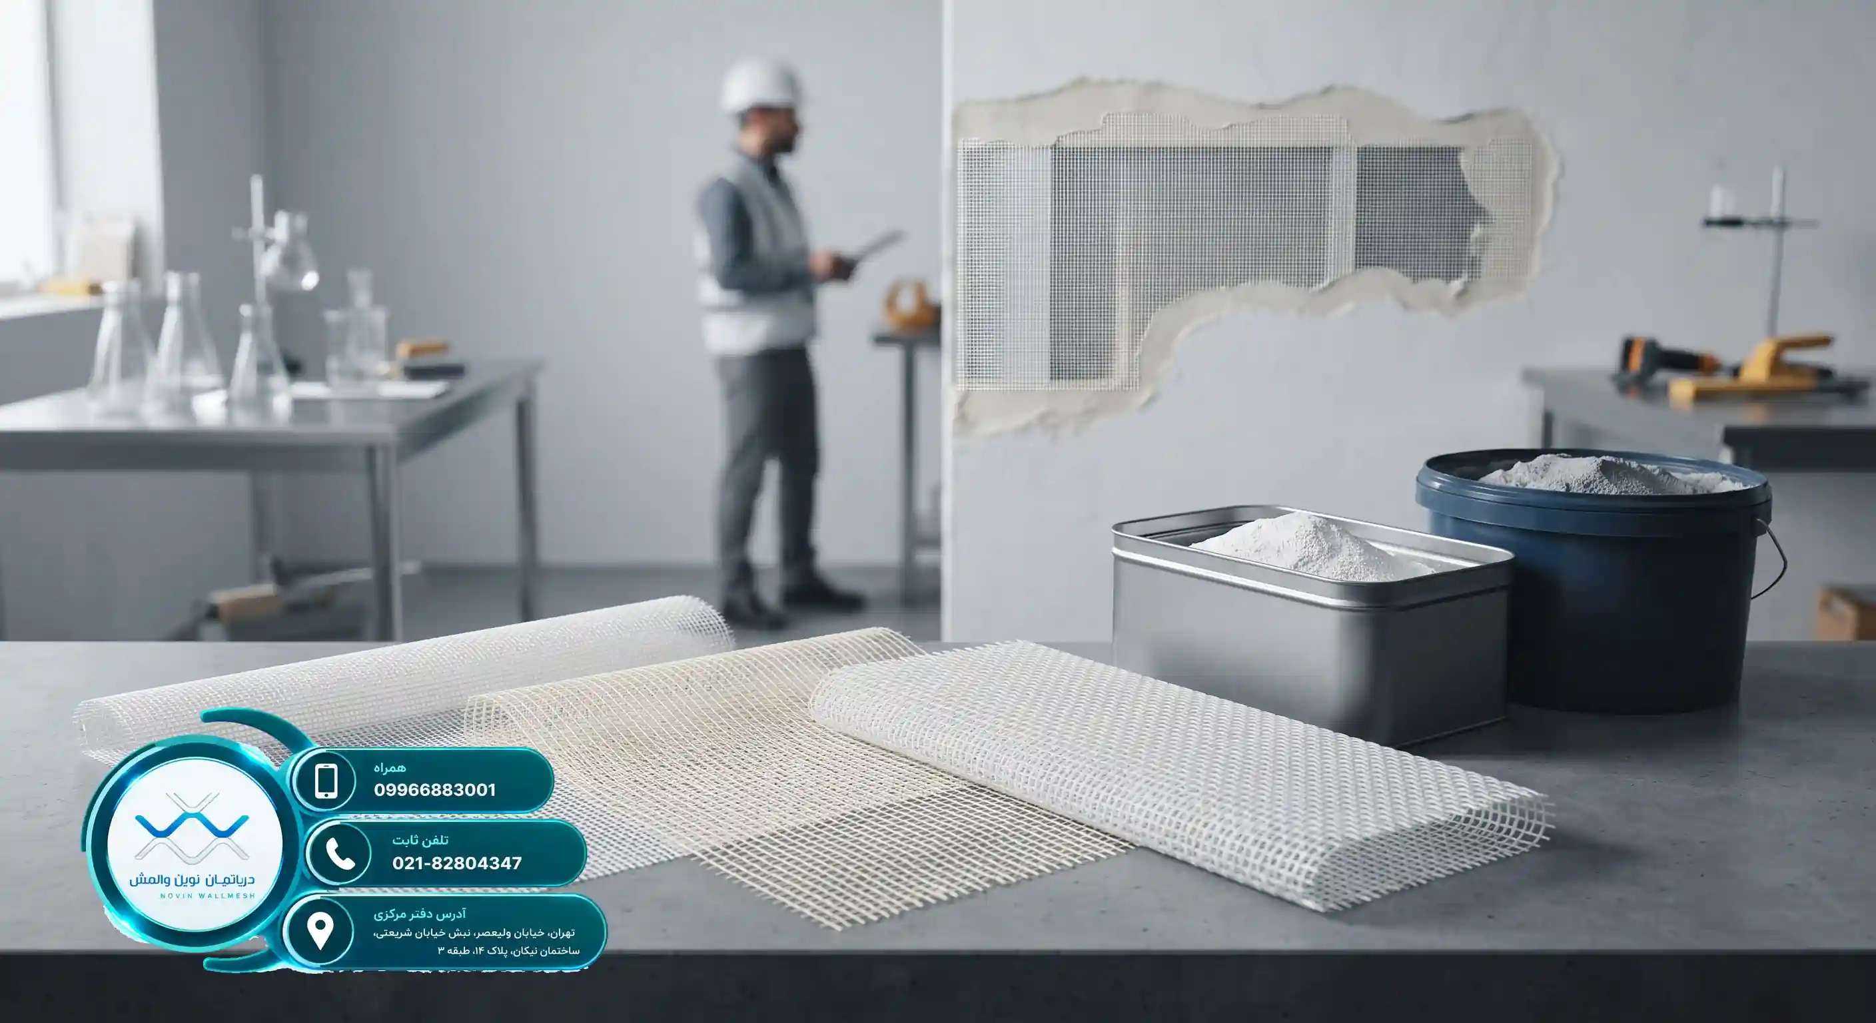
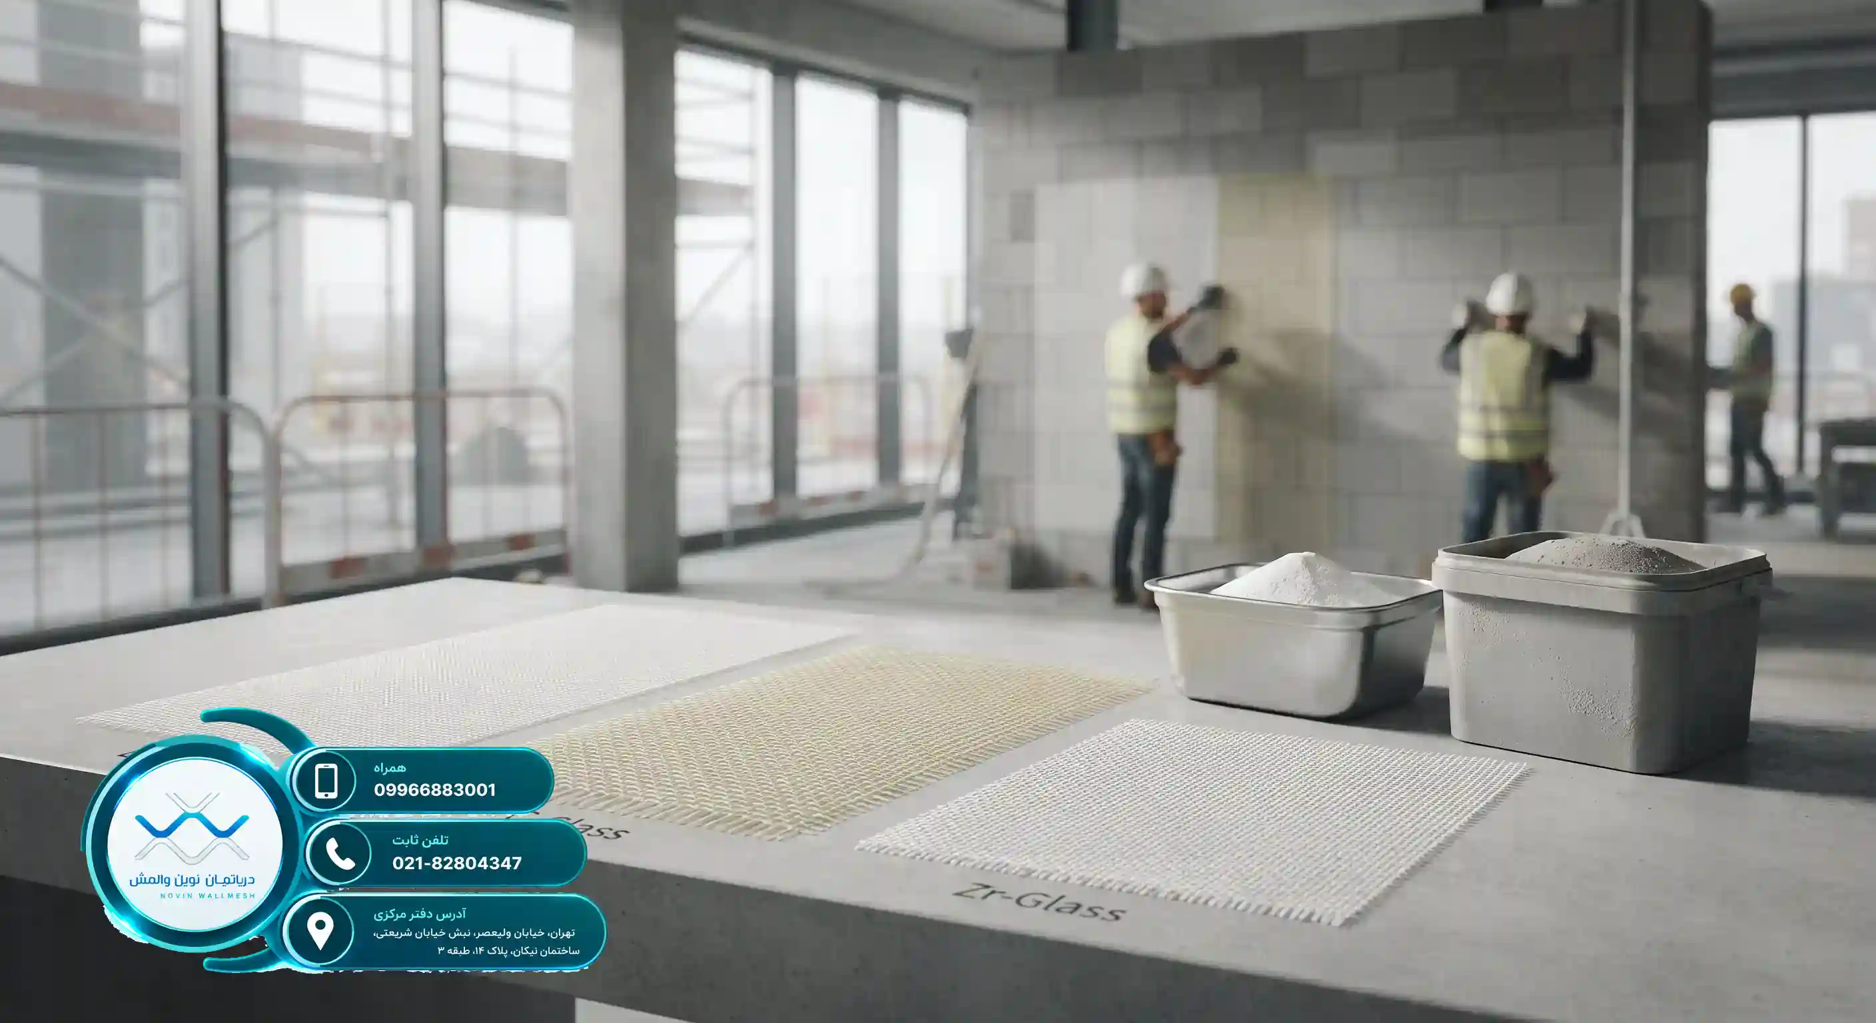
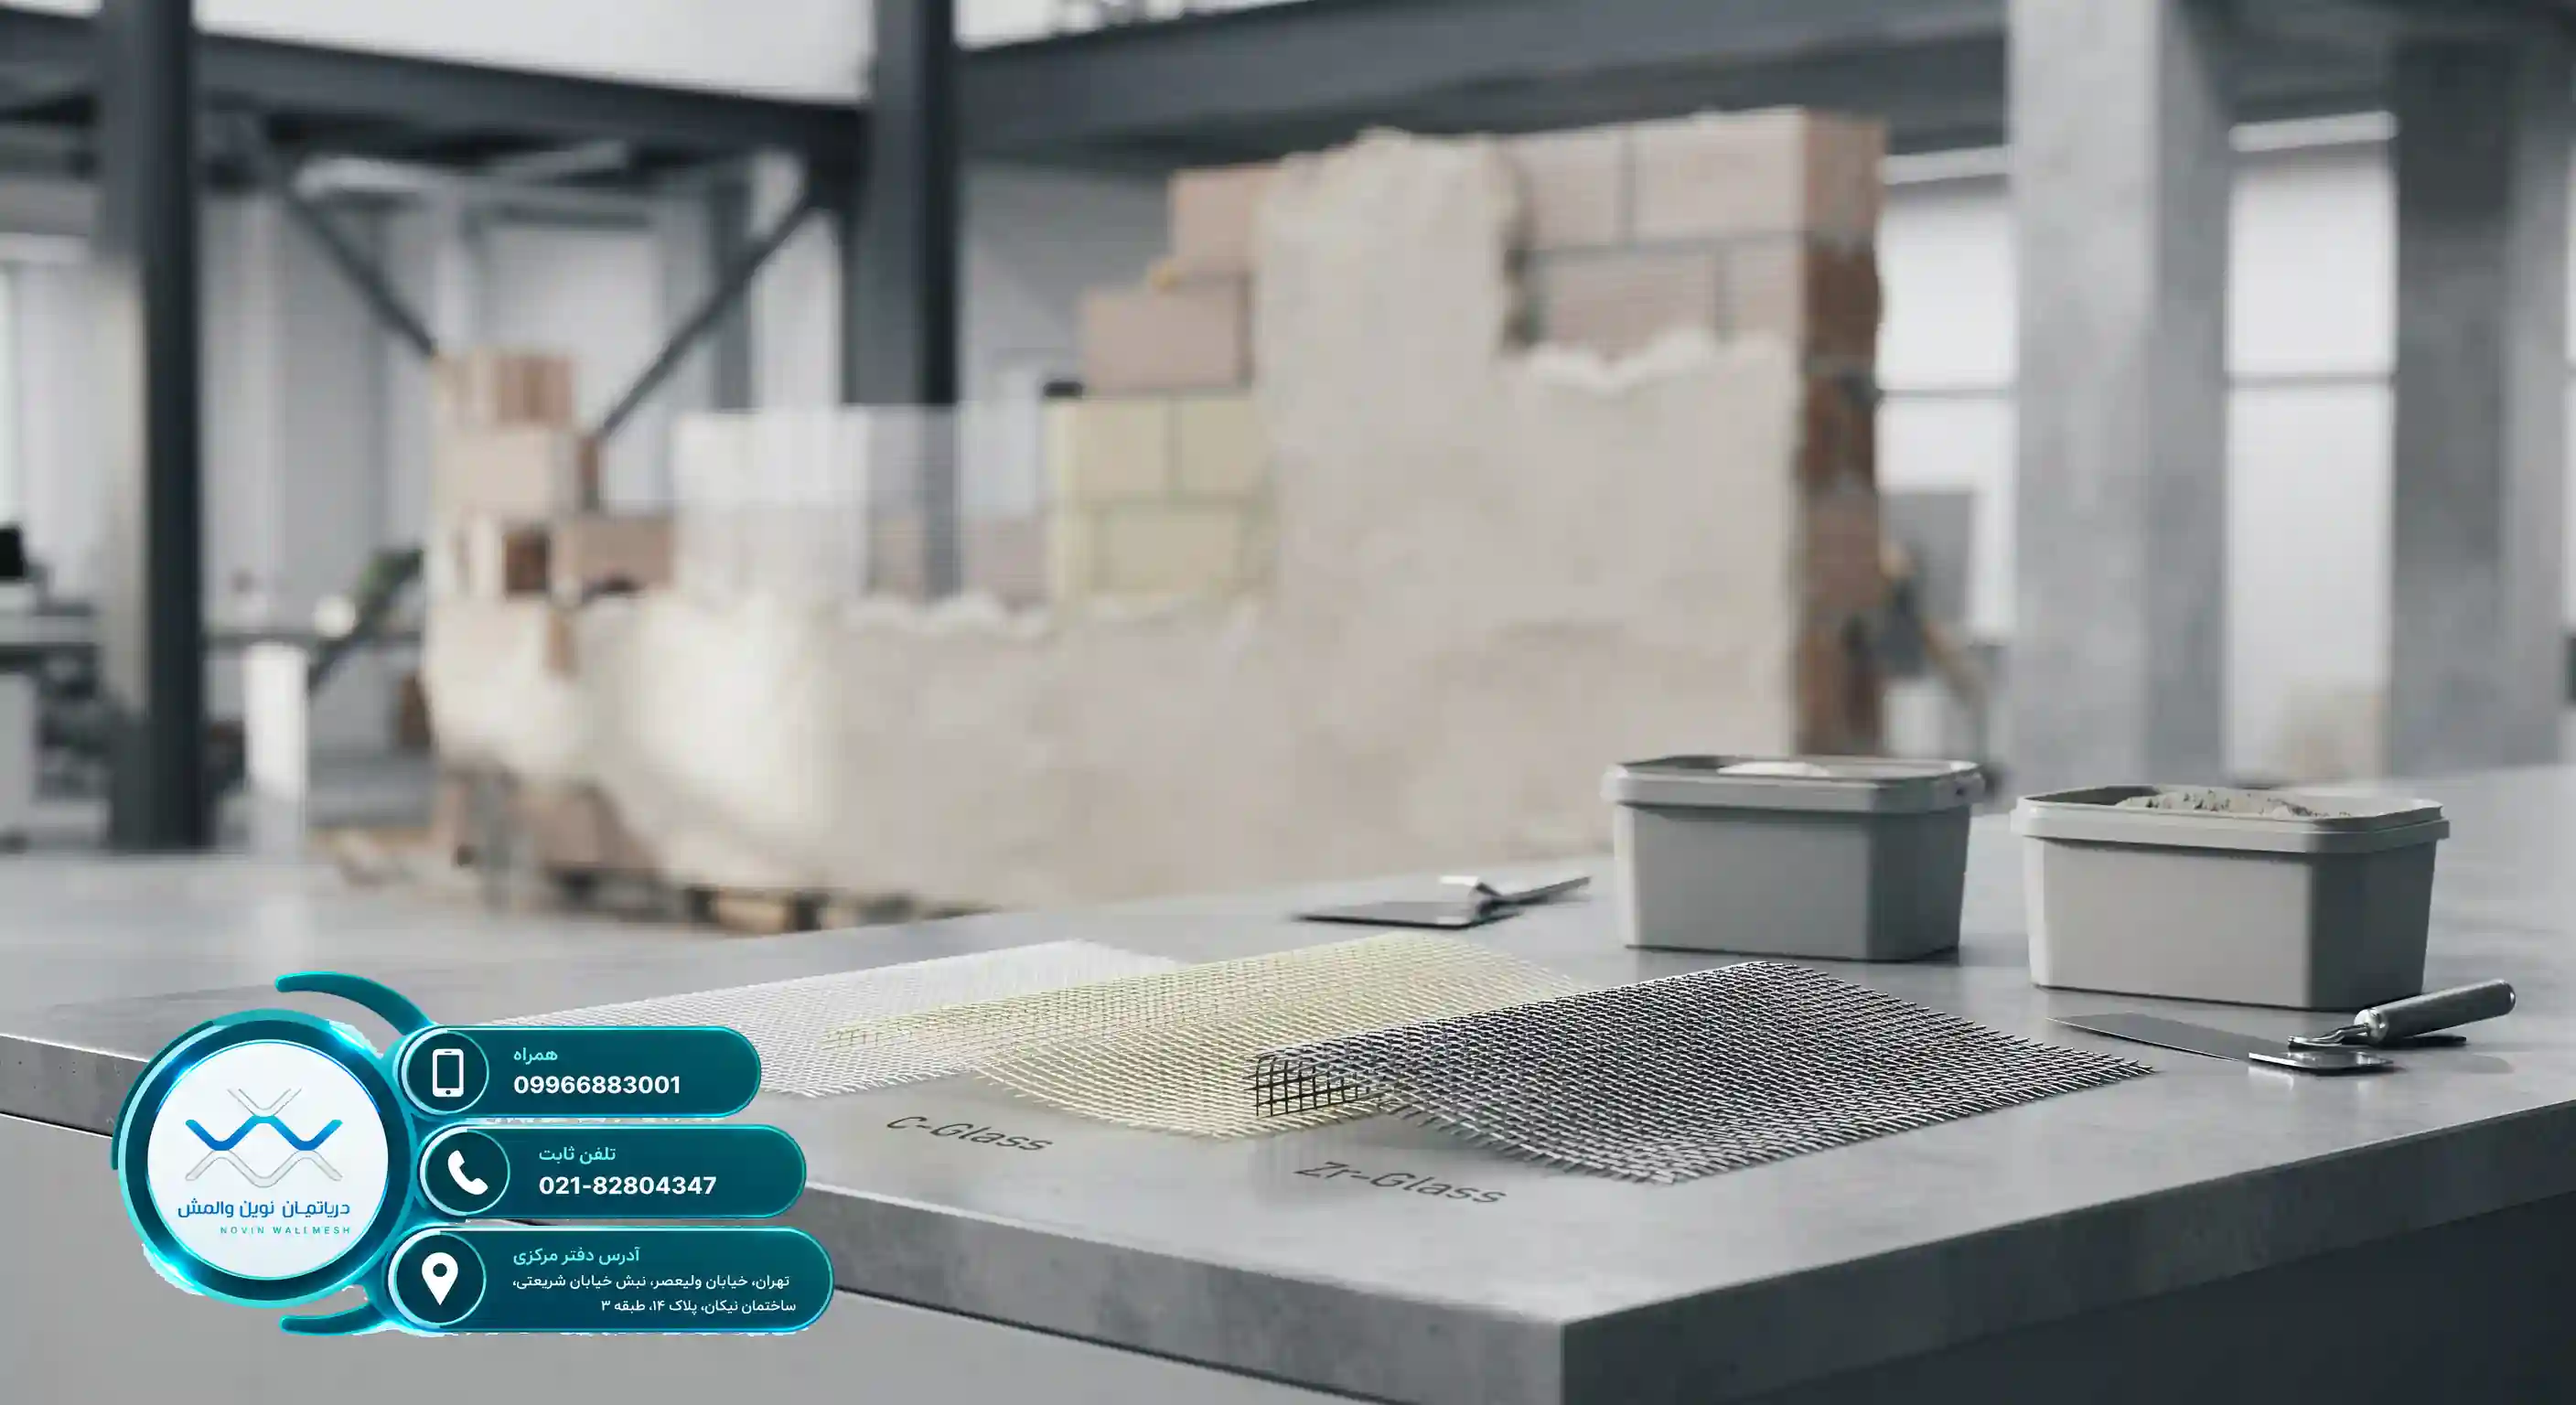
The wall mesh system consists of various components, each having a specific task in distributing stresses and preventing wall collapse. The core of this system is fiberglass mesh, which is chosen according to the environmental conditions of the project. The Modern Wall Mesh Department is a supplier of various standard fiber grids, which we will mention below:
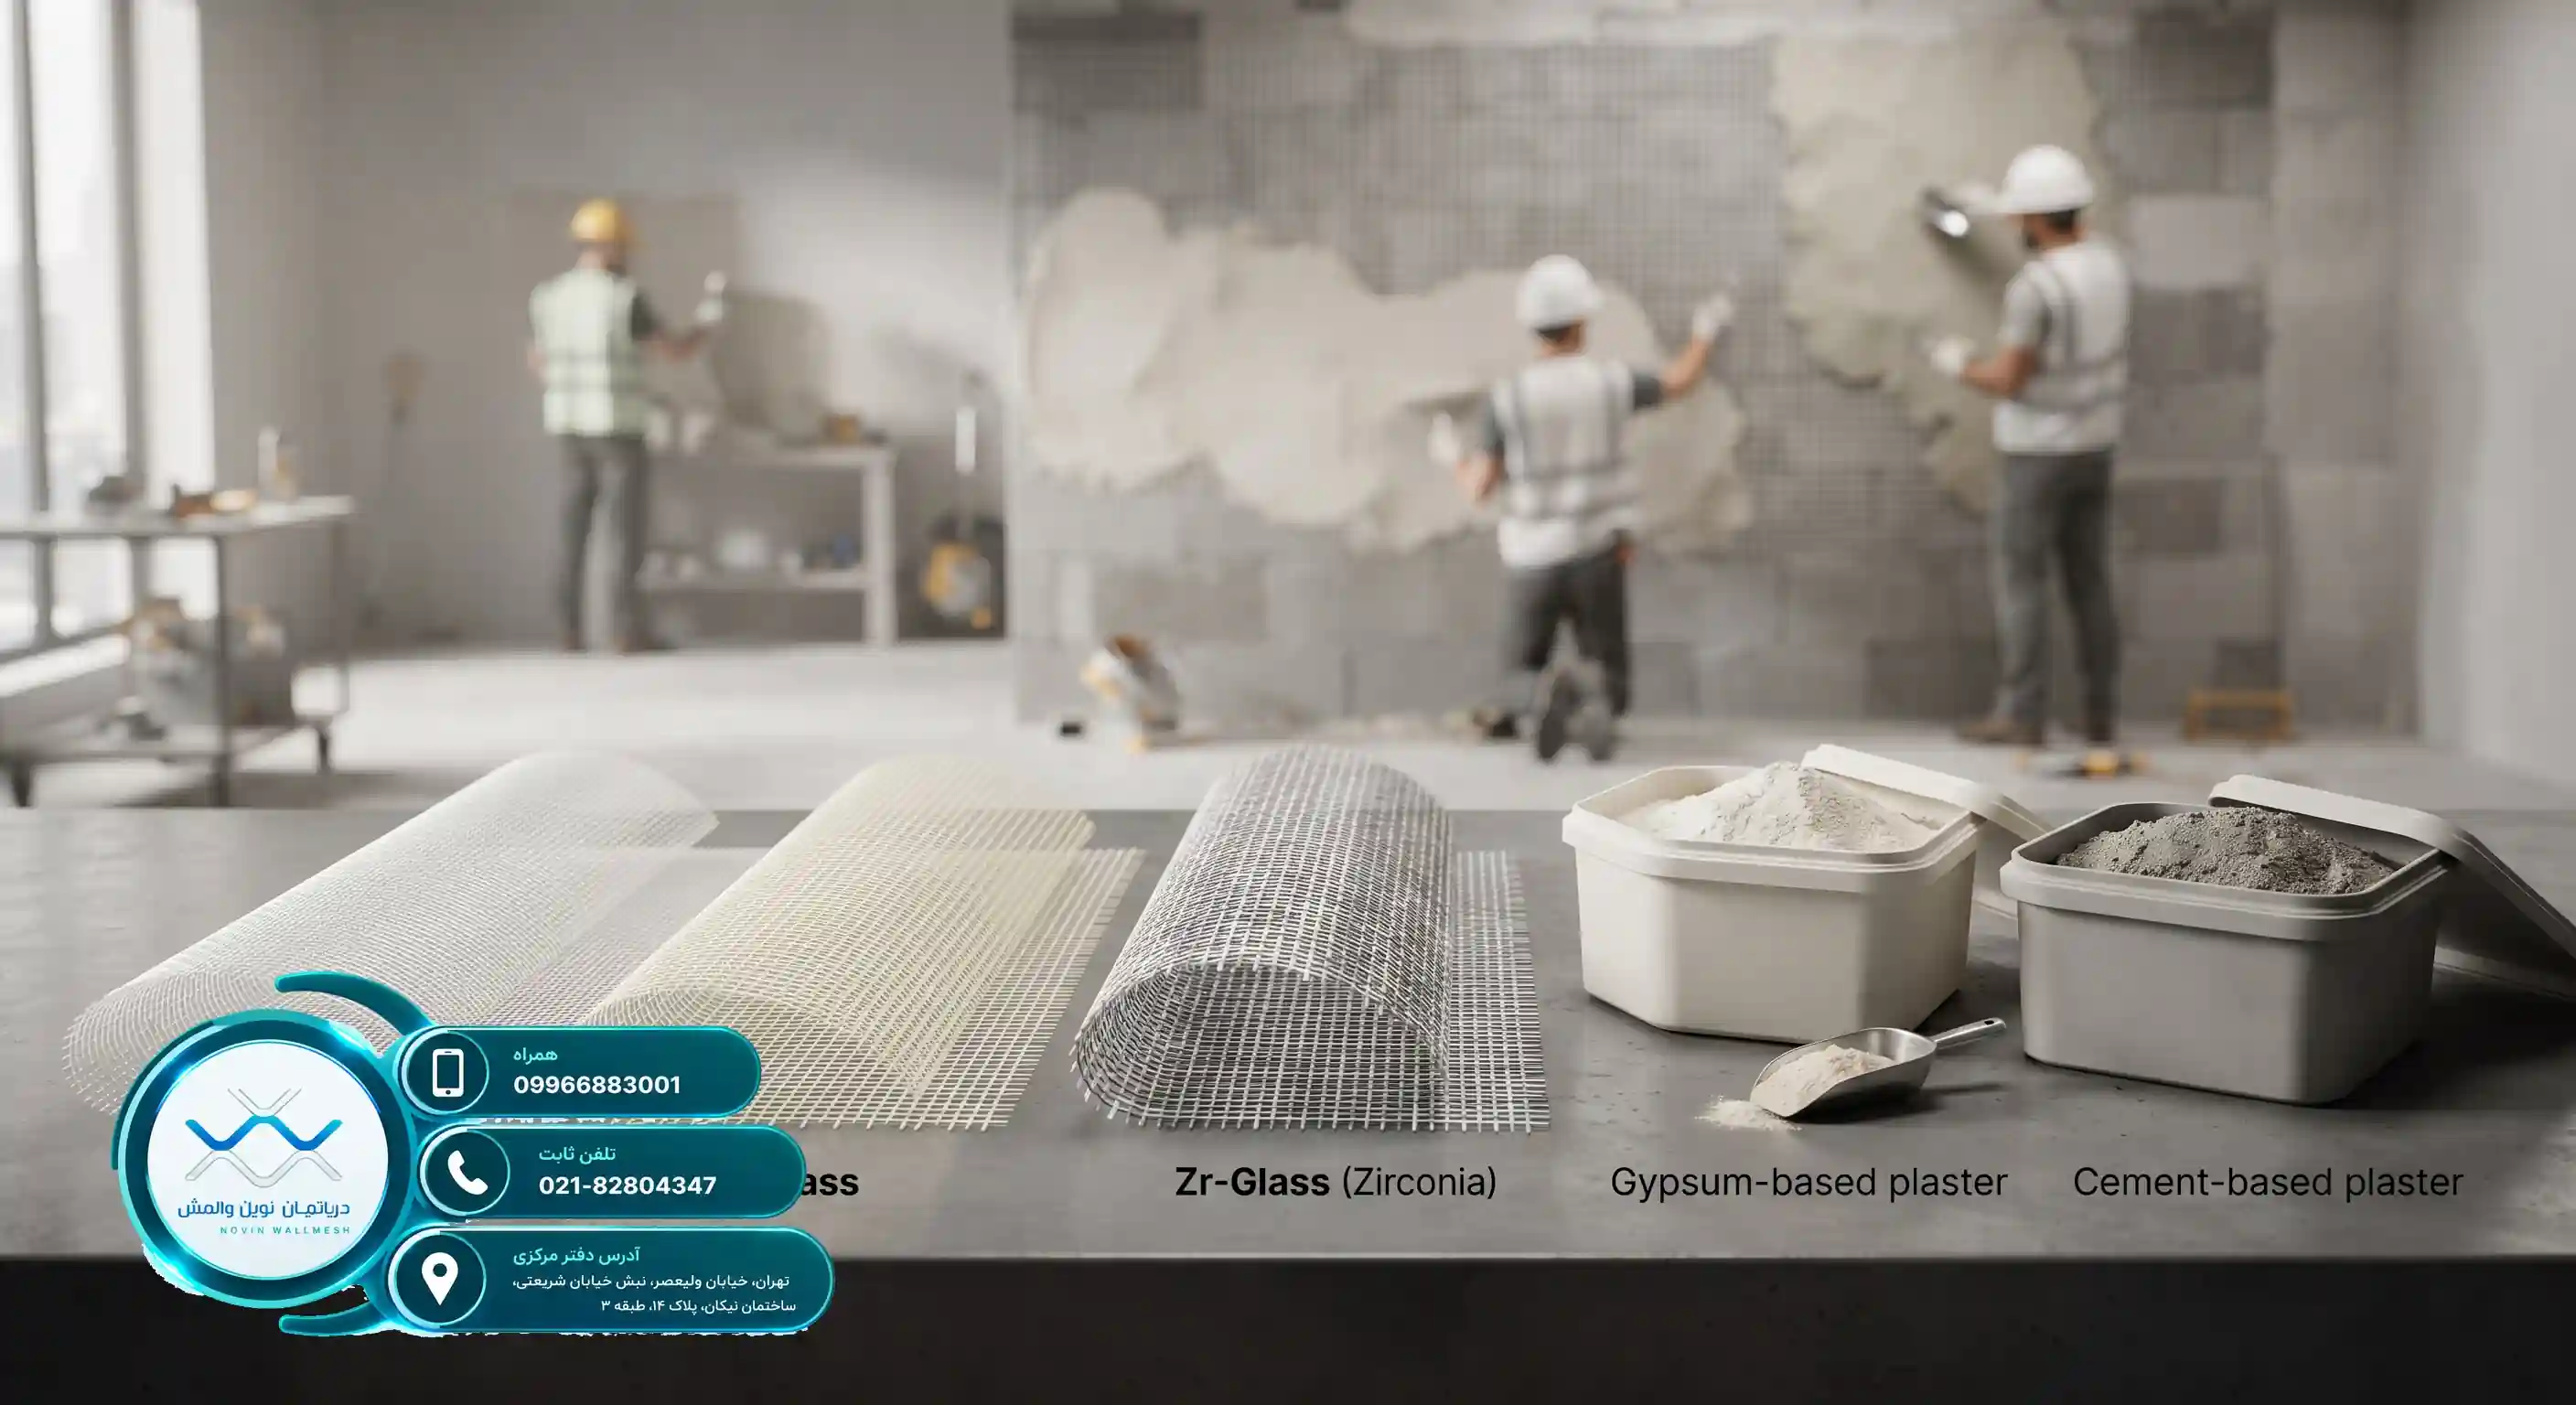
- Modern Wall Mesh Department E-Glass Fiberglass Mesh: Suitable for general residential projects with high tensile strength.
- Modern Wall Mesh Department C-Glass Fiberglass Mesh: Excellent resistance against chemical agents and corrosive environments.
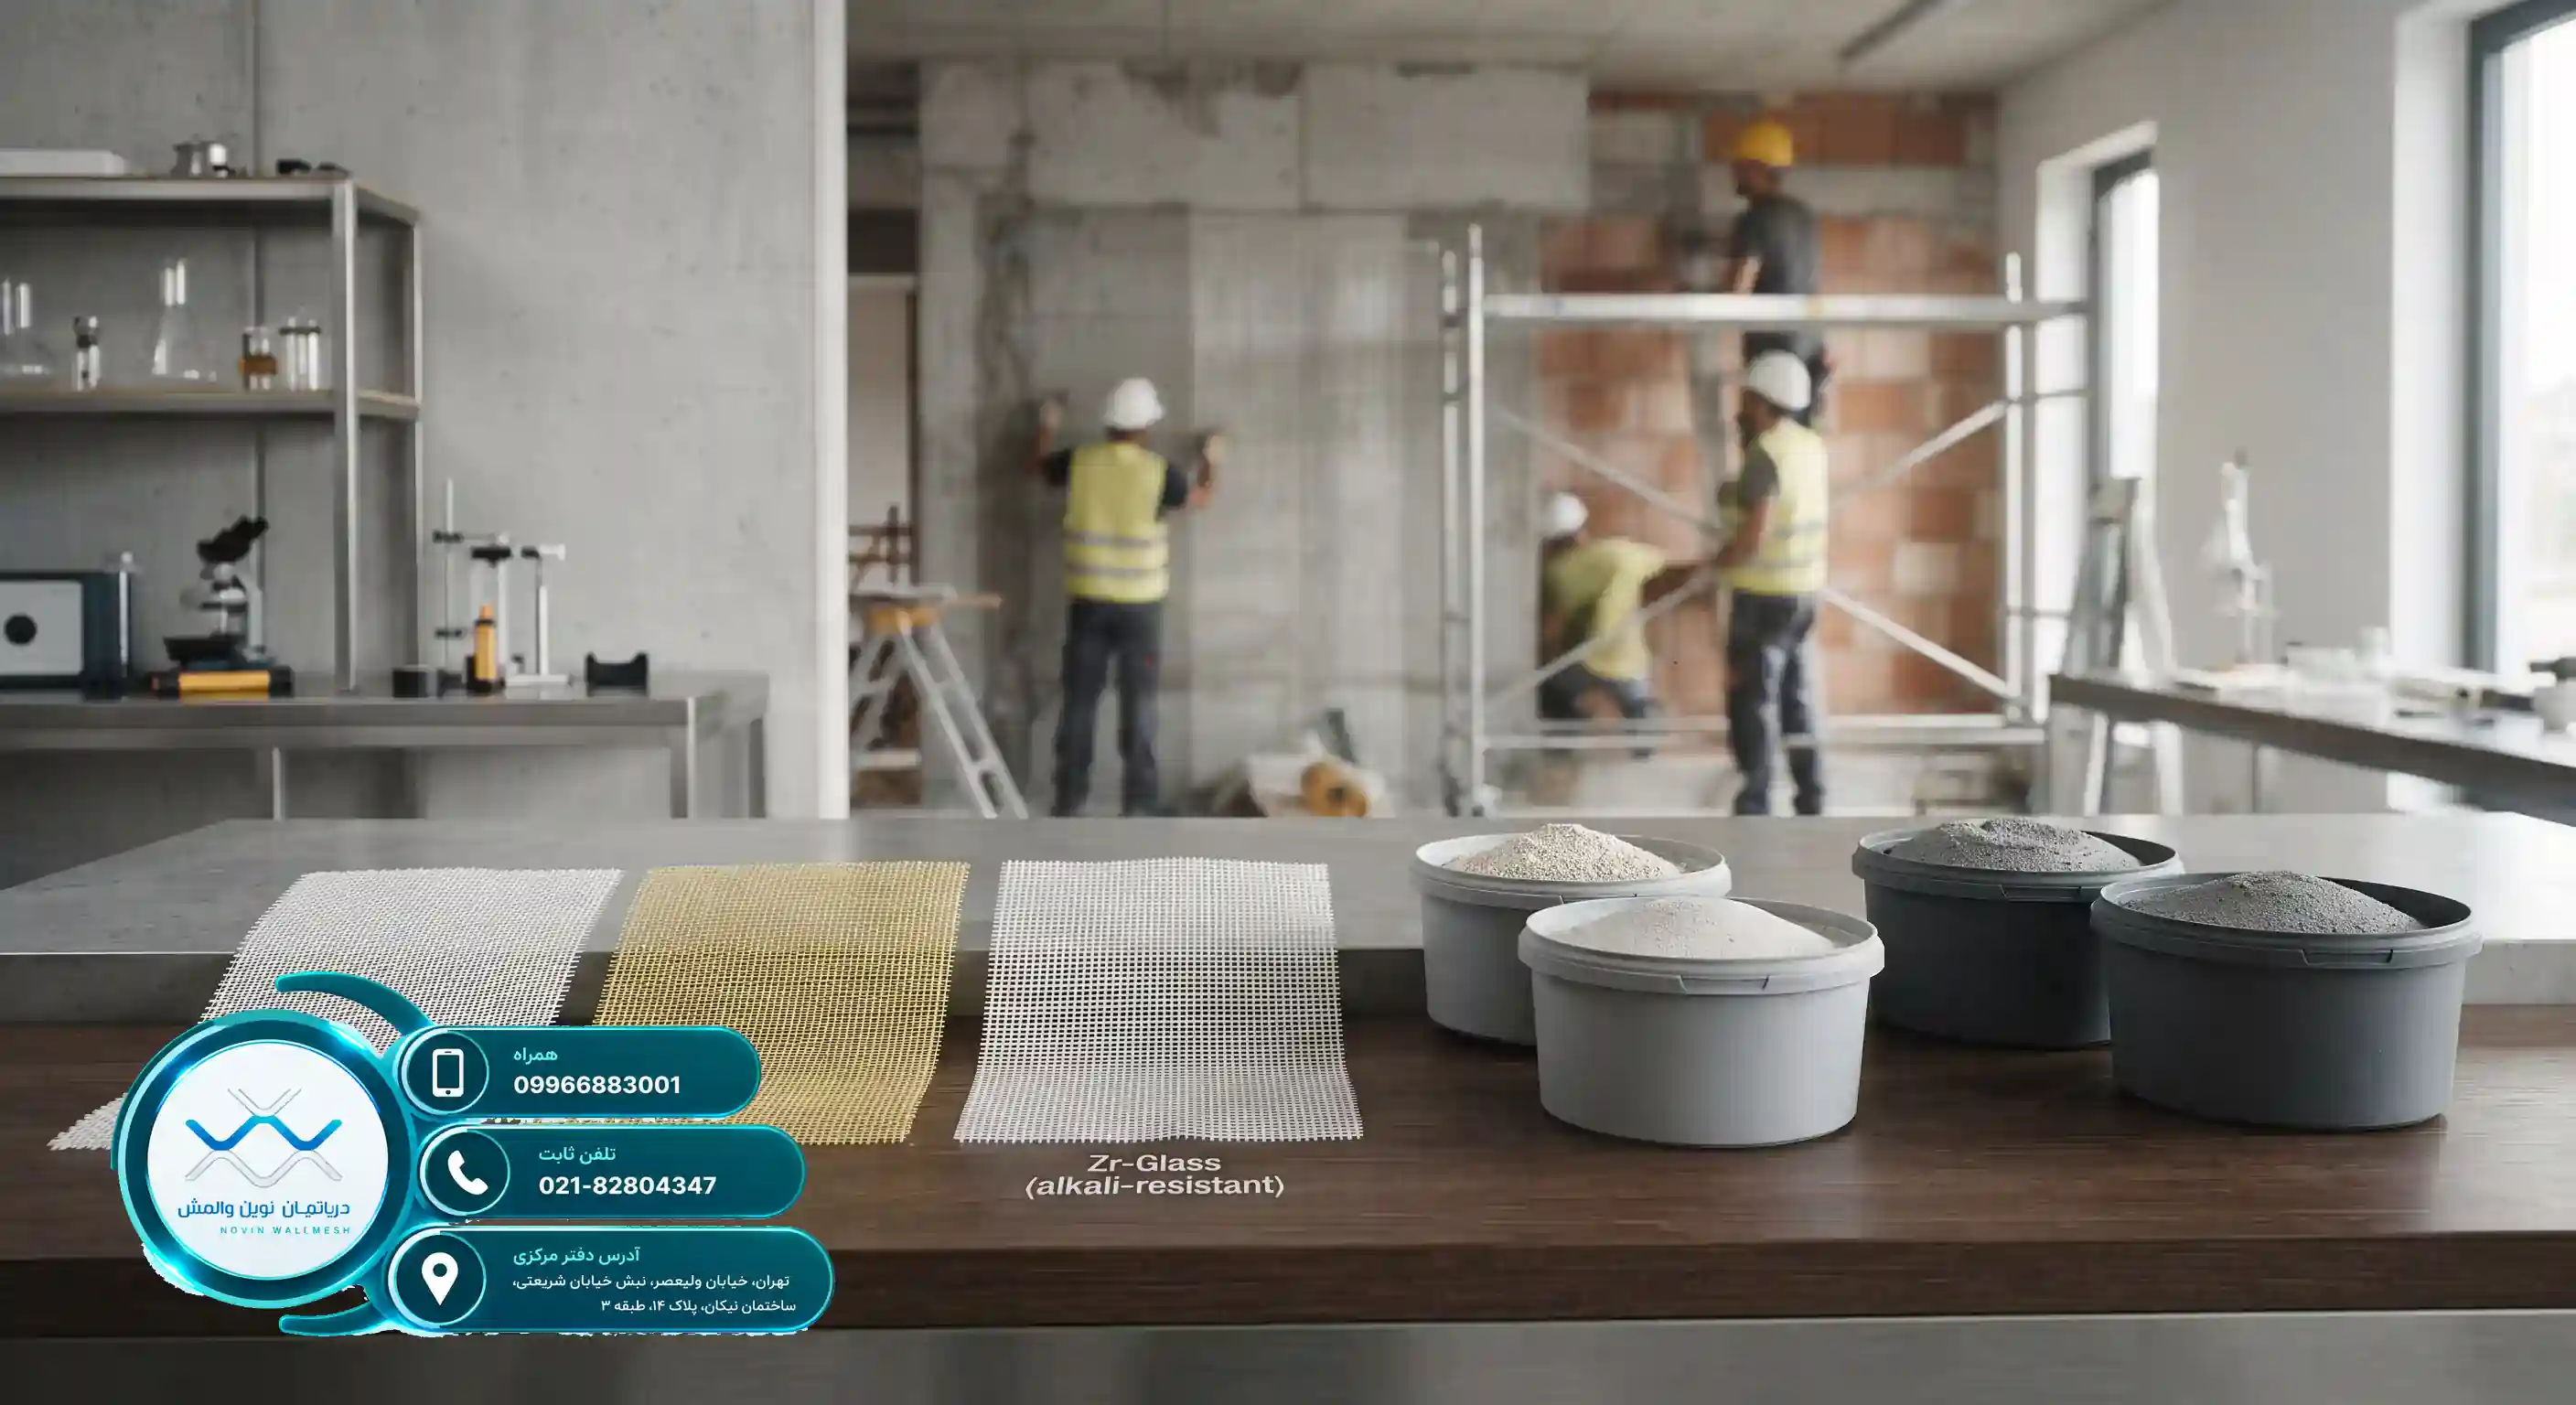
- Modern Wall Mesh Department Zr-Glass Fiberglass Mesh: Contains zirconia, resistant to the alkaline environments of cement mortars.
One of the important points in executing this system is choosing the appropriate mesh based on the environmental moisture conditions. For a more detailed review of this issue in humid environments, reading the article Comparison of Fiberglass Wall Mesh vs. Carbon Mesh Price in Damp Walls will be very helpful.
The Role of Plasters in Wall Integrity
After installing the mesh on the wall using appropriate fastening tools, it is time to apply the render or plaster. By offering Modern Wall Mesh Department Gypsum-Based Plaster for interior spaces and Modern Wall Mesh Department Cement-Based Plaster for exterior facades and humid spaces, the Modern Wall Mesh Department maximizes the mechanical stability of the system.
According to studies published in specialized structural magazines, the use of glass fibers in concrete and mortars significantly increases ductility (Source: Retrofitting Non-Structural Walls with Wall Mesh).
نقش مش فایبرگلاس در ساختار وال مش چیست و چه انواعی دارد؟
نقش مش فایبرگلاس در ساختار وال مش چیست و چه انواعی دارد؟
مقدمهای بر مهندسی مقاومسازی دیوارها
در سالهای اخیر، صنعت ساختوساز با تغییرات چشمگیری در استانداردهای ایمنی و آییننامههای زلزله روبهرو شده است. یکی از مهمترین بخشهایی که همواره در معرض آسیبهای شدید ناشی از زلزله قرار دارد، دیوارهای غیرسازهای یا همان میانقابها هستند. برای درک بهتر این موضوع که وال مش چیست، باید بدانیم که این سیستم نوین بهعنوان جایگزینی ایمن، اقتصادی و کارآمد برای سنتهای قدیمی مهار دیوار مانند نبشیکشیهای سنتی معرفی شده است. این فناوری به مهندسان اجازه میدهد تا دیوارهای داخلی و خارجی را بدون نیاز به جوشکاریهای سنگین و افتادن وزن مرده زیاد روی اسکلت، مهار کنند.
سیستمهای مهار سنتی معایب زیادی از جمله هزینه بالا، تخریب در اثر حرارت جوشکاری و ایجاد پلهای حرارتی داشتند. در مقابل، تکنولوژیهای نوین مقاومسازی تلاش میکنند تا با توزیع یکنواخت تنشها در سطح دیوار، از فروپاشی ناگهانی و آواربرداریهای مرگبار جلوگیری کنند. این سیستمها بهویژه برای برجها و ساختمانهای بلندمرتبه اهمیت حیاتی پیدا کردهاند؛ زیرا در هنگام وقوع زلزله، دیوارهای غیرسازهای اولین بخشهایی هستند که دچار ترکخوردگی و ریزش میشوند.
نقش حیاتی وال مش در مهندسی زلزله
بر اساس آییننامه 2800 ایران، مهار دیوارهای غیرسازهای الزامی است. هنگامی که از متخصصان میپرسیم وال مش چیست، آنها به ترکیبی از نوارهای مش فایبرگلاس و پلاستر گچی یا سیمانی اشاره میکنند که یکپارچگی دیوار را حفظ میکند. برای مطالعه دقیقتر در این زمینه، میتوانید به نقش مش فایبرگلاس در تسلیح دیوار طی محاسبات وال مش مراجعه کنید تا با جزئیات مهندسی آن آشنا شوید. این سیستم به دیوار اجازه میدهد تا در هنگام زلزله بهصورت یکپارچه عمل کرده و دچار فروپاشی جزئی نشود.
دپارتمان نوین وال مش با ارائه راهکارهای مهندسی دقیق، توانسته است گام بلندی در جهت ایمنسازی سازههای ایرانی بردارد. ما معتقدیم که ایمنی ساختمان تنها یک انتخاب نیست، بلکه یک ضرورت انکارناپذیر است که با استفاده از مصالح استاندارد و اجرای صحیح محقق میشود. در بخشهای بعدی به بررسی اجزای تشکیلدهنده و نقش کلیدی مش فایبرگلاس خواهیم پرداخت.
هسته مرکزی سیستم مقاومسازی
هنگامی که به کالبدشکافی یک سیستم مهار دیوار میپردازیم، متوجه میشویم که قلب تپنده این فناوری، شبکه الیافی است. الیاف شیشه یا همان فایبرگلاس به دلیل مقاومت کششی بسیار بالا و وزن ناچیز، گزینهای بینظیر برای تسلیح سازهها محسوب میشوند. اگر بخواهیم دقیقتر بدانیم نقش این عنصر در پاسخ به پرسش وال مش چیست چه میزان اهمیت دارد، باید بگوییم که مش فایبرگلاس وظیفه تحمل تنشهای کششی ناشی از بارهای جانبی و زلزله را بر عهده دارد.
این شبکهها با داشتن تار و پود منظم، بار وارد بر دیوار را در تمامی جهات پخش میکنند. این ویژگی مانع از تمرکز تنش در یک نقطه خاص شده و از ایجاد ترکهای قطری و برشی جلوگیری مینماید. علاوه بر این، مقاومت شیمیایی بالا در برابر محیط قلیایی گچ و سیمان، طول عمر این الیاف را تضمین میکند و از پوسیدگی زودهنگام آنها جلوگیری به عمل میآورد.
تلفیق مش فایبرگلاس و پلاستر
شبکه فایبرگلاس به تنهایی عمل نمیکند؛ بلکه در میان لایهای از پلاستر مخصوص قرار میگیرد. این ساختار کامپوزیتی باعث میشود که بتن یا گچ تقویتشده با الیاف شیشه، مقاومت خمشی فوقالعادهای پیدا کند. برای اطلاعات بیشتر در خصوص بررسی نقش مش فایبرگلاس در خرید وال مش، میتوانید مقالات تخصصی ما را مطالعه کنید. همچنین برای بررسی دقیق هزینهها و اثرات ضد ترک، مطالعه مقاله قیمت وال مش و نقش شبکه در جلوگیری از ترکخوردگی گچ دیوار بسیار راهگشا خواهد بود.
در دپارتمان نوین وال مش، ما کیفیت را سرلوحه کار خود قرار دادهایم و بهترین انواع مش را با استانداردهای جهانی تامین میکنیم. استفاده از این متریال نهتنها ایمنی سازه را بالا میبرد، بلکه سرعت اجرا را نیز به شکل چشمگیری افزایش میدهد.