نقش محاسبات وال مش در کاهش هزینههای ساختوساز
نقش محاسبات وال مش در کاهش هزینههای ساختوساز
نقش کلیدی محاسبات مهندسی در اقتصاد صنعت ساختمان
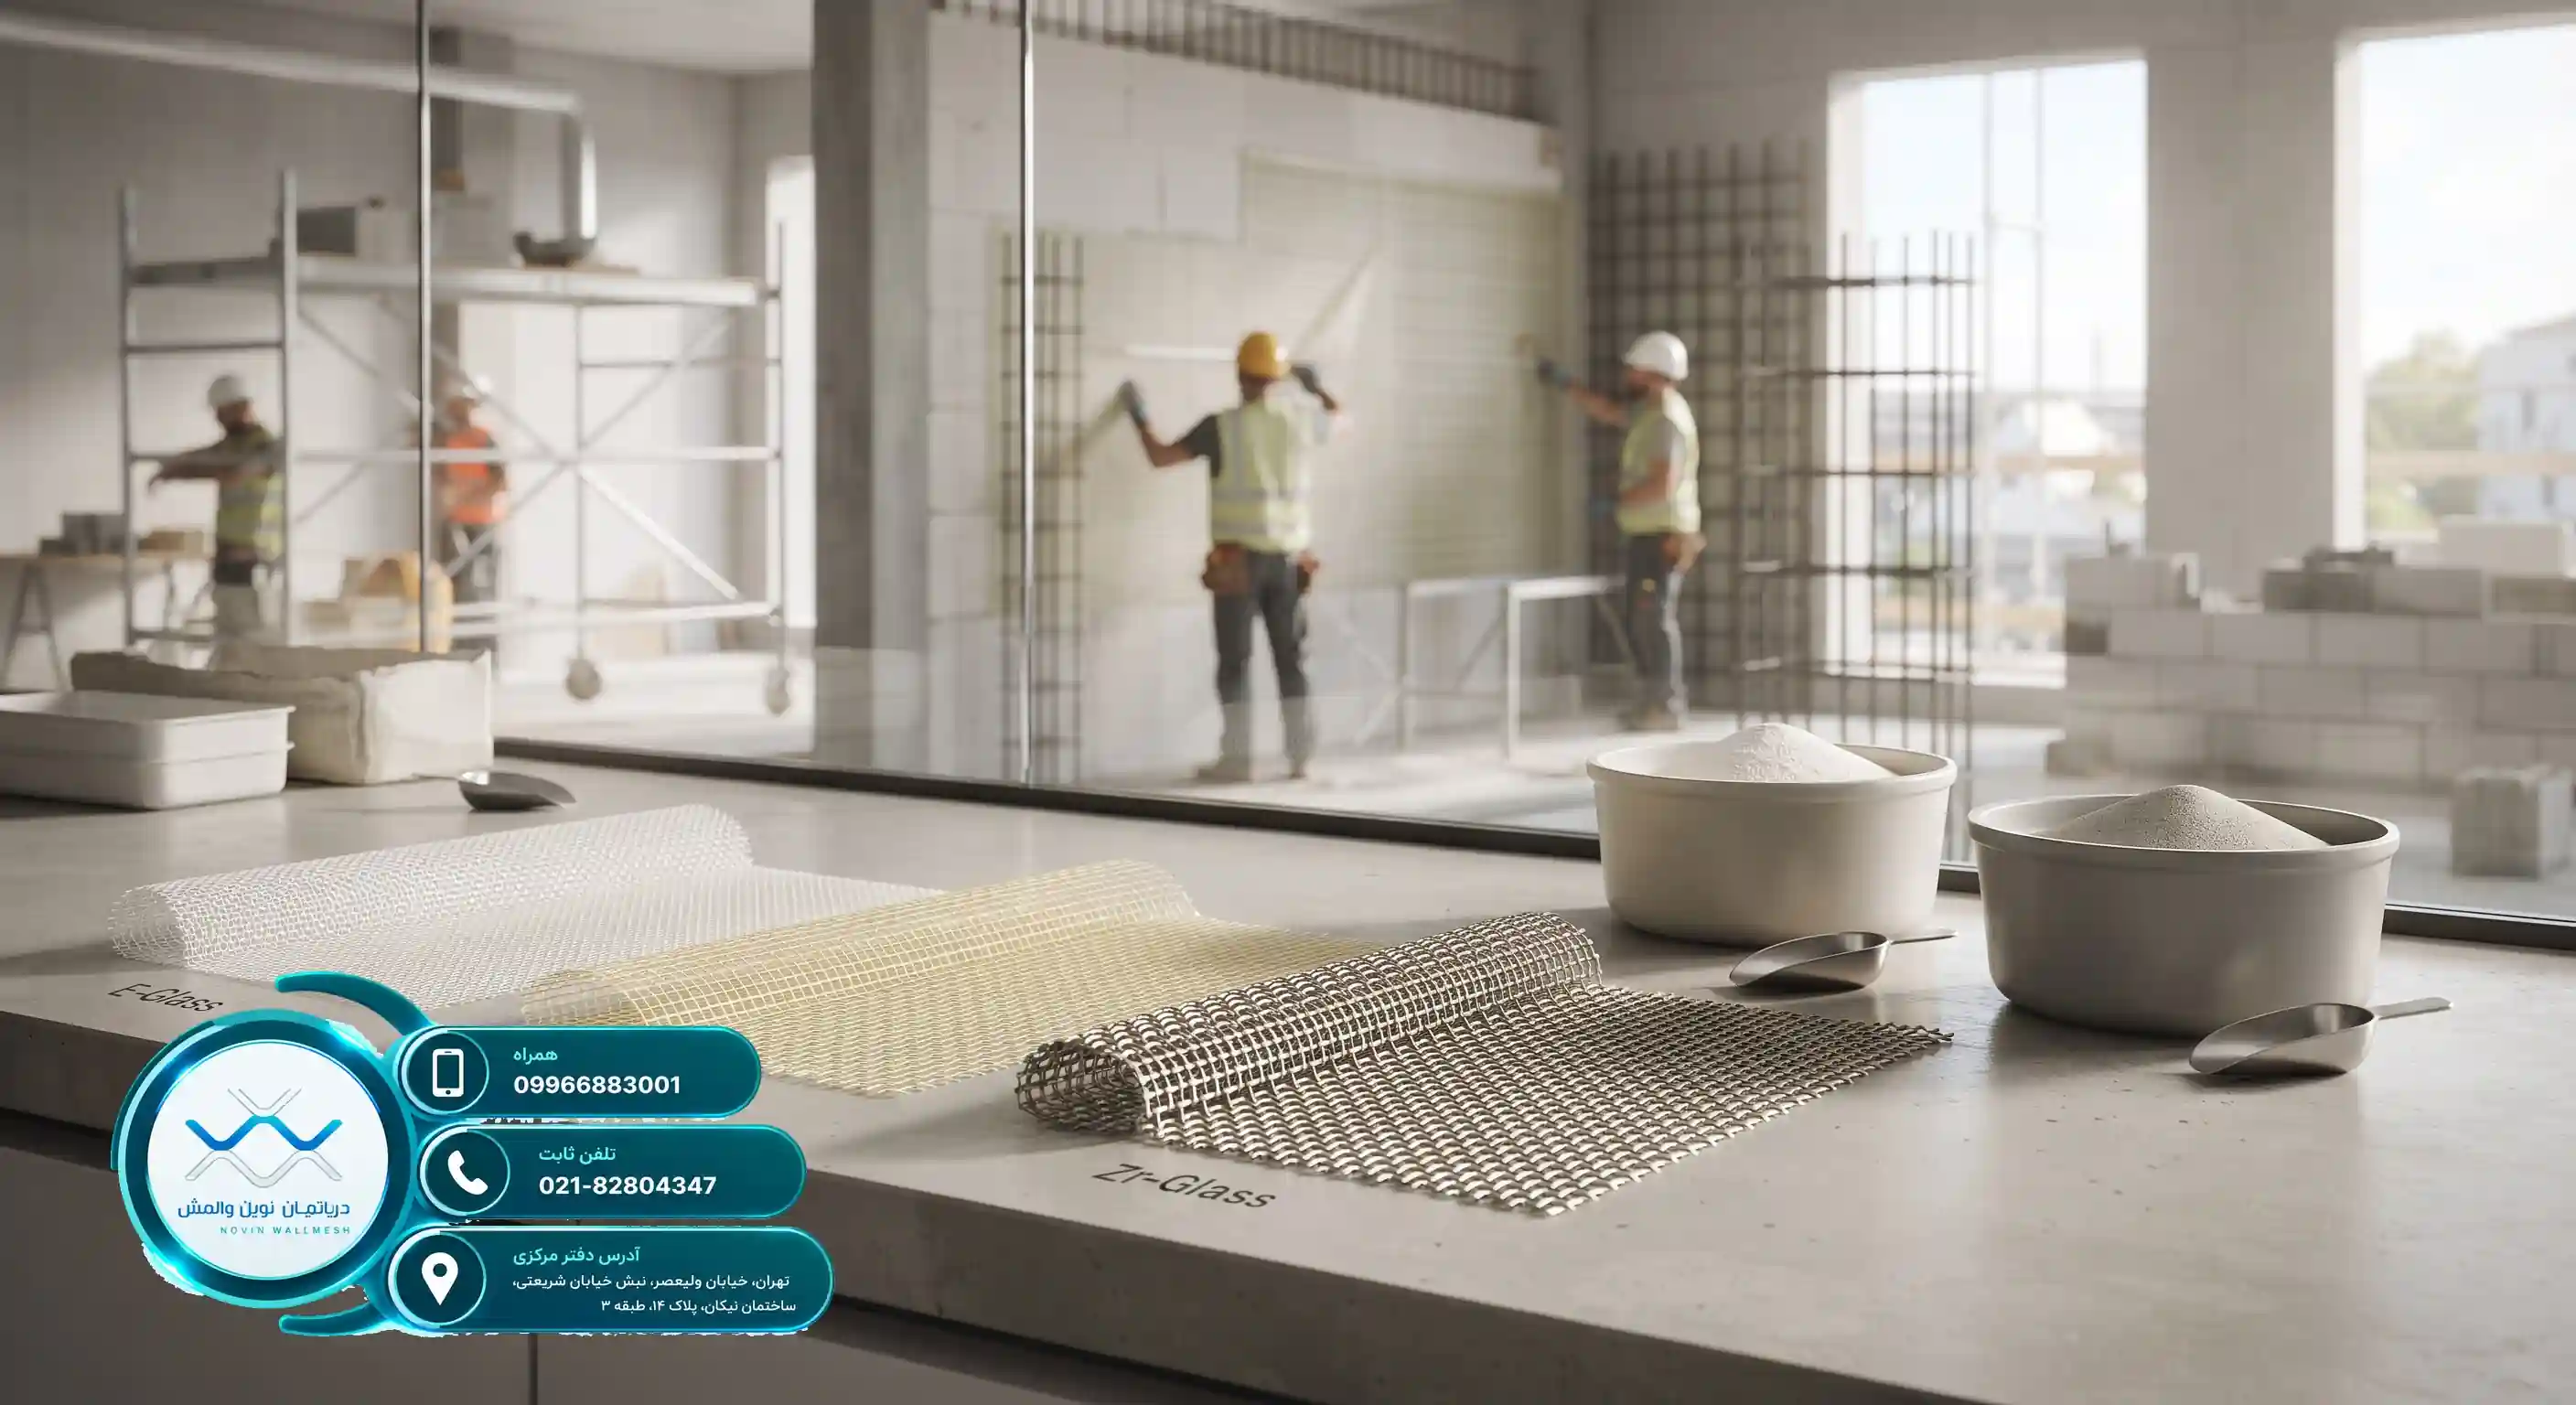
در پروژههای عمرانی مدرن، مدیریت هزینهها یکی از اصلیترین دغدغههای کارفرمایان و مهندسان مشاور است. مهار دیوارهای غیرسازهای به عنوان یکی از الزامات آییننامهای، همواره نیازمند صرف هزینه بوده است. با این حال، اجرای سنتی و بدون پشتوانه علمی این سیستمها اغلب منجر به هدررفت مصالح، افزایش وزن مرده سازه و تحمیل هزینههای سنگین مالی میگردد. در اینجا است که محاسبات وال مش به عنوان یک ابزار دقیق مهندسی وارد عمل میشود و چارچوبی بهینه برای اجرای سیستمهای مقاومسازی فراهم میکند.
استفاده از روشهای نوین مانند والمش نیازمند تحلیلهای دقیق سازهای است تا مشخص شود چه مقدار مصالح و با چه مشخصاتی برای هر دهانه ساختمانی نیاز است. دپارتمان نوین وال مش با ارائه راهکارهای مهندسی دقیق، به مهندسان کمک میکند تا پیش از شروع اجرا، برآوردی دقیق از نیاز پروژه داشته باشند. برای آشنایی بیشتر با جزئیات فنی و اقتصادی این محصولات، پیشنهاد میشود مقاله تخصصی بررسی قیمت وال مش E-Glass دپارتمان نوین وال مش در پروژههای ساختمانی را مطالعه نمایید.
چرا محاسبات دقیق اهمیت دارد؟
وقتی صحبت از بهینهسازی هزینهها میشود، منظور کاهش کیفیت نیست؛ بلکه هدف رسیدن به حداکثر ایمنی با حداقل مصرف منابع است. محاسبات دقیق مانع از بیشبرآورد (Over-design) و کمبرآورد (Under-design) میشود. به عنوان مثال، در پروژههای بزرگ صنعتی و مسکونی، اجرای سیستمهای تسلیح دیوار نیازمند هماهنگی دقیق با استانداردهای جهانی است. برای درک بهتر کاربرد این سیستمها در مقیاسهای بینالمللی، میتوانید نگاهی به استانداردهای اجرایی در والمش در سیستم EIFS بیندازید که نمونه بارز تلفیق نمای بیرونی و تسلیح سازهای است.
در ادامه این مقاله، ابعاد گوناگون تاثیر محاسبات مهندسی بر کاهش هزینههای مستقیم و غیرمستقیم ساختوساز را بررسی خواهیم کرد و نشان خواهیم داد که چگونه یک طراحی اصولی میتواند سرمایه شما را در بلندمدت حفظ کند.
مقایسه هزینههای سنتی و مدرن در مهار دیوارها
در گذشته، استفاده از وادارهای فلزی (پست و ریل) روش غالب برای مهار دیوارهای غیرسازهای بود. این روش علاوه بر مصرف بالای فولاد، نیاز به جوشکاریهای پرهزینه، اجرای ضدزنگ و جزئیات اجرایی پیچیده داشت. با ورود فناوریهای نوین به صنعت ساختمان، استفاده از مشهای کامپوزیتی جایگزین مناسبی شد. محاسبات وال مش به مهندسان این امکان را میدهد که پروفیلهای سنگین فلزی را حذف کرده و با تکیه بر نوارهای فایبرگلاس و پلاستر، پایداری لازم را در برابر زلزله تأمین کنند.
کاهش حجم فولاد مصرفی در سازه به طور مستقیم بر کاهش وزن مرده ساختمان تأثیر میگذارد. وقتی وزن مرده سازه کاهش یابد، ابعاد اعضای باربر اصلی مانند ستونها، تیرها و پی نیز کوچکتر شده و این زنجیره به صرفهجویی کلان در هزینههای اسکلت بتنی یا فلزی می انجامد. دپارتمان نوین وال مش با ارائه انواع محصولات تخصصی از جمله مشهای فایبرگلاس باکیفیت، نقشی اساسی در این تحول اقتصادی ایفا میکند.
بهینهسازی مصرف مصالح با محاسبات مهندسی
انجام محاسبات دقیق بر اساس آییننامههای معتبر (مانند استاندارد 2800 و پیوست ششم) مشخص میکند که فاصله نوارهای مش، تعداد لایهها و ضخامت پلاستر پایه گچی یا پایه سیمانی چقدر باید باشد. این محاسبات از هدر رفتن مصالح گرانقیمت جلوگیری میکند. برای بررسی بیشتر راهکارهای کاهش هزینههای آتی، مطالعه مقاله چگونه هزینههای نگهداری را با محاسبات وال مش کم کنیم؟ بسیار راهگشا خواهد بود.
علاوه بر این، تکنولوژیهای نوین تسلیح دیوار در پروژههای عمرانی پیشرفته جهان نیز کاربرد گستردهای دارند که بررسی آنها خالی از لطف نیست؛ برای نمونه، استانداردهای فنی ارائه شده در والمش در سیستم EIFS نشاندهنده همگرایی صنعت ساختمان جهانی toward استفاده از سیستمهای کامپوزیتی سبک و مقاوم است.
How to Read Wall Mesh Plaster Executive Drawings?
How to Read Wall Mesh Plaster Executive Drawings?
The Importance of Drawing Reading in the Execution of Modern Retrofitting Systems
In modern construction projects, non-structural walls are recognized as one of the vulnerable components during an earthquake. To control and mitigate this vulnerability, modern technologies such as wall mesh are widely employed. Accurate understanding of executive drawings is the key to a flawless execution. When it comes to wall mesh plaster, the drawings act as the main guide for supervising engineers and contractors to ensure that execution complies with regulatory codes.
To better understand the design requirements, studying the comprehensive guide to wall mesh calculation execution details can provide you with foundational and engineering information. In executive drawings, the connection details of the fiberglass mesh and plaster layers are meticulously plotted, and ignoring any of them can jeopardize the entire retrofitting system.
The Role of Executive Drawings in Reducing Costs and Errors
Carefully studying the drawing details prevents material waste. For instance, knowing the exact thickness of cement-based or gypsum-based base plaster layers throughout the project helps to reduce maintenance costs with wall mesh calculations and prevents additional expenses caused by rework. Executive drawings specify standards that executing engineers are required to follow.
Deciphering Standard Symbols and Signs
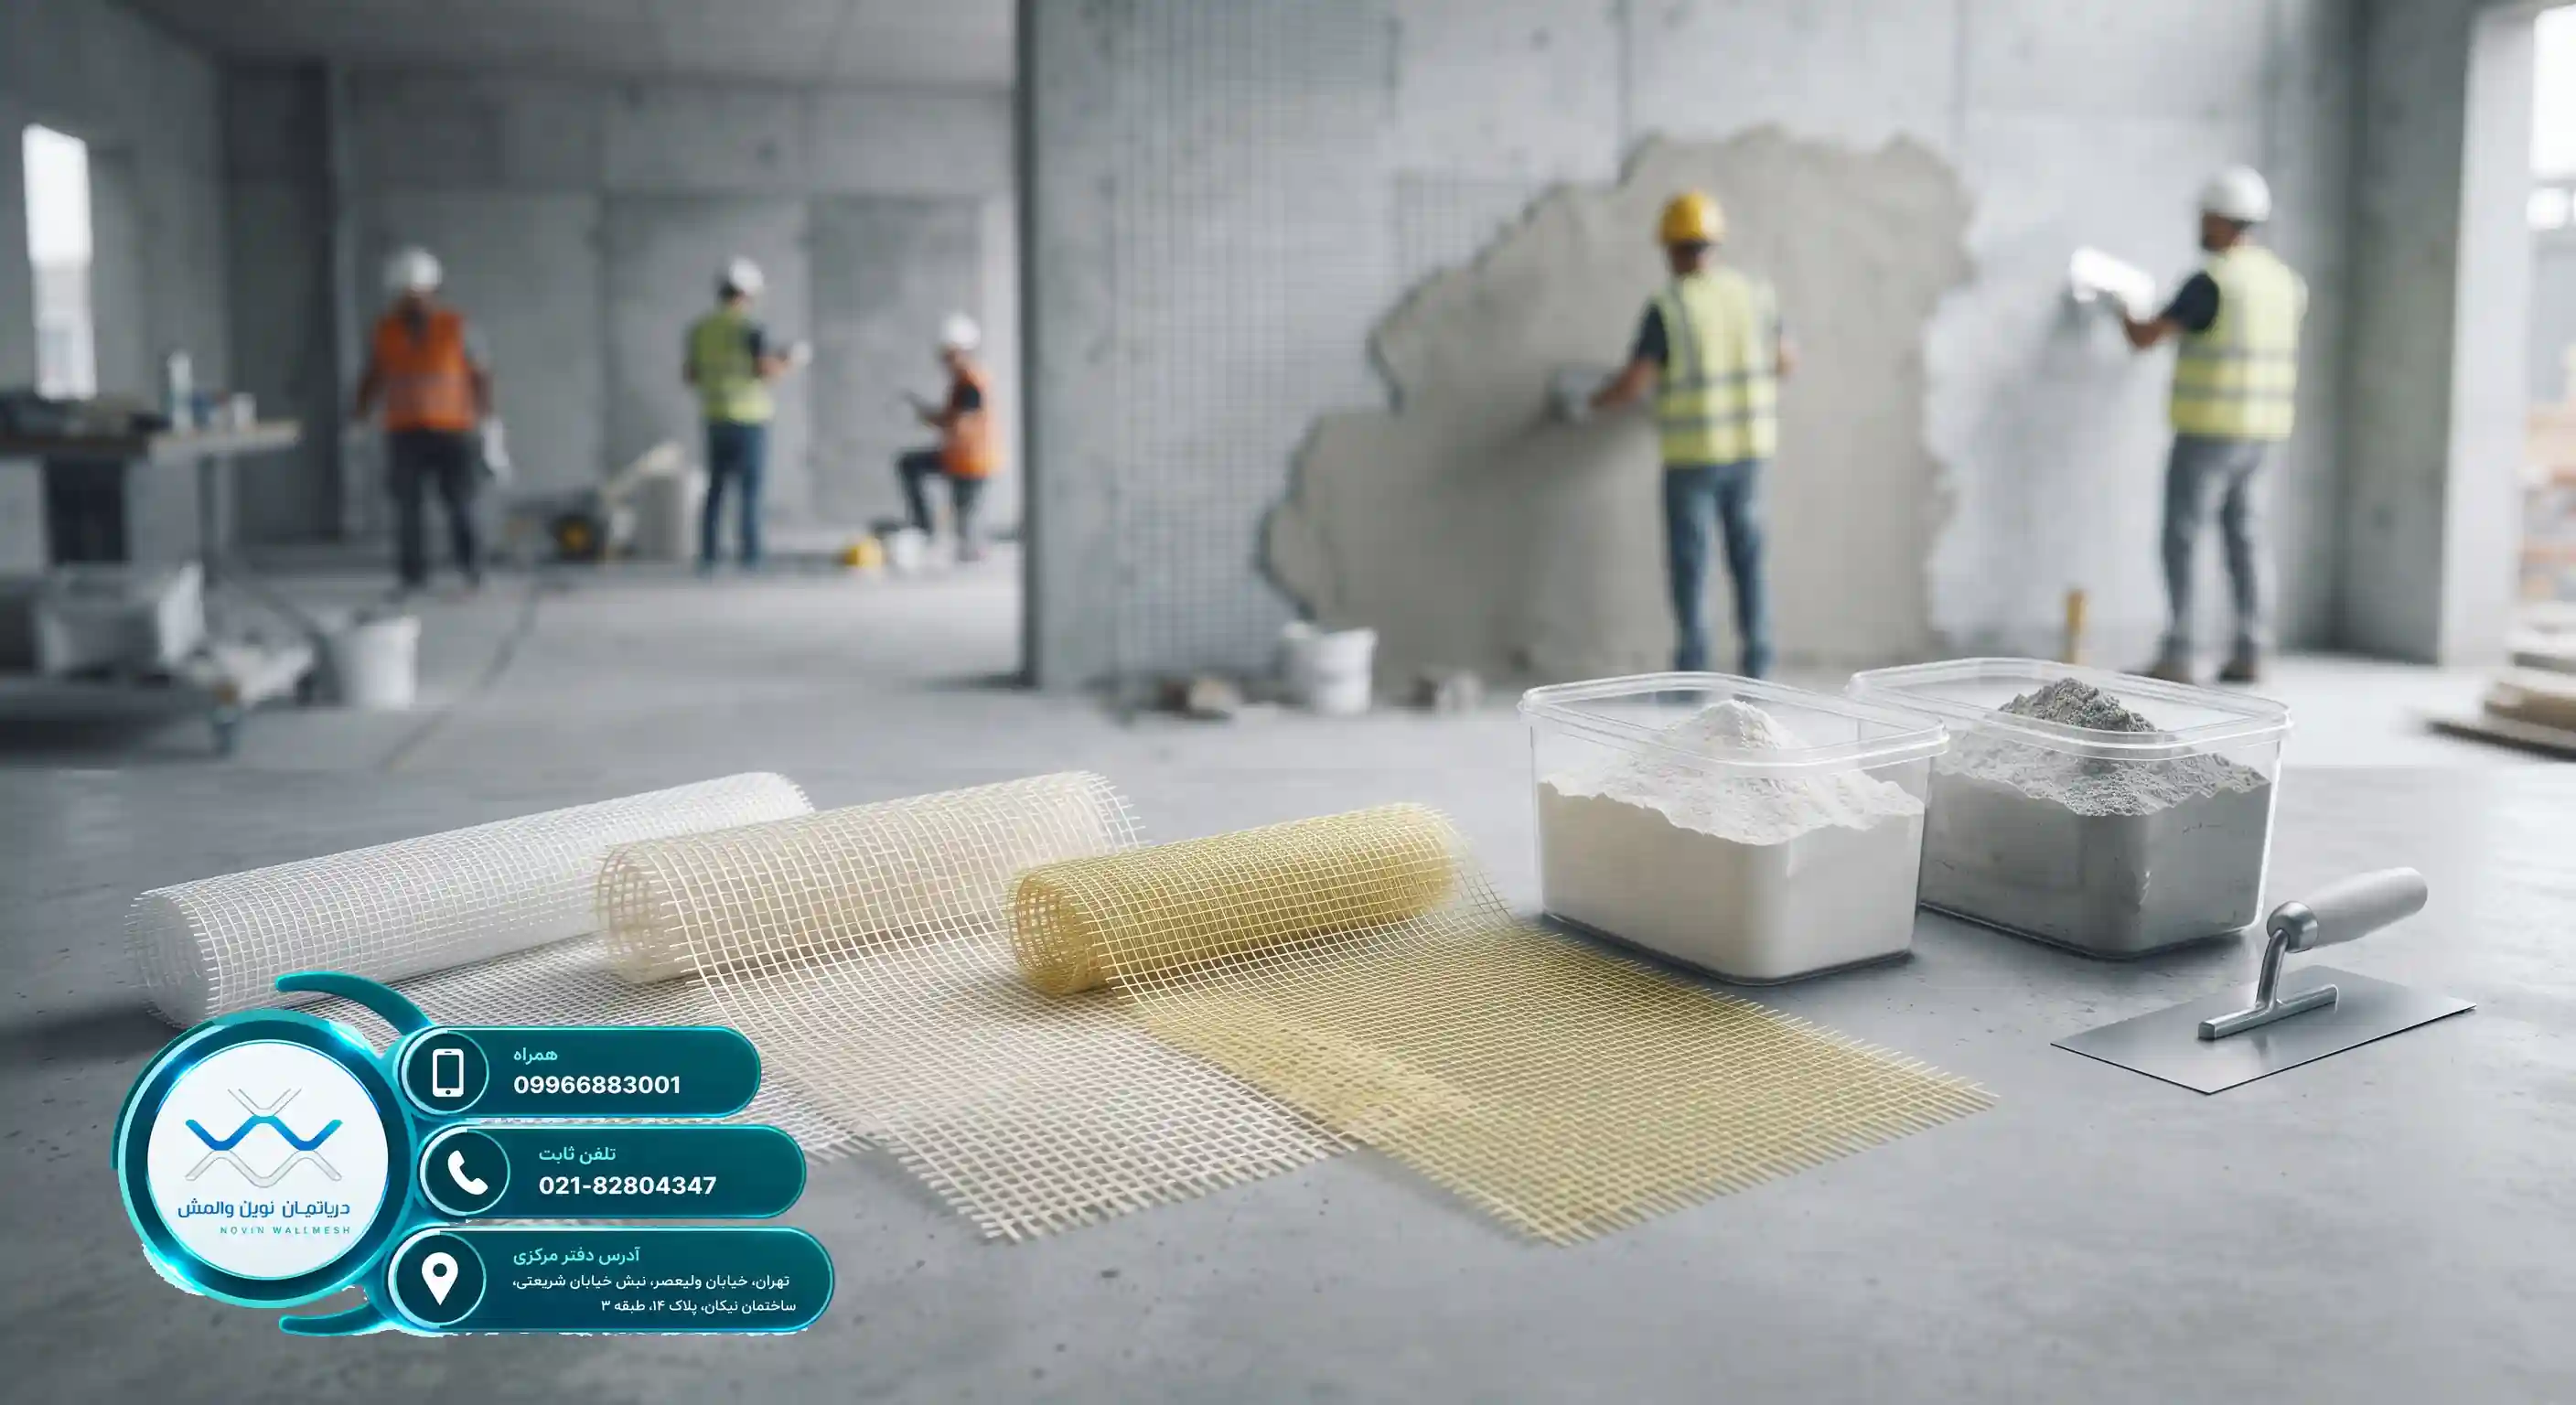
Executive drawings of wall mesh plaster are full of lines, hatchings, and abbreviations, each carrying a specific meaning. In these drawings, the fiberglass mesh is indicated by specifications such as mesh size, weight per unit area (grams per square meter), and fiber type (E-Glass or Zr-Glass). Recognizing these symbols is of vital importance for technical office and site engineers.
Examining Various Layers in Execution Details
In executive drawings, walls are usually shown in cross-section, including the underlying to finishing layers. These layers consist of:
- Substrate surface (clay block, AAC block, or brick)
- Primer or specialized bonding adhesive
- First plaster layer
- Fiberglass mesh grid Novin Wall Mesh Department
- Final plaster layer (cement-based or gypsum-based)
Based on international building material standards, such as the technical specifications provided by wall mesh gypsum plaster, using standard materials compatible with the mesh greatly increases the durability of the system.
Why Buying E-Glass Wall Mesh is Recommended for Interior Walls
Why Buying E-Glass Wall Mesh is Recommended for Interior Walls
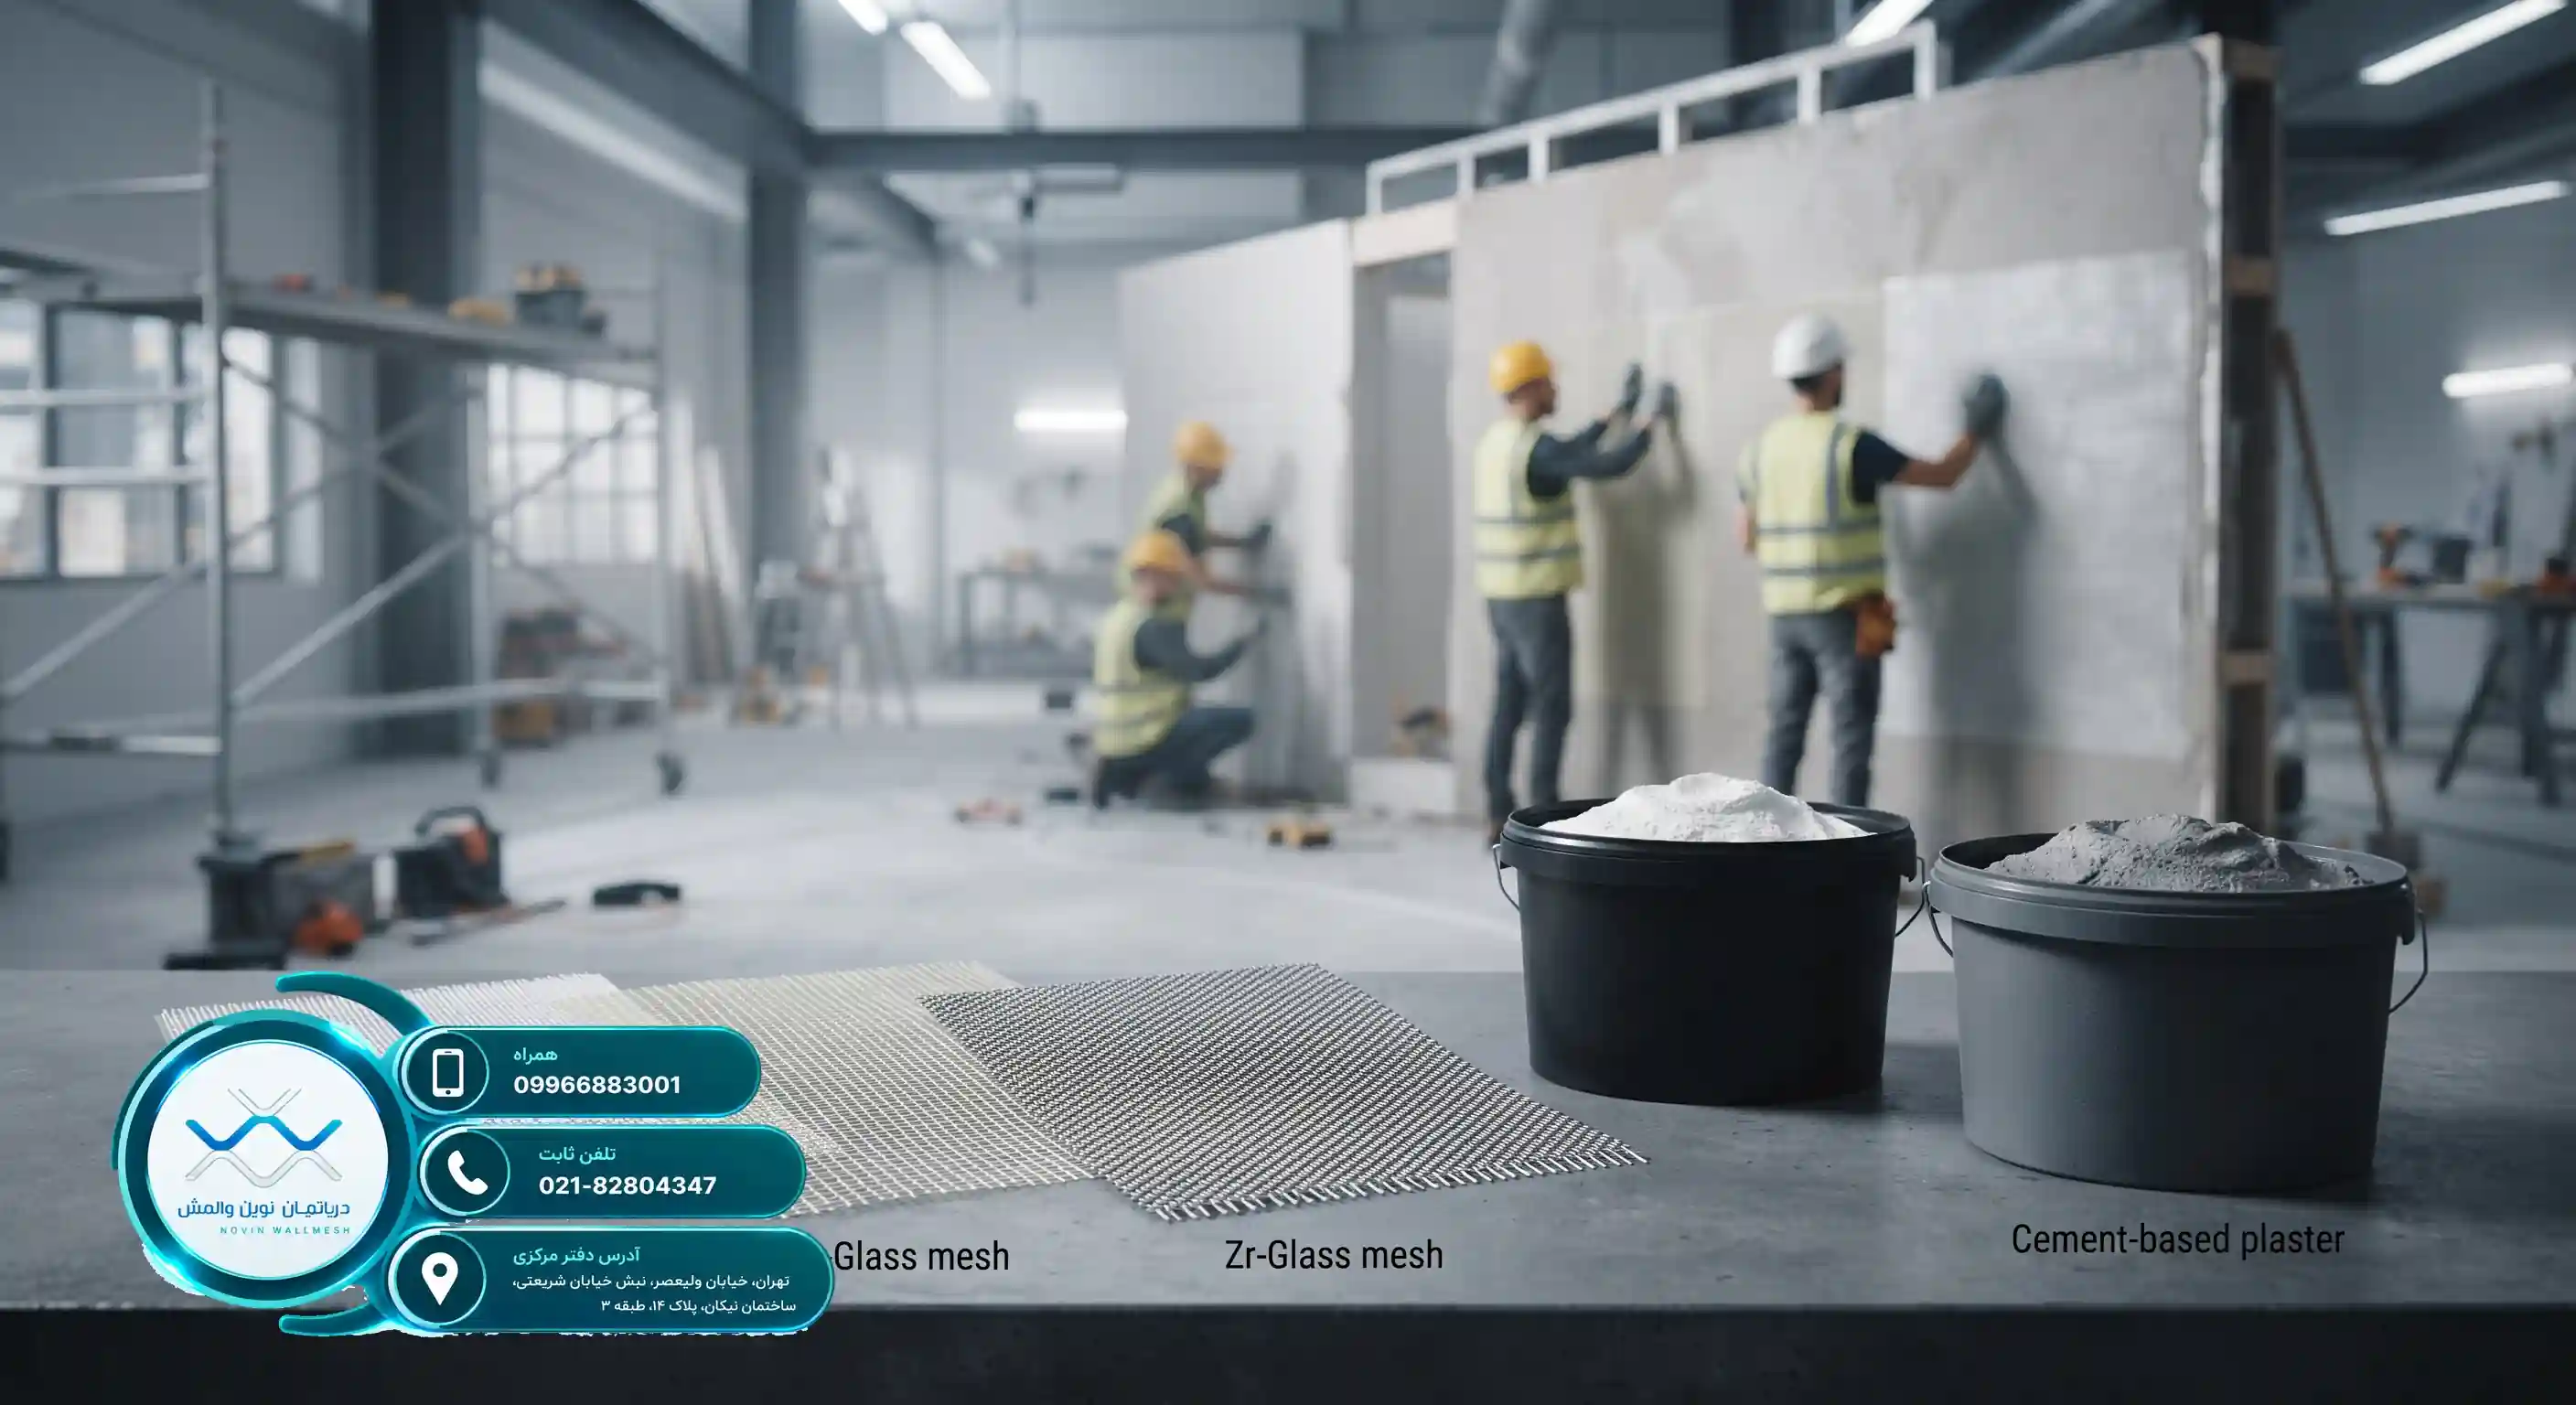
The Vital Role of Non-Structural Walls in Building Safety
Non-structural walls and infill walls make up a major portion of a building's interior space. Although they do not bear the gravity loads of the roof and columns, during an earthquake they have a high potential for destruction and causing loss of life and property. Traditional wall bracing methods, such as using angle irons and channels, increase the dead load of the structure and do not exhibit a rigid and integrated performance against lateral forces. For this reason, modern structural engineers and designers have gravitated toward utilizing new technologies, with the modern wall reinforcement system being one of the most efficient among them.
Meanwhile, proceeding to buy wall mesh as an advanced engineering solution has created a remarkable revolution in the construction industry. This system prevents the formation of localized cracks and sudden material collapse during an earthquake by uniformly distributing stresses across the wall surface. To get more familiar with the details of this technology, studying the wall mesh buying guide for infill walls will greatly help you make a more precise choice.
Why Do Interior Walls Need Protective Coatings?
Due to their thinness and lack of a rigid connection to the main building skeleton, interior walls are more vulnerable to vibrations caused by wind, foot traffic, and earthquakes. Using a fiberglass reinforcement system creates structural integrity in all directions of the wall. This approach not only enhances safety but also significantly increases the speed of project execution.
What is E-Glass Fiber and What Are Its Applications?
Glass fibers, or fiberglass, come in various types, among which the E-Glass wall mesh grade is recognized as the most widely used and standard type in civil engineering. The letter E at the beginning of these fibers' name stands for Electrical, as they were initially produced as electrical insulation; however, due to extraordinary mechanical properties such as high tensile strength and appropriate modulus of elasticity, today they are used as the backbone of cement and gypsum composites in structural retrofitting.
This type of mesh bonds well with various plasters and controls thermal and mechanical stresses. For more information regarding the chemical and physical properties of this product, you can visit the specialized reference E-Glass wall mesh, which reviews the international standards of this material. The products offered in the Novin Wall Mesh department are produced based on the highest purity of these fibers.
Mechanical Advantages of Type E Glass Fibers
- Very high tensile strength compared to their weight
- Extraordinary flexibility to adapt to various wall surfaces
- No undesirable chemical reactions with construction materials
- Long-term durability in various indoor environmental conditions