Key Installation Tips for Wall Mesh Using Novin Wall Mesh Department Equipment
Key Installation Tips for Wall Mesh Using Novin Wall Mesh Department Equipment
The Vital Role of Wall Mesh in Structural Engineering
In recent years, seismic engineering codes have placed special emphasis on the seismic bracing of non-structural walls. Although perimeter and interior walls are non-load-bearing, they can pose severe life-safety and financial hazards during an earthquake. The Novin Wall Mesh Department has revolutionized the building retrofitting industry by providing innovative solutions. The use of modern reinforcement systems not only increases project execution speed but also significantly reduces final costs.
To better understand global standards in this field, studying reputable sources such as Non-Structural Wall Retrofitting with Wall Mesh can provide deeper engineering insights. The main objective of this article is to thoroughly examine the key installation tips for wall mesh using this department's standard equipment.
Why Have Traditional Systems Given Way to Wall Mesh?
Traditional methods, such as heavy angle iron bracing (Nabshe-Koshi), impose dead load on the structure and lack the necessary flexibility against lateral forces. In contrast, modern glass-fiber-based systems offer an integrated and engineered performance. In this regard, a detailed review of costs and economic efficiency is also important, the details of which you can read in the article Price Analysis of E-Glass Wall Mesh from Novin Wall Mesh Department in Construction Projects.
- Dramatic reduction in the building's dead load
- Extremely high execution speed compared to angle bracing
- Exceptional resistance to corrosion and thermal stresses
- High flexibility in compliance with Standard 2800 code regulations
Understanding Standard Materials in Wall Mesh Execution
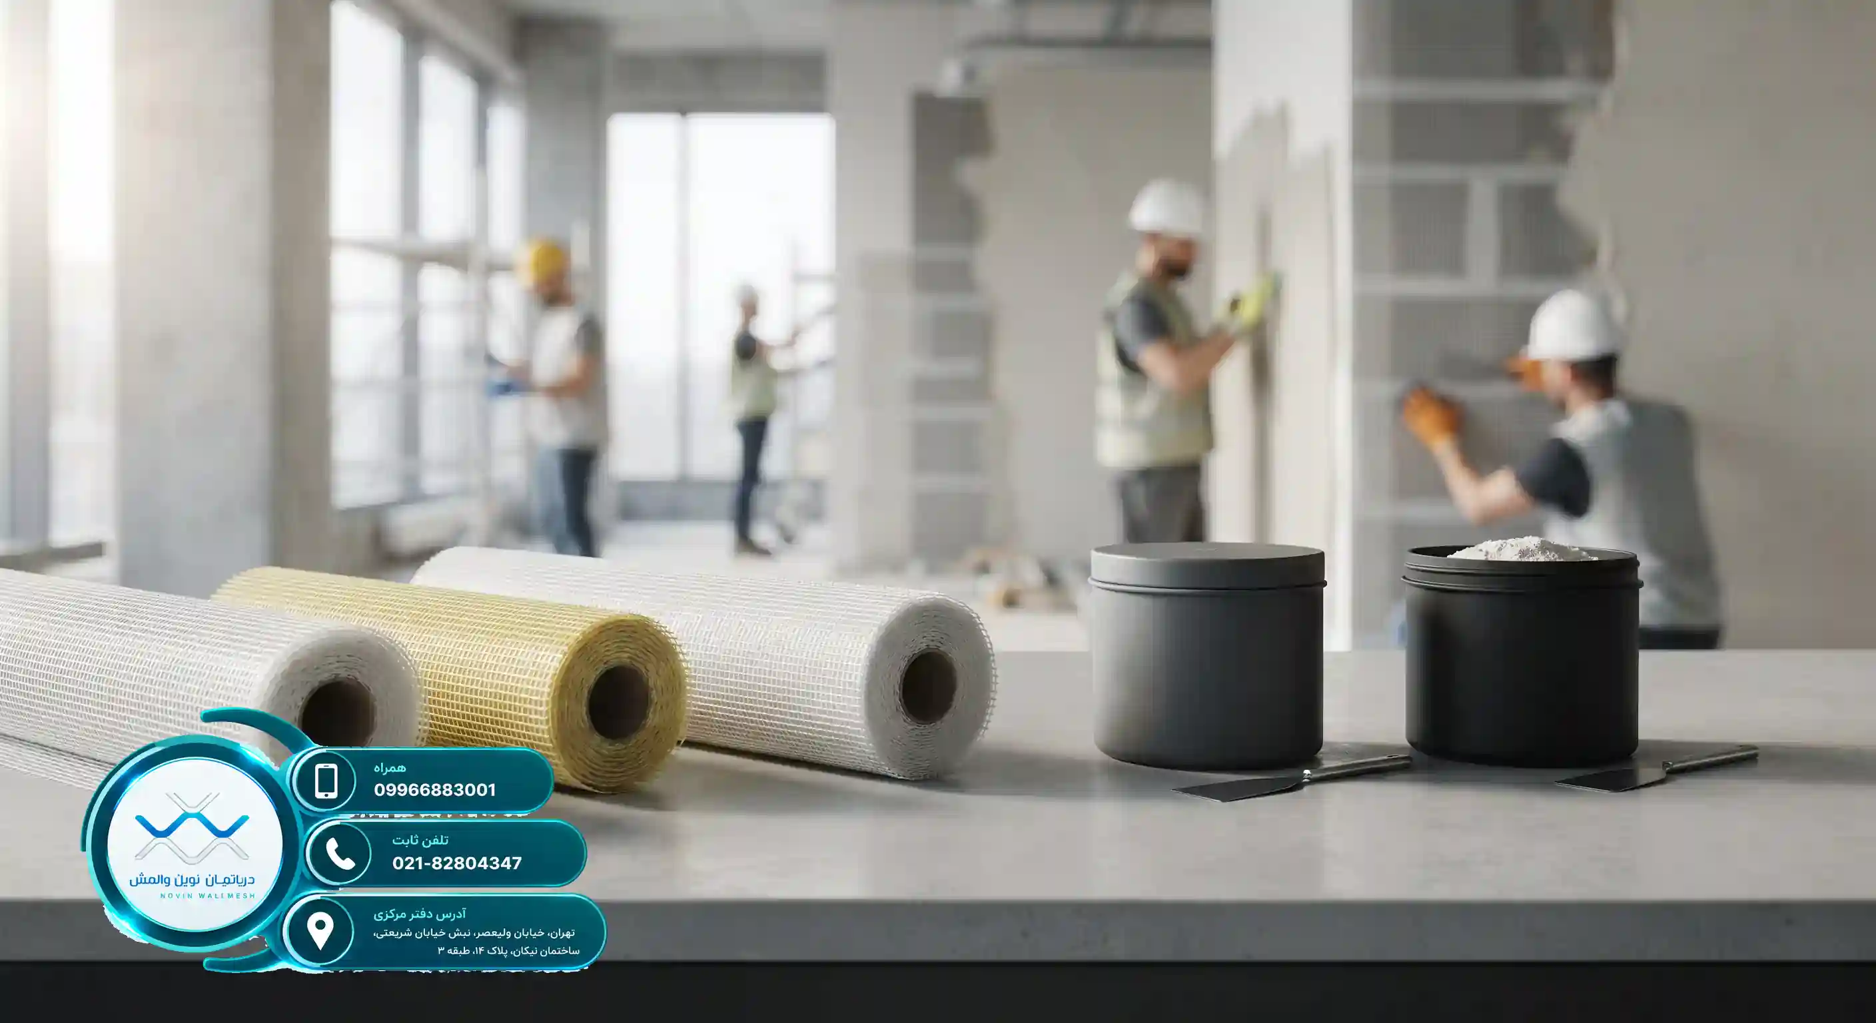
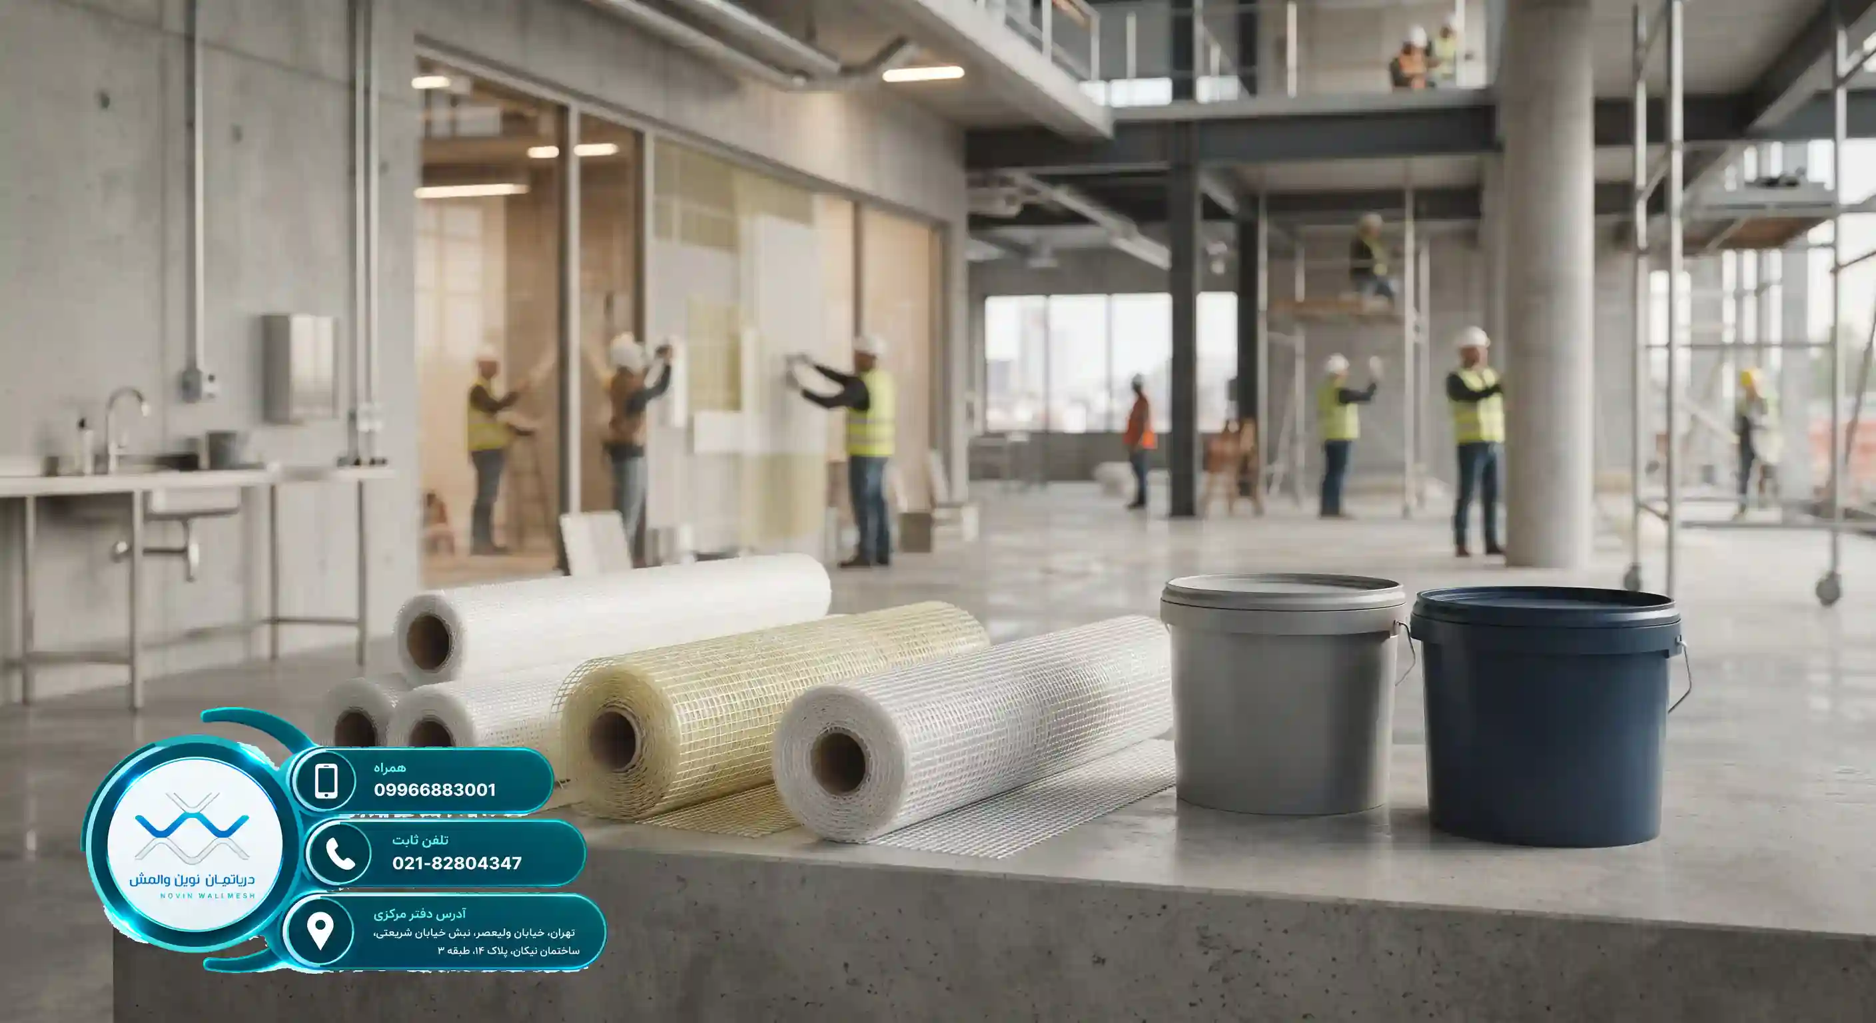
To have an efficient retrofitting system, a precise understanding of its constituent components is essential. Products from the Novin Wall Mesh Department include various fiberglass meshes with protective coatings and specialized gypsum- and cement-based plasters, each designed for specific environmental conditions. Selecting the right materials ensures long-term structural durability.
Fiberglass meshes are manufactured in various types, each possessing unique mechanical characteristics. For example, reviewing international examples of these materials' applications on the Non-Structural Wall Retrofitting with Wall Mesh website clearly demonstrates their effectiveness in concrete and masonry projects.
Categorization of Fiberglass Meshes and Their Applications
The variety of products offered by this collection allows engineers to make the best choice according to the project type:
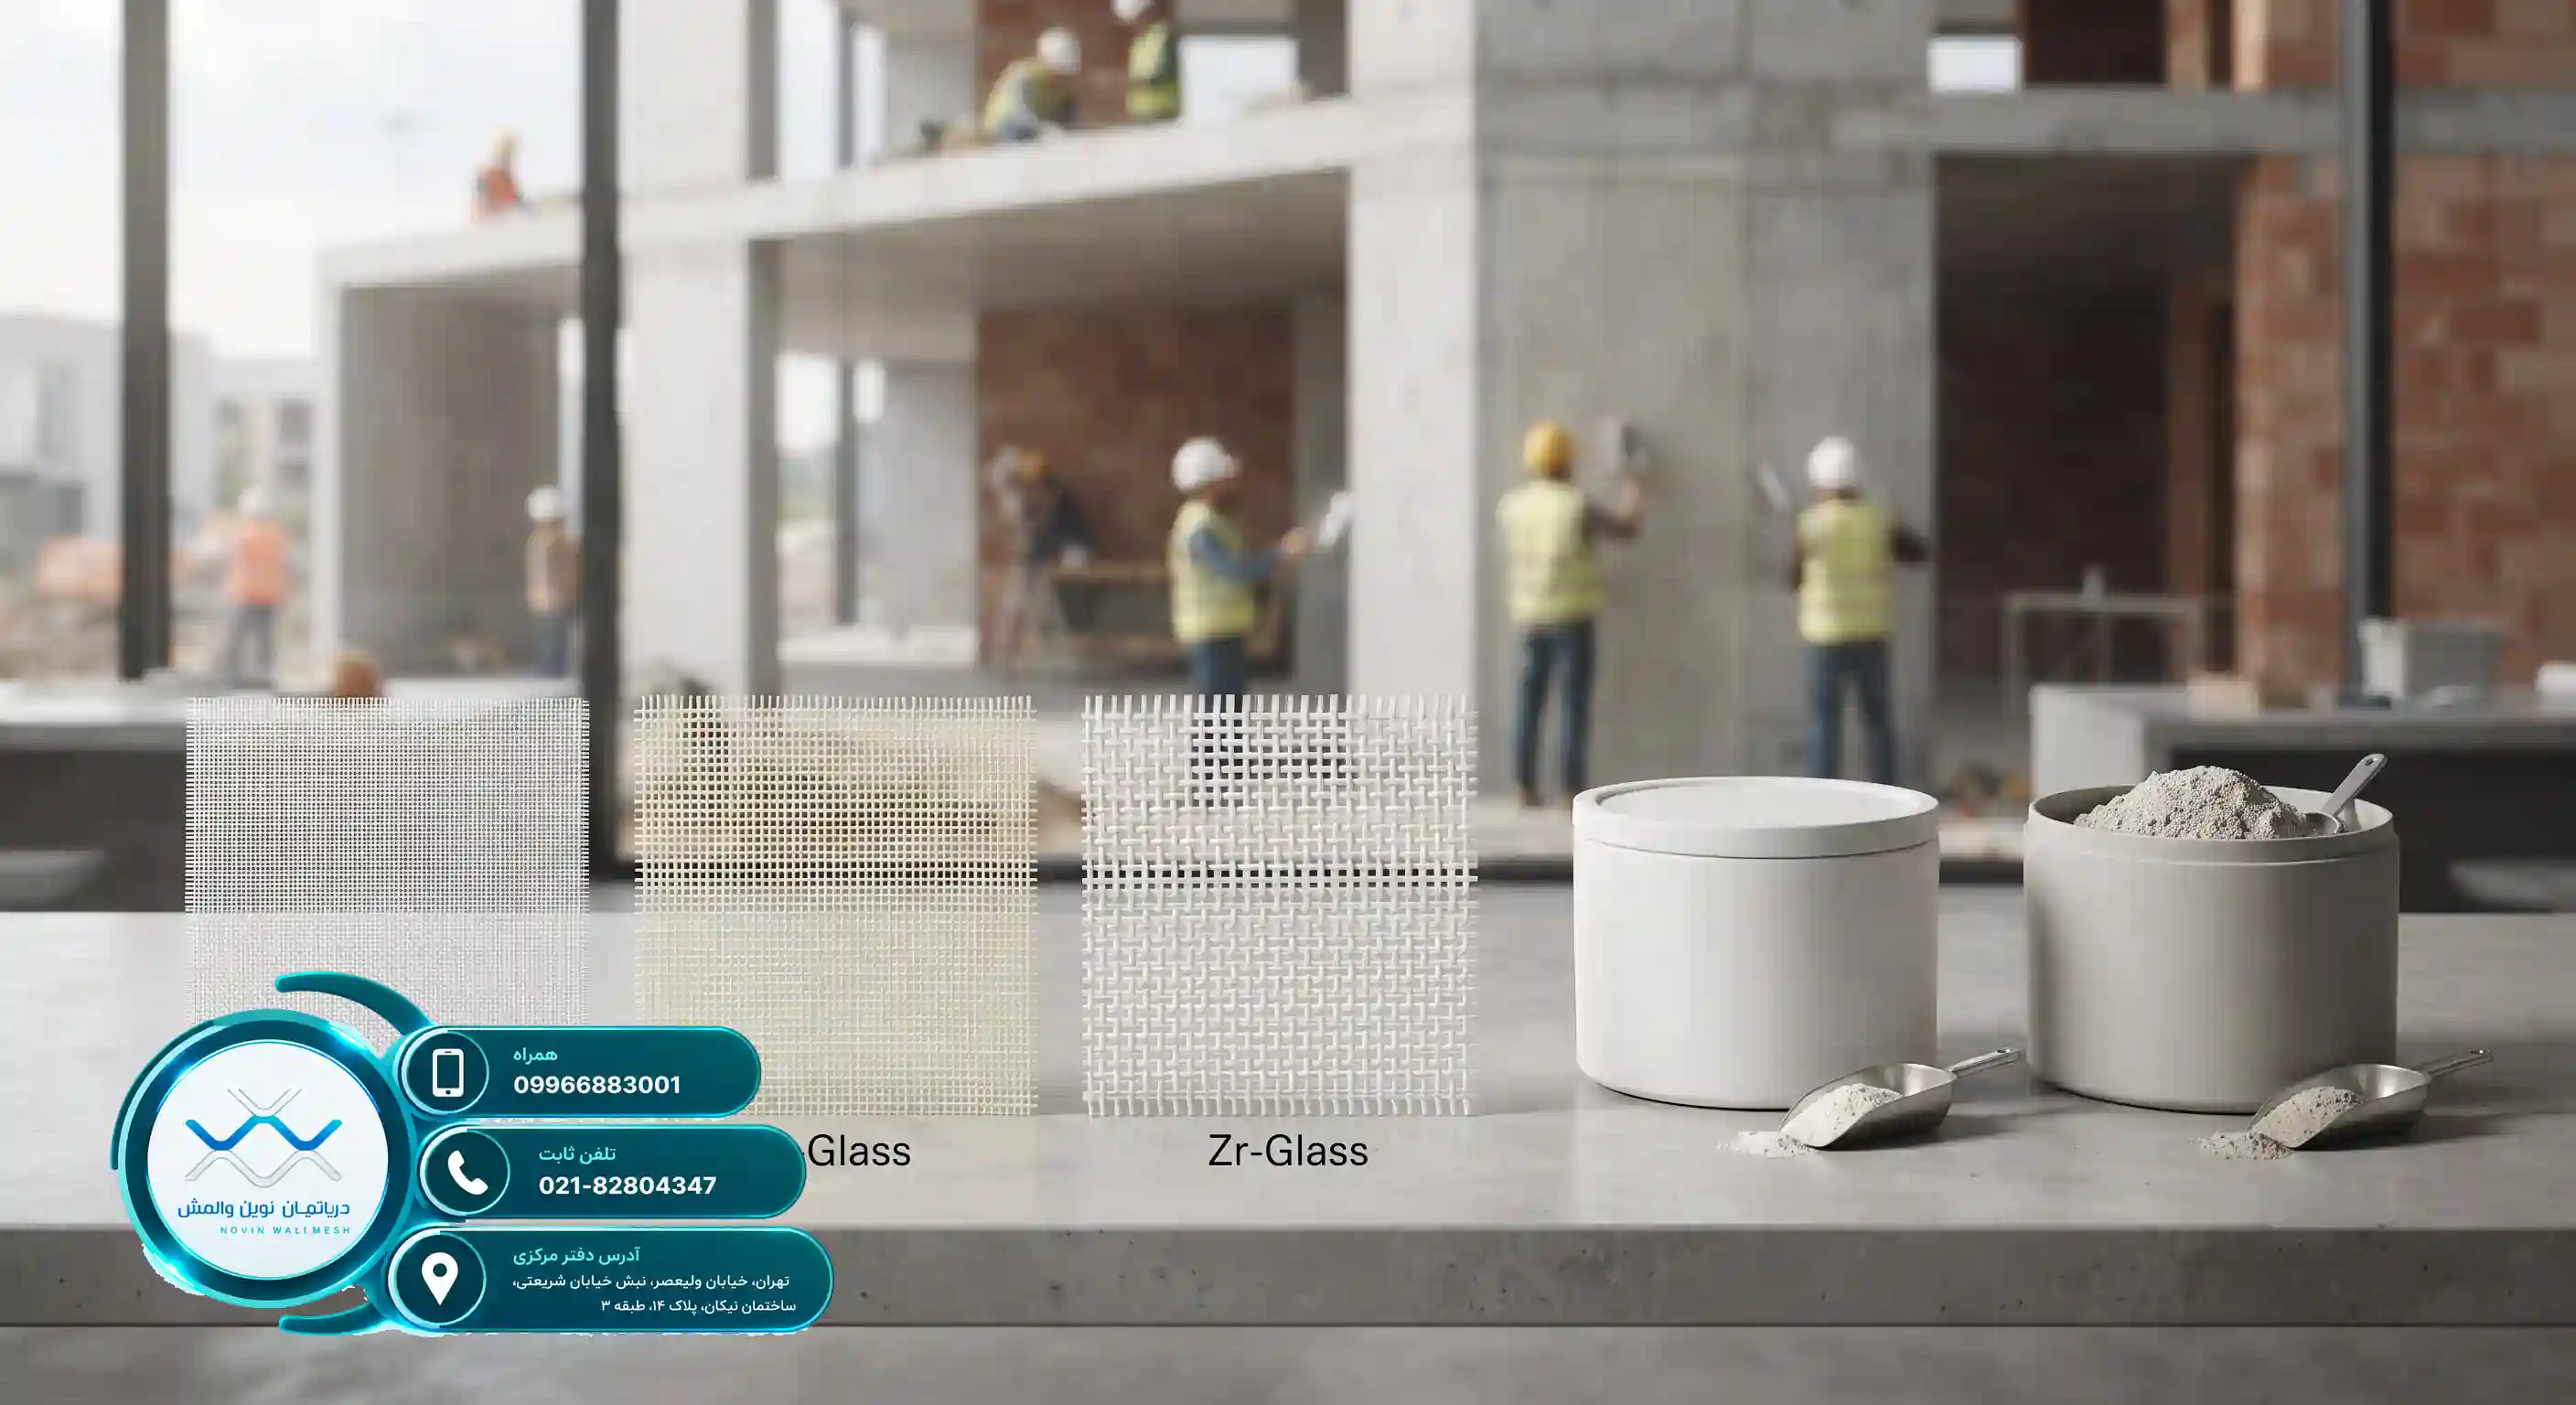
- E-Glass Fiberglass Mesh: Suitable for interior walls and standard residential projects with high tensile strength.
- C-Glass Fiberglass Mesh: Possesses excellent chemical stability against corrosive and acidic environments.
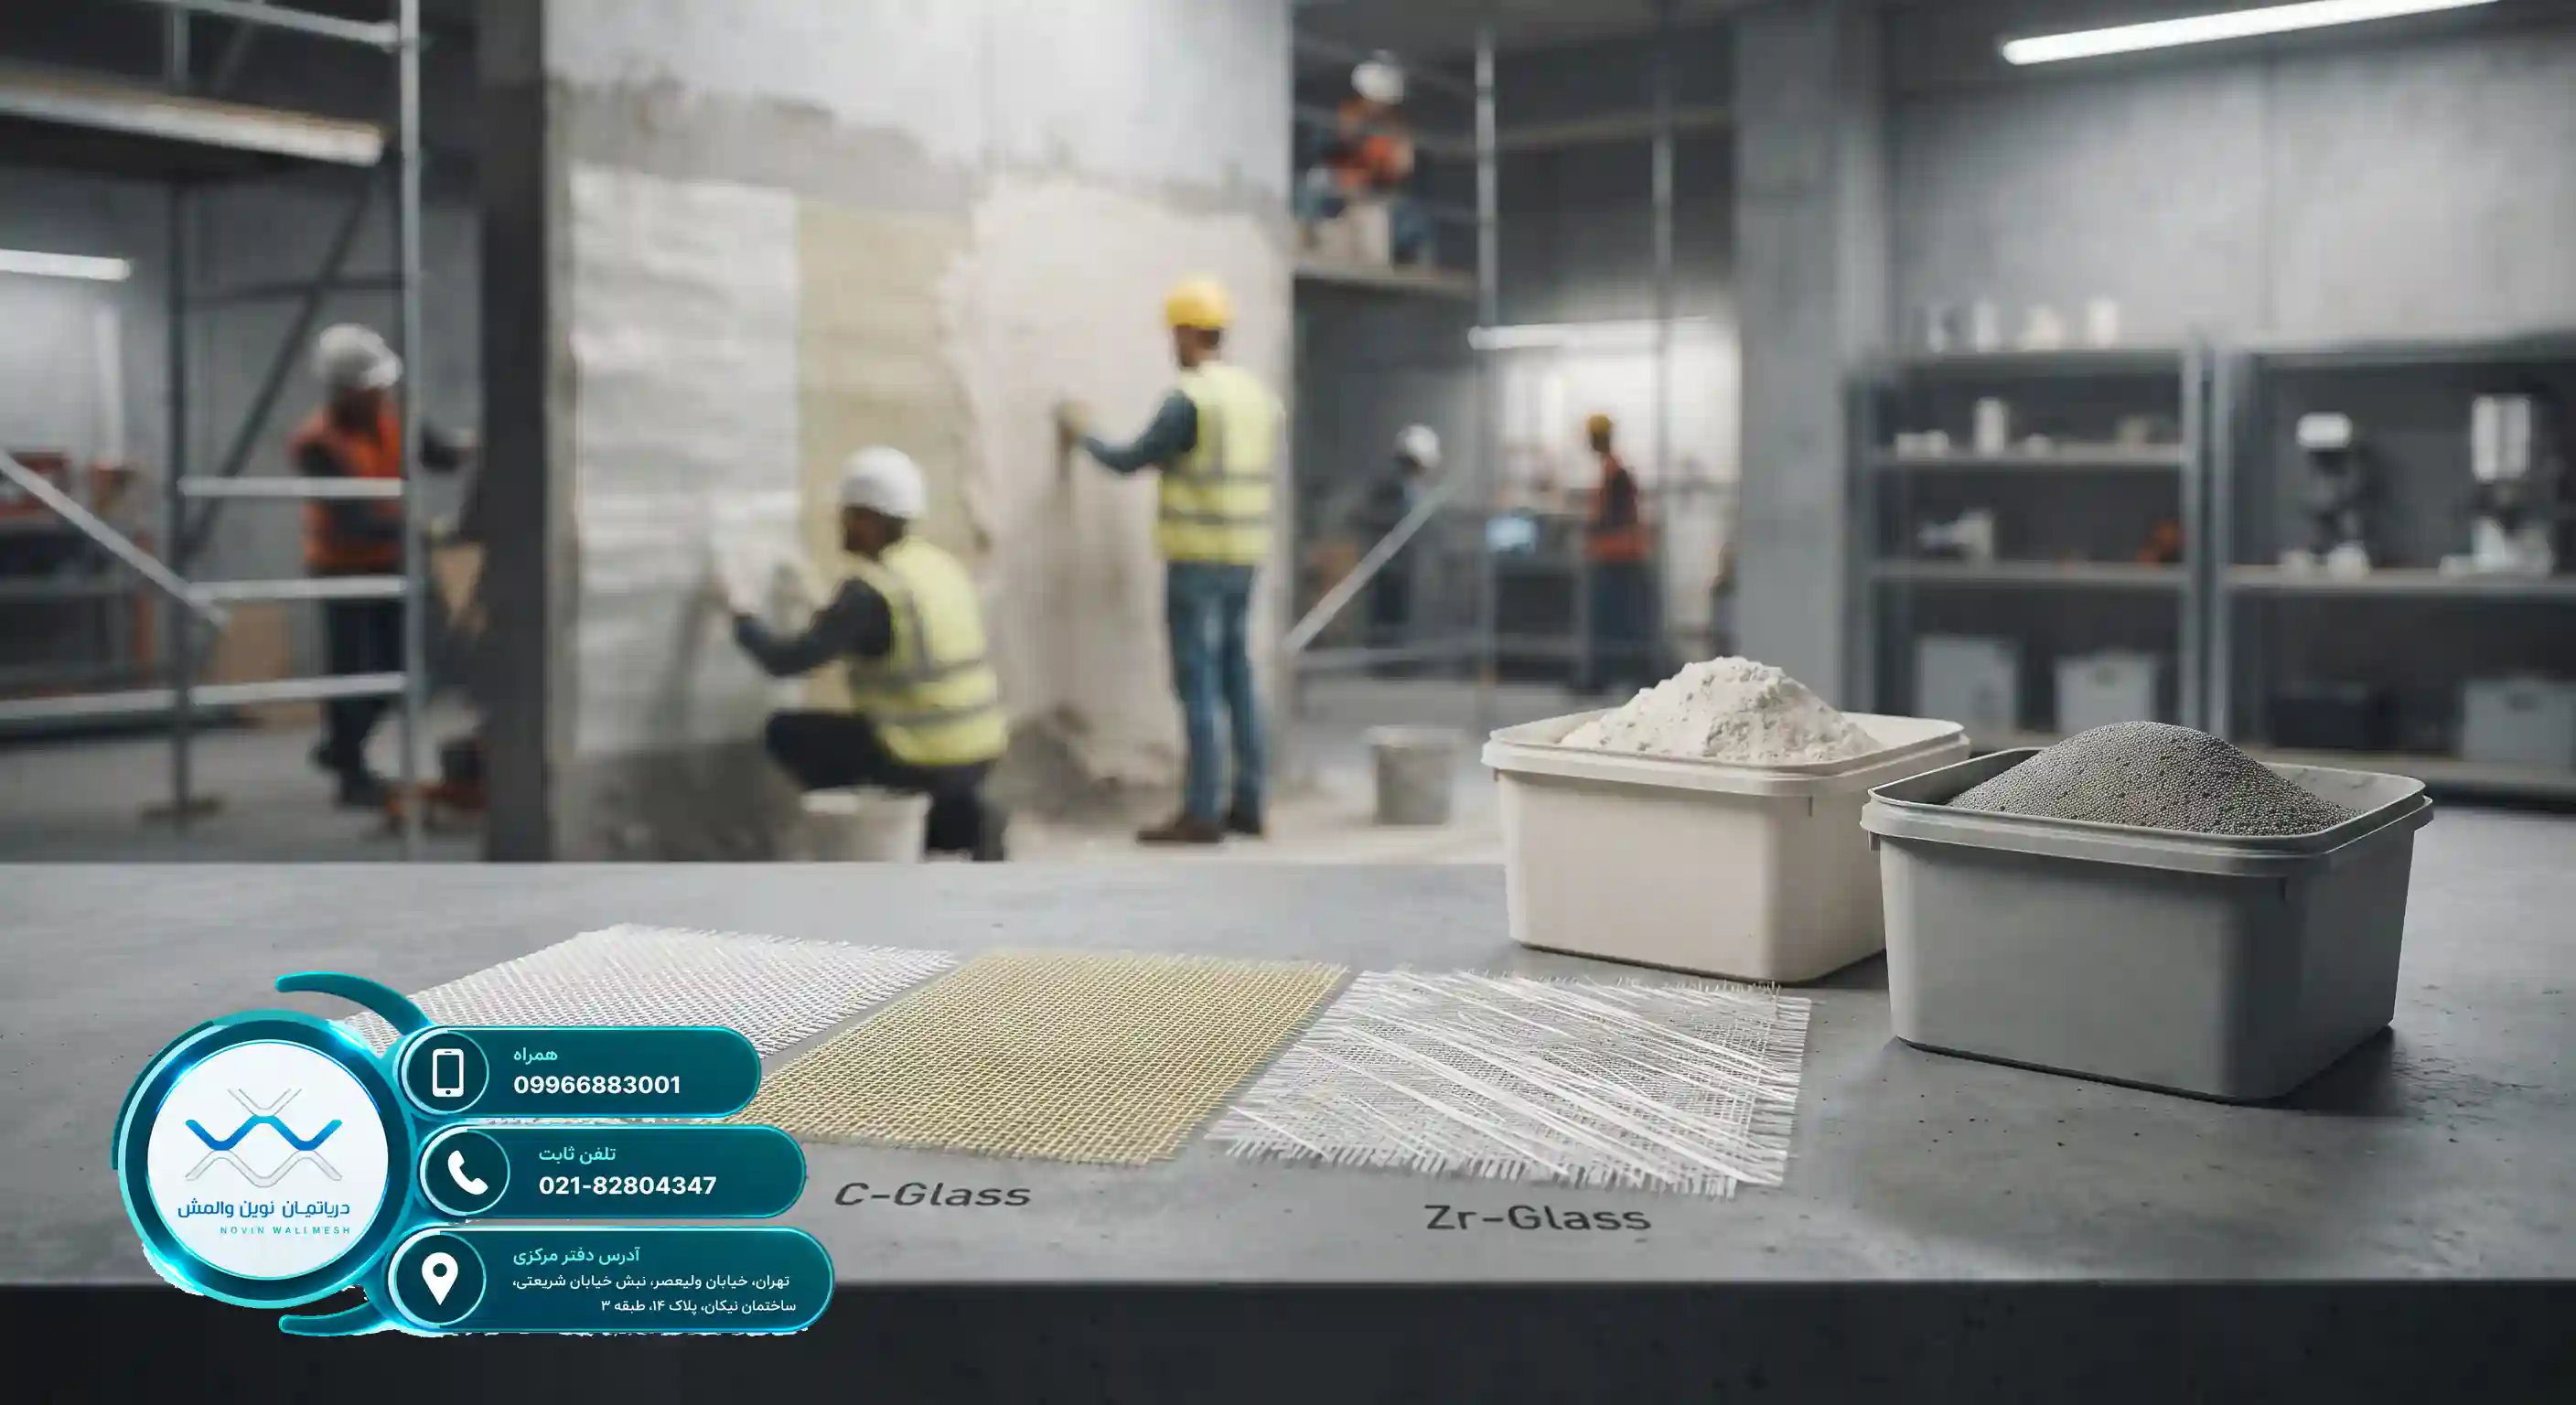
- Zr-Glass Fiberglass Mesh: Contains zirconia, ideal for alkaline environments and in proximity to gypsum and cement.
In addition to meshes, the quality of the consumed plasters also plays a decisive role in the final adhesion of the reinforcement layer. Adhering to logistics and handling principles for these materials is also crucial, which is fully explained in the article Important Tips on Transportation When Buying Cement-Based Plaster from Novin Wall Mesh Department.
Introduction to Types of Fiberglass Mesh in Wall Mesh Implementation
Introduction to Types of Fiberglass Mesh in Wall Mesh Implementation
The Vital Role of Safety in Non-Structural Walls
In recent years, seismic design codes have paid special attention to the seismic restraint of non-structural walls. The collapse of these walls during an earthquake not only causes heavy financial losses, but can also create irreparable life hazards. Traditional methods, such as the use of metal wall posts, come with their own implementation problems, including high weight and exorbitant costs. In contrast, the modern technology of wall mesh, as an engineered and lightweight alternative, has been introduced as an ideal solution for reinforcing and retrofitting this part of buildings, which well meets international standards.
Why Traditional Methods Do Not Meet Modern Needs
The use of heavy steel profiles as traditional wall posts increases the dead load of the structure and does not perform well in terms of homogeneity with masonry infills during an earthquake. In addition, numerouswelds and the drop in material quality over time reduce the durability of the structure. Modern retrofitting technology focuses on creating surface integration with the help of fiberglass mesh and plasters by eliminating cumbersome rebars and profiles, so that lateral loads are distributed uniformly.
Engineering reviews show that the correct implementation of modern reinforcement systems can play a huge role in reducing overall project costs. For example, being aware of 10 implementation mistakes that waste wall mesh prices helps engineers maximize implementation efficiency and prevent rework through optimal resource management.
The Engineering Basis of Fiberglass Meshes in Structures
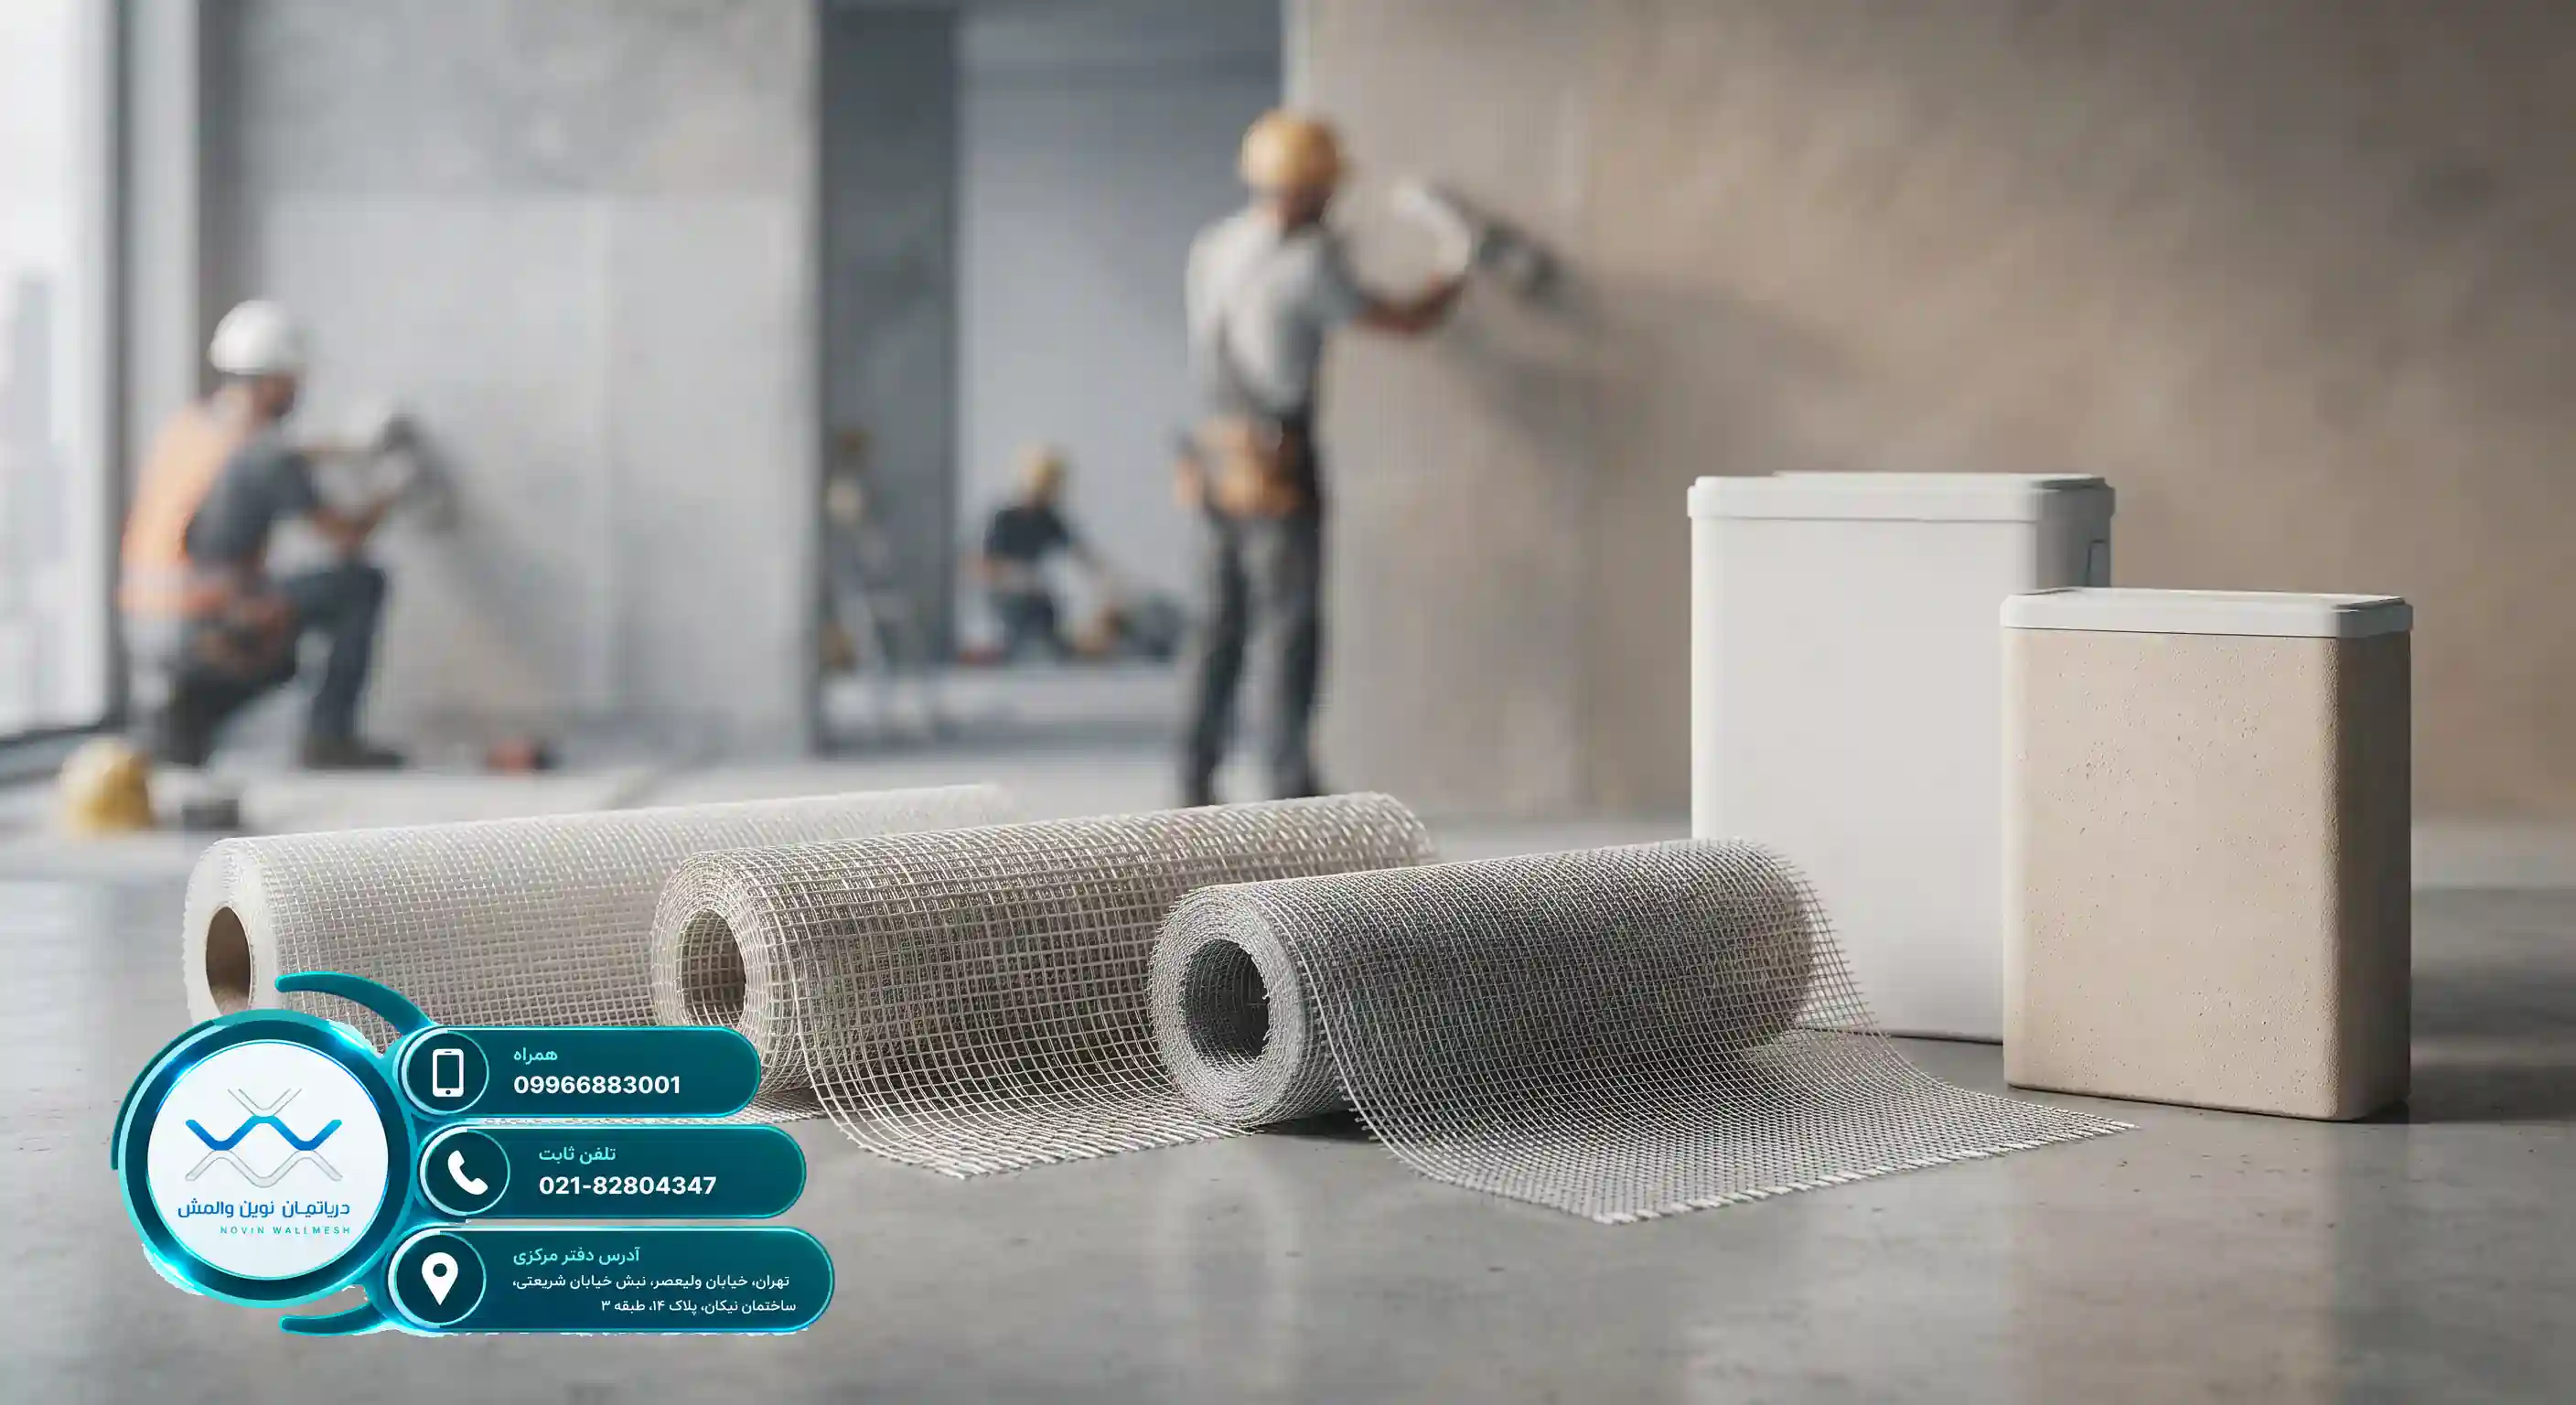
Fiberglass mesh forms the core of the wall mesh reinforcement system. These grid nets are made of high tensile strength glass fibers whose main task is to bear the tensile stresses caused by earthquakes and the in-plane and out-of-plane forces of the wall. Quality, mesh aperture dimensions, weight per unit area, and the type of chemical coating of the fibers are the main determinants of the final performance of the system against environmental factors and mechanical stresses. According to articles published in retrofitting non-structural walls with wall mesh, the use of lightweight composite materials significantly improves the seismic behavior of masonry structures.
General Classification of Fiberglass Meshes Based on Fiber Type
To correctly select materials, we must be familiar with the different categories of this product. Fiberglass nets are divided into three main categories based on the type of glass composition and resistance to alkaline environments, each having its own specific application in civil engineering projects:
- E-Glass Fiberglass Mesh: Suitable for general environments and standard construction projects.
- C-Glass Fiberglass Mesh: Possesses high chemical resistance against corrosion and specific environmental conditions.
- Zr-Glass Fiberglass Mesh: Contains zirconia and offers extraordinary resistance to fully alkaline environments (such as cementitious plasters).
Choosing the appropriate type of mesh directly depends on the project's climatic conditions and the type of plaster used. For more comprehensive information in this regard, reading the guide familiarity with product types in the wall mesh buying guide is recommended to make the best decision for material selection.
مقایسه قیمت پلاستر پایه سیمانی وال مش با سایر مصالح ساختمانی
مقایسه قیمت پلاستر پایه سیمانی وال مش با سایر مصالح ساختمانی
نقش حیاتی دیوارهای غیرسازهای و ضرورت مقاومسازی آنها
در سالهای اخیر، آییننامههای طراحی لرزهای توجه ویژهای به مهار لرزهای دیوارهای غیرسازهای یا همان میانقابیها داشتهاند. زلزلههای مخرب گذشته نشان دادهاند که ریزش دیوارهای داخلی و خارجی میتواند خسارات جانی و مالی فراوانی به بار آورد. به همین دلیل، مهندسین ناظر و محاسب به دنبال راهکارهای نوین، سریع و مقرونبهصرفه هستند. در این میان، سیستم والمش به عنوان یک جایگزین مدرن برای والپستهای سنتی فلزی شناخته میشود. این سیستم از ترکیب مش فایبرگلاس (مانند محصولات دپارتمان نوین وال مش) و یک لایه پوشش محافظ تشکیل شده است.
برای اجرای استاندارد این سیستم، شناخت اجزای مختلف آن اهمیت بالایی دارد. یکی از ارکان اصلی که نقش بسزایی در انتقال نیروها و یکپارچگی عملکرد سیستم دارد، لایه پوششی روی شبکه الیاف است. در نقش پلاستر پایه سیمانی در پایداری محاسبات وال مش به تفصیل توضیح داده شده است که چگونه انتخاب درست این متریال میتواند ضریب اطمینان سازه را افزایش دهد.
بررسیها نشان میدهد که هزینههای اجرایی در پروژههای عمرانی یکی از دغدغههای اصلی کارفرمایان است. به همین منظور، بررسی قیمت پلاستر پایه سیمانی وال مش به عنوان یکی از اقلام مصرفی عمده در این فناوری، نقش کلیدی در برآورد هزینههای نهایی پروژه ایفا میکند. در ادامه این مقاله، ابعاد گوناگون این موضوع را از زاویه اقتصادی و فنی واکاوی خواهیم کرد.
چرا قیمت پلاستر پایه سیمانی وال مش متغیر است؟
هنگامی که صحبت از برآورد هزینههای اجرای سیستم والمش به میان میآید، بخش عمدهای از بودجه به مصالح پوششی اختصاص مییابد. پلاستر پایه سیمانی به دلیل چسبندگی بالا، مقاومت مکانیکی مطلوب در برابر ضربه و سازگاری مناسب با الیاف فایبرگلاس، پرکاربردترین پوشش در این حوزه محسوب میشود. عوامل متعددی بر قیمت تمامشده این متریال تأثیرگذار هستند که از جمله آنها میتوان به کیفیت دانهبندی، وجود افزودنیهای پلیمری جهت افزایش انعطافپذیری و برند تولیدکننده اشاره کرد.
در مقایسه با روشهای سنتی والپستکشی فولادی، استفاده از ملاتهای استاندارد سیمانی نیازمند دقت در اجرا و ضخامتسنجی دقیق است. بر اساس استانداردهای جهانی صنعت ساختمان، شرکتهای معتبری نظیر پلاستر سیمانی والمش فرمولاسیونهای بهینهای برای ملاتهای پلیمری ارائه میدهند که عملکرد لرزهای سیستم را بهبود میبخشد. همچنین، رعایت دستورالعملهای فنی بینالمللی که توسط مجموعههای بزرگی چون پلاستر سیمانی والمش تدوین شده است، تضمینکننده دوام بلندمدت دیوارها در برابر شرایط محیطی مختلف خواهد بود.
جدول زیر مقایسه تقریبی میان هزینههای تهیه و اجرای انواع پلاسترهای ساختمانی را نشان میدهد:
| نوع پوشش و متریال | میانگین قیمت هر متر مربع (تومان) | سرعت اجرا | دوام در برابر رطوبت |
|---|---|---|---|
| پلاستر پایه سیمانی معمولی | اقتصادی | متوسط | خوب |
| پلاستر پایه سیمانی پلیمری والمش | متوسط رو به بالا | بالا | بسیار عالی |
| پلاستر پایه گچی داخلی | اقتصادی | بالا | ضعیف (مخصوص فضای داخلی) |
همانطور که مشاهده میشود، انتخاب درست نوع پلاستر تأثیر مستقیمی بر بهرهوری اقتصادی کل پروژه دارد.