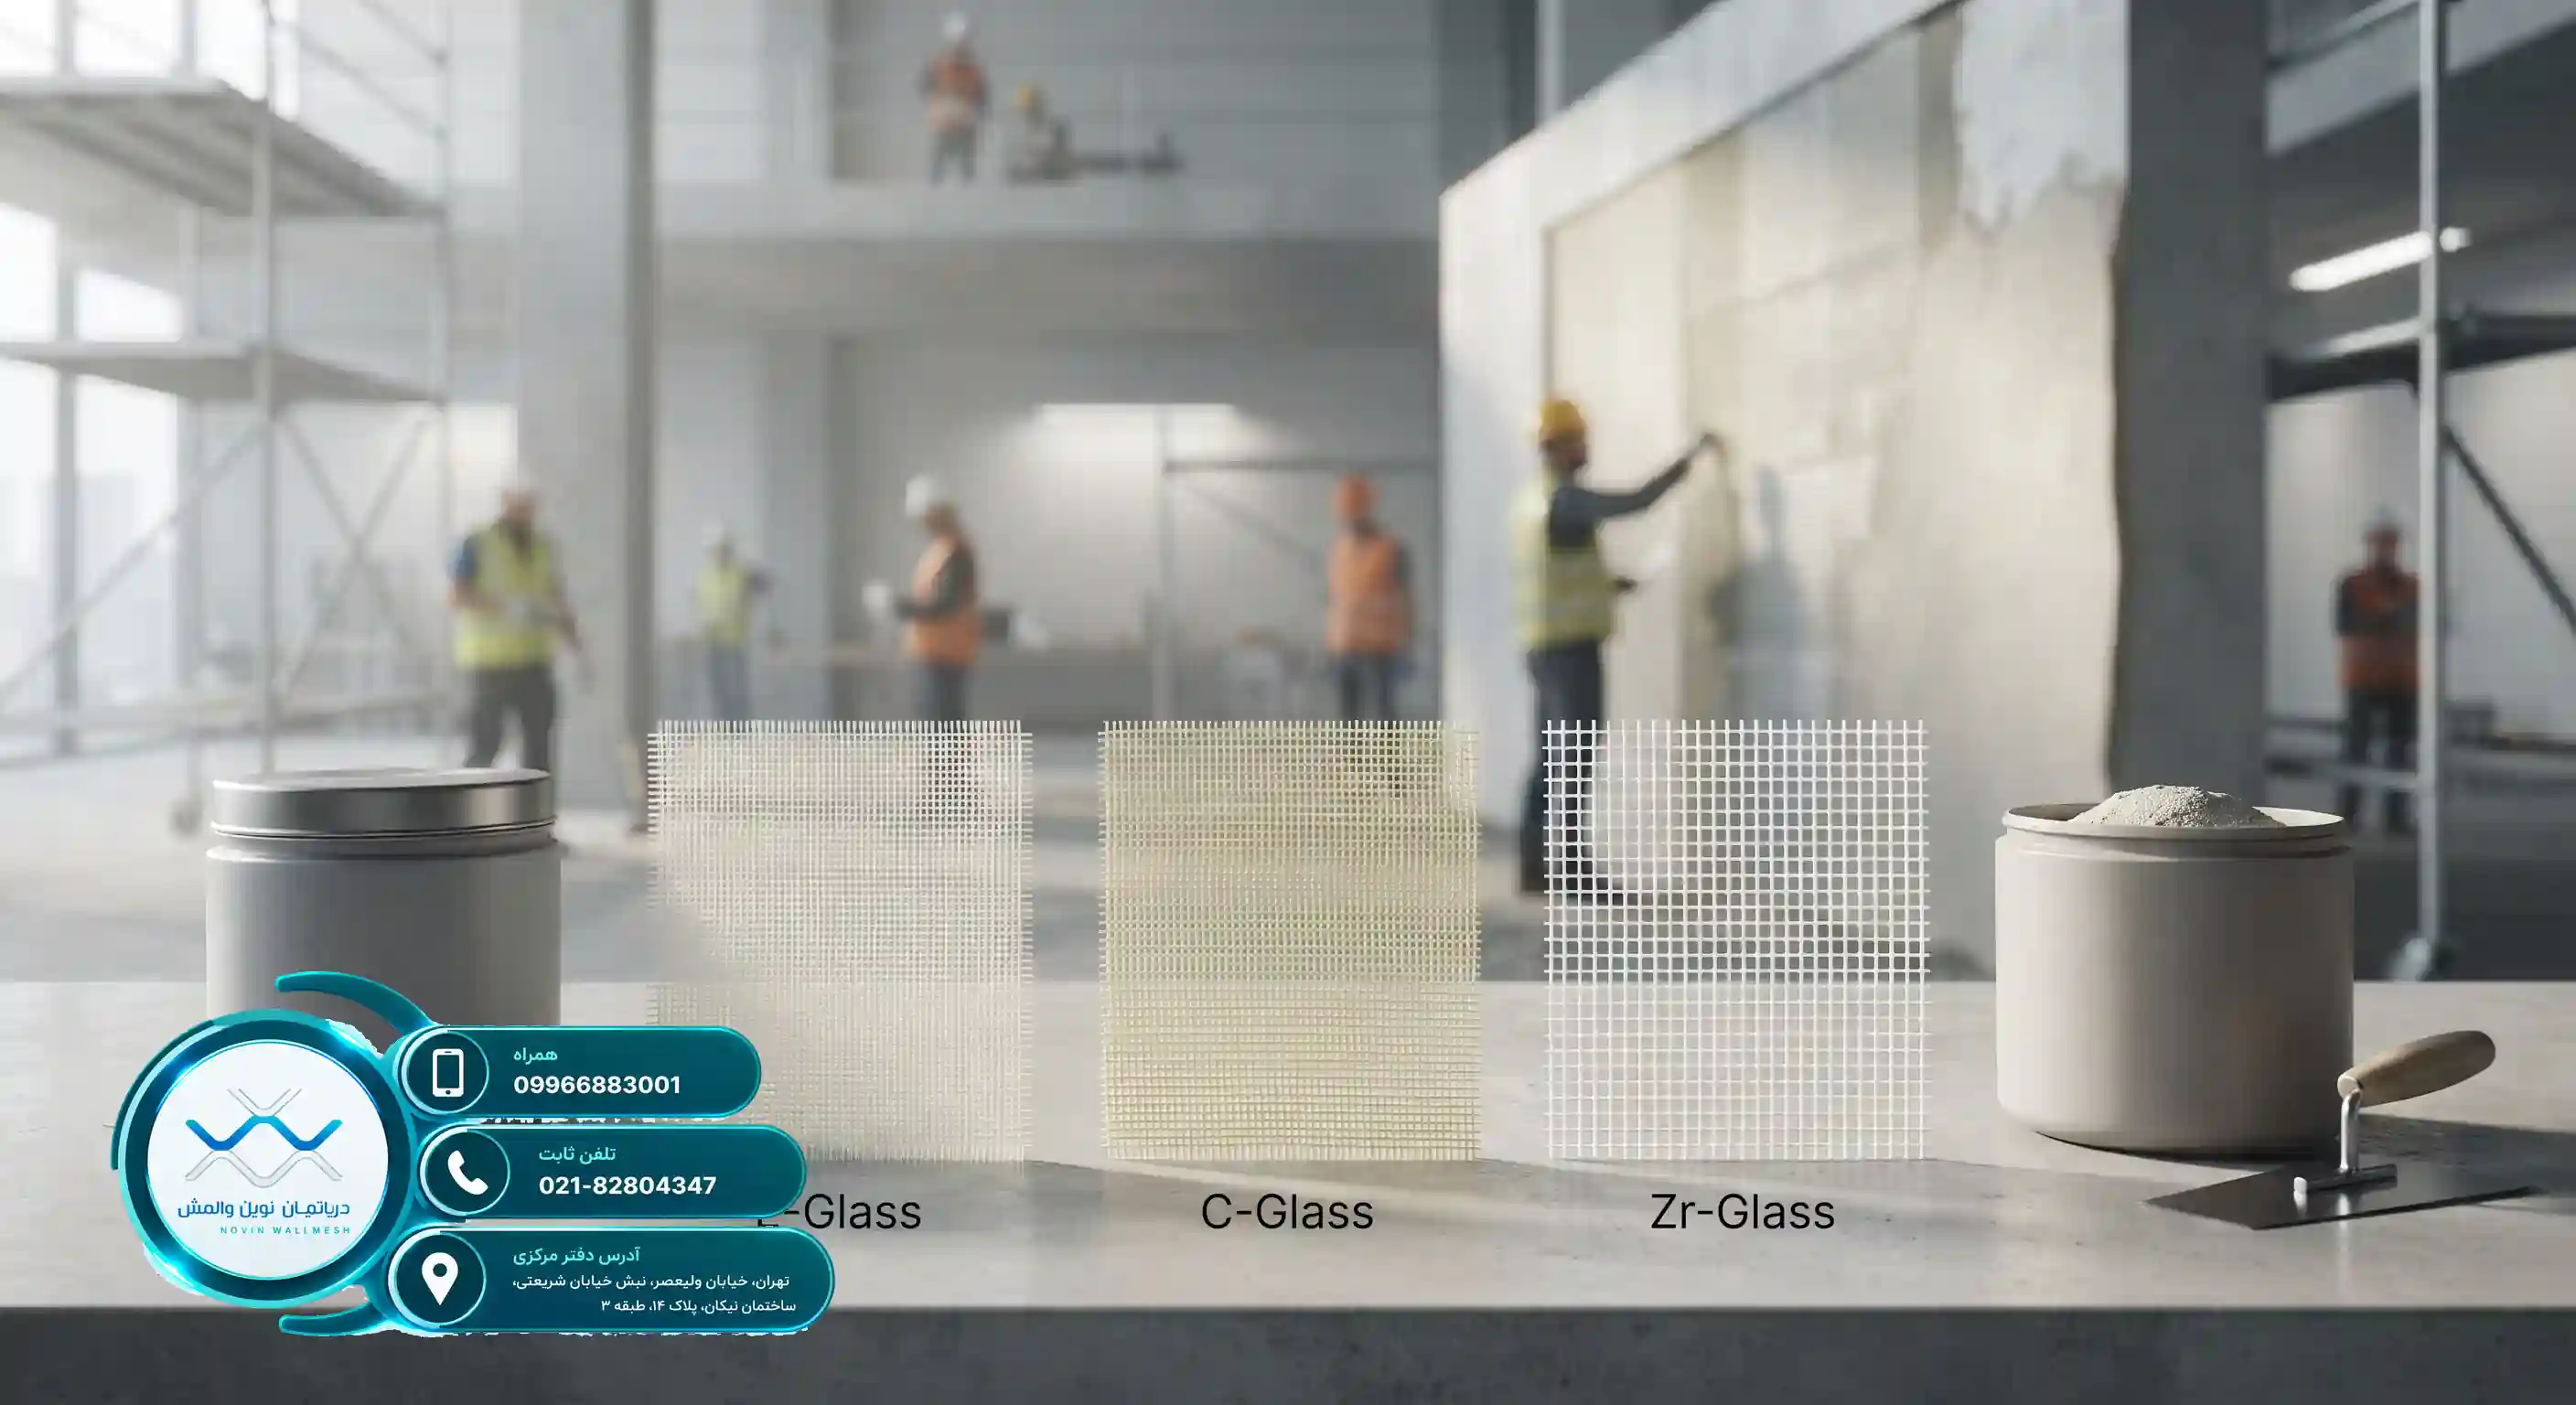
Why is Retrofitting Non-Structural Walls with Wall Mesh Mandatory?
Why is Retrofitting Non-Structural Walls with Wall Mesh Mandatory?
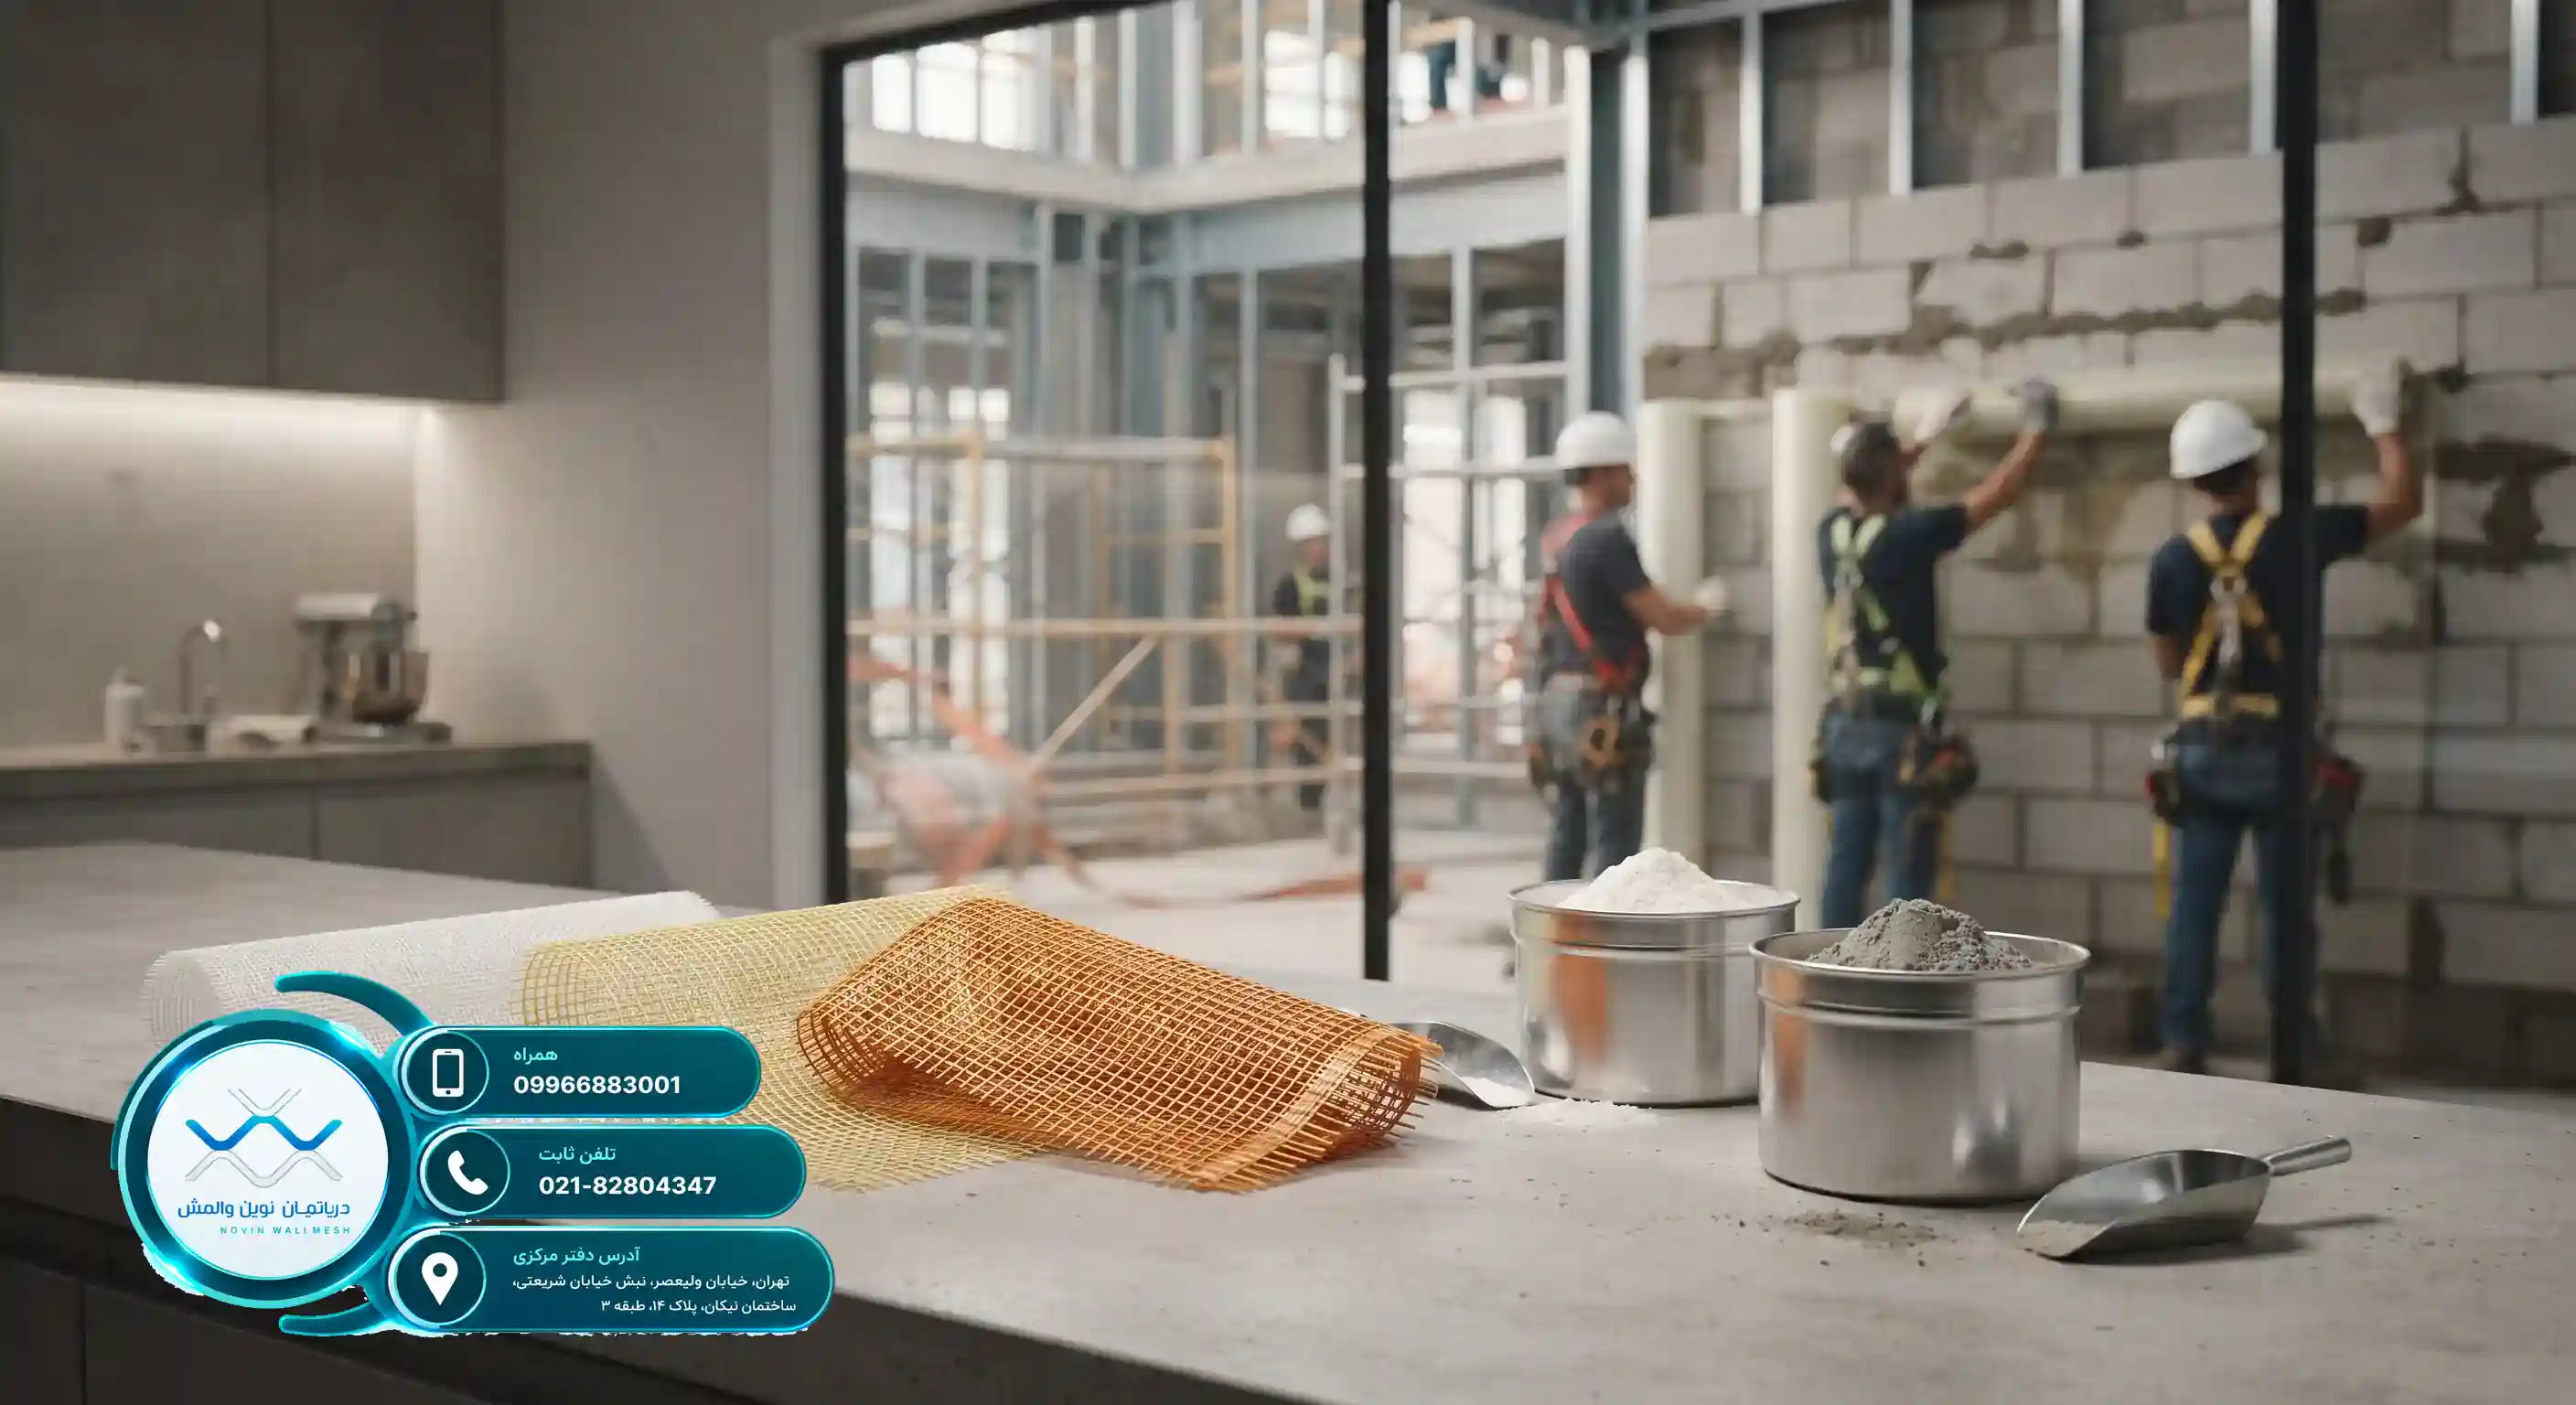
Why is protecting non-structural components against earthquakes vital?
In recent years, seismic design codes have paid special attention to non-structural building components. Devastating past earthquakes have proven that financial losses and casualties are not solely caused by the collapse of the main structural skeleton; rather, the destruction of perimeter and interior walls can cause irreparable catastrophes. For this reason, retrofitting non-structural walls with wall mesh is recognized as one of the most efficient methods.
Infill walls and partitions are subjected to the lateral displacements of the structure during an earthquake. If these walls are not properly restrained, they will suffer diagonal cracking, overturning, and ultimately collapse. Structural engineers and designers are constantly looking for solutions that maintain wall integrity without drastically increasing the dead weight of the building. Amidst this, the use of modern reinforcement systems has gained doubled importance.
To become more familiar with the technical details and financial estimations of this method, reading the article Wall Mesh Price and Non-Structural Wall Retrofitting Guide will be very insightful. This guide helps engineers make decisions with a clearer perspective regarding budgeting and selecting standard materials. In our specialized department, we strive to provide peace of mind for residents of any newly constructed or under-renovation building by offering high-quality products.
Using traditional systems such as heavy angle bracing, in addition to creating extra loads on beams and columns, required costly and time-consuming welding. In contrast, modern wall reinforcement technologies are designed to bring the highest level of stability with minimal intervention in the main structure. Choosing reinforcement materials wisely will guarantee the flawless seismic performance of the walls.
Based on international building standards such as Non-structural wall retrofitting with wall mesh, principled restraint of non-structural components plays a decisive role in reducing post-earthquake losses. These reliable global resources place a special emphasis on the necessity of using continuous fibers and polymeric matrices in the execution of safe walls.
Operational and structural challenges of block walls without proper restraint
Brick and block walls are inherently weak against lateral shear and bending forces. When the structural frame deforms under earthquake loads, infill walls are forced to endure these displacements. Since masonry materials have low ductility, they quickly suffer brittle failure as a result of these displacements. This phenomenon severely increases the danger of falling debris in walkways and interior spaces.
In many construction projects, the failure to use standard execution details causes walls to be freely exposed to lateral impacts. The necessity of using auxiliary equipment in these sections is such that examining the reasons Why buying wall mesh is necessary for block walls? seems mandatory for every builder. These products act as a continuous coating and distribute stresses across the wall surface.
Furthermore, in concrete and steel structures, the interaction between the frame and infill can lead to the short column phenomenon, which carries serious structural hazards. With the proper implementation of reinforcement systems, these destructive effects are largely controlled. The table below provides a more comprehensive comparison between traditional and modern wall bracing systems.
| Comparative Feature | Traditional System (Angle Bracing) | Modern System (Wall Mesh) |
|---|---|---|
| Structure Dead Weight | High (due to heavy steel profiles) | Very negligible and lightweight |
| Execution Speed | Slow and requires welding | Fast, easy, and weld-free |
| Final Cost | High due to steel prices | Economical and cost-effective |
| Flaking in Fire | Vulnerable to high heat | Fire-resistant |
Engineering experiences show that utilizing modern retrofitting techniques like the one pursued in the New Wall Mesh Department is the key to achieving a safe building compliant with the latest edition of Standard 2800. Supervising engineers and designers can comfortably include these solutions in their execution drawings.
Why is retrofitting non-structural walls with wall mesh mandatory?
Why is retrofitting non-structural walls with wall mesh mandatory?
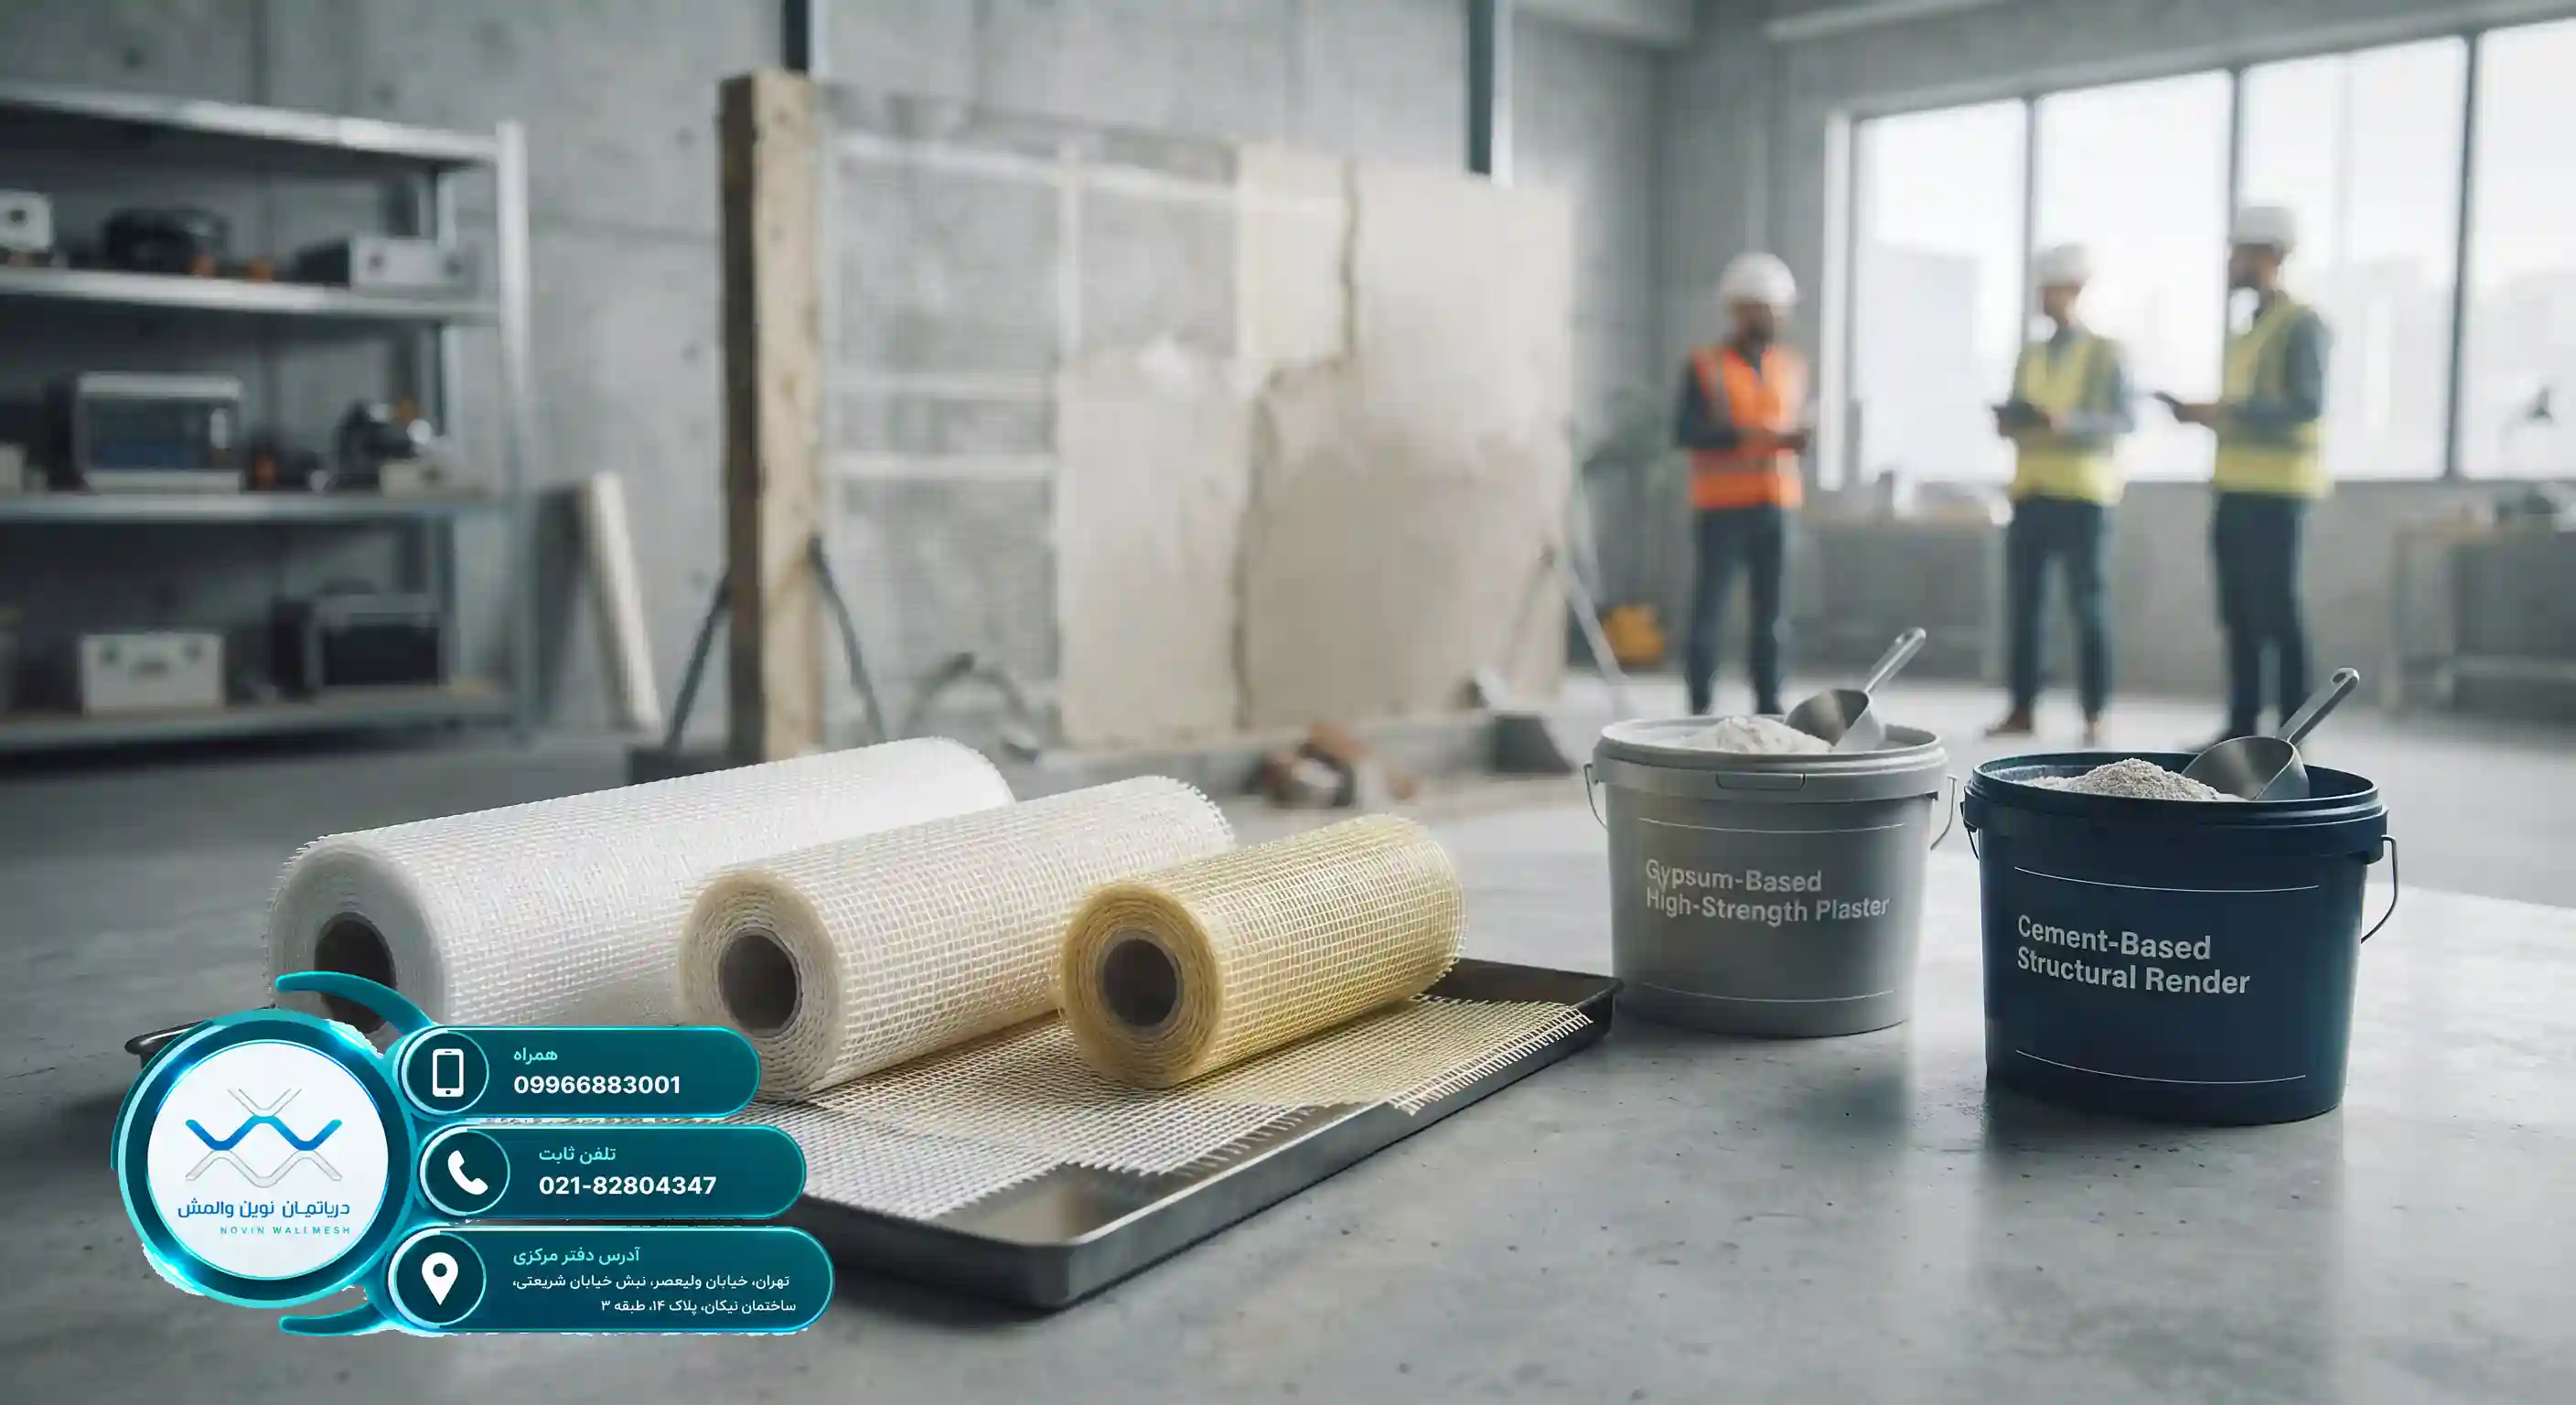
The Vital Role of Non-Structural Walls in Building Safety
Although infill walls and partitions are not considered primary structural load-bearing members, they constitute a significant volume of building components. During an earthquake, these elements are subjected to lateral drifts and relative storey displacements. Failure to properly restrain them can lead to sudden collapse, loss of life, and heavy financial losses. For this reason, supervising engineers and designers are always seeking innovative solutions for retrofitting non-structural walls with wall mesh to ensure the ultimate safety of the structure.
Based on studies conducted in reputable international sources such as retrofitting non-structural walls with wall mesh, the behavior of infills against earthquakes is complex, and their interaction with the main structural frame must be carefully controlled. Traditional restraint methods, such as using heavy angle irons, have disadvantages such as high weight, high cost, and difficult execution.
Traditional Challenges in Restraining Infill Walls
- High dead load of the structure and increased seismic force
- Improper welding and quality degradation due to corrosion
- Insufficient flexibility against lateral deformations
To overcome these problems, utilizing new engineering technologies is of high importance. For further reading on this subject, you can refer to the article Why is it necessary to retrofit non-structural walls with wall mesh?
What is Wall Mesh and How Does It Work?
The wall mesh system is an engineering alternative solution to traditional steel wall-posts. This system consists of a combination of polymeric fiber networks (fiberglass mesh) and plaster layers (gypsum or cementitious). The performance of this system is such that it distributes the earthquake force uniformly across the wall surface and prevents stress concentration. The Modern Wall Mesh Department plays an important role in enhancing the quality of these executions by providing standard products.
Main Components of the Wall Mesh System
- Fiberglass Mesh: Includes E-Glass, C-Glass, and Zr-Glass types suitable for environmental conditions
- Special Plaster: Gypsum-based or cement-based plaster for optimal coverage and adhesion
- Connections and Angles: For restraining wall edges to structural elements
Using quality materials will guarantee the seismic performance of the wall. According to engineering reports published in retrofitting non-structural walls with wall mesh, using lightweight composite systems such as wall mesh significantly increases the durability of the structure.
Why is retrofitting non-structural walls against earthquakes essential?
Why is retrofitting non-structural walls against earthquakes essential?
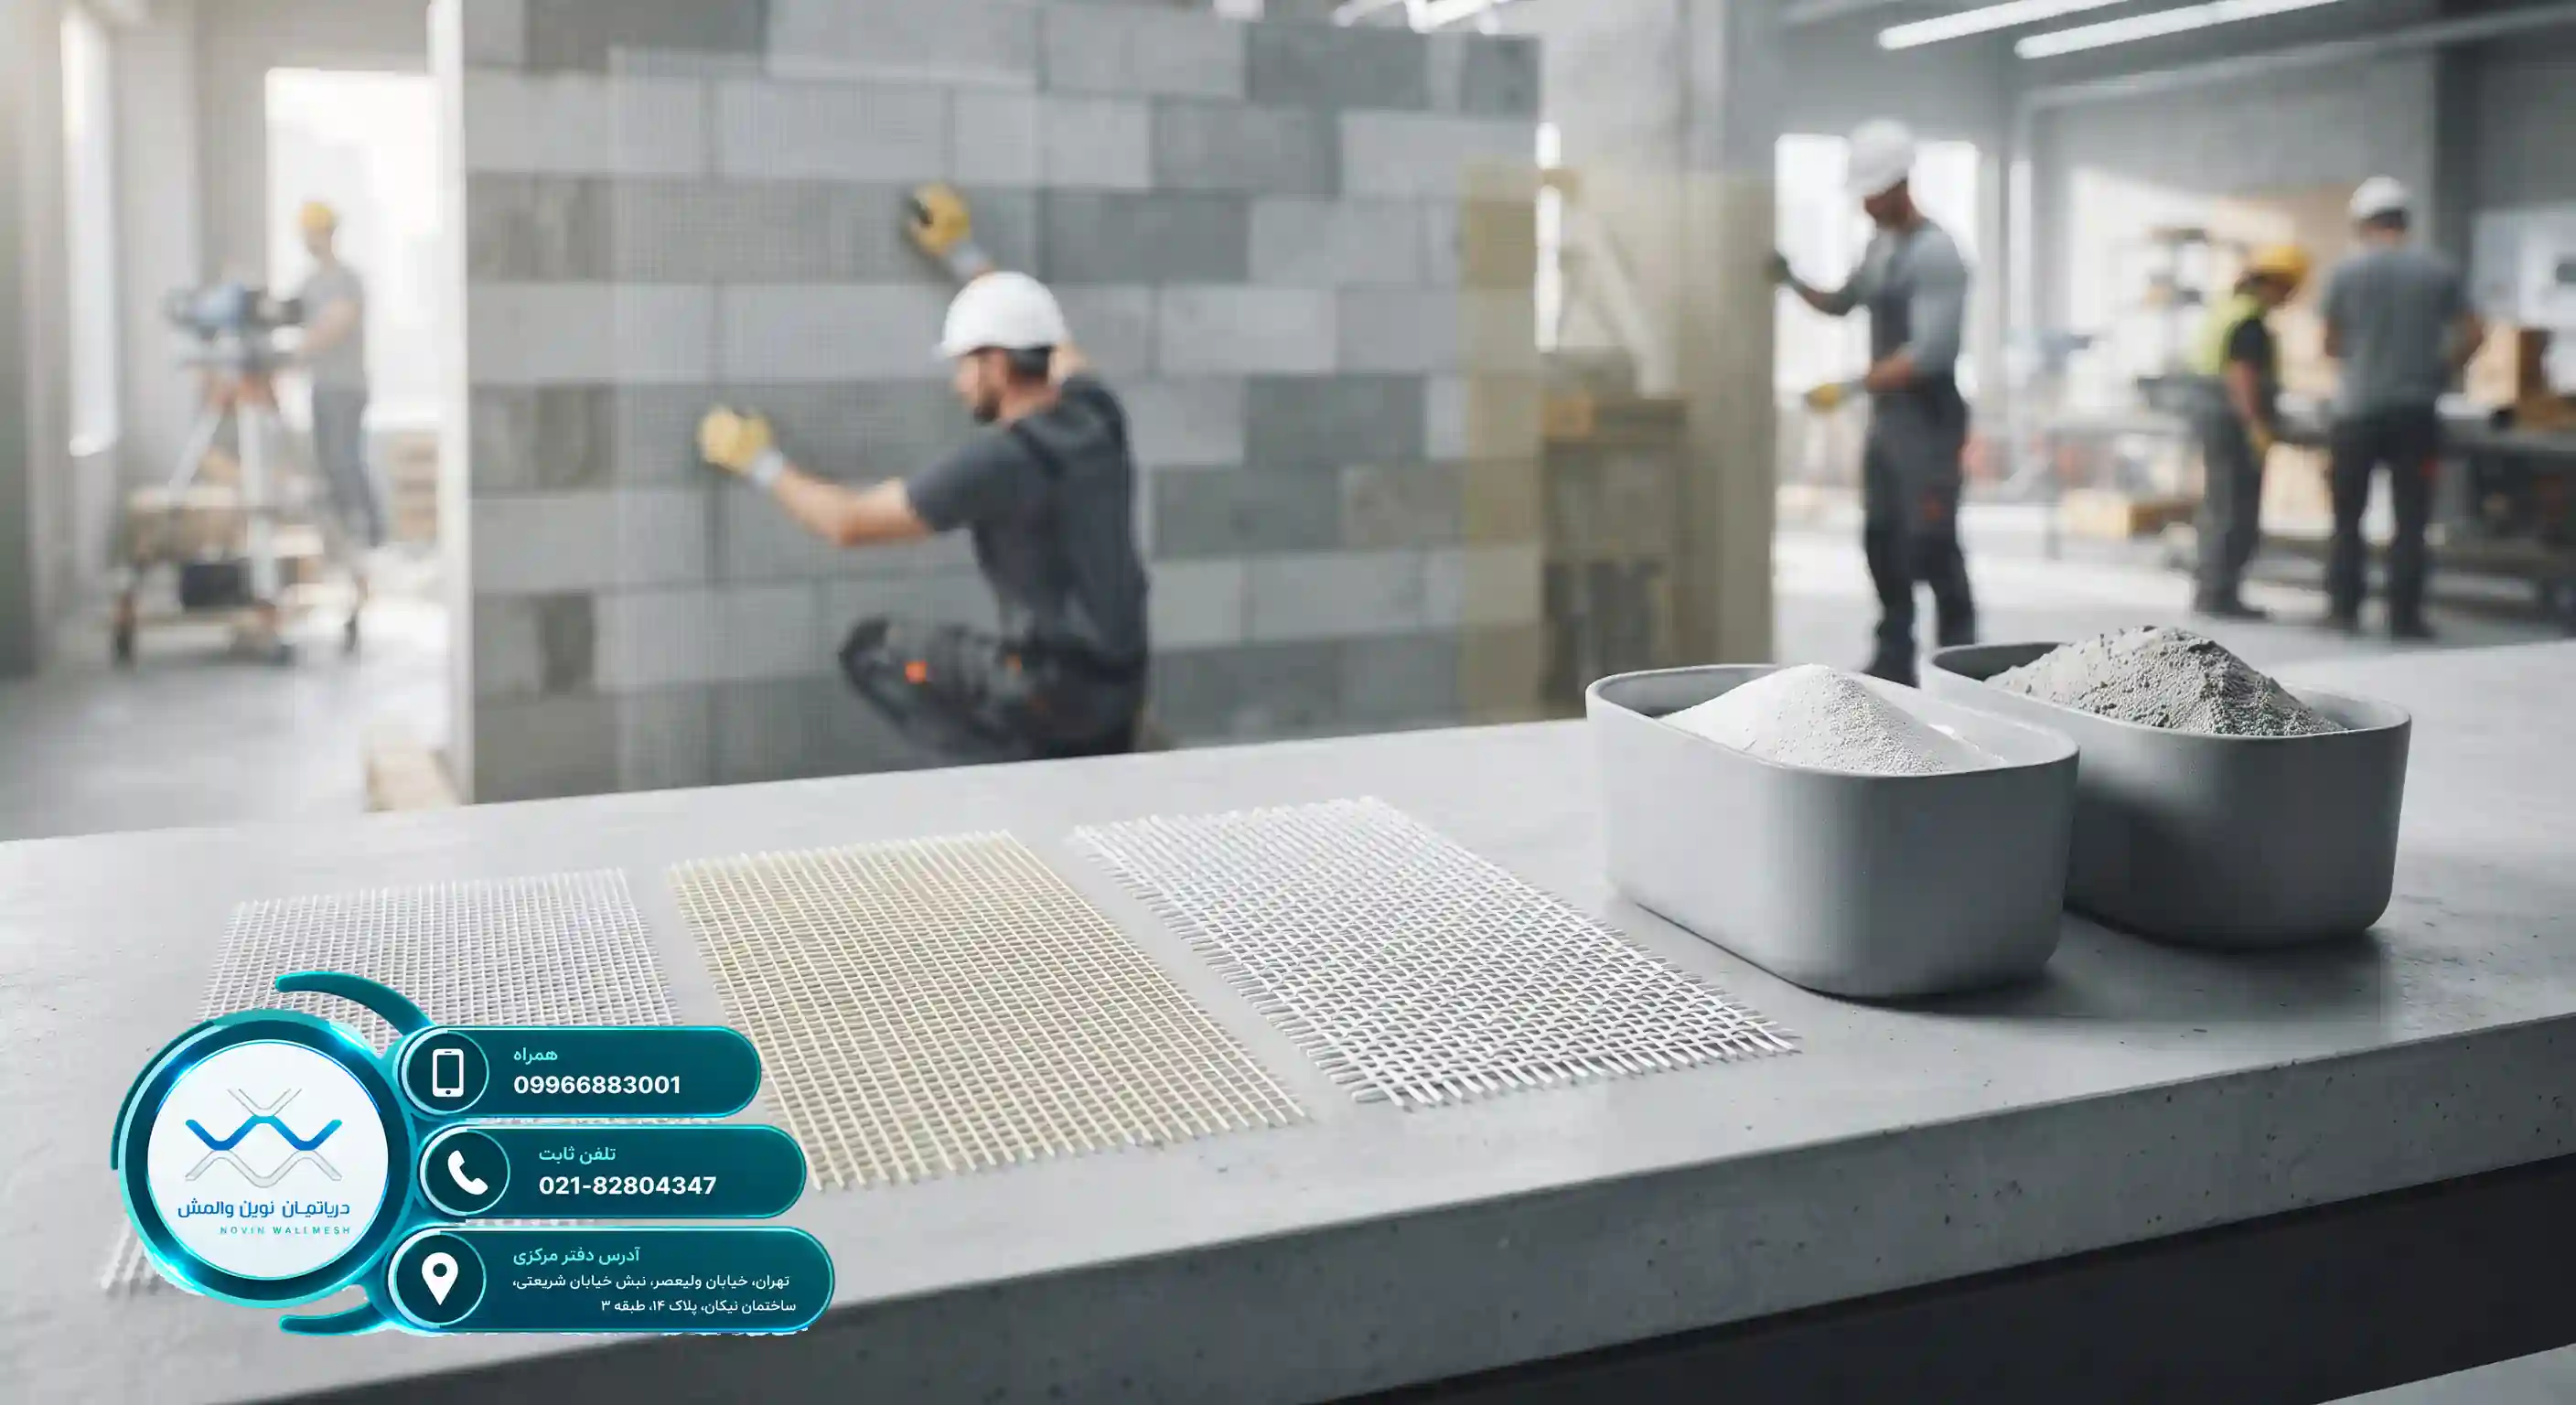
Why should non-structural components be taken seriously?
In the design and construction of modern structures, engineers' primary focus is usually on main load-bearing members such as beams, columns, and moment-resisting frames. However, past disasters and earthquakes have clearly shown that the vulnerability of non-structural elements such as peripheral and interior walls can cause irreparable loss of life and financial damage. Retrofitting non-structural walls is one of the key pillars in earthquake engineering that significantly helps secure the interior and exterior space of a building.
According to studies conducted in reputable engineering sources, including retrofitting non-structural walls with wall-mesh, a major portion of casualties during an earthquake is caused by the collapse of these very non-structural components that seemingly are not load-bearing but yield to lateral forces.
To better understand this issue, we must know that peripheral and partition walls are subjected to the lateral deformations of the structure. If these walls are not properly restrained, they will suffer cracking, diagonal shear, or complete overturning. The Tarsازه company, by offering innovative engineering solutions, has taken a big step toward securing these components.
The role of partition walls in the seismic behavior of the structure
Although infill walls and partitions are not part of the gravity load-bearing system, due to their stiffness, they affect the overall behavior of the structure. Based on research published in retrofitting non-structural walls with wall-mesh, the interaction between the structural frame and non-structural walls requires precise bracing details to prevent stress concentration and brittle failure.
- Preventing out-of-plane overturning
- Controlling damage to the building facade
- Maintaining emergency evacuation routes after an earthquake
- Reducing post-accident repair and reconstruction costs
Resident safety depends on the precise implementation of non-structural bracing systems.
In the following sections, we will examine more technical aspects and common errors in this field to make the importance of this topic even more evident.
Hidden Risks in Inadequate Wall Bracing
When an earthquake occurs, seismic waves cause the entire structure to move sideways. In this state, non-structural walls, due to the brittle and fragile nature of masonry materials (such as bricks, clay, or cement blocks), lack the ability to withstand large deformations. For this reason, retrofitting non-structural walls has become one of the requirements of Standard 2800 and the country's executive codes.
For further reading about the roots of this need, you can review the comprehensive article Why do we need to retrofit non-structural walls in structures?, which provides a more detailed analysis of the behavior of these components.
Factors of Wall Destruction in Earthquakes
Forces exerted on non-structural walls are divided into two general categories:
- In-plane force: Caused by the deformation of the structural frame surrounding the wall.
- Out-of-plane force: Caused by earthquake acceleration that tries to throw the wall inwards or outwards of the room.
Out-of-plane failure of non-structural walls is one of the deadliest phenomena in urban earthquakes, which can be prevented by correctly implementing reinforcement systems.
Using high-quality products such as fiberglass meshes (E-Glass, C-Glass, and Zr-Glass) along with appropriate gypsum and cement plasters produced at Tarsازه is a reliable engineering solution to combat these phenomena.
| Damage Factor | Type of Failure | Engineering Solution |
|---|---|---|
| Lateral ground acceleration | Out-of-plane overturning | Installing fiberglass wall-mesh |
| Inter-story drift | Diagonal shear and cracking | Creating expansion joints and flexibility |
| Inappropriate material quality | Localized crushing | Using cement-based strong plaster |
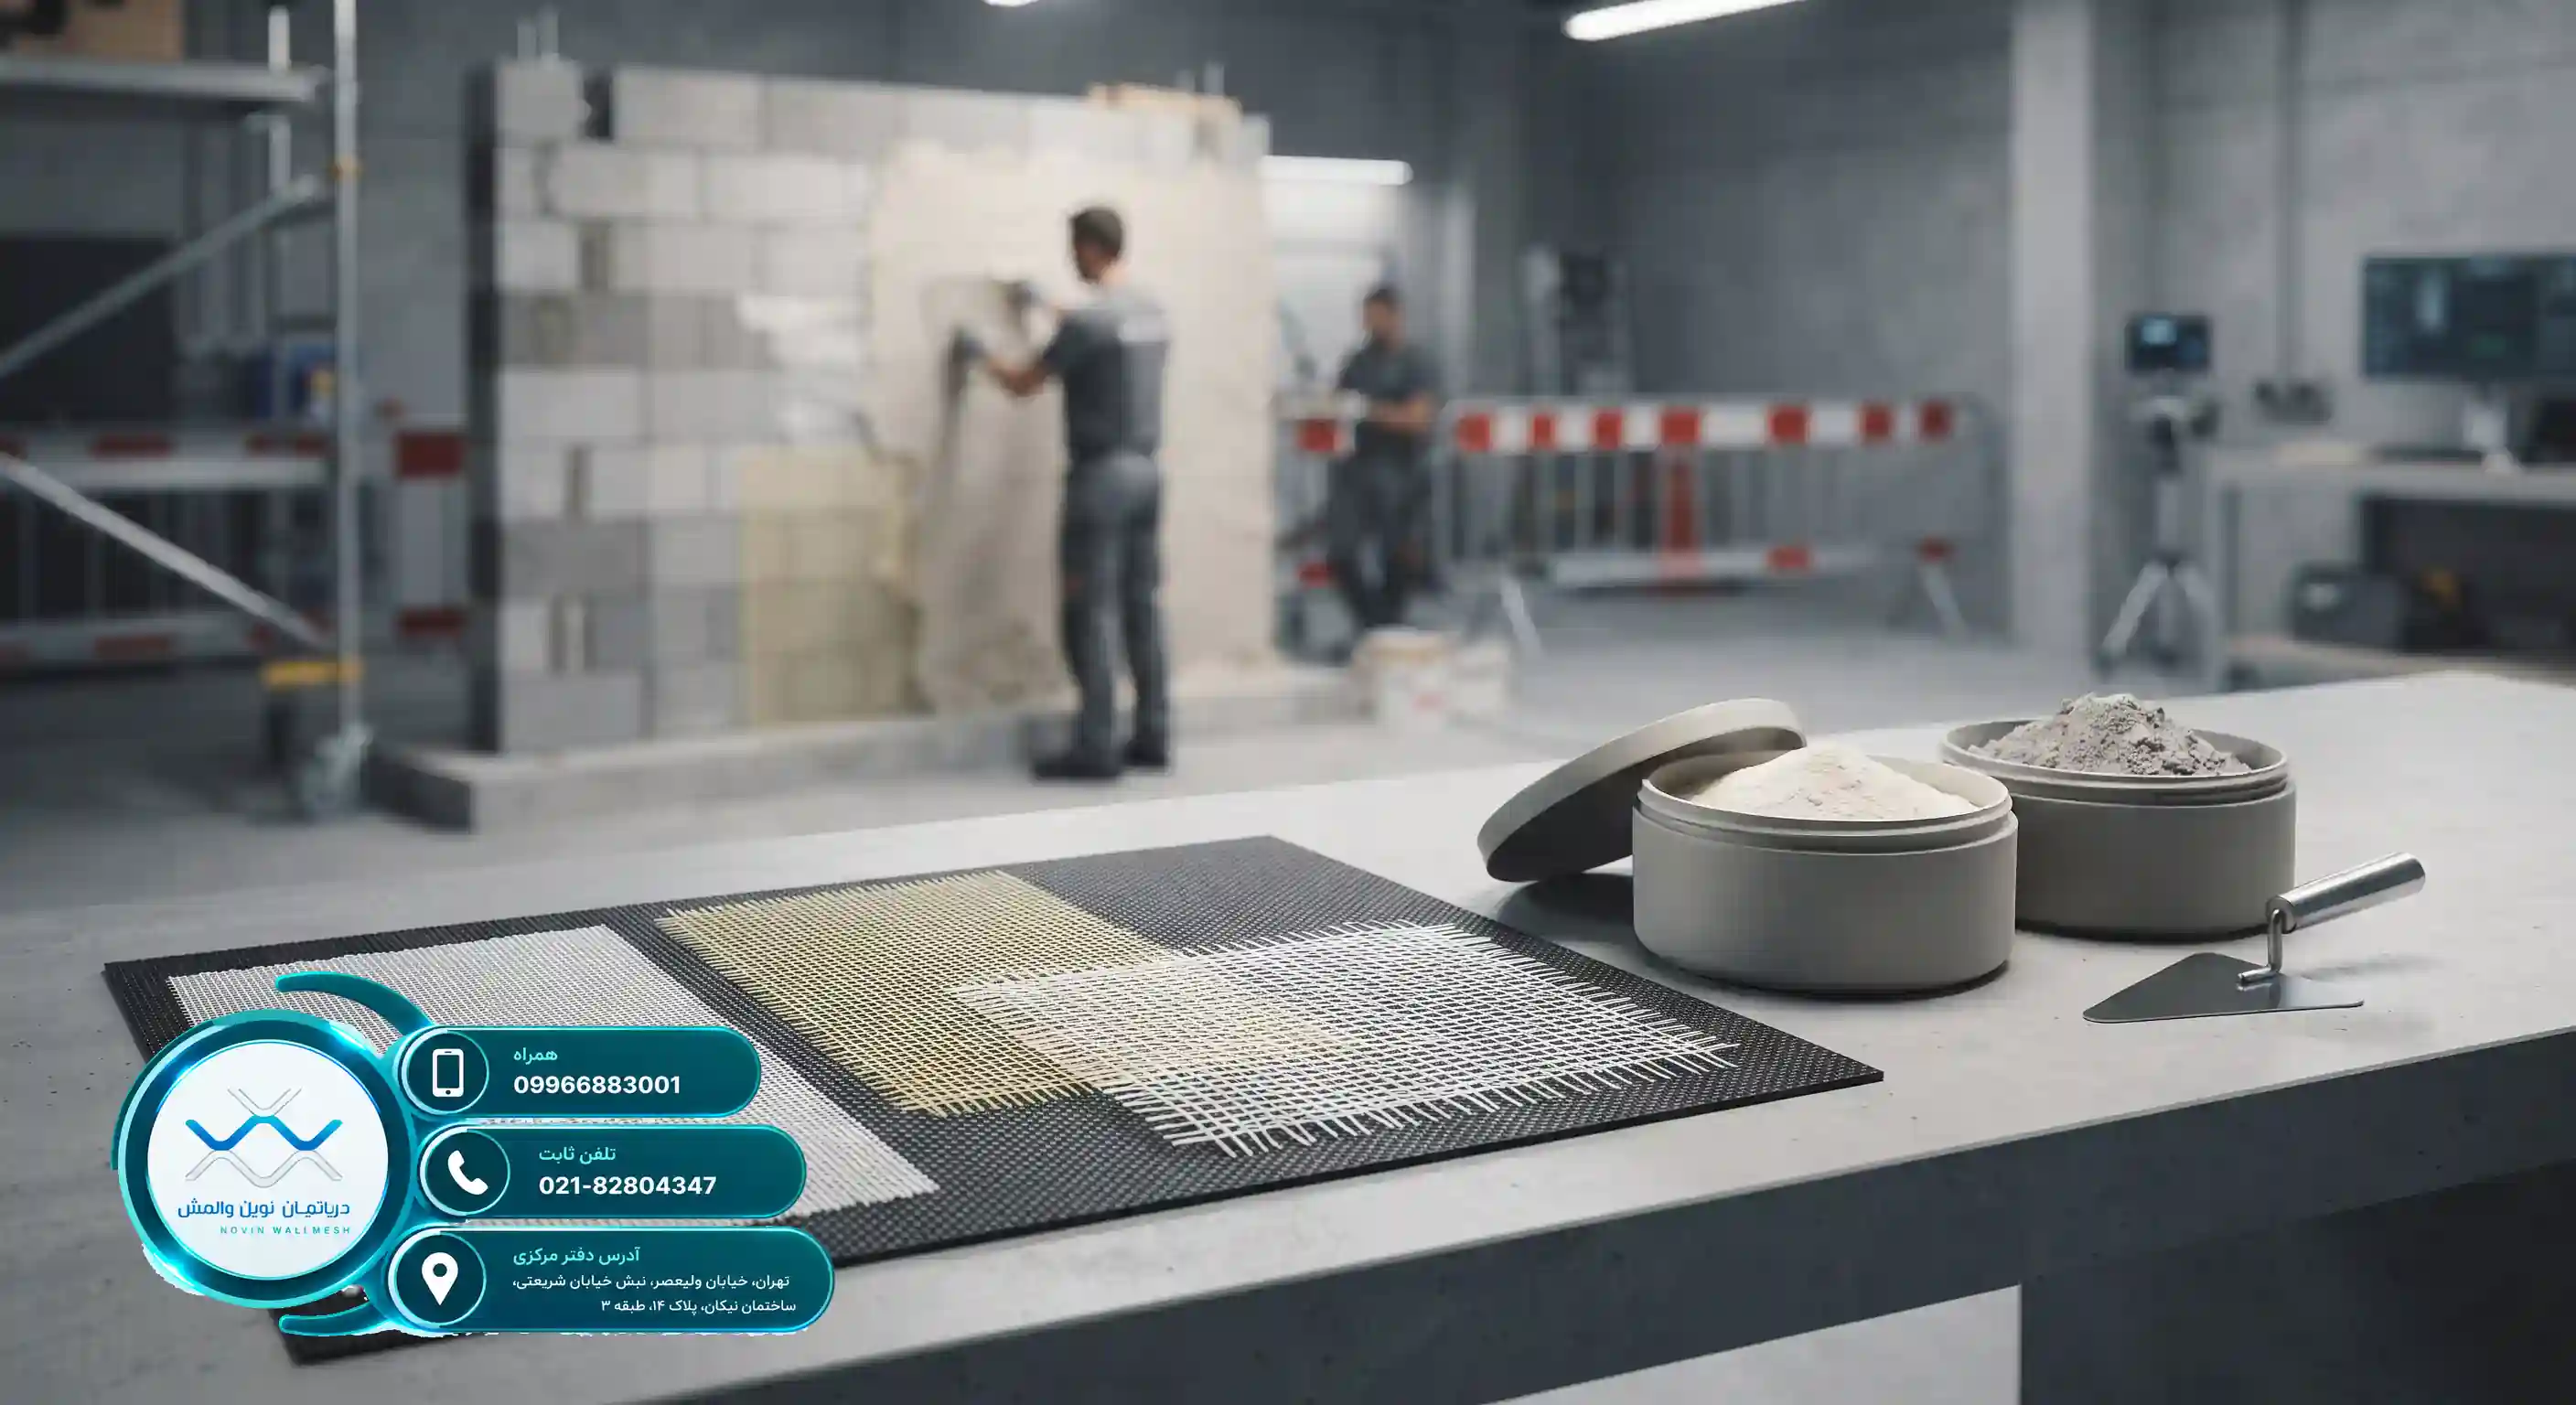
Modern Methods in Earthquake Engineering
With the advancement of structural engineering science, traditional methods such as heavy angle bracing and costly welding have been replaced by modern and lightweight systems like Wall Mesh. Familiarity with these methods is essential for any supervising engineer and construction contractor. Reading the specialized article The importance and method of retrofitting non-structural walls against earthquakes provides you with complete information in this regard.
In the process of retrofitting non-structural walls, the use of composite materials is of special importance due to their high strength-to-weight ratio. These products drastically reduce the dead load of the structure and significantly increase the speed of project execution.
Main Components of the Wall-Mesh System
- Fiberglass Mesh: Tension-resistant mesh network (such as various meshes produced by Tarsازه)
- Mineral Plaster: Gypsum- or cement-based coating layer to stabilize the network
- Edge Connections: Profiles and anchoring tools to columns and beams
Lightweighting bracing systems is one of the most important achievements of modern engineering.
The Tarsازه company, by supplying various specialized fiberglass meshes, covers all the executive needs of engineers in this field.
Engineering Mistakes That Jeopardize Structural Safety
Incorrect execution of construction details can neutralize all the efforts of engineers. Recognizing common errors in this field helps maximize the quality of project execution. It is recommended to read the article Review of errors in retrofitting non-structural walls in buildings to become familiar with common execution traps.
One of the biggest challenges in retrofitting non-structural walls is the lack of attention to connection details with the ceiling and columns. Unprincipled welding, failure to use sufficient plaster thickness, and the use of substandard materials are considered critical errors.
How to Prevent Execution Errors?
- Precise record-taking and continuous supervision by the supervising engineer
- Using standard and laboratory-tested products
- Strict adherence to material manufacturer instructions (such as Tarsازه products)
- Correct execution of overlaps in fiberglass mesh strips
Attention to execution details makes the difference between a safe structure and a vulnerable one.
Specialists at Tarsازه are always ready to provide expert consultations to prevent such errors in construction projects.
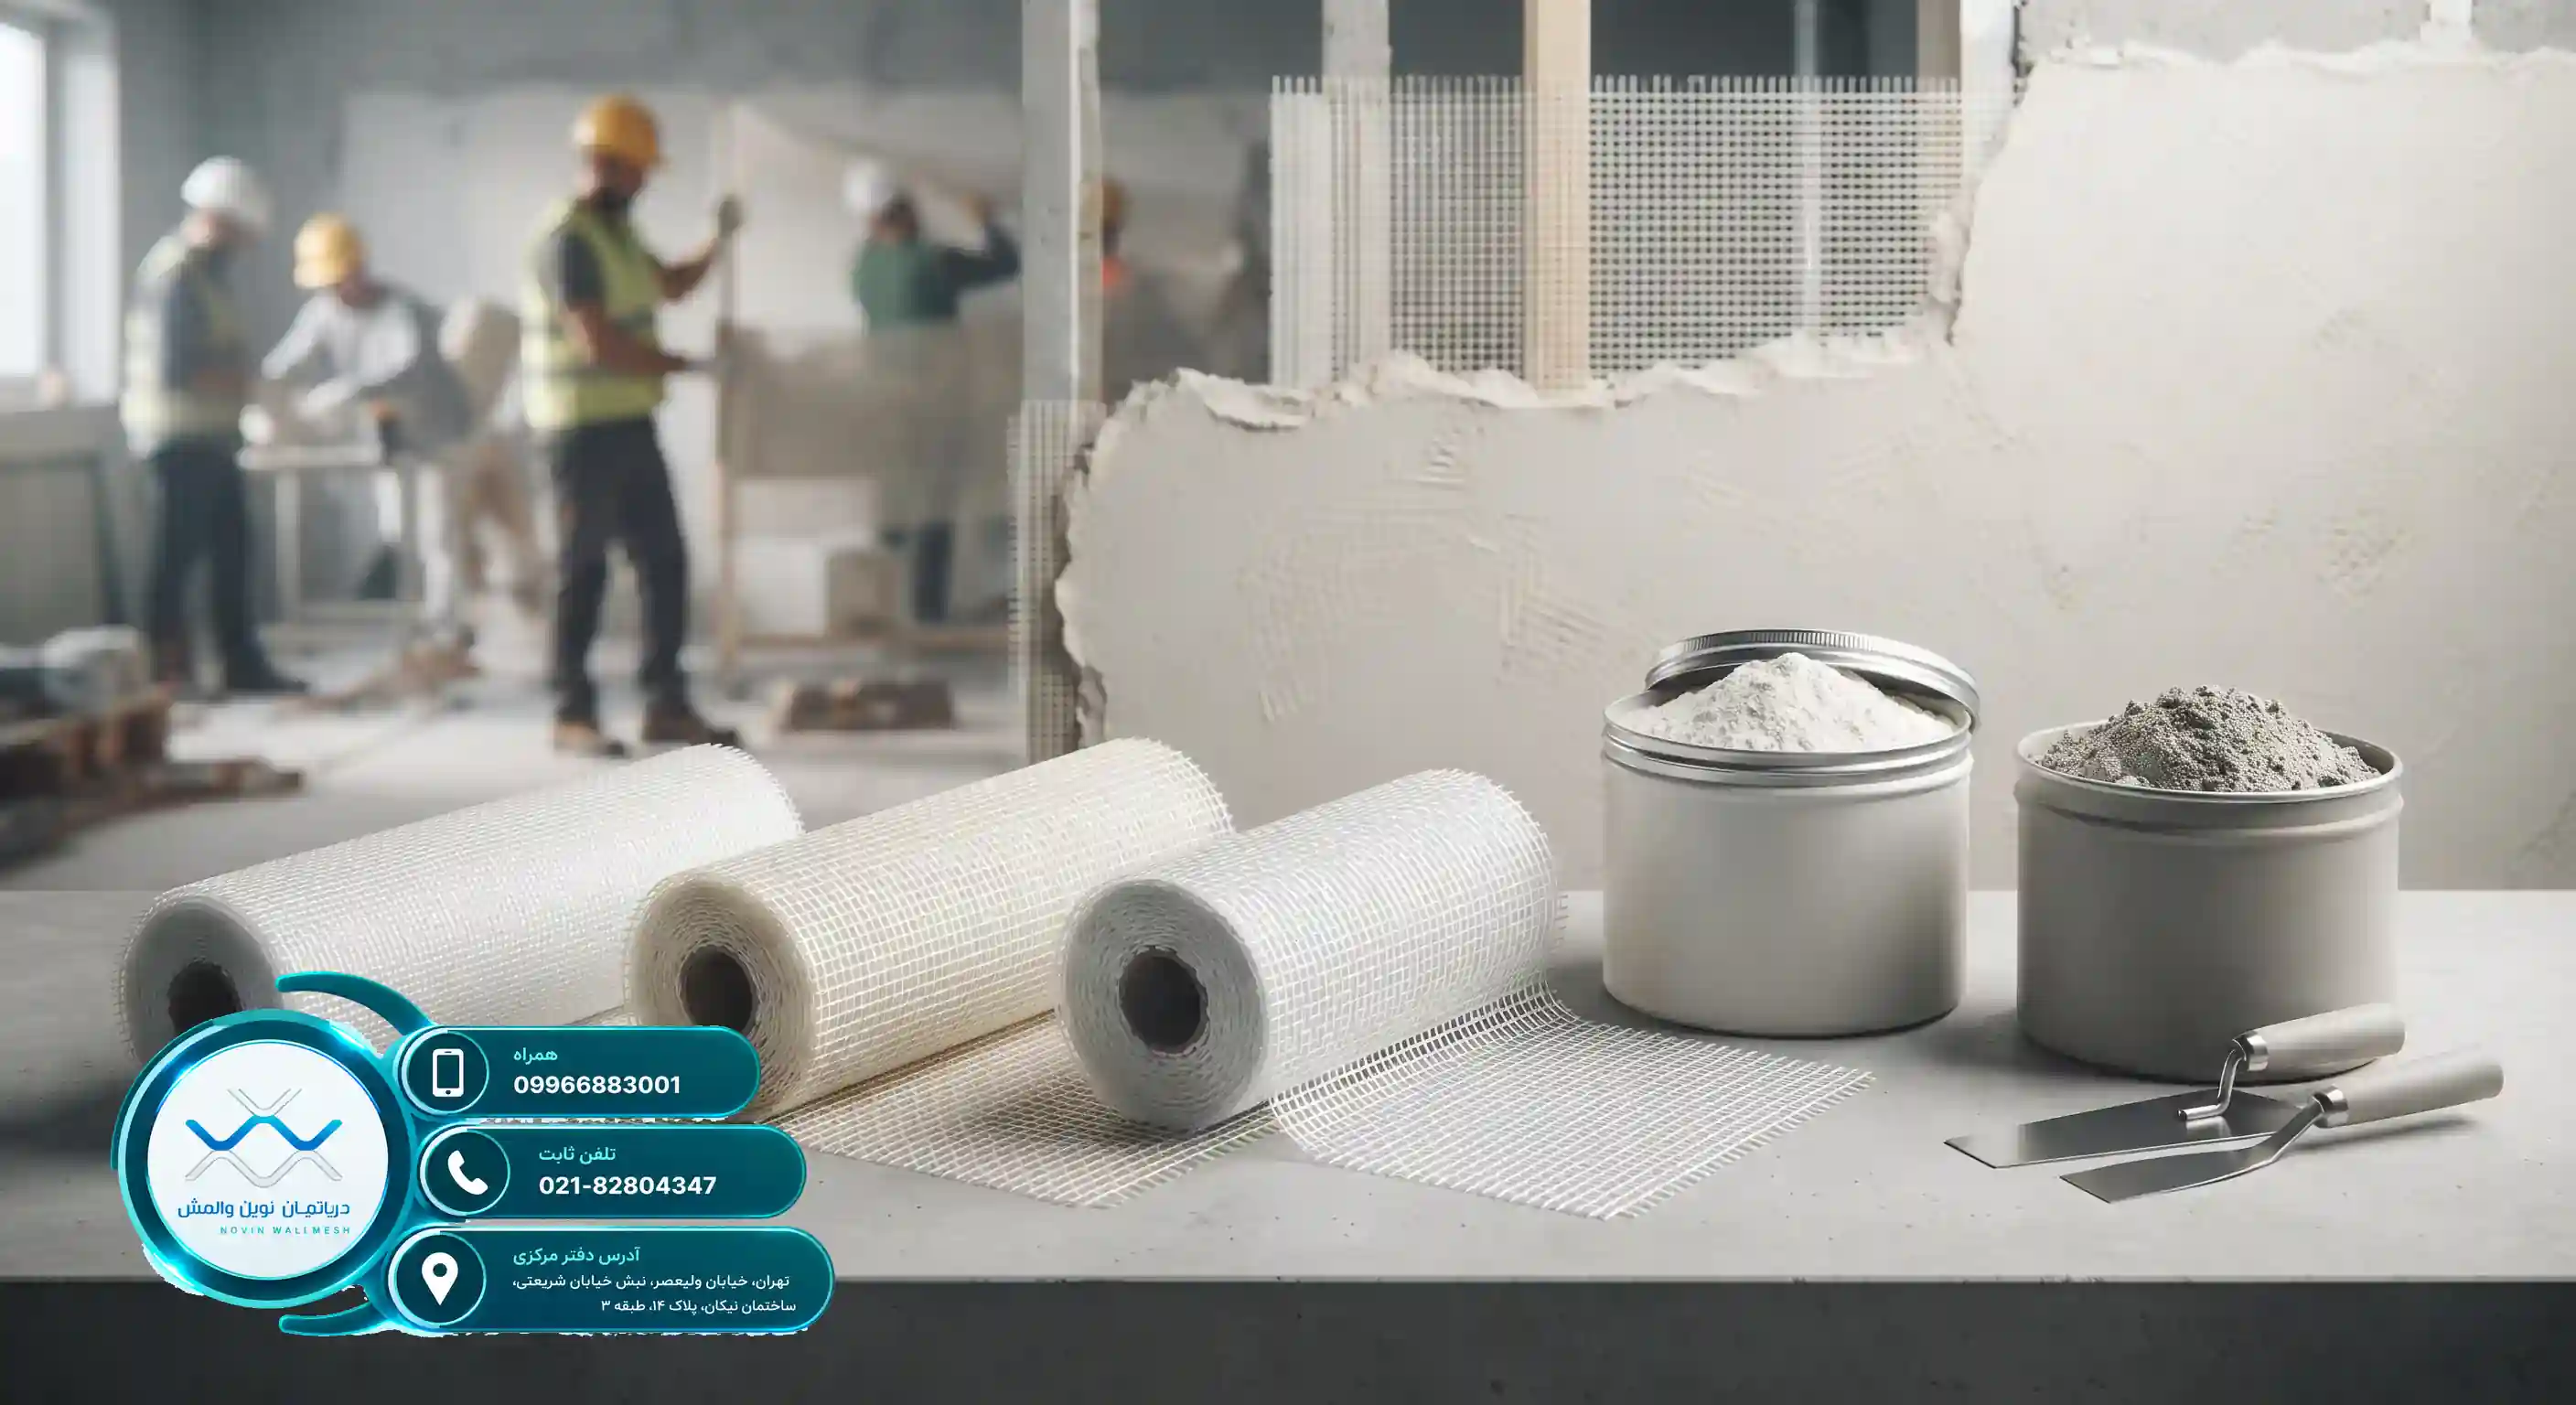
Composite Technology in the Construction Industry
The use of glass fibers as reinforcement for cement and gypsum matrices has created a remarkable revolution in the construction industry. In the process of retrofitting non-structural walls, fiberglass meshes, due to their high tensile strength and stability in alkaline environments, have become a very suitable replacement for traditional rebars and steel meshes.
Product diversity in this field is very high, and the choice of mesh type must be made based on environmental conditions and the type of building usage:
- E-Glass Fiberglass Mesh: Suitable for general environments and dry interiors
- C-Glass Fiberglass Mesh: Possesses high chemical resistance against specific compounds
- Zr-Glass Fiberglass Mesh: Resistant to severe alkaline environments and cement
| Fiberglass Mesh Type | Outstanding Feature | Main Application |
|---|---|---|
| E-Glass | Standard tensile strength and economical | Interior walls and partitions |
| C-Glass | Stability against chemical agents | Walls adjacent to corrosive environments |
| Zr-Glass | Contains zirconia, alkali-resistant | Facade and exterior walls with cement plaster |
Composite products by Tarsازه are supplied with the highest quality standards to guarantee the durability and safety of the structure.
The Role of the Matrix in Composite System Performance
An efficient wall-mesh system consists of two main components: the fiber network and the matrix, or plaster. Without a quality plaster that can properly transfer stresses to the fiberglass mesh, the entire system will be inefficient. In projects involving retrofitting non-structural walls, making the right choice between gypsum-based plaster and cement-based plaster is of vital importance.
Tarsازه's gypsum-based plaster is designed for interior and dry spaces with high execution speed, while the company's cement-based plaster offers excellent resistance to moisture and harsh exterior weather conditions.
Key Features of Standard Plaster
- Superb adhesion to the substrate and fiberglass mesh
- Modulus of elasticity matching wall materials
- Resistance to thermal and shrinkage cracking
- Ability to be applied in standard engineering thicknesses
The correct combination of fiberglass mesh and quality plaster makes the wall resistant to the most severe earthquake forces.
For more information about products and to receive technical guidance, you can visit the Tarsازه website.