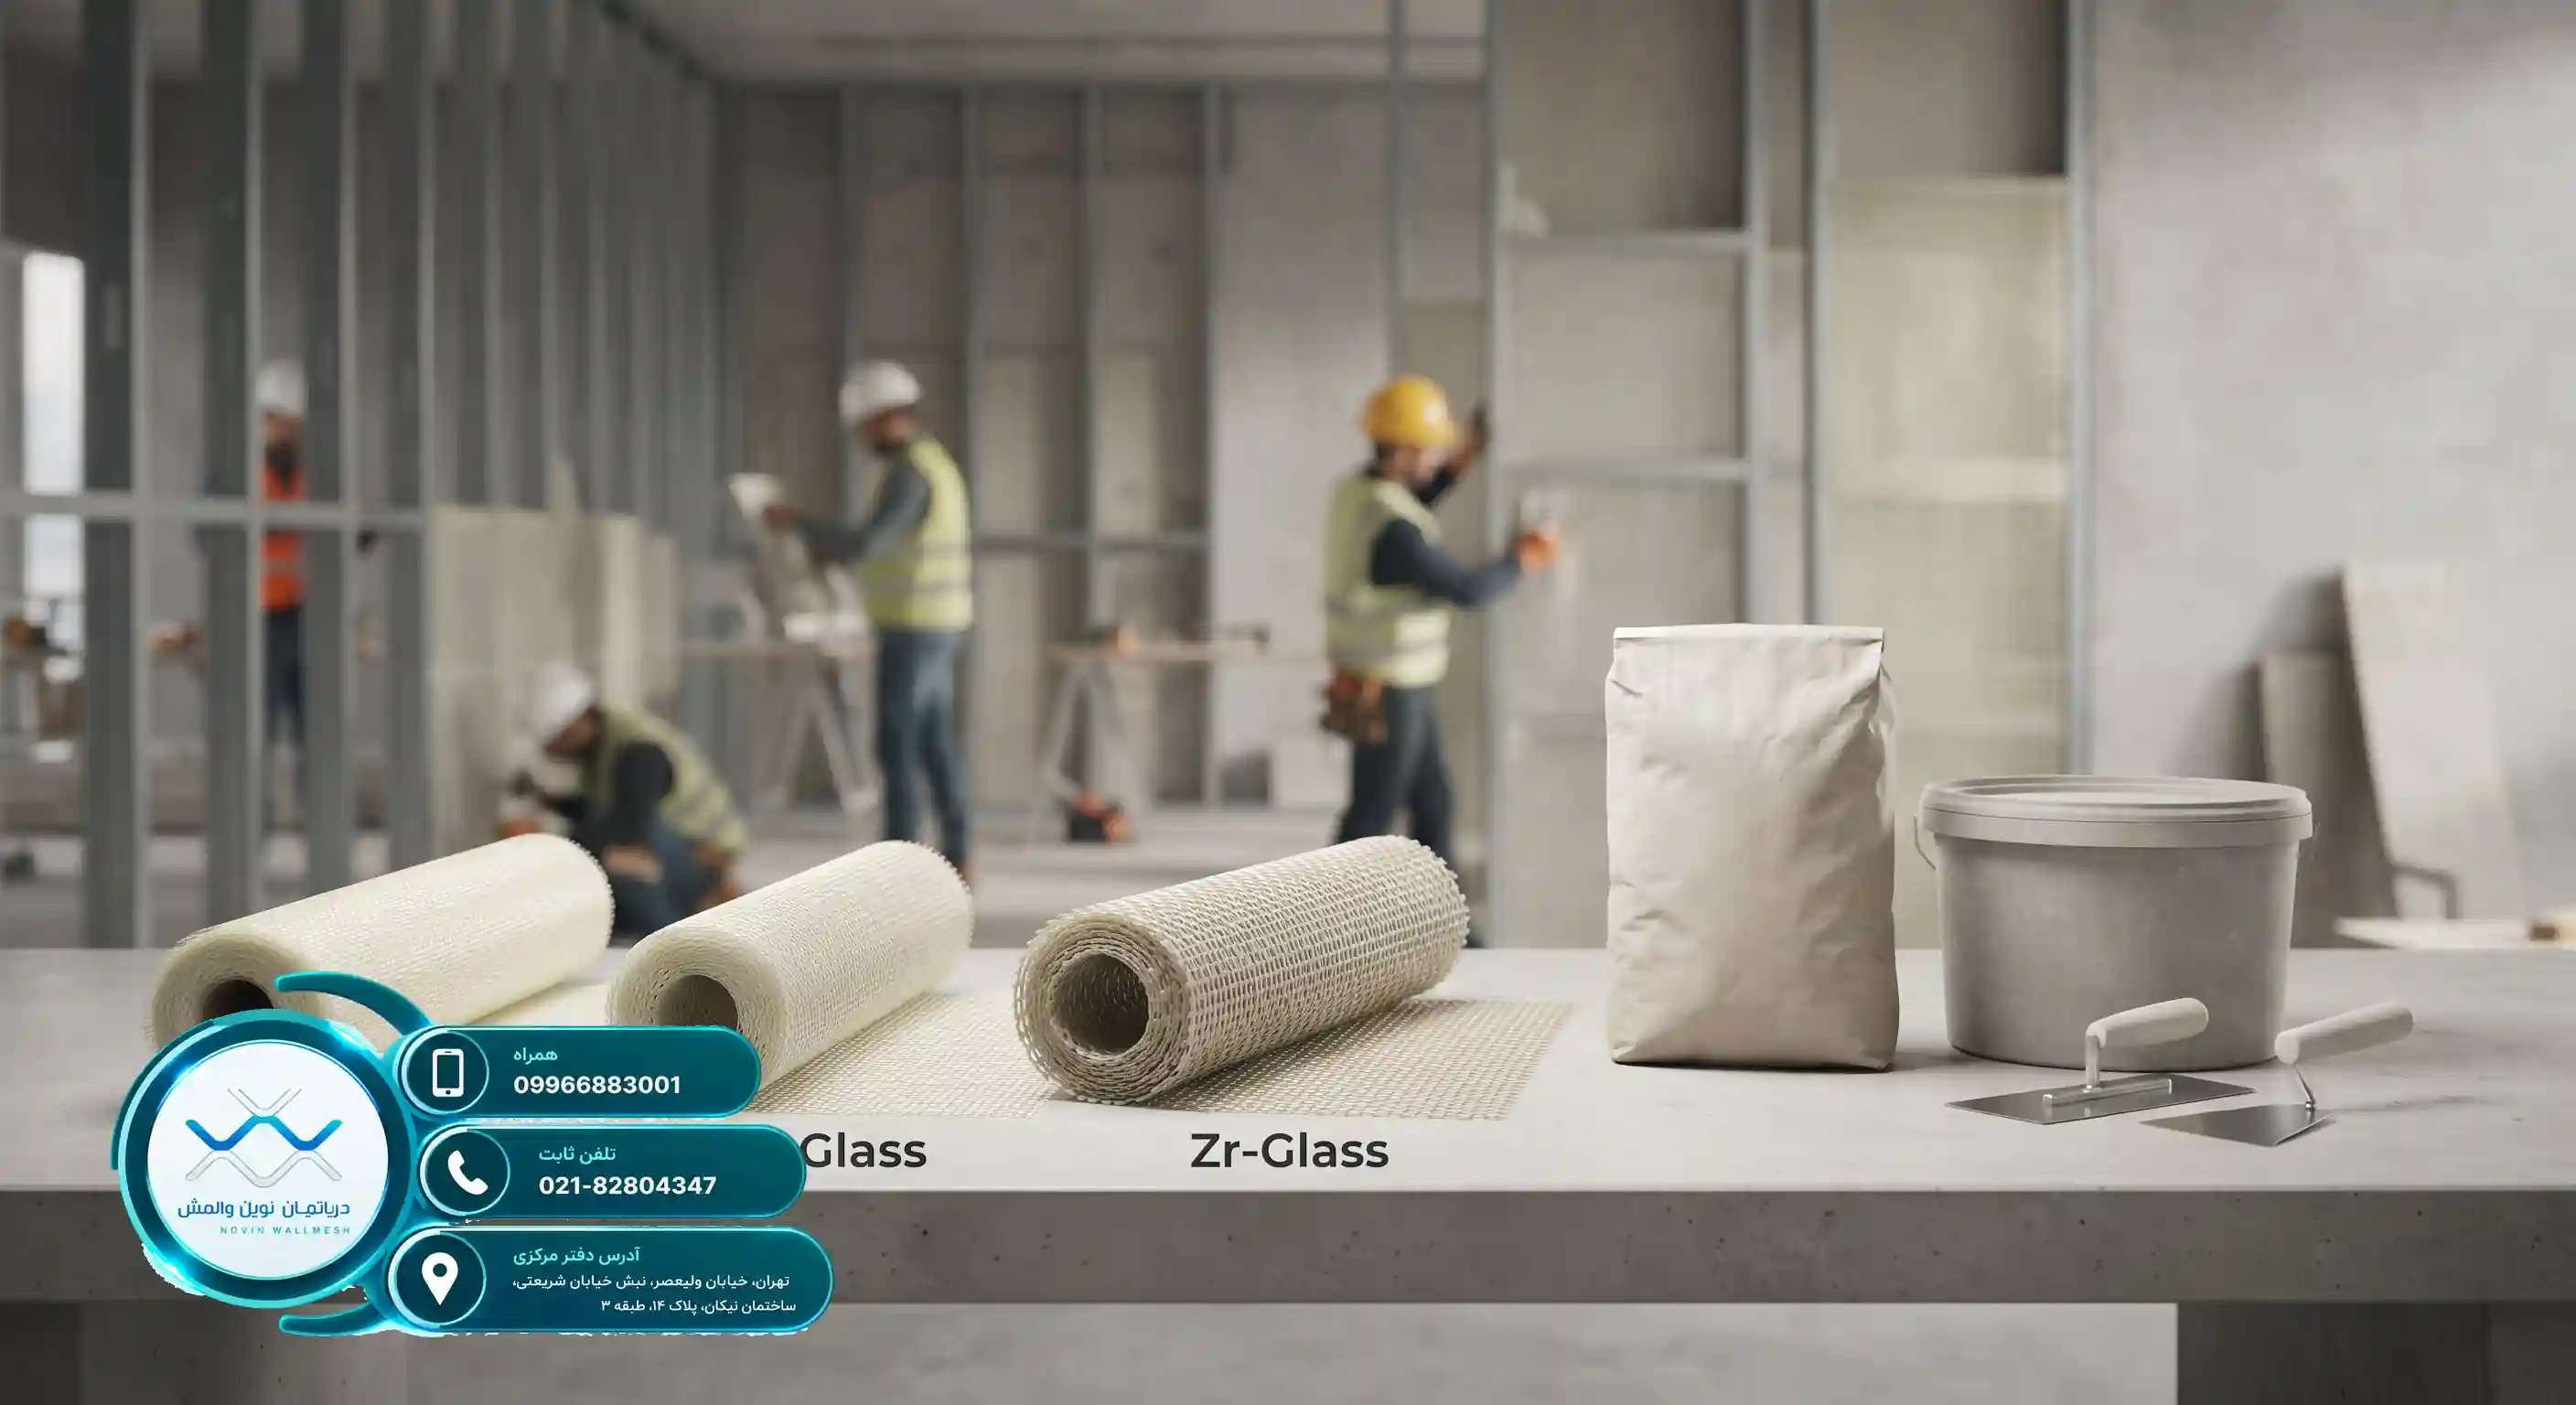
Advantages of Using Fiberglass Mesh from the Novin Wall Mesh Department in Structures
Advantages of Using Fiberglass Mesh from the Novin Wall Mesh Department in Structures
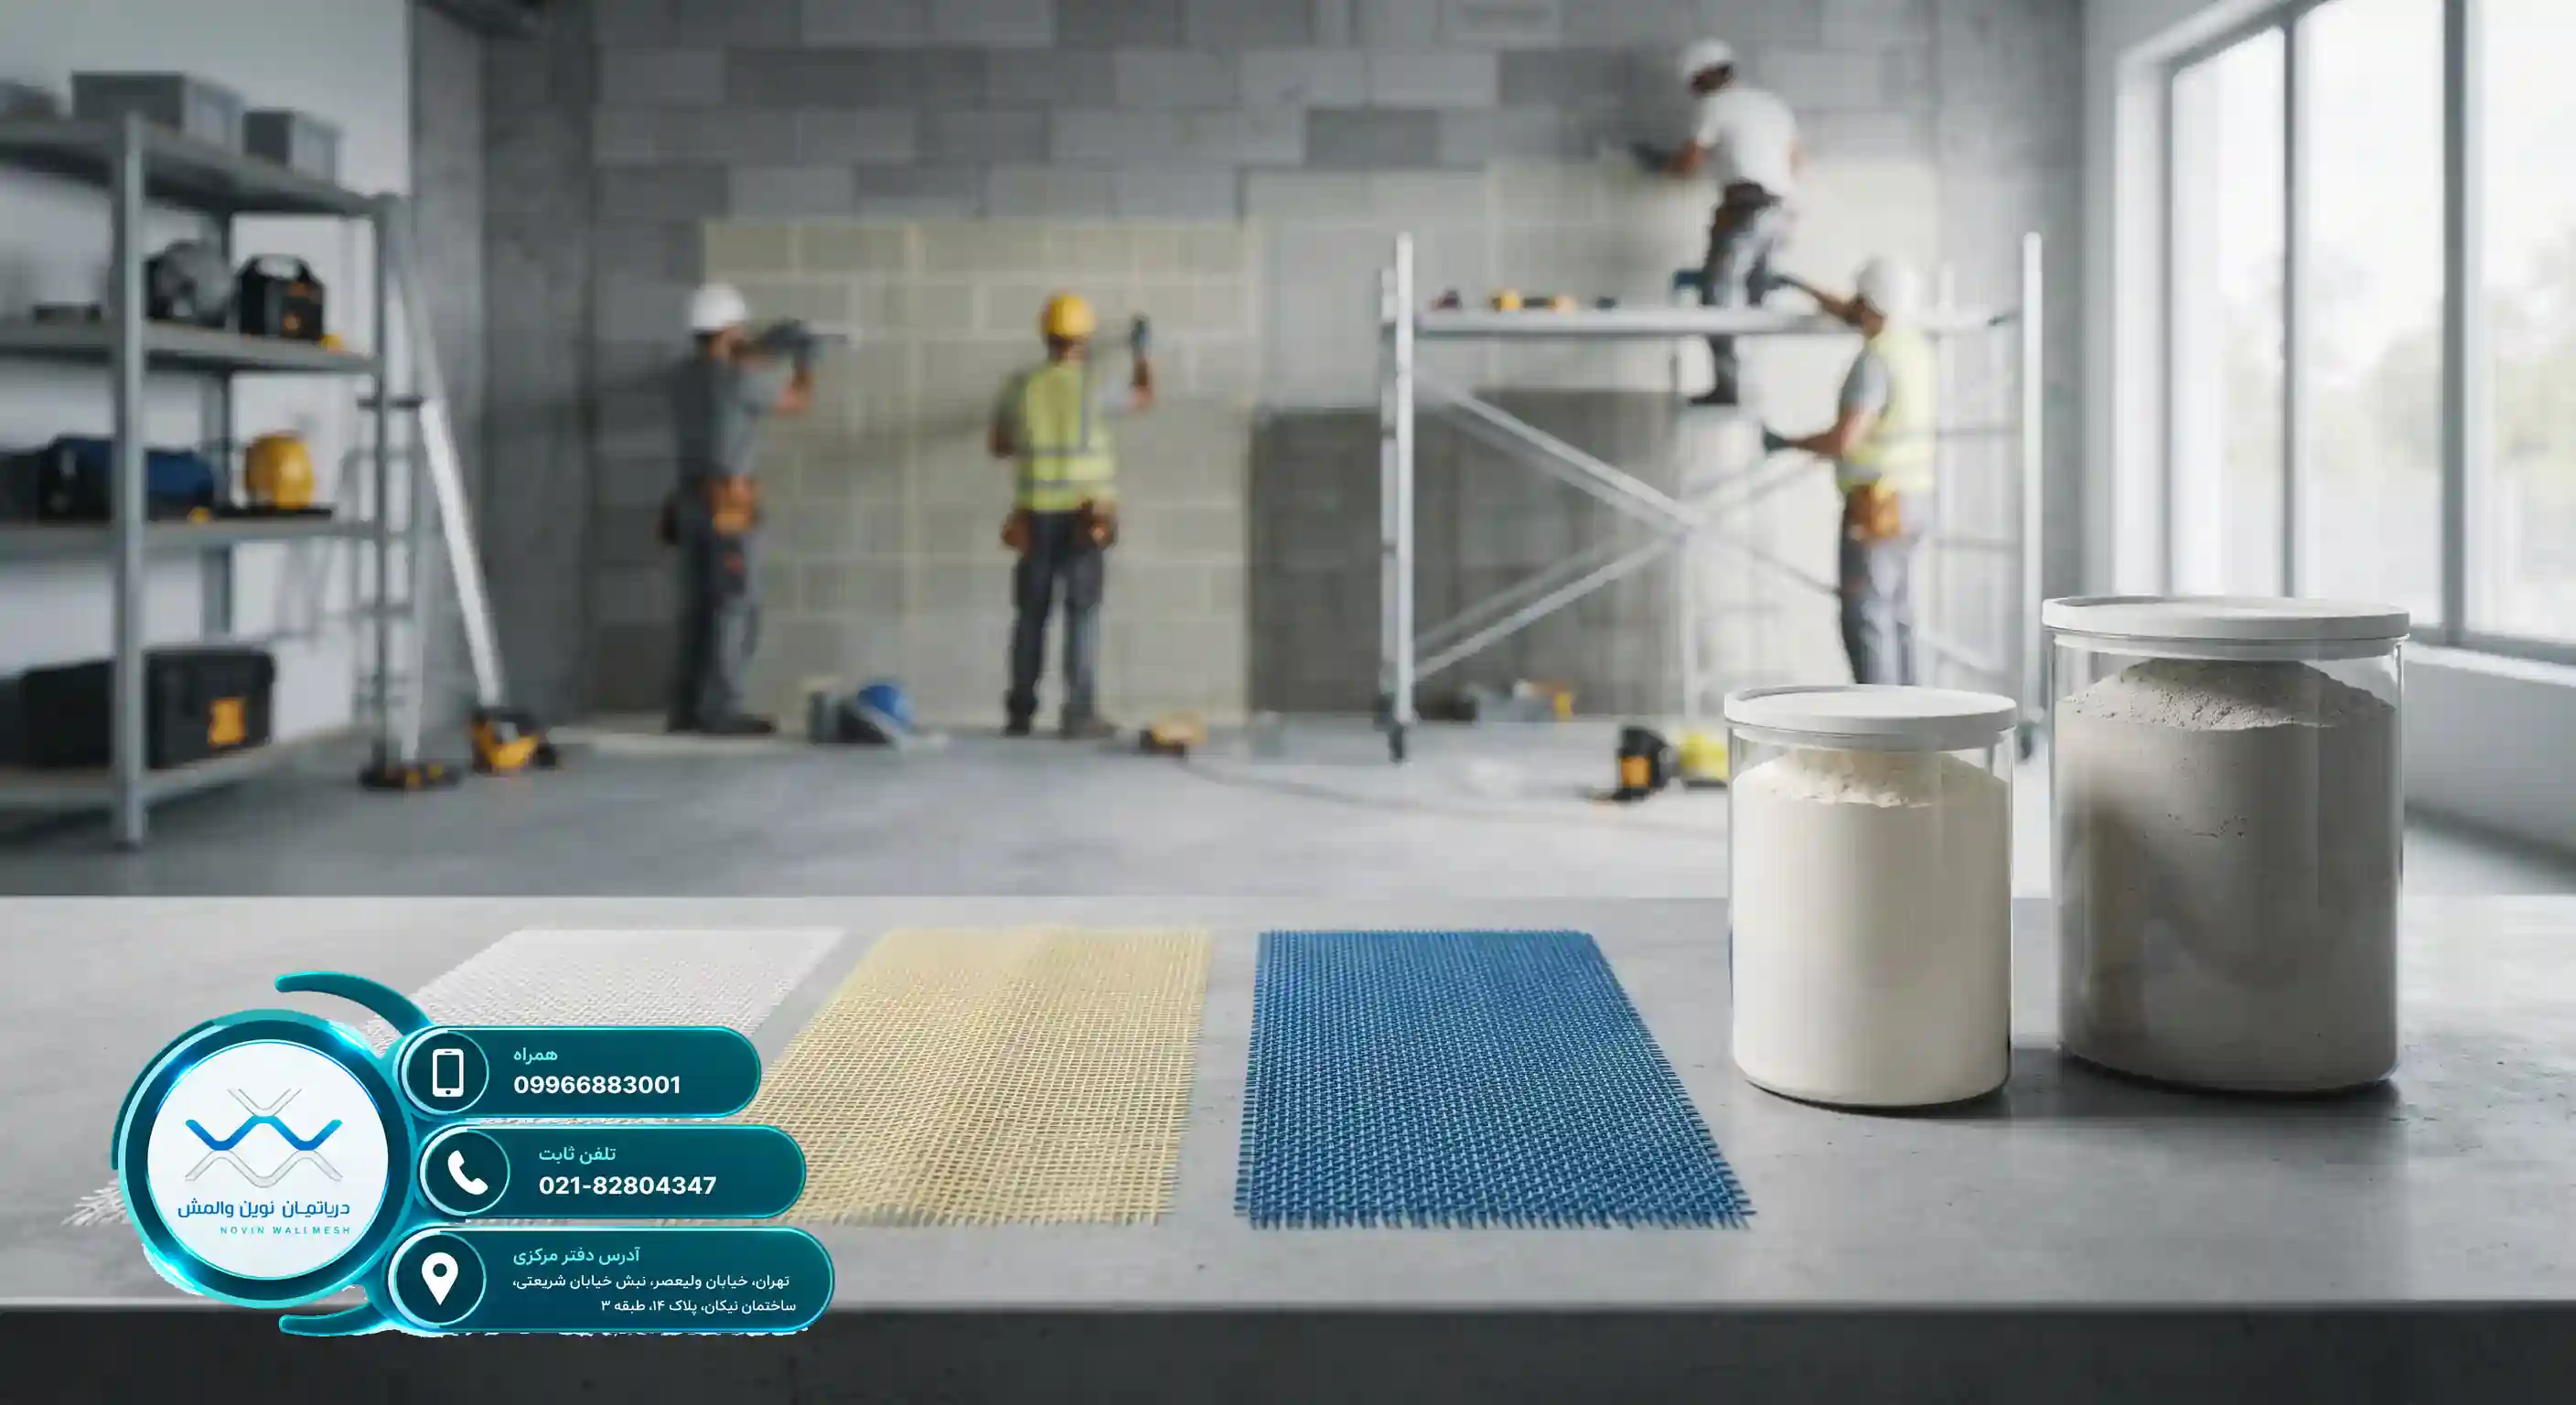
Revolution in Structural Engineering and Non-Structural Walls
In the modern construction industry, safety against earthquakes and lateral forces is of paramount importance. Non-structural walls and infills have always been among the vulnerable points of structures during an earthquake. The Novin Wall Mesh Department has created a fundamental transformation in the field of retrofitting by providing modern and engineered solutions. The use of modern reinforcement systems not only reduces financial losses but also plays a significant role in saving residents' lives.
Structural engineers and designers are constantly looking for methods that provide maximum efficiency against lateral loads while keeping structures lightweight. Traditional construction no longer meets the complex needs of metropolises and new strict regulations. For this reason, a detailed examination of modern techniques, such as the use of polymeric and mineral meshes, has been placed on the agenda of consulting engineers.
The Importance of Maintaining Wall Integrity
If not properly restrained, infill walls suffer from diagonal shear and collapse during an earthquake. This phenomenon brings irreparable life and financial risks. The Novin Wall Mesh Department, utilizing cutting-edge global knowledge, has offered products that effectively solve this problem.
The use of eco-friendly materials with international standards is the main characteristic of this collection's products. To familiarize yourself more with the global application of these technologies, you can refer to Fiberglass Mesh in Structural Retrofitting, which has published authoritative articles in this field.
- Increasing the ductility of walls
- Reducing the dead load of the structure compared to traditional wall posts
- High execution speed and reduced final costs
- Excellent compatibility with various plasters
By relying on these technologies, we can forge a safer future for Iran's construction industry and significantly improve project execution quality.
Detailed Understanding of Glass Fiber Types in Civil Engineering
Fiberglass mesh is recognized as the main reinforcing element in the wall mesh system. Choosing the appropriate mesh type based on environmental conditions and applied loads is of vital importance. Novin Wall Mesh Department provides a complete portfolio of these products, including E-Glass, C-Glass, and Zr-Glass, to meet the diverse needs of designing engineers.
E-Glass type meshes are widely used in general construction projects and offer an unmatched balance between tensile strength and price. For a more detailed examination of the economic aspects of this product, reading the article Price Analysis of E-Glass Wall Mesh by Novin Wall Mesh Department in Construction Projects will be very insightful.
The Role of Alkali-Resistant Meshes
In alkaline environments such as concrete and cement mortars, conventional fibers may degrade due to chemical reactions. Zr-Glass meshes contain zirconia and exhibit extraordinary resistance to alkaline environments.
| Mesh Type | Main Feature | Major Application |
|---|---|---|
| E-Glass | High tensile strength and economical | Internal and perimeter walls |
| C-Glass | Good chemical resistance | Corrosive and industrial environments |
| Zr-Glass | Excellent alkali resistance | Exterior facade and cement plaster |
Reputable international institutions such as Fiberglass Mesh in Structural Retrofitting also emphasize the importance of using standard, corrosion-resistant materials. The high quality of these products guarantees the long-term durability of the structure.
The Impact of Cement Plaster Quality on the Success of Wall Mesh Purchasing and Reinforcement
The Impact of Cement Plaster Quality on the Success of Wall Mesh Purchasing and Reinforcement

The Role of Sub-framing in Successful Wall Mesh Implementation
Non-structural walls have always been one of the most vulnerable points of structures against earthquakes. Today, the use of modern wall reinforcement systems has brought about a profound revolution in civil engineering. Meanwhile, the process of buying wall mesh as the core of this system requires a precise understanding of its auxiliary components. One of the most important components that directly affects the ultimate efficiency of the fiberglass mesh is the coating layer, or plaster.
Many contractors and supervising engineers focus solely on choosing high-quality mesh, while without a proper substrate, the mechanical performance of the fiberglass mesh will not be complete. The quality of the materials used in the plaster layer will determine the degree of adhesion, shear transfer, and wall integrity. To better understand this topic, reading the specialized article Wall Mesh Price and the Impact of Glass Grade on Wall Reinforcement Quality is well worth it, as it explores more technical dimensions.
Why Does Plaster Quality Matter?
Plaster not only plays a protective role against environmental factors, but it also acts as a stress-transfer medium between the wall blocks and the glass fiber grid. If the underlying substrate does not have sufficient strength, hair cracks and sagging will occur in the final layers. Therefore, the smart choice of materials by the Novin Wall Mesh Department helps engineers experience the minimum risk in their execution projects.
- Increasing the cohesion of cement layers and fibers
- Preventing the formation of thermal and shrinkage cracks
- Improving the ultimate shear strength of non-structural walls
Structural Characteristics of High-Quality Cement Plaster
Standard cement-based plaster must have homogeneous granulation, extraordinary adhesion, and suitable compressive strength. In wall reinforcement systems with E-Glass, C-Glass, and Zr-Glass meshes, this layer is responsible for fixing the fiber grid in its center so that applied forces are distributed uniformly. In this regard, a careful review of the options available in the market is extremely crucial, the details of which you can read on the page Specialized Review in the Purchasing Process of Cement-Based Plaster by the Novin Wall Mesh Department.
The Role of Additives in Final Quality
Modern cement plasters contain specific polymers and additives that significantly increase flexibility and moisture resistance. According to reports published in reliable global sources such as Wall Mesh Cement Plaster, the use of advanced polymeric formulations prevents layer separation in the long term.
The correct combination of cement, graded aggregates, and polymer adhesives creates a product that is easily applied over concrete, clay brick, and lightweight Hebelx blocks. This coordination between the base material and the fiberglass fibers guarantees the stability of the wall under severe seismic conditions.
- Containing polymeric additives to increase flexibility
- High adhesion to various building material surfaces
- Resistance to freeze-thaw cycles and temperature changes
راهنمای مقاوم سازی دیوارهای غیرسازهای با وال مش اصول اجرایی
راهنمای مقاوم سازی دیوارهای غیرسازهای با وال مش اصول اجرایی

چرا حفاظت از دیوارهای غیرسازهای در برابر زلزله حیاتی است؟
در سالهای اخیر، آییننامههای طراحی لرزهای توجه ویژهای به المانهای غیرسازهای نشان دادهاند. دیوارهای میانقاب و پارتیشنها اگرچه جزء باربر اصلی ساختمان نیستند، اما تخریب آنها در هنگام زلزله میتواند خسارات جانی و مالی جبرانناپذیری به بار آورد. فروریزش این دیوارها از عوامل اصلی تلفات انسانی در زلزلههای متوسط و شدید محسوب میشود. به همین دلیل، مهندسین سازه به دنبال راهکارهای نوین، سریع و اقتصادی برای تسلیح این اجزا هستند.
یکی از کارآمدترین روشها که امروزه جایگزین روشهای سنتی مانند نبشیکشیهای سنگین شده است، تکنیک مقاوم سازی دیوارهای غیرسازهای با وال مش است. این فناوری با ایجاد یک شبکه پیوسته روی سطح دیوار، توزیع تنش را بهینه کرده و از فروپاشی ناگهانی دیوار جلوگیری میکند. برای درک بهتر مبانی اقتصادی و اجرایی این سیستم، پیشنهاد میکنیم نگاهی به قیمت وال مش و راهنمای مقاومسازی دیوارهای غیرسازهای داشته باشید تا با جزئیات هزینهها و مزایای آن بیشتر آشنا شوید.
نقش کلیدی وال مش در پایداری سازه
سیستم وال مش عملکردی مشابه بتن مسلح دارد؛ با این تفاوت که در اینجا از الیاف فایبرگلاس به همراه پلاسترهای معدنی استفاده میشود. این ترکیب انعطافپذیری فوقالعادهای به دیوار میدهد که اجازه میدهد دیوار در برابر تغییرشکلهای جانبی سازه بدون ترکخوردگیهای عمیق یا ریزش مقاومت کند. تحقیقات مهندسی نشان میدهد که استفاده از سیستمهای کامپوزیتی در بهسازی لرزهای عملکرد بسیاربهتری نسبت به روشهای سنتی دارد مقاومسازی دیوار غیرسازهای با والمش. دپارتمان نوین وال مش با ارائه محصولات استاندارد نظیر مش فایبرگلاس E-Glass، C-Glass و Zr-Glass گامی بلند در راستای ارتقای ایمنی سازههای کشور برداشته است.
اجزای اصلی تشکیلدهنده سیستم وال مش
برای اجرای صحیح سیستم وال مش، شناخت دقیق متریال و مصالح مصرفی از اهمیت بالایی برخوردار است. این سیستم از چند جزء هماهنگ تشکیل شده که هر کدام وظیفه خاصی در باربری و پیوستگی المان بر عهده دارند. کیفیت مصالح بهطور مستقیم روی دوام و کارایی نهایی سیستم تأثیر میگذارد.
اجزای اصلی شامل موارد زیر هستند:
- مش فایبرگلاس: شبکه توری ساخته شده از الیاف شیشه با مقاومت کششی بالا.
- پلاستر (اندود): ملات پایه گچی یا سیمانی مخصوص جهت پوشش روی مش.
- نبشیها یا ناودانیهای اتصال: جهت مهار لبههای دیوار به اعضای سازهای.
- چسبهای اپوکسی یا انکرها: برای اتصال المانهای مهارکننده به تیر و ستون.
انواع مش فایبرگلاس دپارتمان نوین وال مش
انتخاب نوع مش بسته به شرایط محیطی و ضوابط طراحی متفاوت است. مش E-Glass برای مصارف عمومی ساختمانی، مش C-Glass در برابر مواد شیمیایی و محیطهای خاص و مش Zr-Glass به دلیل مقاومت عالی در برابر محیطهای قلیایی (مانند پلاسترهای سیمانی) کاربرد فراوانی دارند. استفاده از پلاستر پایه گچی یا پلاستر پایه سیمانی باکیفیت نیز چسبندگی مناسبی بین مش و سطح دیوار ایجاد میکند.