Comparison of Metal Wall Post Execution Cost and What Wall Mesh Is
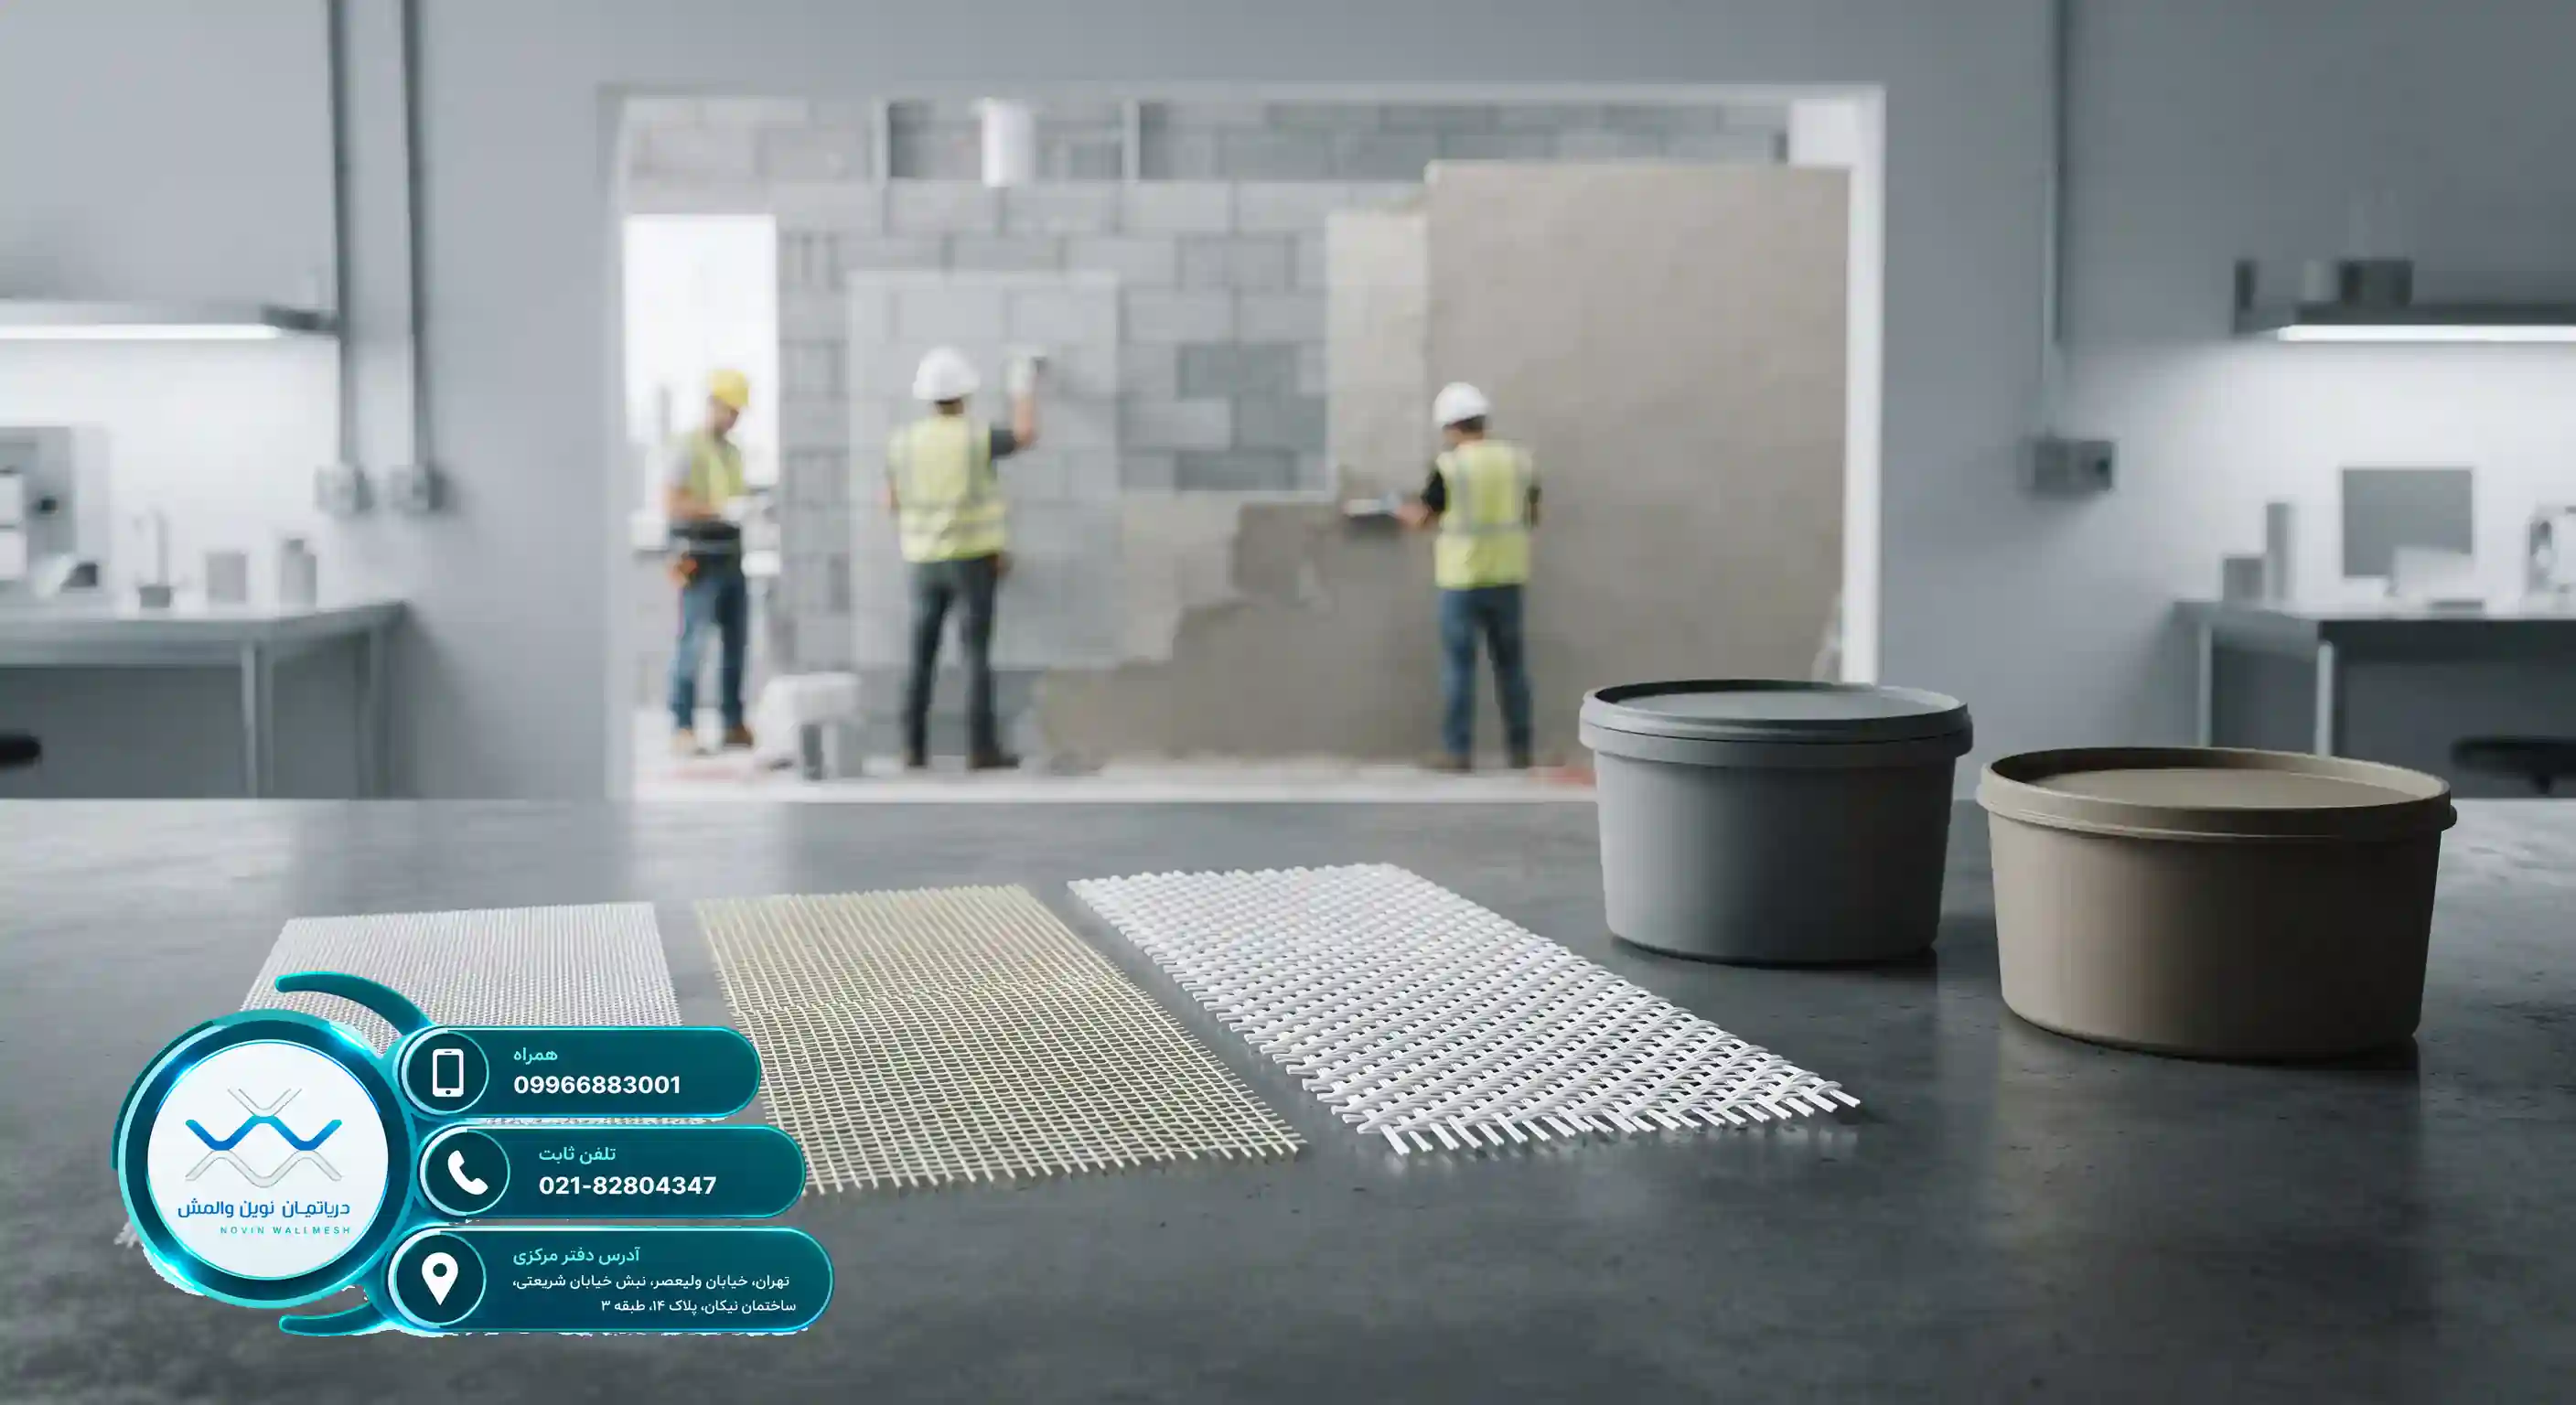
A Modern Transformation in Structural Engineering and Building Safety
In recent years, Iran's construction industry has witnessed fundamental changes in its approach to safety and the seismic stability of structures. According to the new regulations and guidelines of the Road, Housing and Urban Development Research Center, non-structural and infill walls are considered among the most vulnerable components of a building during an earthquake. To better understand this topic, we need to know what wall mesh is and how it has managed to change traditional equations. In the past, using metal wall posts was known as the primary solution for wall bracing, but skyrocketing costs, numerous execution problems, and the creation of thermal bridges prompted engineers to look for more modern alternatives.
The Novin Wall Mesh department, utilizing up-to-date engineering knowledge, offers innovative solutions in this field. Accurate understanding of the seismic behavior of walls shows that traditional methods do not meet the needs of today's high-rise and modern structures. Therefore, technical and economic evaluation of modern wall reinforcement systems is of particular importance.
According to research published in reputable engineering journals, including Retrofitting Non-Structural Walls with Wall Mesh, the use of flexible composite systems significantly reduces damages caused by shear and wall overturning.
The main objectives of this specialized article include:
- Comprehensive review of the new composite reinforcement system concept
- Detailed comparison of execution costs between traditional and modern methods
- Review of technical and economic advantages of using fiberglass meshes
- Analysis of common execution errors and prevention strategies
Given the growing importance of optimizing construction costs, awareness of the executive and financial details of this technology can lead to optimal decision-making for employers and consulting engineers. In the following sections, we will thoroughly dissect this system.
Familiarity with the Engineering Structure of Wall Mesh
To understand what wall mesh is, we must recognize it as a fiber-reinforced cementitious matrix (FRCM) composite system. This modern technology is a very suitable replacement for heavy and cumbersome metal ties and wall posts. The main components of this system include fiberglass mesh strips (such as E-Glass, C-Glass, and Zr-Glass meshes produced by the Novin Wall Mesh department), special plaster or cement render, and angle bracket connections or intermittent channel sections for bracing wall edges.
The performance of this system is based on the uniform distribution of shear and tensile stresses caused by earthquake forces on the wall surface. Compared to older methods, there is no need for costly welding, heavy vertical stiffeners, and numerous bed joints. This feature causes the dead load of the building to be significantly reduced.
The Key Role of Various Fiberglass Meshes in Wall Stability
The type of fibers used in the composite system plays a decisive role in its durability and final strength. Glass fibers with various coatings provide extraordinary tensile strength to the wall, which exhibits much better seismic performance compared to other methods. For a more accurate comparison of this system with other technologies, reading the article Comparison of Wall Mesh Price with FRP and Rebar in Wall Reinforcement is suggested, which gives you a complete perspective on costs.
Also, in humid environments or special climatic conditions, the choice of fiber type is vital. More information on this topic can be read in the article Comparison of Fiberglass Wall Mesh Price with Carbon Mesh in Damp Walls, which scrutinizes their technical and economic differences.
بررسی قیمت وال مش در پروژههای بیمارستانی
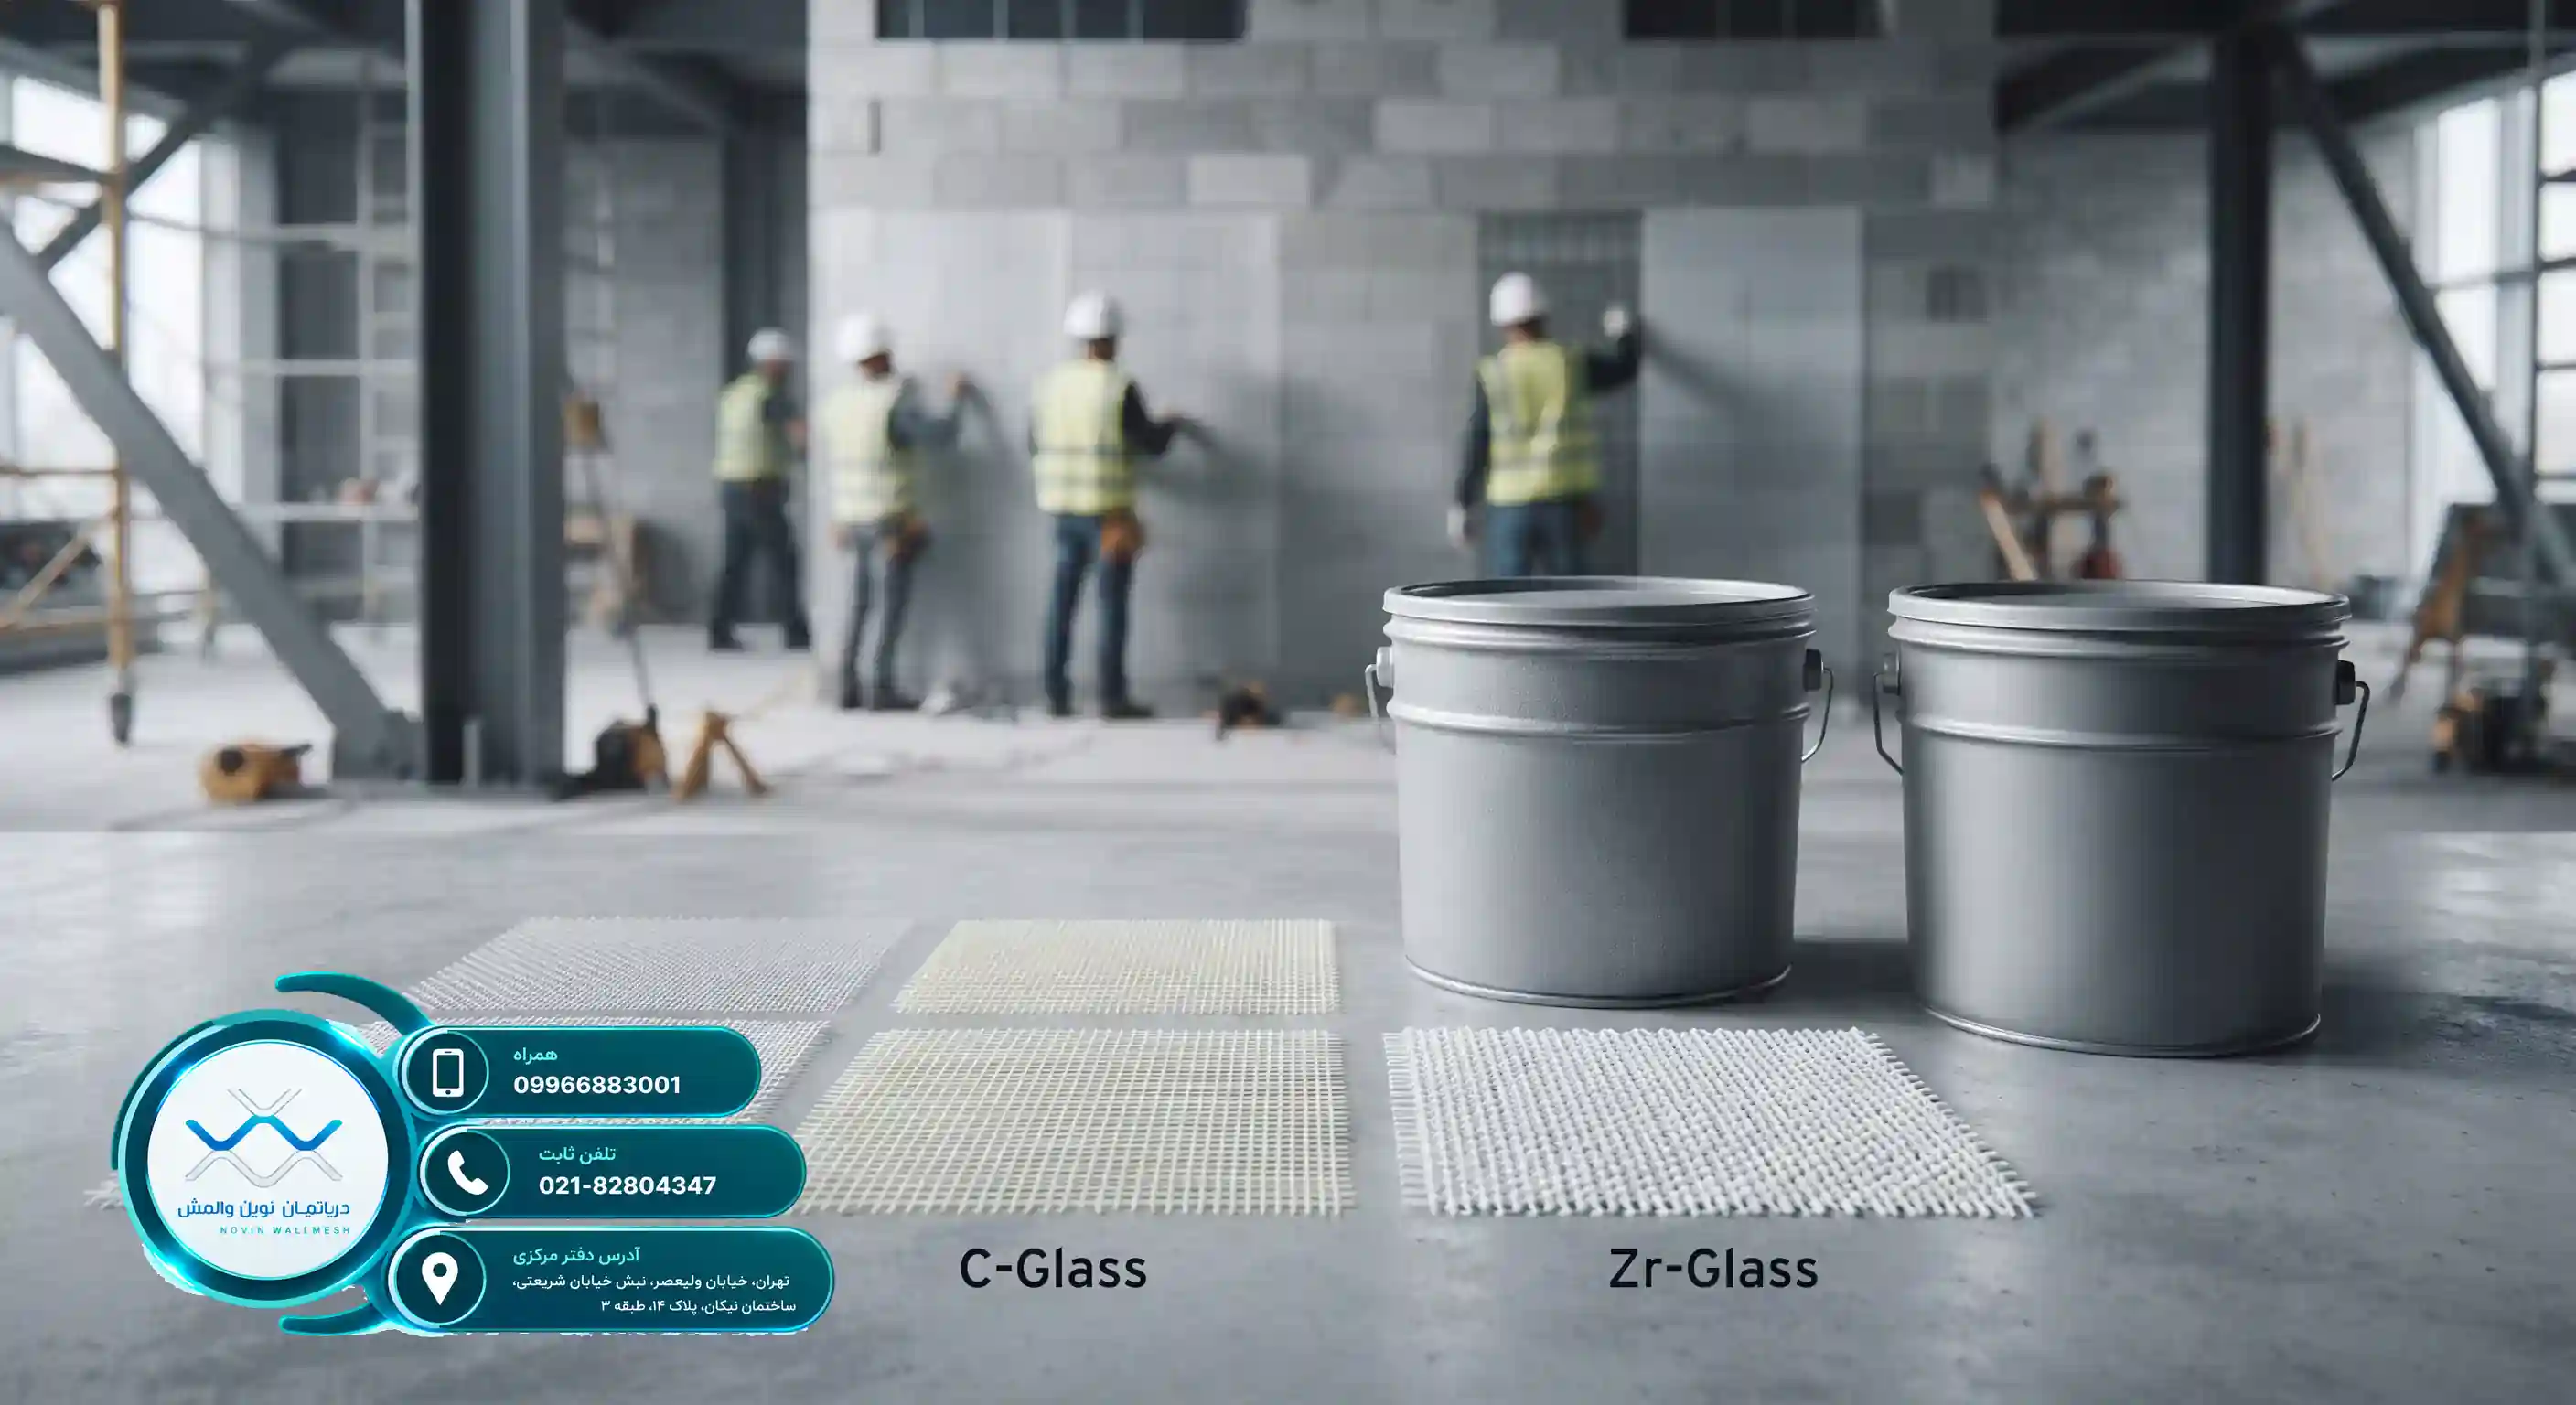
چالشهای سازهای در بیمارستانها
پروژههای بیمارستانی به عنوان مراکز حیاتی و حیاتیترین زیرساختهای شهری، نیازمند بالاترین سطح ایمنی در برابر زلزله و حوادث غیرمترقبه هستند. در این میان، دیوارهای غیرسازهای و پارتیشنهای داخلی سهم عمدهای از اجزای معماری را تشکیل میدهند که در هنگام زلزله مستعد آسیب و ریزش هستند. دپارتمان نوین وال مش با ارائه راهکارهای تخصصی، نقشی کلیدی در ایمنسازی این فضاها ایفا میکند. بررسی قیمت وال مش در این پروژهها به دلیل الزامات سختگیرانه استاندارد ۲۸۰۰ و لزوم حفظ پیوستگی عملکردی مراکز درمانی از اهمیت ویژهای برخوردار است.
با توجه به اینکه بیمارستانها مراکز تجمع انسانی حساس هستند، خرابی میانقابها میتواند راههای خروج اضطراری را مسدود کند. بنابراین، استفاده از سیستمهای نوین تسلیح دیوار امری ضروری است. مهندسان مشاور همواره در تلاشند تا با بهینهسازی هزینهها، بالاترین ضریب ایمنی را تامین نمایند. برای کسب اطلاعات بیشتر درباره محصولات مرتبط، مطالعه مقاله بررسی قیمت وال مش E-Glass دپارتمان نوین وال مش در پروژههای ساختمانی توصیه میشود.
استانداردهای ملی و بینالمللی بیمارستانسازی
رعایت دستورالعملهای مرکز تحقیقات راه، مسکن و شهرسازی در طراحی اجزای غیرسازهای الزامی است. سیستمهای نوین والمش جایگزین مناسبی برای والپستهای سنتی فلزی شدهاند که علاوه بر سبکی، سرعت اجرای بالاتری نیز دارند. در طراحی این سیستمها توجه به بارهای جانبی و زلزله از ارکان اصلی محسوب میشود و طبق گزارشهای معتبر جهانی نظیر والمش در سیستم EIFS، استفاده از مشهای پلیمری مقاومت پیوسته دیوارهای خارجی را به شکل چشمگیری افزایش میدهد.
مولفههای اثرگذار بر هزینههای اجرایی
هنگام برآورد قیمت وال مش برای بیمارستانها، عوامل متعددی وارد معادله میشوند که شناخت آنها به کارفرمایان و مدیران پروژه کمک شایانی میکند. نوع مصالح مصرفی، مساحت دیوارهای غیرسازهای، ضخامت پلاستر و دستمزد اکیپ اجرایی از مهمترین این پارامترها هستند. استفاده از بررسی تاثیر نوع الیاف شیشه بر قیمت وال مش در بازار نشان میدهد که جنس الیاف تفاوت معناداری در بودجه نهایی ایجاد میکند.
در بخشهای درمانی و کلینیکی، کیفیت مصالح باید با استانداردهای بهداشتی و ضدحریق مطابقت داشته باشد. به عنوان مثال، استفاده از پلاستر پایه گچی دپارتمان نوین وال مش یا نوع سیمانی آن متناسب با شرایط محیطی بخشها (مانند بخشهای مرطوب یا استریل) انتخاب میشود که مستقیماً بر فاکتورهای مالی پروژه اثر میگذارد.
نقش متراژ و نوع دیوار در قیمتگذاری
دیوارهای راهروهای اصلی، اتاقهای عمل و بخشهای مراقبت ویژه نیازمند جزئیات اجرایی دقیقتری هستند. جدول زیر مقایسهای کلی از اجزای تشکیلدهنده این سیستمها را نشان میدهد:
| اجزای سیستم | نوع کاربرد در بیمارستان | اثر بر قیمت نهایی |
|---|---|---|
| مش فایبرگلاس E-Glass | دیوارهای داخلی خشک | اقتصادی و بهینه |
| مش فایبرگلاس Zr-Glass | بخشهای مرطوب و استریل | متوسط به بالا (مقاوم در برابر بازها) |
| پلاستر پایه سیمانی | نمای خارجی و بخشهای تر | مقاوم و با دوام بالا |
The Role of Cement-Based Plaster in Wall Mesh Stability
The Role of Cement-Based Plaster in Wall Mesh Stability
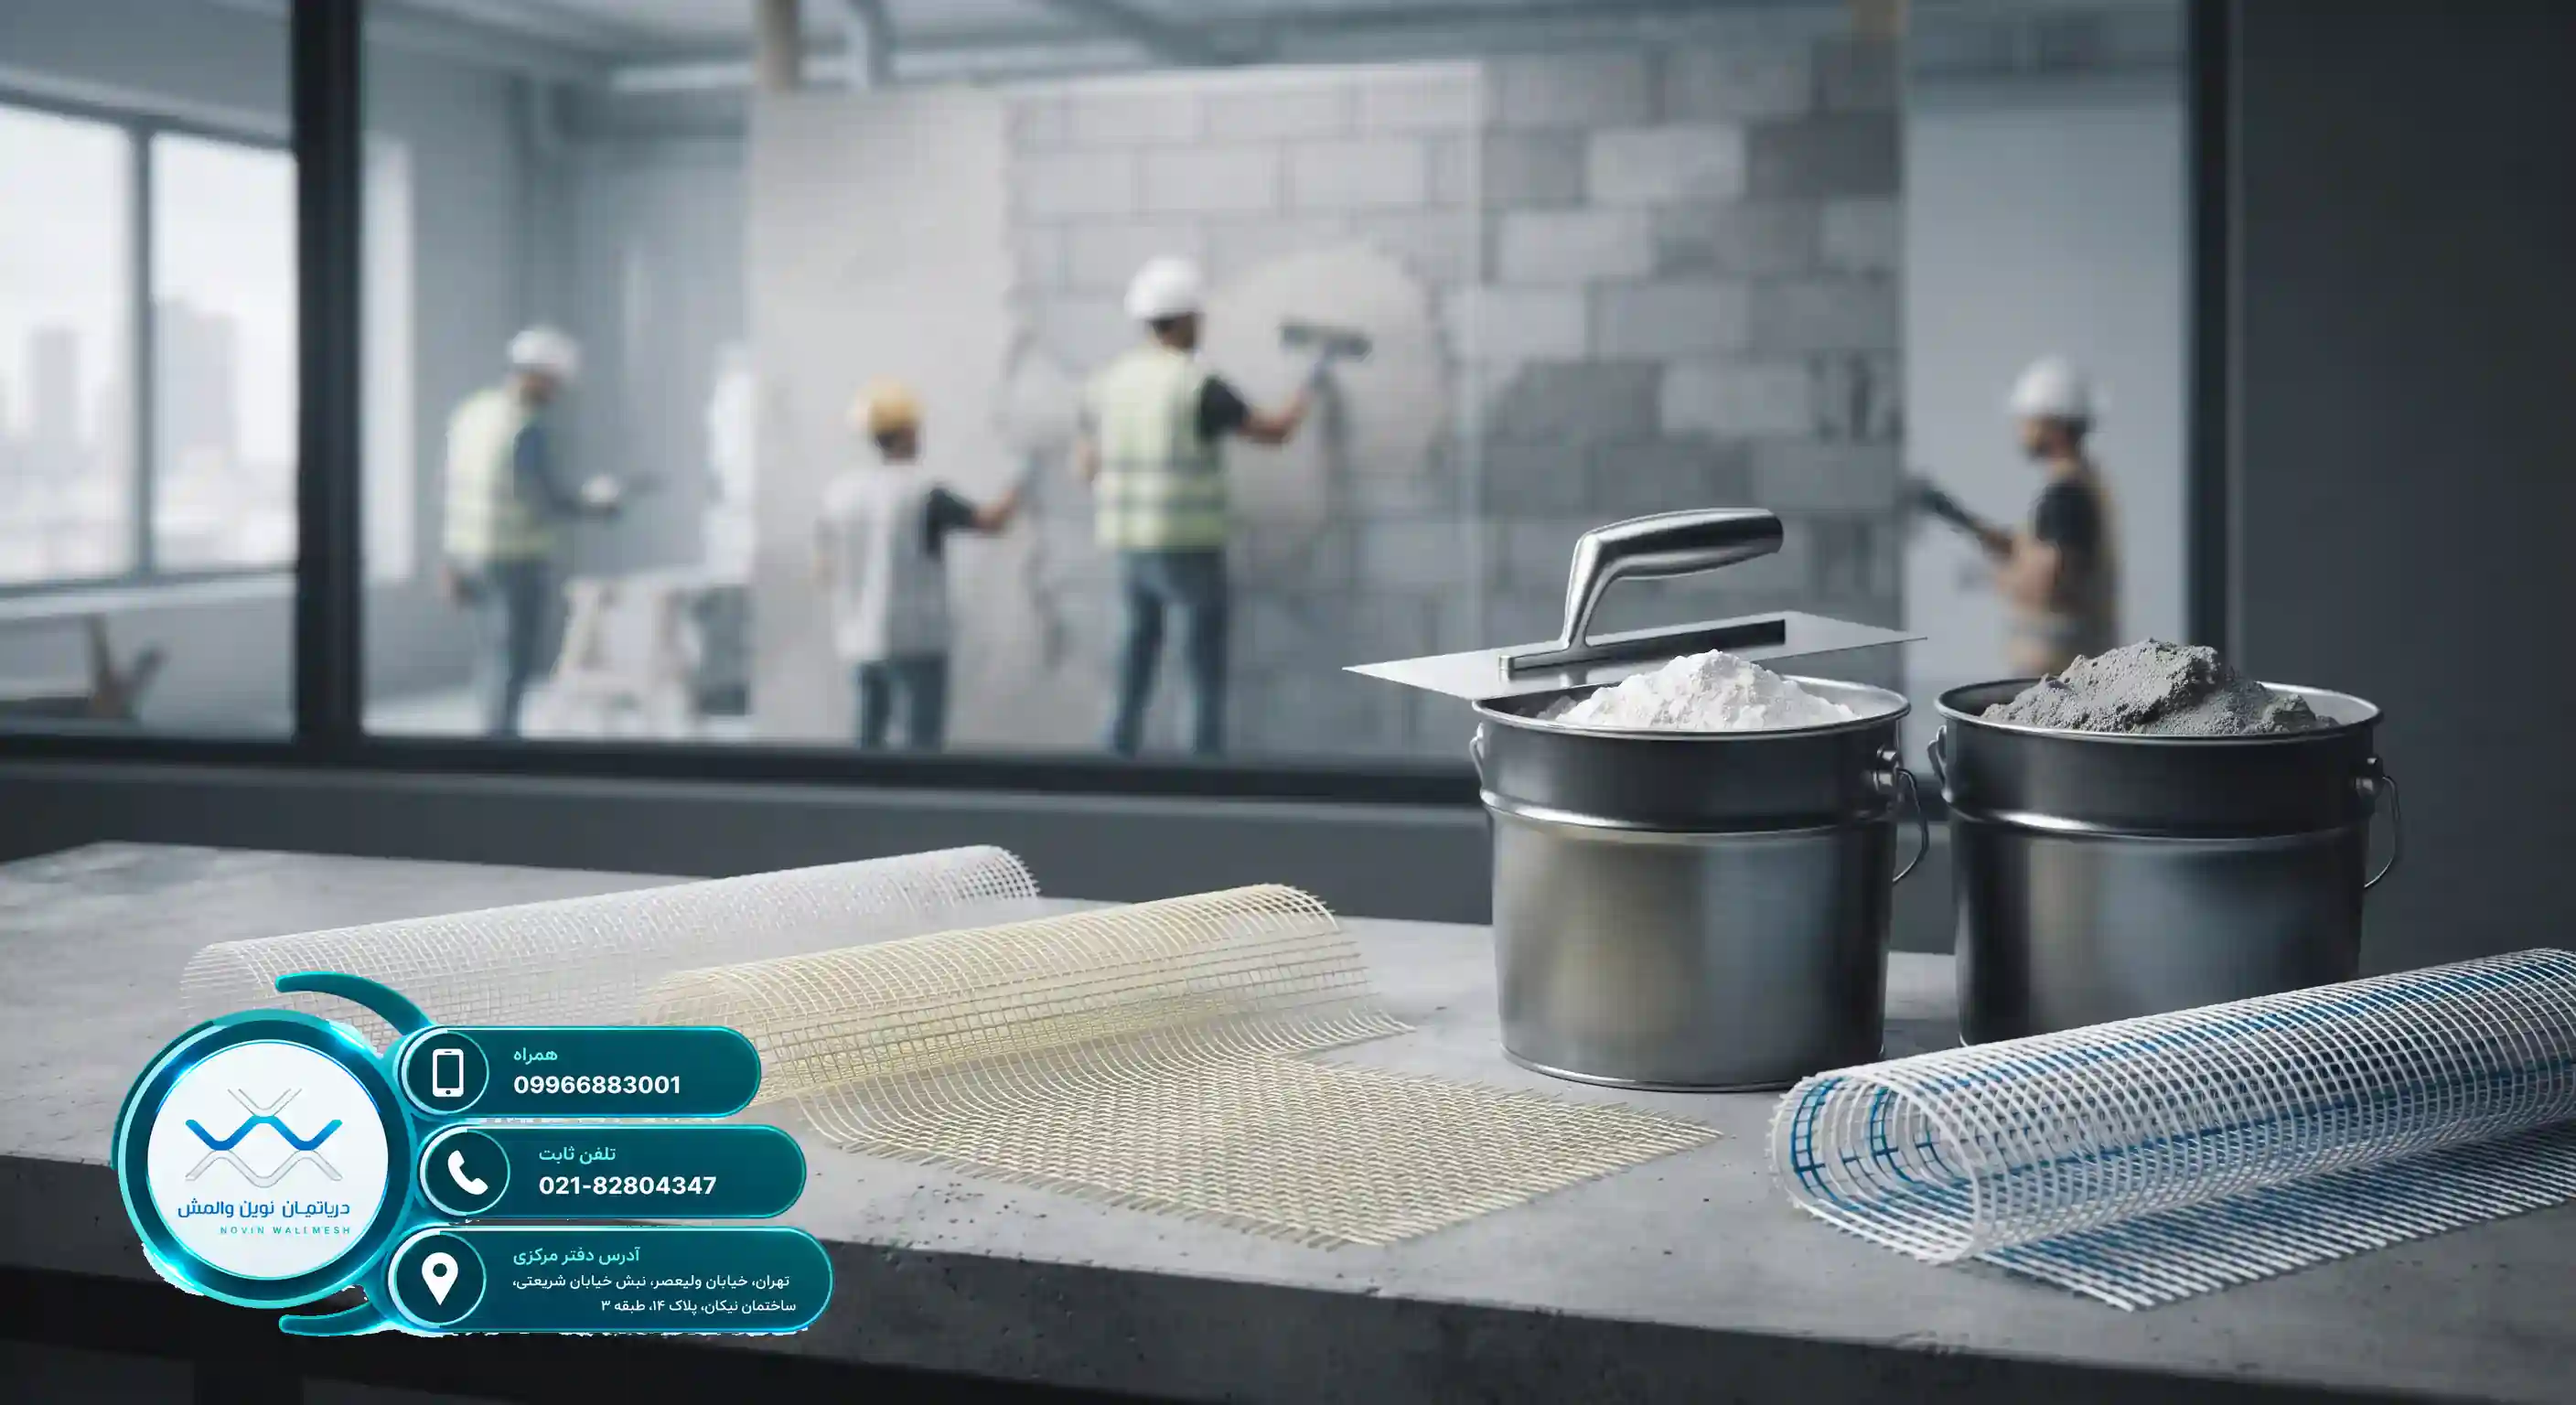
The Fundamental Role of Modern Materials in Structural Safety
In recent years, Iran's construction industry has witnessed dramatic changes in methods for retrofitting and reinforcing non-structural walls. The wall mesh system is recognized as a modern and efficient alternative to traditional metal wall posts, successfully resolving numerous executive and economic challenges. However, the performance of this system alone is not complete and requires a vital complementary element called cement-based plaster.
Relying on up-to-date technical knowledge, the Novin Wall Mesh Department provides comprehensive and engineered solutions for the flawless execution of these systems. The importance of cement-based plaster in creating continuity between the fiberglass mesh and the wall surface is undeniable. This engineered combination uniformly distributes lateral loads caused by earthquakes and prevents the sudden collapse of walls.
Why Is Choosing Standard Materials Important?
Using substandard materials can call into question the entire performance of an engineered system. In wall reinforcement systems, the interaction between the fiber grid and the cement matrix plays a key role. Based on reports published by reputable international authorities such as wall mesh cement plaster, using high-quality and standard mortars can dramatically increase structural durability. By offering products such as high-quality fiberglass mesh and cement-based plaster, the Novin Wall Mesh Department has raised execution standards.
When it comes to structural stability, execution details matter. Designers and supervising engineers are always looking for methods that increase the safety factor in addition to reducing the dead load of the building. In this regard, carefully studying articles around the role of cement-based plaster in wall mesh calculation stability helps specialists gain a broader perspective on structural analyses.
In the remainder of this article, we will examine in detail the various functional, executive, and economic dimensions of this system and the irreplaceable role of cement plaster so that respected engineers and contractors can make the best decisions in their civil engineering projects.
Understanding the Molecular and Physical Structure of Cement-Based Plaster
The cement-based plaster used in the wall mesh system is not merely a regular coating, but an engineered composite optimized with polymeric and mineral additives. These plasters are responsible for transferring shear and stresses from the wall surface to the fiberglass mesh network (such as E-Glass and Zr-Glass meshes produced in the Novin Wall Mesh Department). Without this bonding layer, the fibers will lack adequate load-bearing capacity against lateral loads.
The formulation of this type of plaster is designed to create exceptional adhesion with clay bricks, Hebelx blocks, and concrete. On the other hand, its controlled flexibility prevents the formation of hairline cracks caused by thermal and moisture shrinkage. Studies conducted by leading companies in the building materials industry, such as wall mesh cement plaster, show that adding fine fibers to the cement matrix can significantly improve the tensile and flexural strength of the mortar.
Key Technical Features of Cement-Based Plaster
To understand why this material plays a role in system stability, we must pay attention to the following technical parameters:
- High compressive strength compatible with loads applied to infill walls
- Extremely high adhesion to alkali-resistant (AR) fiberglass meshes
- Modulus of elasticity proportional to the wall substrate
- Excellent resistance to weather conditions and freeze-thaw cycles
When it comes to the procurement of these materials, observing supply chain points is vital. For example, paying attention to important tips on transportation during the purchase of cement-based plaster from the Novin Wall Mesh Department ensures that product quality is maintained upon reaching the workshop and no drop in quality occurs.
| Technical Feature | Novin Wall Mesh Cement Plaster | Traditional Sand-Cement Plaster |
|---|---|---|
| Adhesion to Fibers | Excellent and Optimized | Very Poor |
| Tensile Strength | Polymer-Reinforced | Lacks Tensile Strength |
| Execution Thickness | Optimal and Low (about 1 to 2 cm) | High and Heavy |
A precise understanding of these technical specifications helps consulting engineers choose the best type of plaster for their projects and ensure the long-term performance of the system.

