Step-by-Step Guide from Scratch to Finish on Retrofitting Non-Structural Walls with Wall Mesh
Step-by-Step Guide from Scratch to Finish on Retrofitting Non-Structural Walls with Wall Mesh
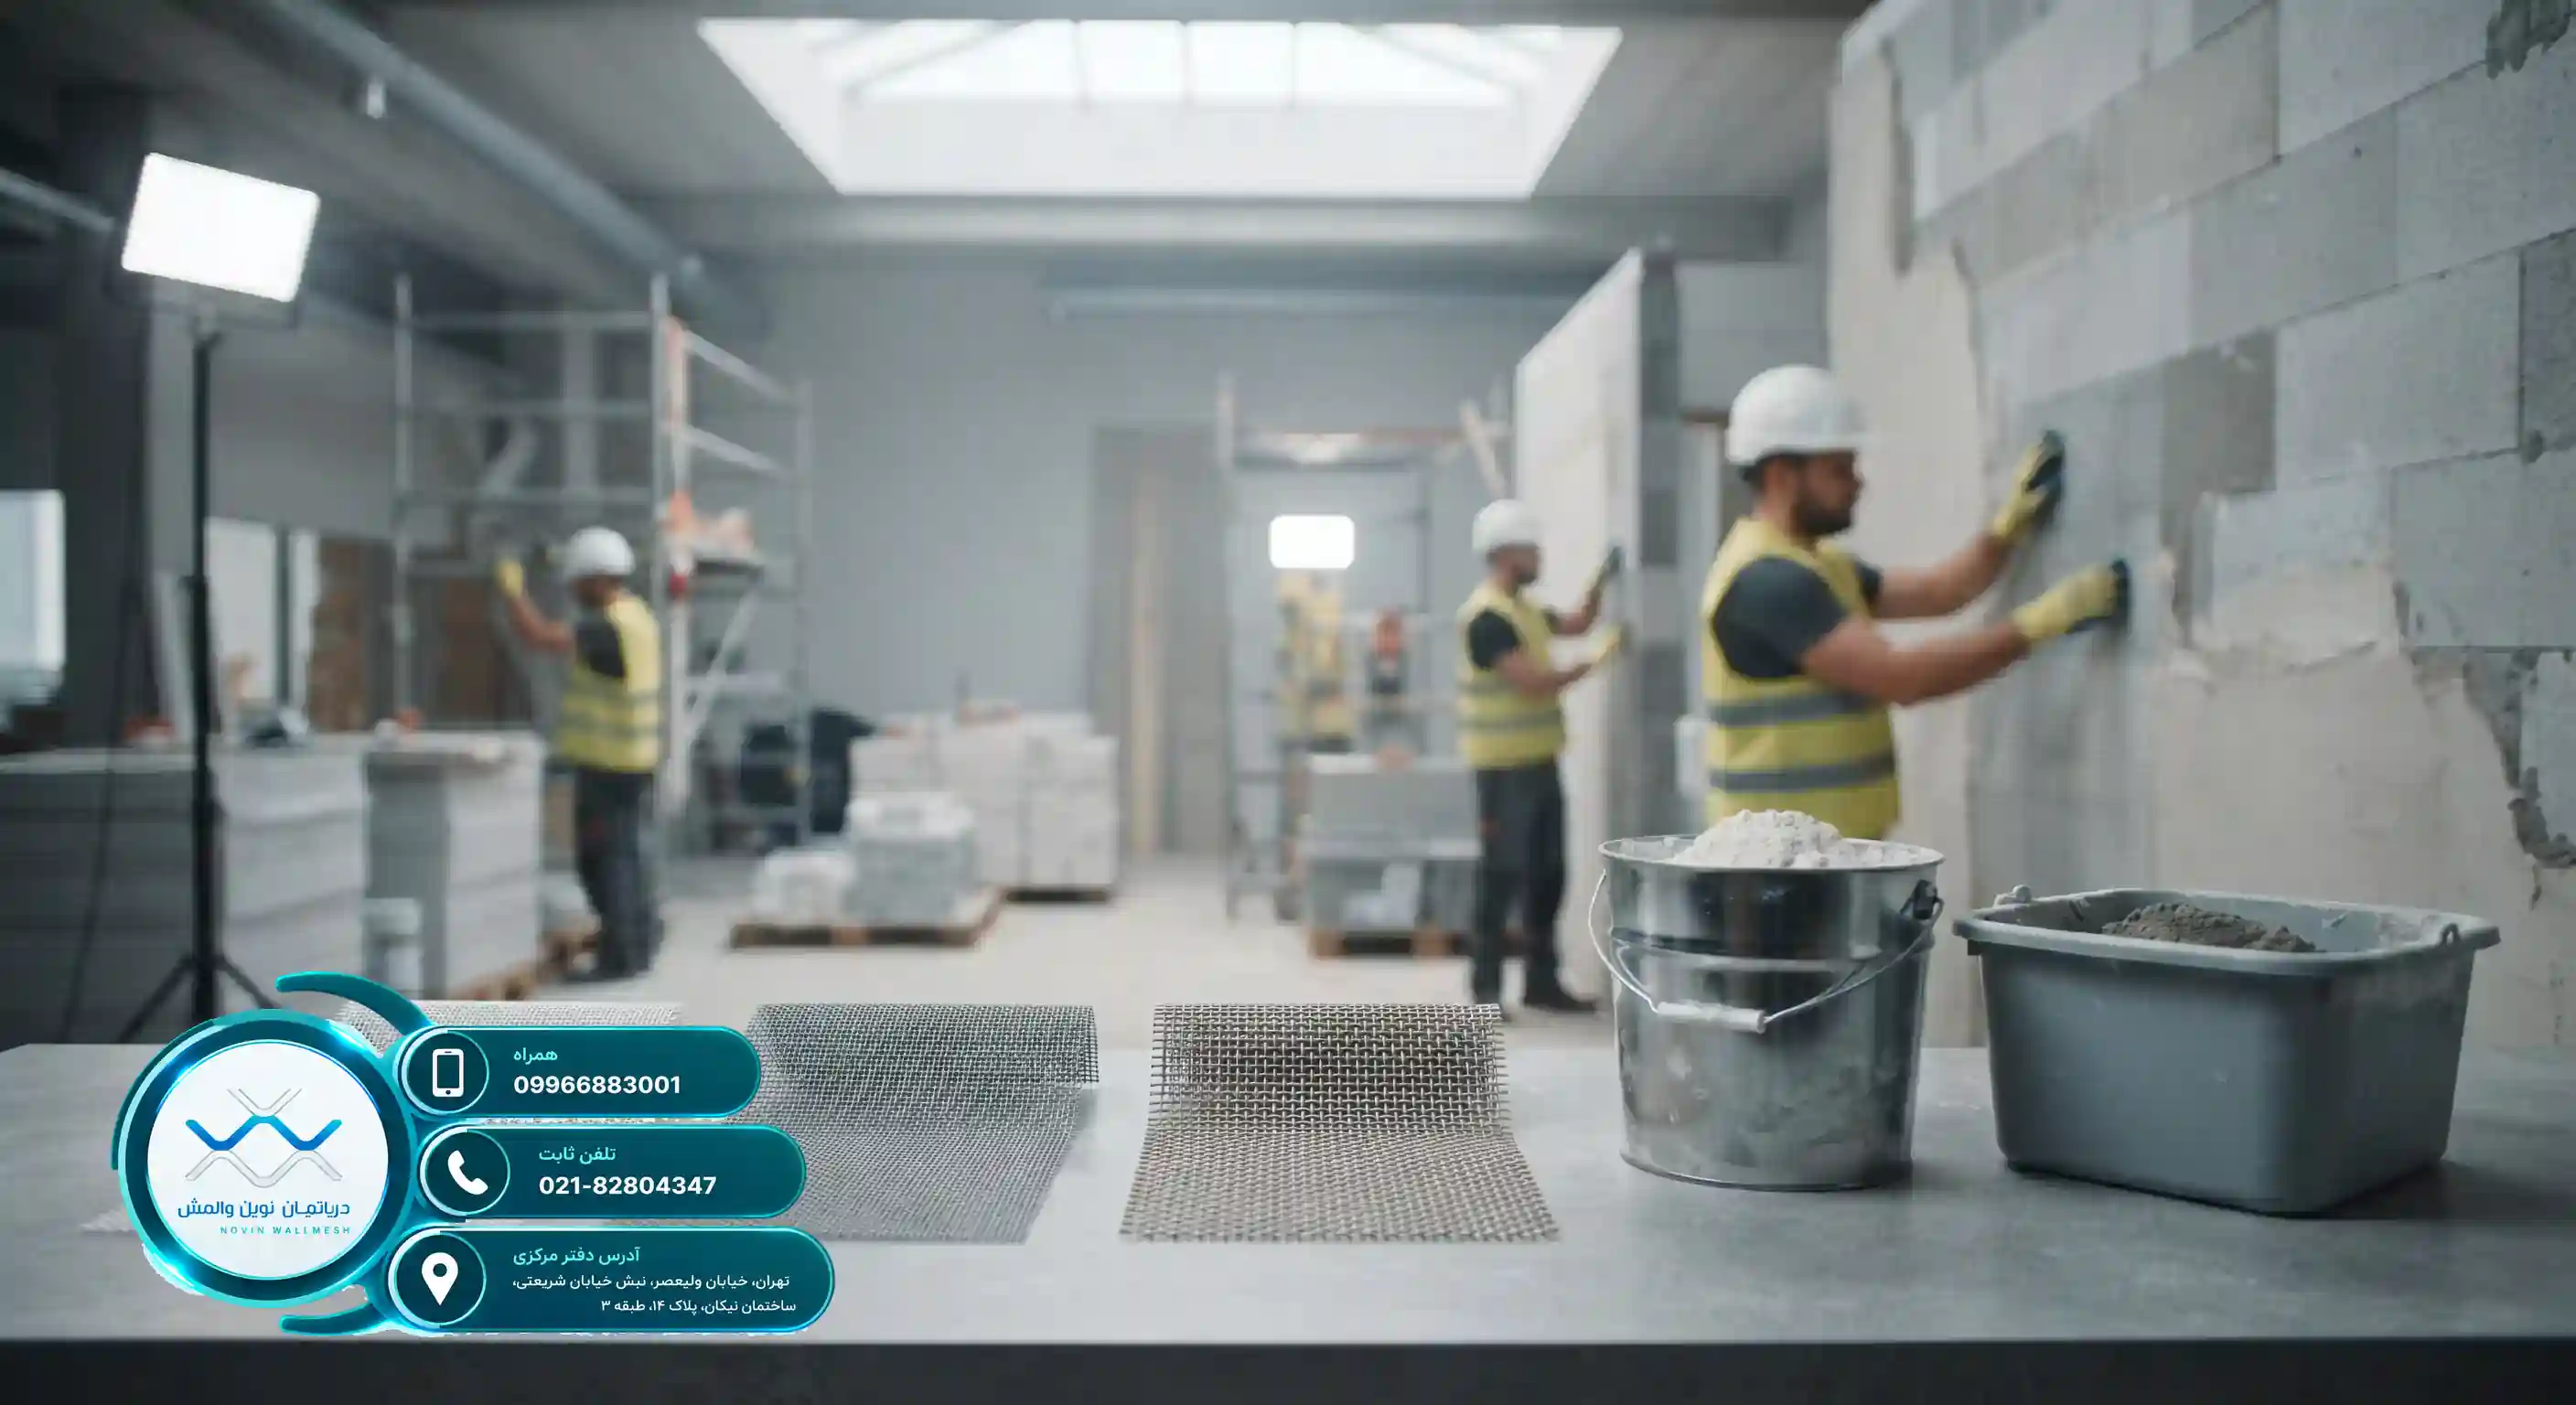
Introduction to the Importance of Retrofitting Non-Structural Walls with Wall Mesh
In recent years, with the advancement of seismic design codes, including Iran's Standard 2800, engineers and designers have paid increasing attention to the behavior of non-structural building components, especially infill walls and partitions. Past destructive earthquakes have shown that the damage or collapse of non-structural walls not only causes heavy financial losses but can also create irreparable life hazards. For this reason, the development of modern methods for restraining and retrofitting non-structural walls with wall mesh has become one of the main pillars in structural engineering.
Traditional wall restraint systems, such as steel wall posts and heavy angle bracing, had disadvantages such as high weight, high implementation costs, the creation of thermal bridges, and a lack of proper continuity with masonry or concrete materials. In contrast, modern engineering technologies have gravitated towards the use of composite materials. To gain a deeper understanding of international standards in this field, you can review specialized studies on the website non-structural wall retrofitting with wall mesh to familiarize yourself with global perspectives.
The Key Role of Wall Mesh in Seismic Stability
Wall mesh refers to a set of fiberglass mesh strips (glass fabric), mineral plaster (gypsum or cement), and related angles or connectors installed on the surface of the wall. By homogeneously distributing stresses caused by earthquake forces across the wall surface, this system prevents the formation of diagonal cracks and sudden collapse. Supervising engineers and authorized contractors are always looking to optimize costs; therefore, a careful review of wall mesh prices and non-structural wall retrofitting guides helps employers make an economical yet fully engineered choice.
The Modern Wall Mesh Department, by offering high-quality and standard products, has taken a major step toward enhancing structural safety. The use of high-grade fiberglass meshes along with adhesive plasters doubles the integrity of the wall and brings peace of mind to building occupants.
Main Components Constituting the Wall Mesh System
For the correct and principled implementation of retrofitting non-structural walls with wall mesh, a precise understanding of its components is essential. This system is composed of a combination of several key elements, each playing a specific role in load transfer and increasing wall ductility. Below, we introduce these components:
- Fiberglass Mesh: The main reinforcing core, usually produced in E-Glass, C-Glass, and Zr-Glass types.
- Mineral Plaster: The protective coating layer that includes gypsum-based plaster for indoor spaces and cement-based plaster for outdoor or humid spaces.
- Restraint Connections and Angles: Steel profiles for the proper connection of the wall to structural members (columns and beams).
Choosing the Type of Fiberglass Mesh Appropriate for Environmental Conditions
One of the most important decisions in designing a wall mesh system is choosing the type of fiberglass fabric. For example, in humid environments or areas adjacent to water, resistance to the alkaline environment of cement and moisture is of special importance. Based on research conducted in the concrete industry, the details of which can be found at non-structural wall retrofitting with wall mesh, the use of corrosion-resistant fibers significantly increases the useful life of the structure. Also, for a more accurate analysis of the differences between materials, reading the article comparison of fiberglass wall mesh and carbon mesh prices in damp walls provides valuable information.
The Modern Wall Mesh Department, by supplying various specialized meshes and standard plasters, covers all the needs of construction projects from material supply to execution. The high quality of the products guarantees the flawless performance of the system against lateral loads.