Guide to Retrofitting Non-Structural Walls with Wall Mesh: Execution Principles
Guide to Retrofitting Non-Structural Walls with Wall Mesh: Execution Principles

Why is Protecting Non-Structural Walls Against Earthquakes Vital?
In recent years, seismic design codes have paid special attention to non-structural elements. Although infill walls and partitions are not the main load-bearing parts of a building, their destruction during an earthquake can cause irreparable loss of life and financial damage. The collapse of these walls is considered one of the main causes of human casualties in moderate and severe earthquakes. For this reason, structural engineers are looking for modern, fast, and economical solutions to reinforce these components.
One of the most efficient methods that has replaced traditional methods such as heavy angle bracing today is the technique of retrofitting non-structural walls with wall mesh. By creating a continuous network on the wall surface, this technology optimizes stress distribution and prevents sudden wall collapse. To better understand the economic and execution fundamentals of this system, we suggest taking a look at wall mesh prices and the non-structural wall retrofitting guide to become more familiar with cost details and its benefits.
The Key Role of Wall Mesh in Structural Stability
The wall mesh system functions similarly to reinforced concrete; with the difference that here, fiberglass fibers are used along with mineral plasters. This combination gives the wall extraordinary flexibility, allowing it to withstand the lateral deformations of the structure without deep cracking or collapse. Engineering research shows that using composite systems in seismic retrofitting performs much better than traditional methods retrofitting non-structural walls with wall mesh. The Modern Wall Mesh Department has taken a big step toward upgrading the safety of the country's structures by offering standard products such as E-Glass, C-Glass, and Zr-Glass fiberglass mesh.
Main Components Comprising the Wall Mesh System
For the proper execution of the wall mesh system, precise knowledge of the materials and consumables used is of high importance. This system consists of several coordinated components, each performing a specific task in load-bearing and element continuity. The quality of materials directly affects the final durability and efficiency of the system.
The main components include the following:
- Fiberglass Mesh: A mesh network made of glass fibers with high tensile strength.
- Plaster (Render): Special gypsum- or cement-based mortar for covering the mesh.
- Connection Angles or Channels: To restrain wall edges to structural members.
- Epoxy Adhesives or Anchors: For connecting restraining elements to beams and columns.
Types of Fiberglass Mesh from the Modern Wall Mesh Department
The choice of mesh type depends on environmental conditions and design regulations. E-Glass mesh for general construction uses, C-Glass mesh for chemical materials and special environments, and Zr-Glass mesh due to its excellent resistance to alkaline environments (such as cement plasters) are widely used. Using high-quality gypsum-based or cement-based plaster also creates proper adhesion between the mesh and the wall surface.
Guide to Retrofitting Non-Structural Walls with Wall Mesh in Construction Projects
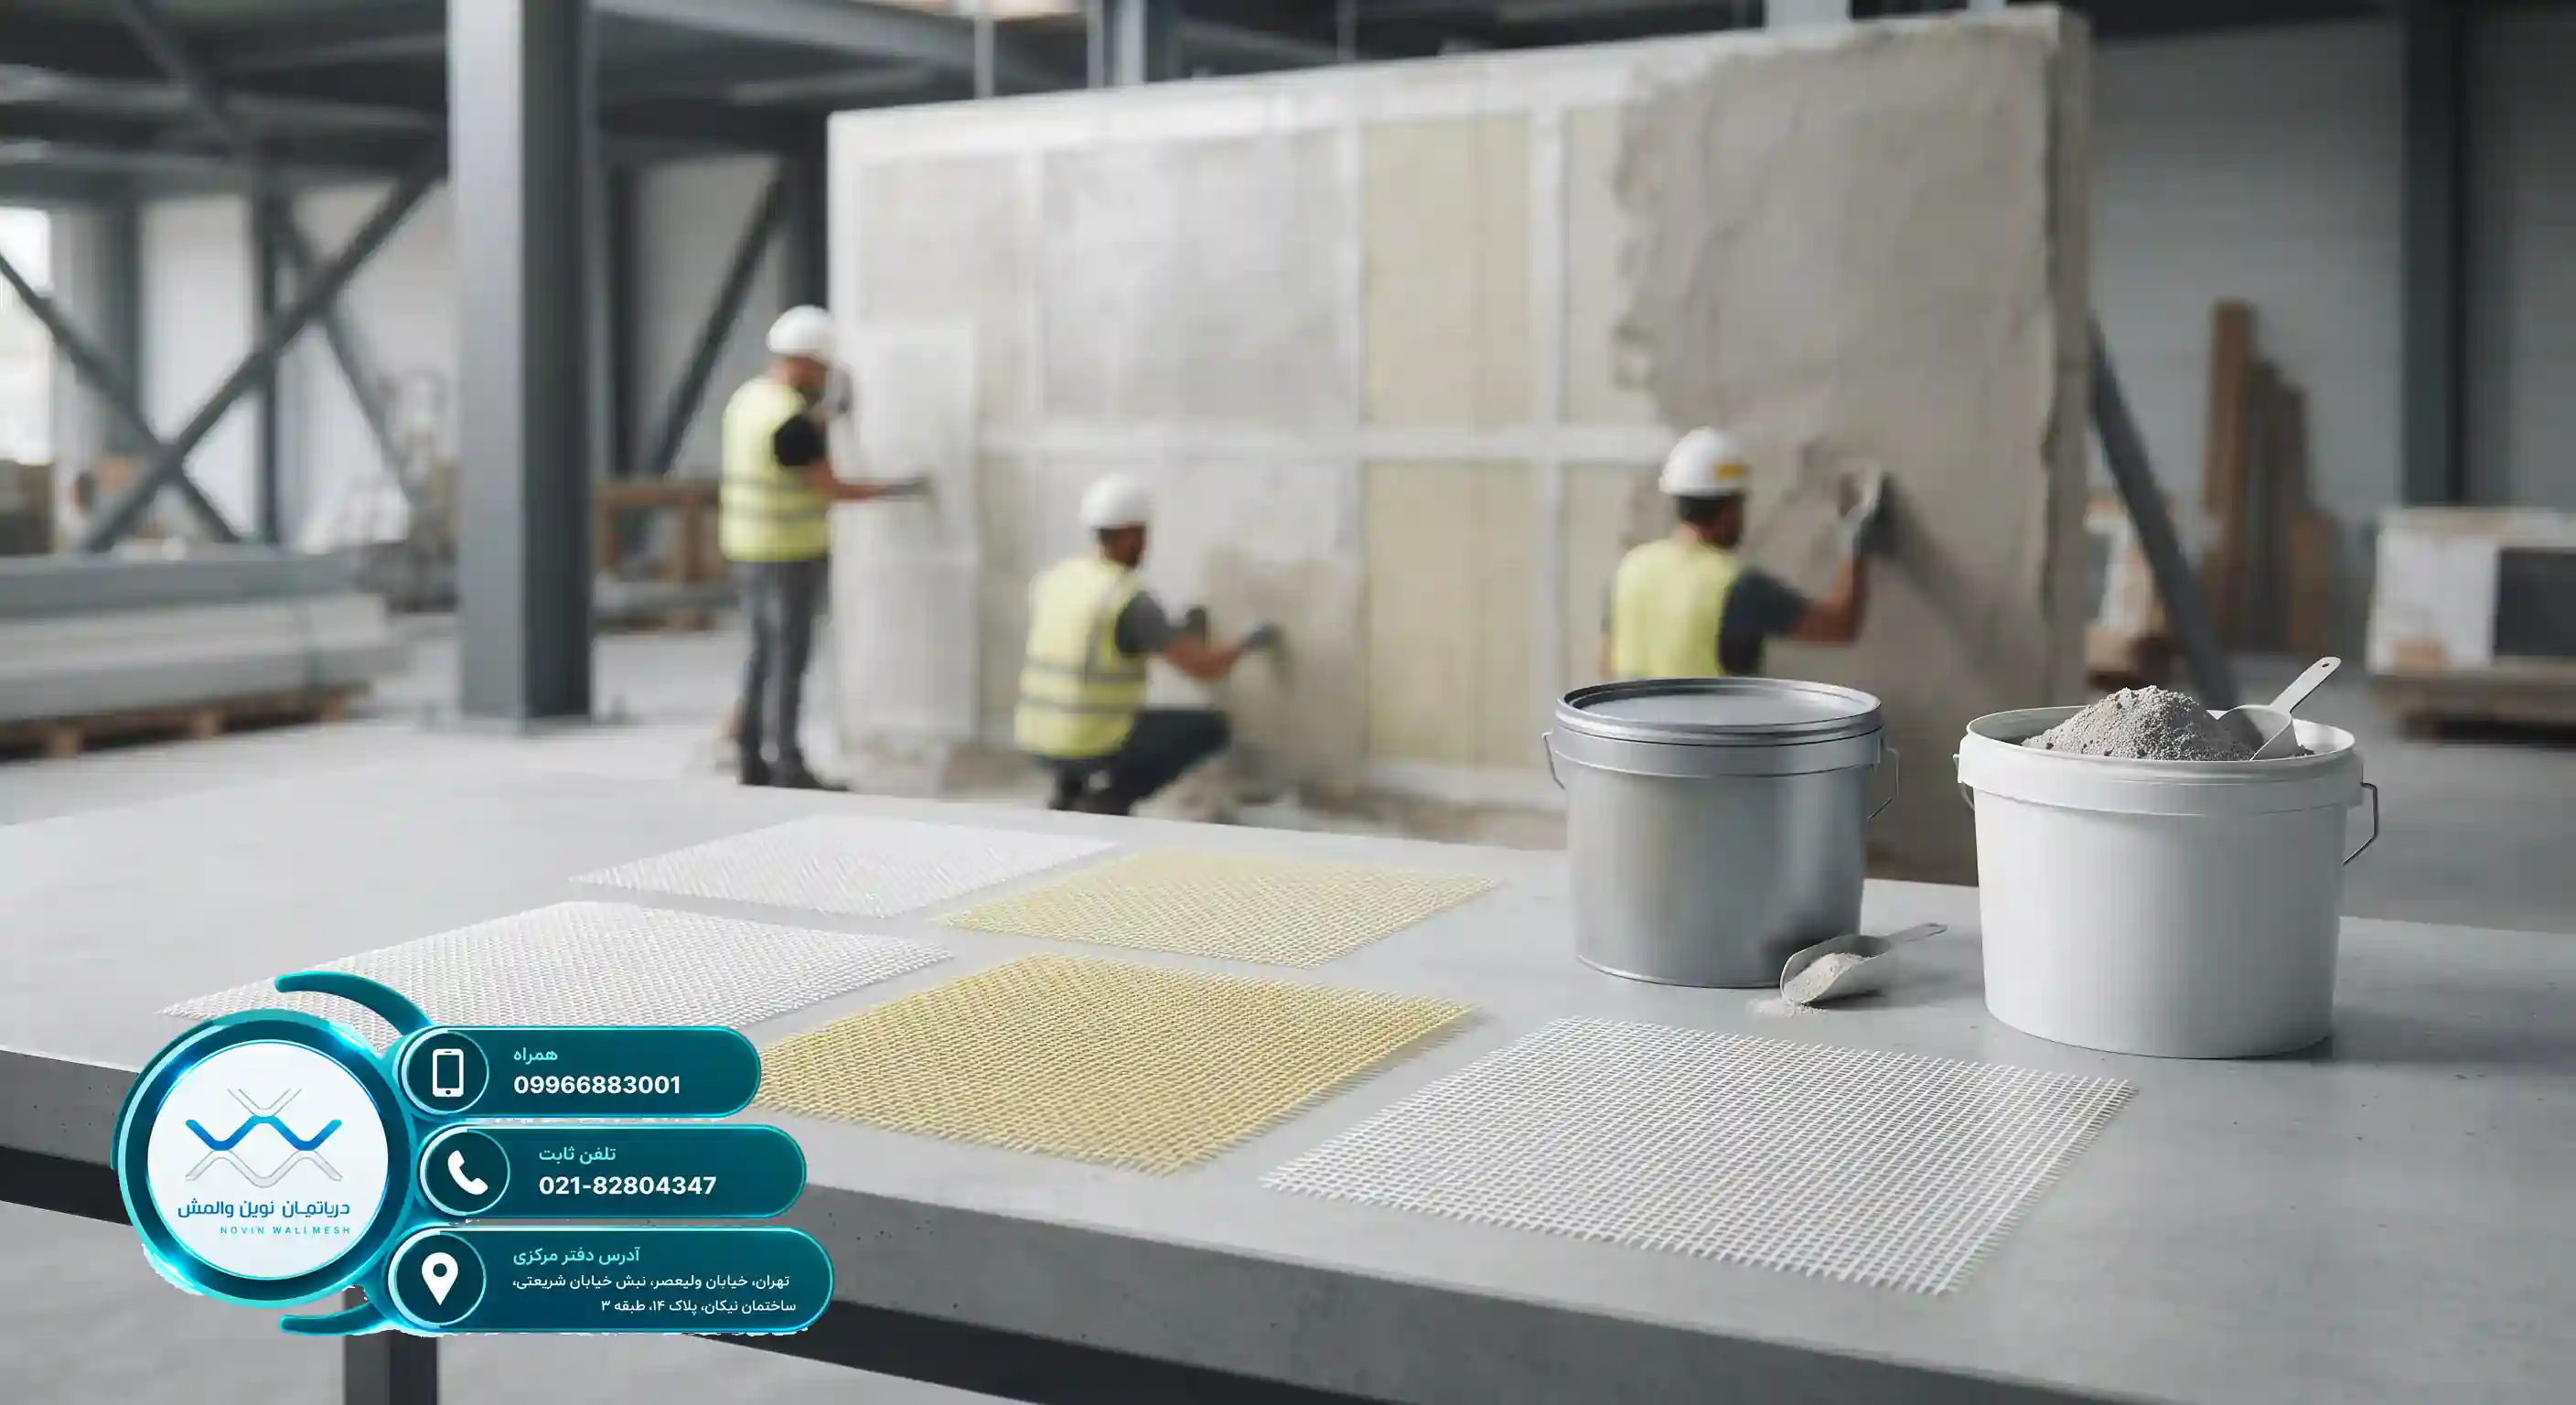
Introduction to the Importance of Seismic Bracing for Non-Structural Walls
In recent years, building seismic design codes have undergone fundamental changes. One of the most critical sections that has always been vulnerable during earthquakes is non-structural components, especially infill and perimeter walls. Past destructive earthquakes have shown that the collapse of these walls, even in buildings with resistant frames, causes irreparable loss of life and financial damage. For this reason, retrofitting non-structural walls with wall mesh has become one of the legal and engineering requirements.
According to the regulations of Appendix 6 of Standard 2800, infill walls must be separated from the structural frame using appropriate execution details and braced against out-of-plane loads. Traditional methods such as angle bracing, although used for years, come with problems such as high weight, difficult execution, and the creation of thermal bridges. In contrast, modern civil engineering technologies offer much more optimal solutions to engineers, among which research published in retrofitting non-structural walls with wall mesh can be mentioned, which confirms the efficiency of this system.
The Role of the Modern Wall Mesh Department in Enhancing Structural Safety
We at Modern Wall Mesh Department, by providing engineered solutions and standard products, have taken a big step toward upgrading the safety factor of the country's structures. The use of our high-quality products, such as various fiberglass meshes and specialized plasters, guarantees the durability and stability of non-structural walls against seismic stresses. To become more familiar with execution details, reading the comprehensive guide Wall Mesh Price and Non-Structural Wall Retrofitting Guide is recommended.
What is Wall Mesh and How Does It Work?
The Wall Mesh system is a modern wall reinforcement technology that is considered a suitable replacement for traditional metal wall posts. This system consists of a glass fiber network (fiberglass mesh), angle profiles for connection to structural members, and gypsum or cement plaster. The performance of this system is such that it uniformly distributes lateral loads caused by earthquakes across the wall surface, preventing stress concentration and consequently its collapse.
The main components of this system include:
- Fiberglass Mesh: The main reinforcing element chosen according to project conditions.
- Gypsum or Cement-Based Plaster: Used to cover the mesh and create the necessary adhesion with the blocks.
- Mechanical Connections and Angles: To brace the wall edges to columns and beams.
Additionally, supplementary international studies in retrofitting non-structural walls with wall mesh show how effective this method is in reducing the dead weight of the building. For a more detailed cost review, you can read the article Price Analysis of Modern Wall Mesh Department's E-Glass Wall Mesh in Construction Projects.