Comprehensive Guide to Retrofitting Non-Structural Walls with Concrete Wall Mesh
Comprehensive Guide to Retrofitting Non-Structural Walls with Concrete Wall Mesh
Why Do Non-Structural Walls Need Retrofitting?
In recent years, seismic design codes have paid special attention to the behavior of non-structural components during earthquakes. The bitter experience of past earthquakes has shown that a major portion of financial and human losses is caused by the collapse of these perimeter and infill walls, which appear independent of the main structure. To prevent this crisis, engineers are looking for innovative solutions. Among them, retrofitting non-structural walls with wall mesh has replaced traditional methods as one of the most efficient approaches.
Based on studies published in retrofitting non-structural walls with wall mesh, using surface reinforcement systems can significantly prevent the formation of diagonal cracks and overall wall destruction. Due to lightening and avoiding the imposition of extra dead load on concrete or steel frames, these systems have gained high popularity among design engineers. Tarsازه company plays an important role in elevating these standards by offering engineered products.
Accurately understanding the seismic behavior of walls requires examining multiple factors such as wall dimensions, type of materials used, and the connection method to the structural skeleton. When an earthquake occurs, infill walls tend to act as stiff elements, which exerts a large lateral force on columns and beams. With the principled implementation of wall mesh, these forces are distributed homogeneously.
The Key Role of Tarsازه Products in Structural Engineering
To achieve optimal performance in restraining non-structural walls, choosing high-quality materials is vital. The products of Tarsازه company, including various fiberglass meshes and specialized plasters, provide the necessary standards for implementing this technology. For further reading regarding execution details, you can refer to the article Comprehensive Guide to Retrofitting Non-Structural Walls with Wall Mesh.
Legal Requirements for Seismic Restraint of Non-Structural Walls
Appendix 6 of Iran's Standard 2800 establishes explicit regulations for the design and execution of non-structural components in buildings. The main purpose of these regulations is to prevent the overturning and collapse of walls during severe earthquakes. According to this standard, the use of appropriate collars and bracing for walls of specified heights or lengths is mandatory. The technique of retrofitting non-structural walls with wall mesh fully complies with these requirements and is accepted as an approved solution.
In the past, using metal wall posts was the dominant method, but today engineers are more inclined to use modern systems due to operational unevenness and thermal bridges. You can read more information on this topic in the article Comparison of Wall Post and Retrofitting Non-Structural Walls with Wall Mesh, which challenges the advantages of these two systems.
Why Have Codes Shifted Toward Wall Mesh?
Reducing the building's dead load, high execution speed, eliminating heavy workshop welding, and better integration with plaster are among the reasons that have driven international and domestic code-writers toward approving fiber meshes. Reports published on the retrofitting non-structural walls with wall mesh database also confirm that shotcreting or plastering over the fiber network drastically increases the shear strength of the wall.
Furthermore, adhering to execution details such as maintaining the separation gap between the wall and the structural frame using flexible materials is essential for the proper functioning of the wall mesh system, to which supervising engineers must pay special attention.
Components Constituting the Wall Mesh System
A standard wall mesh system consists of a fiber network (fiberglass mesh), retaining angles or channels at the top and bottom or sides of the wall, and special plaster (cement-based or gypsum-based). The choice of fiber type depends directly on the operating environment and the project's climatic conditions. The Tarsازه brand offers a complete range of these products with the highest quality.
Types of Tarsازه Fiberglass Mesh
- Tarsازه E-Glass Fiberglass Mesh: Suitable for indoor environments and standard residential projects with high tensile strength.
- Tarsازه C-Glass Fiberglass Mesh: Possesses desirable chemical resistance against corrosive environmental factors.
- Tarsازه Zr-Glass Fiberglass Mesh: Containing zirconia, ideal for alkaline environments and humid regions with long-term durability.
The applied plasters also play an important role in transferring stress from the wall to the mesh. Tarsازه gypsum-based plaster is designed for interior walls, and Tarsازه cement-based plaster is designed for exterior or humid spaces to create extraordinary adhesion.
How to Choose the Right Mesh for Your Project?
The correct selection of glass fibers plays a decisive role in the success of the retrofitting plan. Factors such as wall dimensions, plaster thickness, anticipated lateral load levels, and environmental conditions (such as humidity and temperature) are involved in this selection. For more accurate information, reading the article Guide to Choosing the Right Mesh for Retrofitting Non-Structural Walls with Wall Mesh will be very helpful.
| Tarsازه Mesh Type | Main Application | Key Advantage |
|---|---|---|
| E-Glass | Dry interior walls | Cost-effective and tensile resistant |
| C-Glass | Environments with corrosion probability | High chemical resistance |
| Zr-Glass | Facade, alkaline, and humid environments | Contains zirconia and very high durability |
Tarsازه company, by providing expert consultations, assists employers and calculating engineers in choosing the best option to prevent any technical flaws in projects.
How to Accurately Execute Wall Mesh on Walls
Correct implementation of the retrofitting non-structural walls with wall mesh system requires following the sequence of construction operations. Execution quality directly affects the final performance of the structure against earthquakes. The main steps include:
- Wall Surface Preparation: Cleaning the wall from any dust, grease, or old loose layers to achieve maximum adhesion.
- Installing Retaining Profiles: Installing angles or channels at the top and bottom of the wall based on calculation plans.
- Executing the First Plaster Layer: Applying a layer of Tarsازه gypsum-based or cement-based plaster onto the wall surface.
- Installing Fiberglass Mesh: Placing the Tarsازه fiber network onto the fresh plaster and pressing it until it is completely submerged in the plaster.
- Executing the Second Plaster Layer: Final coating with the second plaster layer to protect the mesh and create a smooth surface for finishing work.
Observing the standard thickness of plaster layers and proper overlap at mesh roll connection points (at least 10 to 15 centimeters) are very important points that executive teams must adhere to.
Wall Mesh vs. Metal Wall Posts
In past decades, using channel and box steel profiles as wall posts was the most common method of wall restraint. However, disadvantages such as high procurement costs for steel, the need for field welding, the creation of thermal bridges, and adding weight to the structure led to the emergence of alternative technologies. Today, retrofitting non-structural walls with wall mesh has stolen the show due to its remarkable advantages.
| Comparison Index | Traditional System (Metal Wall Post) | Modern System (Tarsازه Wall Mesh) |
|---|---|---|
| Structure Dead Weight | High (extra load on skeleton) | Very light and negligible |
| Work Execution Speed | Slow (requires cutting and welding) | Fast and easy |
| Finished Cost | High due to steel fluctuations | Affordable and economical |
| Corrosion Resistance | Requires anti-rust and prone to rusting | Resistant using specialized plasters |
As observed, using engineered Tarsازه materials provides a smart solution for mass builders and civil engineers to benefit both economically and safety-wise.
Ensuring Quality and Structural Durability
To ensure the flawless performance of the wall reinforcement system, the presence of a resident supervisor and strict control of execution stages is essential. The slightest negligence in mesh installation or incorrect plaster mixing can question the efficiency of the entire system. In the process of retrofitting non-structural walls with wall mesh, paying attention to a few key points is mandatory:
- Quality control of incoming materials including laboratory approval of Tarsازه fiberglass mesh and its standard plasters.
- Checking sufficient adhesion of the plaster to the wall substrate before complete drying.
- Ensuring there are no air bubbles under the fiber network after pressing it.
- Observing uniform plaster thickness on the mesh surface for symmetrical stress distribution.
"Quality does not happen by accident; it is the result of commitment to engineering details and the use of first-class materials." – Tarsازه Engineering Team
Supervising engineers must carefully inspect all connections, overlaps, and execution layer thicknesses before starting the final finishing work and issue approval to guarantee the safety of occupants in the event of an earthquake.
Moving Towards Safer and More Sustainable Construction
The Iranian construction industry, in sync with global standards, is rapidly transitioning from traditional and costly methods to lightweight, fast, and engineered technologies. The reception by consulting engineers, employers, and engineering system organizations towards the retrofitting non-structural walls with wall mesh method indicates the enhancement of technical knowledge levels in the country.
Tarsازه company, by investing in research and development, producing high-quality E-Glass, C-Glass, and Zr-Glass meshes, as well as formulating advanced gypsum-based and cement-based plasters, strives to play a leading role in this fundamental transformation. Our mission is to build a safer future for all structures in dear Iran.
With the daily expanding use of these solutions, not only are financial losses caused by earthquakes minimized, but the construction speed of building projects also increases remarkably. Today's smart choice will bring tomorrow's peace of mind.
| Frequently Asked Question | Short and Expert Answer |
|---|---|
| What is wall mesh? | A modern system for retrofitting non-structural walls using a fiberglass mesh network and plaster. |
| What is the main advantage of retrofitting non-structural walls with wall mesh? | Dead weight reduction, fast execution, elimination of welding, and complete compliance with Appendix 6 of Standard 2800. |
| Is wall mesh a complete replacement for metal wall posts? | Yes, it has been approved as an optimal and economical replacement in many construction projects. |
| What are the types of Tarsازه fiberglass mesh? | Including E-Glass, C-Glass, and Zr-Glass meshes tailored to different project needs. |
| What type of plaster is used in wall mesh execution? | Gypsum-based plasters for indoor spaces and cement-based plasters for outdoor and humid spaces. |
| How do we choose the right mesh? | Based on environmental conditions, wall dimensions, and the structural designer's loading requirements. |
| Does wall mesh execution require special expertise? | Yes, the executive team must be familiar with mesh installation details and overlaps. |
| What is Tarsازه's role in this industry? | Tarsازه is a specialized manufacturer of fiberglass meshes and engineered plasters. |
| Is wall mesh resistant to moisture? | Yes, using Zr-Glass mesh and cement plaster provides excellent moisture resistance. |
| How can Tarsازه products be ordered? | Through Tarsازه's official website and by consulting with the company's technical experts. |
Peev, S., et al. Seismic Retrofitting of Non-Structural Walls using Fiber Mesh and Polymer Plaster. Journal of Civil Engineering and Materials, 2022.
Comprehensive Guide to Retrofitting Non-Structural Walls and Gypsum Plaster
Comprehensive Guide to Retrofitting Non-Structural Walls and Gypsum Plaster
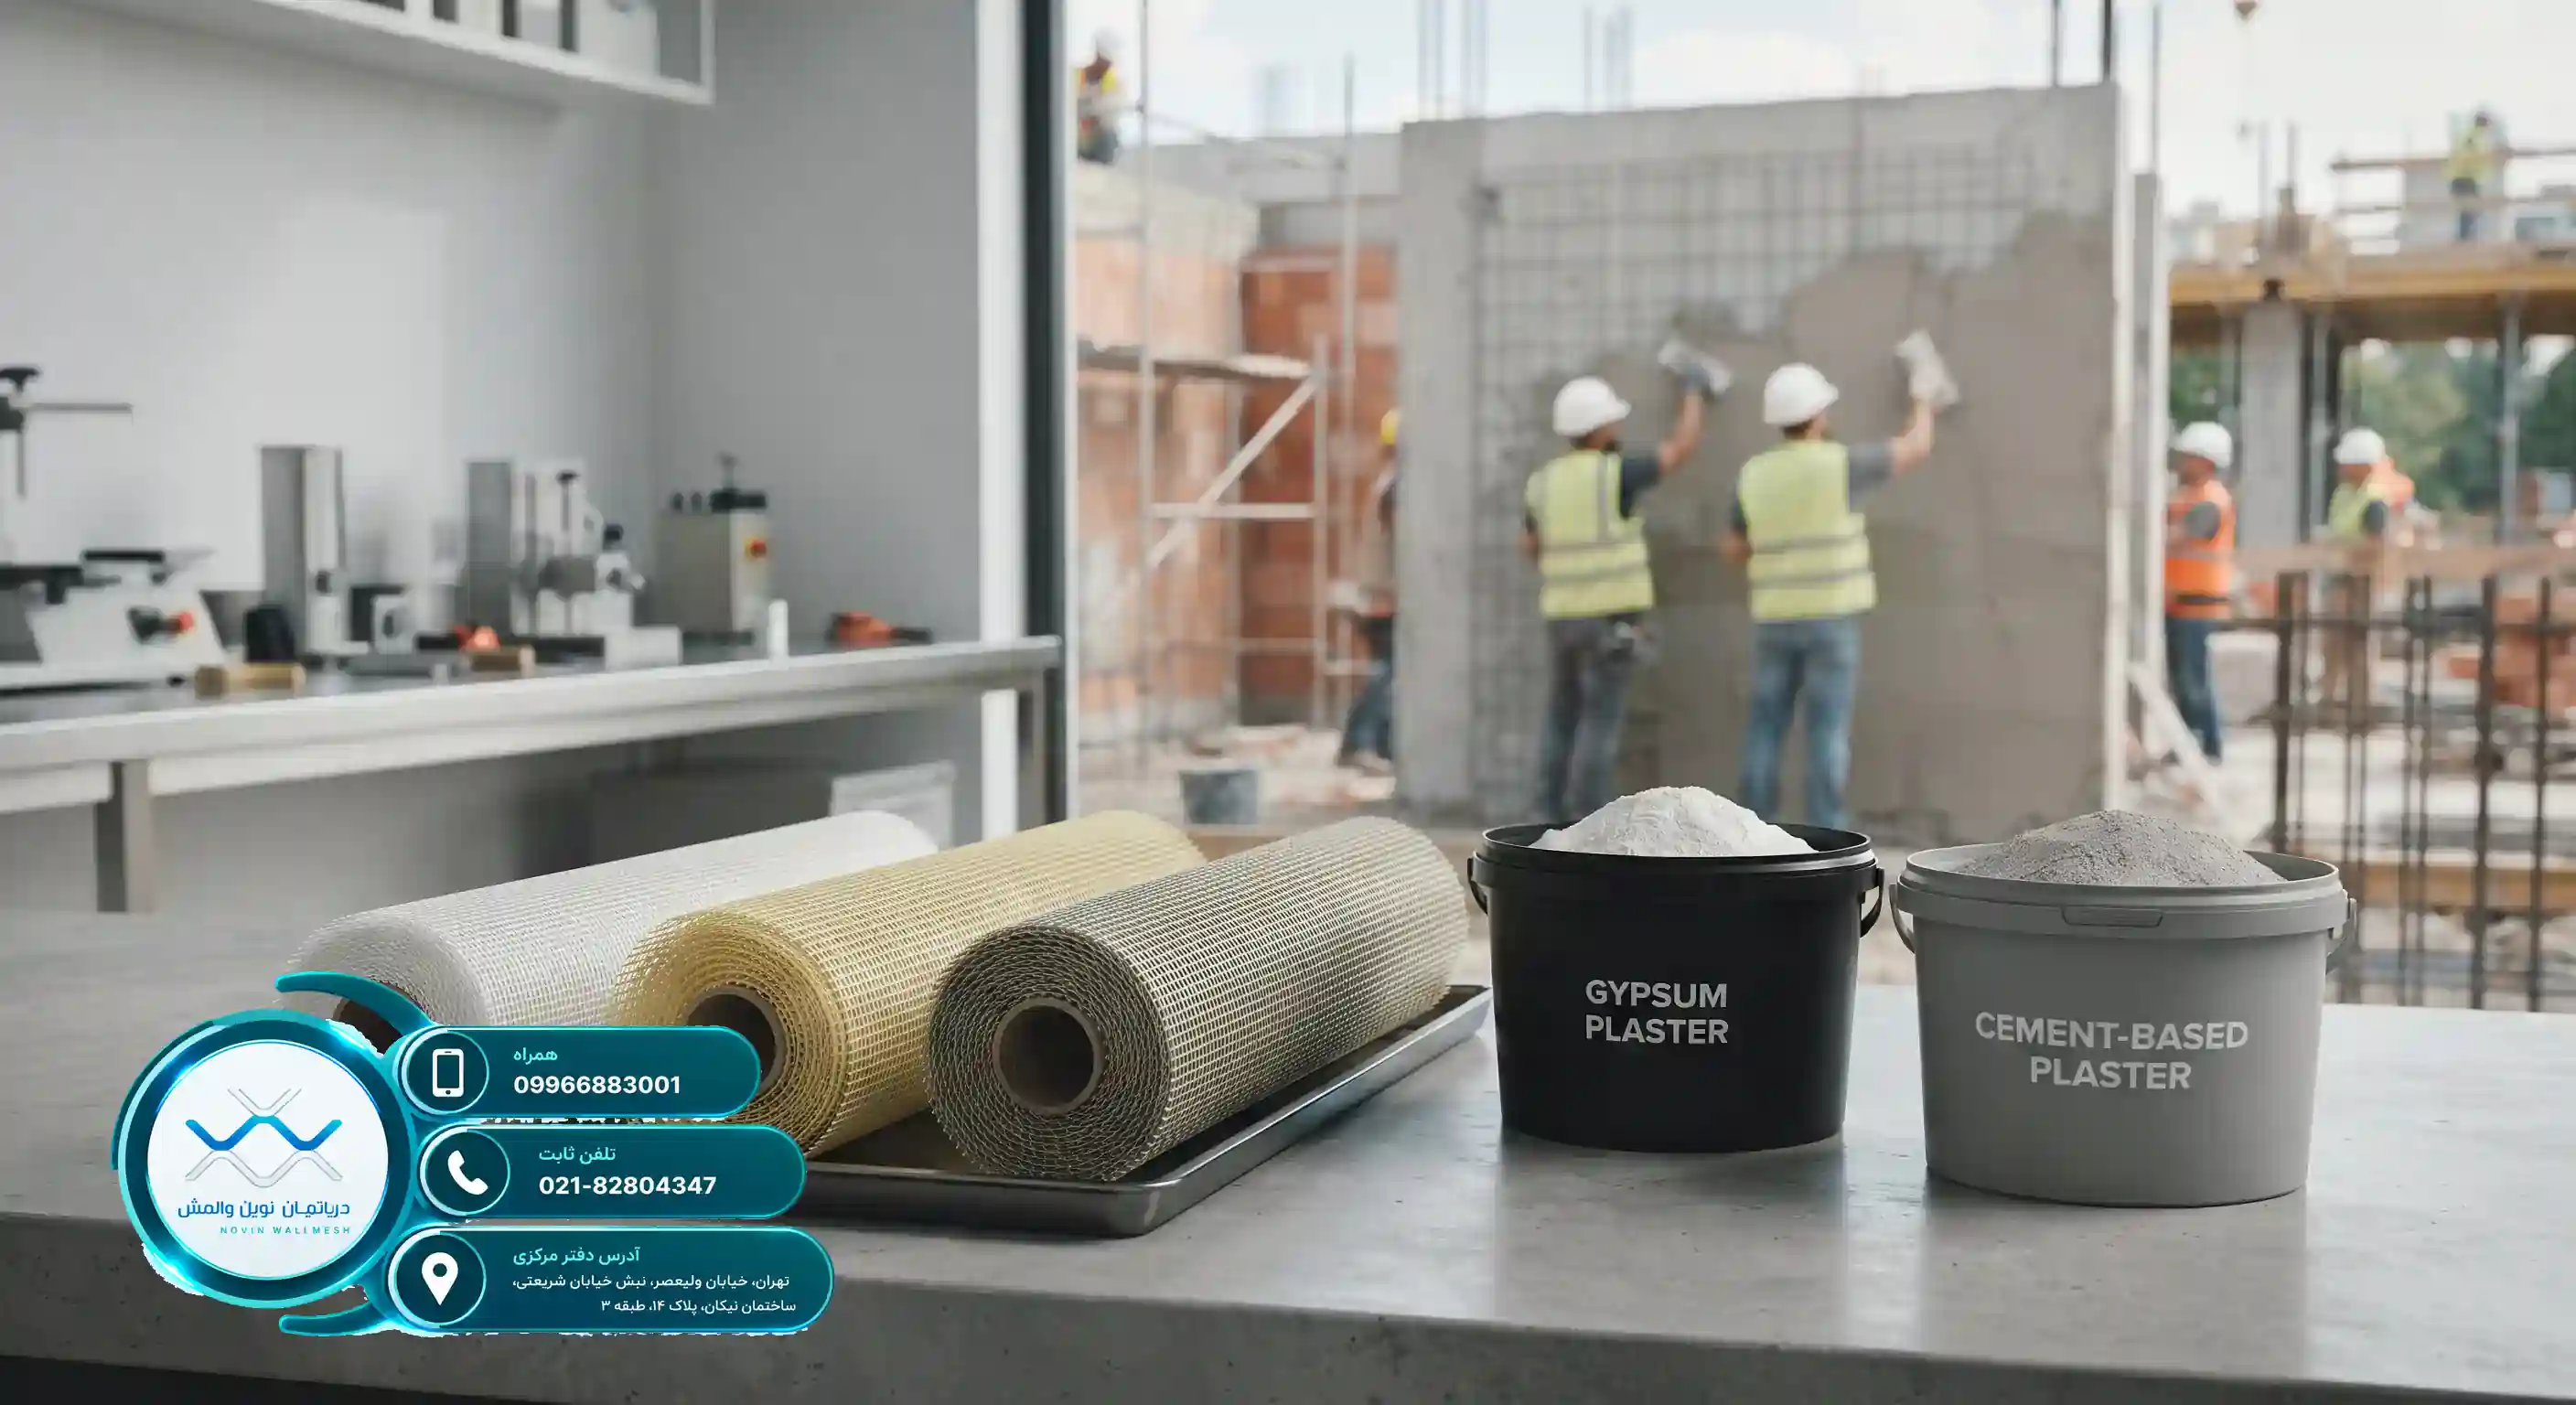
Introduction to the Importance and Necessity of Retrofitting Non-Structural Walls
Non-structural walls, namely infills and partitions, although they do not play a direct role in bearing gravity loads of the building, account for the bulk of the building's components. During an earthquake, these elements suffer severe damage due to their relative stiffness and interaction with the structural frame. Failure to retrofit non-structural walls not only poses irreparable life safety risks but also causes extensive financial losses.
According to new building codes including standard 2845, seismic bracing of non-structural walls is mandatory. Engineers and structural designers are constantly looking for innovative and efficient solutions to increase the safety of these elements with minimum cost and dead weight. Meanwhile, modern technologies have replaced traditional methods such as heavy angle bracing.
For more detailed and specialized information in this regard, you can refer to the comprehensive guide for retrofitting non-structural walls with wall mesh which provides exact engineering details.
Based on studies published in retrofitting non-structural walls with wall mesh, the use of non-metallic reinforcement systems significantly improves the seismic behavior of the structure.
At Tarsaze company, by offering engineered products such as fiberglass meshes and specialized plasters, we have paved a smooth path for securing buildings.
Introduction to the Wall Mesh System and Its Role in Structural Engineering
The Wall Mesh system is one of the newest and most efficient solutions for retrofitting non-structural walls. This system is considered a very suitable substitute for metallic studs (traditional angles and channels) which, in addition to high weight, also had complex installation. Wall mesh consists of a combination of fiberglass mesh and plaster (gypsum or cement base).
The mechanism of action of the wall mesh is such that it distributes the stresses caused by earthquakes across the wall surface and prevents its sudden collapse. This technology has high flexibility against lateral deformations of the structure. For further reading regarding this system, the article comprehensive and scientific review of retrofitting non-structural walls with wall mesh is a very rich and useful source.
Also, international research contained in retrofitting non-structural walls with wall mesh shows that cement-polymer composite systems (FRC) significantly increase the durability and stability of structures.
Using high-quality Tarsaze products in this system guarantees optimal performance under critical conditions.
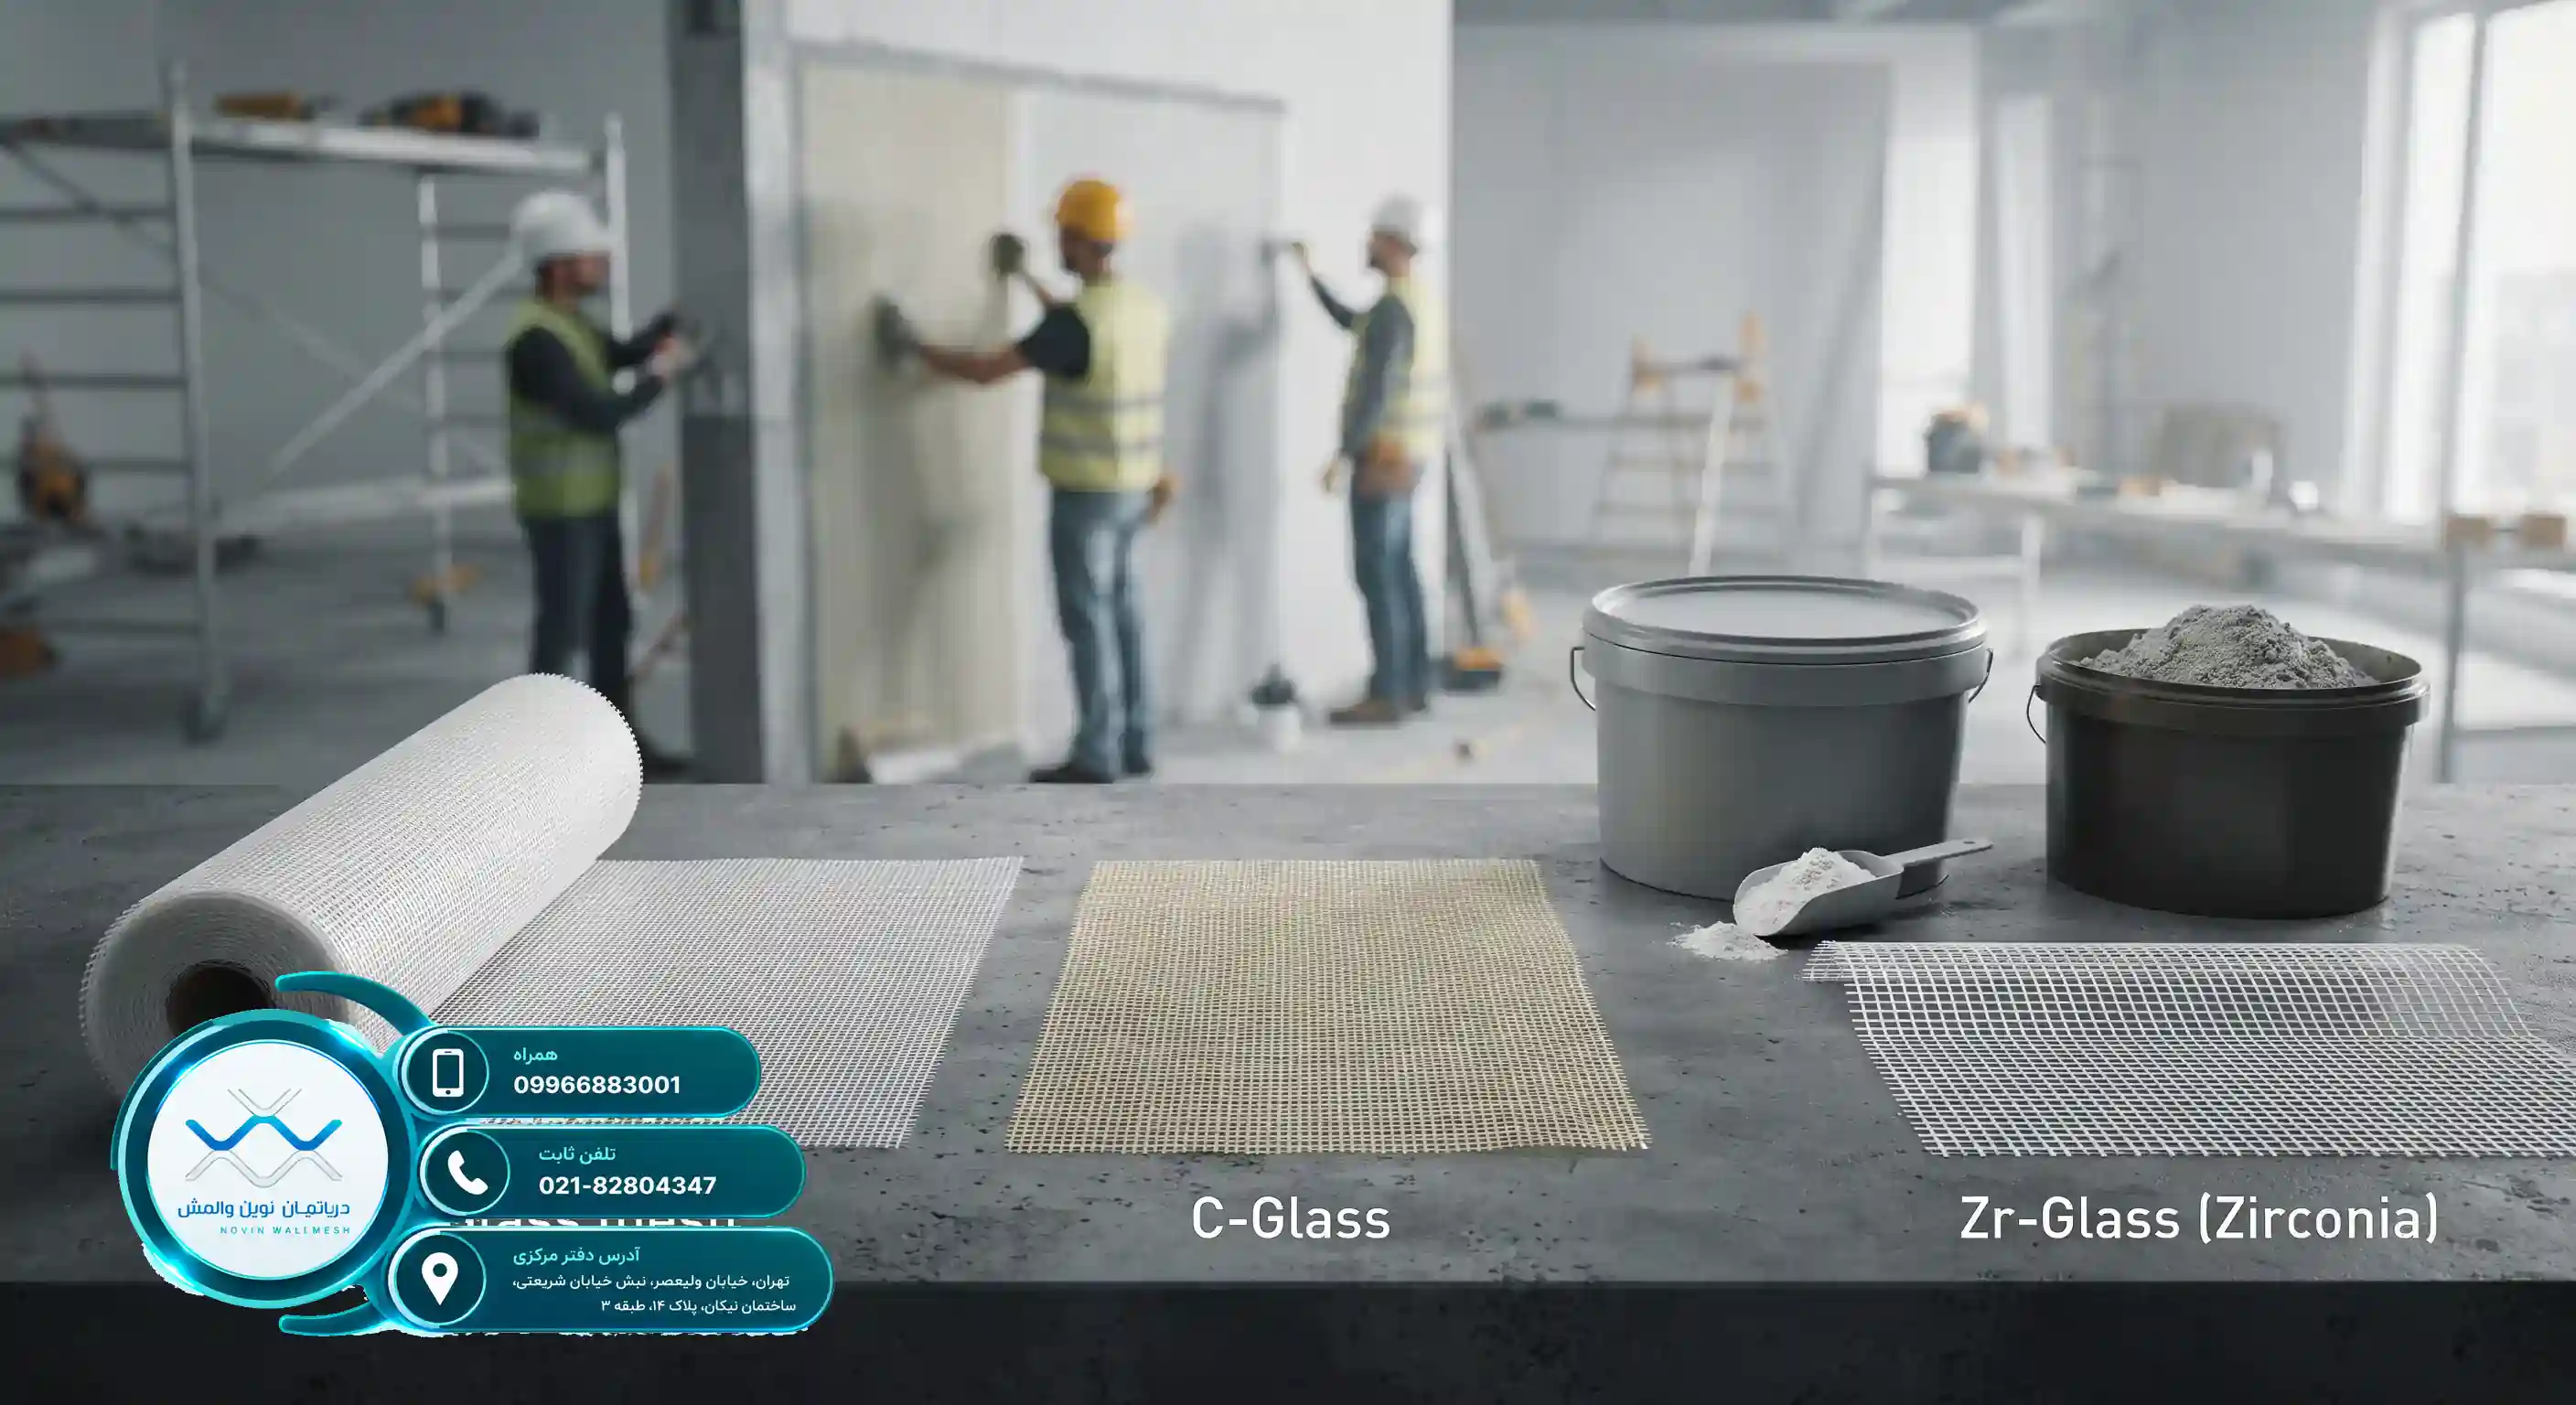
Review of Fiberglass Mesh Types and Their Specialized Applications
Fiberglass mesh is recognized as the main reinforcing element in wall mesh. Choosing the right type of mesh plays a key role in project success. The variety of these products is based on the type of fibers and their coating. For the correct choice, make sure to read the article guide to choosing the right mesh for retrofitting non-structural walls with wall mesh to get acquainted with the technical details of each product.
| Fiberglass Mesh Type | Main Features | Major Application |
|---|---|---|
| Tarsaze E-Glass Mesh | High tensile strength, cost-effective | Interior walls and partitions |
| Tarsaze C-Glass Mesh | Excellent chemical resistance | Corrosive and humid environments |
| Tarsaze Zr-Glass Mesh | Contains zirconium, alkali-resistant | Cement plaster and exterior facade |
Tarsaze company produces and supplies a complete range of these products in accordance with engineering standards.
The Vital Role of Gypsum and Cement Plasters in the Wall Mesh System
After installing the fiberglass mesh on the wall surface, applying a plaster layer is essential to create integration and proper force transfer. Plasters act as a composite matrix and fix the fibers in place. Choosing the type of plaster depends on environmental conditions and the wall type.
With advanced formulation, Tarsaze offers two types of specialized plasters:
- Tarsaze gypsum-based plaster: Suitable for interior, dry walls away from moisture with high application speed and excellent adhesion.
- Tarsaze cement-based plaster: Suitable for outdoor spaces, humid areas, and walls exposed to atmospheric factors.
Using the appropriate plaster in the retrofitting non-structural walls process increases the shear and flexural strength of the wall and prevents cracking.
Comprehensive Guide to Retrofitting Non-Structural Walls with Cement Plaster
Comprehensive Guide to Retrofitting Non-Structural Walls with Cement Plaster
The Safety Crisis in Infill and Non-Structural Walls
The destructive earthquakes of recent years once again demonstrated that the primary vulnerability of buildings is not limited solely to columns and beams; rather, non-structural components such as infill walls and partitions play a vital role in human and financial losses. The collapse of these walls during an incident endangers the refuge of residents and causes heavy financial damages. For this reason, new building standards and codes, such as Standard 2800, have paid special attention to the bracing regulations of these components.
Meanwhile, traditional methods such as bed joint reinforcement, while having their own specific advantages, sometimes prove inefficient against the severe shear and bending stresses caused by earthquakes. Therefore, design engineers have leaned toward modern engineering solutions. For more information, you can visit the Tarsazeh Specialized Group to get acquainted with the latest technologies.
The Key Role of Cement Plaster in Structural Stability
Cement plaster, as a protective coating and lateral load-bearing element, plays an important role in uniformly distributing forces across the wall surface. When this plaster is reinforced with fiber mesh grids, it creates a composite performance that drastically increases the capacity to withstand lateral and out-of-plane loads. The development of modern engineering methods has made the application of plaster over fiber mesh grids one of the primary standards.
To read more about the design and analysis principles of these systems, you can review the scientific paper published in Retrofitting Non-Structural Walls with Wall Mesh, which provides precise engineering details.
Selecting quality materials and executing cement plaster with precision guarantees the durability and stability of the wall against seismic loading cycles.
In the continuation of this guide, we will examine various technical, executive, and economic aspects of this system so that esteemed engineers and contractors can make the best decisions.
What Is Cement Plaster and What Is Its Application?
Cement plaster is an engineered mixture of Portland cement, standard sand gradations, water, and polymeric additives executed to create a smooth, resistant, and durable surface on internal and external walls. In the field of retrofitting non-structural walls, this mortar acts as the main substrate and force-transfer matrix. Without a quality plaster, fibers or reinforcement meshes cannot properly engage with blocks or bricks.
The mechanical performance of cement plaster is such that it absorbs thermal and mechanical stresses, preventing hairline and deep cracks from forming on the wall surface. This protective layer also prevents the penetration of moisture, corrosive agents, and atmospheric gases into the masonry materials.
Interaction of Cement Plaster with Fiber Mesh Grids
When the fiberglass mesh is placed between the plaster layers, a Fiber-Reinforced Cementitious Matrix (FRCM) system is formed. In this system:
- Cement plaster bears compressive and shear stresses.
- Fiberglass mesh assumes responsibility for enduring tensile stresses caused by wall bending.
- Chemical and mechanical bonding between the mortar and fibers guarantees wall integrity.
Studies conducted in reputable construction industry sources such as Retrofitting Non-Structural Walls with Wall Mesh show that using cement-bonded composite systems increases the out-of-plane resistance of the wall several-fold.
The mechanism of adhesion and cohesion between cement particles and fibers is the primary key to this system's success in mitigating seismic loads.
Compliance with standard plaster thickness and appropriate aggregate gradation is among the most important parameters that must be considered in construction workshops to achieve the best results.
The Role of Fiberglass Mesh in Reinforcing Cement Plaster
For cement plaster to withstand tensile forces, it requires reinforcement with quality materials. Fiberglass meshes have become a suitable substitute for traditional metal laths due to their low weight, very high tensile strength, and non-corrosive nature. To accurately select the mesh type suited for your project, reading the Guide to Choosing the Appropriate Mesh for Retrofitting Non-Structural Walls with Wall Mesh will be highly instructive.
In the table below, the main characteristics of three widely used mesh types produced by the Tarsazeh group are compared so that design engineers can make an optimal choice:
| Tarsazeh Mesh Type | Resistance to Alkaline Environment | Main Application | Special Advantage |
|---|---|---|---|
| E-Glass Mesh | Moderate (requires resistant coating) | Internal walls and dry environments | Economical and cost-effective price |
| C-Glass Mesh | Good | Surfaces requiring chemical resistance | High durability against corrosive materials |
| Zr-Glass Mesh | Excellent (contains zirconia) | External facade and cement plaster | Extraordinary resistance in cement's alkaline environment |
The Importance of Alkali Resistance in Cementitious Environments
Since the cement environment is inherently alkaline (high pH), using ordinary meshes can over time cause the destruction of glass fibers. For this reason, using meshes with a resistant coating or containing a specific percentage of zirconium oxide (Zr-Glass Mesh) in cement plaster is mandatory to guarantee the system's lifespan.
Selecting the mesh type based on the project's environmental conditions guarantees the long-term performance of the wall against earthquakes and climatic factors.
Tarsazeh's technical consultants are ready to provide necessary specialized guidance to engineering teams at all stages of material selection and execution detail design.
Preparing the Wall Surface Prior to Plaster Application
Proper execution of the retrofitting non-structural walls with wall mesh system requires strict adherence to execution principles at all stages. The first step is complete preparation of the wall surface. Any contamination, grease, dust, or loose mortar pieces must be cleaned from the surface of blocks or bricks to maximize the adhesion of the cement plaster.
In the event of deep joints or major unevenness on the wall surface, it is necessary to level the substrate using appropriate repair mortars prior to installing the mesh. Moisturizing the wall surface prior to applying the first layer of plaster also prevents rapid suction of the mortar water by the blocks.
Installing Connections, Angles, and the Fiberglass Mesh Grid
After surface preparation, the following steps are executed in order:
- Installing channels and bracing angles at the top, bottom, and edges of the wall according to execution drawings.
- Executing the first layer of cement plaster with a controlled thickness on the wall surface.
- Pressing and embedding the Tarsazeh fiberglass mesh inside the first layer of plaster using a trowel or a special roller.
- Executing the second layer of cement plaster over the mesh to completely cover the fibers and reach the desired final thickness.
Observing an overlap of at least 10 cm at the connection points of fiberglass mesh strips is mandatory for the continuous transfer of forces.
Precision in executing overlaps and uniform plaster thickness plays a direct role in the integrated seismic behavior of the wall.
The quality of executing these stages directly impacts the final behavior of the wall during an earthquake and must be performed under the strict supervision of the supervising engineer.
The System's Technical Superiority Over Traditional Methods
Using modern wall mesh systems along with cement plaster offers numerous technical advantages over traditional bracing methods such as heavy angle bracing or bed joint reinforcement. Among these advantages are the dramatic reduction of the structure's dead load, the elimination of hazardous site welding, and increased project execution speed. Tarsazeh has taken a giant leap toward facilitating this process by offering engineered products.
Furthermore, due to the inherent flexibility of fiberglass mesh, this system possesses the capacity to absorb energy resulting from seismic vibrations without causing brittle and sudden failure. The table below shows a practical comparison between the traditional angle-bracing method and the modern wall mesh system with cement plaster:
| Evaluation Parameter | Traditional Method (Angle Bracing) | Wall Mesh and Cement Plaster System |
|---|---|---|
| Wall Dead Load | High (extra load on beams) | Very lightweight and optimal |
| Execution Speed | Slow (requires welding and cutting) | Fast and easy |
| Corrosion Resistance | Low (vulnerable to rusting) | Excellent (uses alkali-resistant fiberglass mesh) |
| Finished Cost | Variable and increasing | Economical and cost-effective |
Attention to Economic Viability
From an economic perspective, reducing costs related to purchasing heavy steel profiles, saving on welder wages, and decreasing project execution time have made the use of fiberglass mesh and cement plaster highly viable for employers.
The optimal combination of speed, safety, and economics has made this method the first choice for structural engineers.
Financial reviews of completed projects show that the return on investment in this system is very favorable due to reduced repair and maintenance costs.
Recognizing Common Execution Errors
Even with the best materials and the most precise engineering designs, failure to observe execution points can severely reduce the efficiency of the retrofitting non-structural walls system. One of the most frequent errors is the lack of proper curing (watering and keeping moist) of the cement plaster after execution. Cement requires sufficient moisture to complete hydration reactions and reach its design strength.
Another error is placing the fiberglass mesh directly on the wall surface without creating a lower plaster layer. The mesh must definitely be embedded within the middle thickness of the mortar so it can homogeneously absorb stresses. Neglecting this point will destroy the composite performance of the system.
Practical Recommendations for Workshop Supervision
- Controlling the thickness of cement plaster layers so that they are neither too thin (failing to cover the mesh) nor too thick (creating extra load).
- Ensuring there are no air bubbles or voids behind the fiberglass mesh when troweling.
- Observing precise timing to execute the second layer of plaster before the first layer dries completely (in case of wet-on-wet execution).
- Protecting freshly executed plaster from intense direct sunlight and dry winds using wet burlap or suitable coverings.
Continuous quality control of incoming materials and supervision of step-by-step execution will guarantee the durability and stability of the structure.
Strict adherence to codes and material manufacturer guidelines is the key to preventing potential losses.
Dear contractors and executors can communicate with Tarsazeh's technical experts to receive more precise workshop guidelines.
Compliance with Standard 2800 Regulations and Specialized Publications
In recent years, the Road, Housing and Urban Development Research Center has compiled codified regulations for the design and execution of wall mesh and non-structural wall reinforcement systems. Structural designers and calculators are obligated to calculate the out-of-plane and in-plane loads applied to infill walls in their building projects based on these guidelines and apply cement plaster execution details in structural drawings.
Using standard materials with valid technical approvals is the primary prerequisite for drawings to be approved by the Engineering Organization. Tarsazeh products, possessing all necessary approvals and valid laboratory tests, are considered a reliable option for design engineers.
Key Parameters in Engineering Calculations
In calculations related to reinforcing non-structural walls with mesh and plaster, the following factors are carefully examined:
- Height and length of the non-structural wall and its length-to-height ratio.
- Acceleration generated at ground level and the building's importance factor.
- Mechanical properties of the cement plaster mortar, including compressive strength and adhesion.
- Tensile strength and modulus of elasticity of the consumed fiberglass mesh.
Strict adherence to code requirements guarantees the physical safety of residents against unforeseen incidents.
Close collaboration between architectural and structural design teams is the key to achieving flawless execution details in this field.
The Growing Trend of Using Reinforced Cement Composites
The construction industry is moving day by day toward the use of modern technologies and lighter, more durable, and eco-friendly materials. Composite systems based on fiberglass mesh and cement plaster, as one of the prominent achievements of civil engineering, have secured their place in flagship projects. Tarsazeh is constantly striving to meet the modern needs of the construction industry by updating its product portfolio.
Research in the field of improving plaster formulations and producing fibers with higher resistance to impact and corrosion continues. These advancements promise safer structures with a much higher lifespan against severe earthquakes.
The Role of Awareness-Raising and Training in Enhancing Construction Quality
Developing the technical knowledge of supervising engineers, executors, and construction workers plays a significant share in improving the execution quality of these systems. Holding training courses, publishing specialized articles, and providing standard execution details pave the way toward achieving safe construction.
Investing in the principled retrofitting of non-structural walls is a direct investment in preserving human lives and assets.
We hope this comprehensive guide has been able to clearly explain the various dimensions of using cement plaster and reinforcement meshes for you, engineers and actors in the construction industry.
| Question | Answer |
|---|---|
| What role does cement plaster play in the wall mesh? | Cement plaster acts as a load-bearing and force-transfer substrate, creating a strong composite system by engaging the fiberglass mesh. |
| Why should we use alkali-resistant fiberglass mesh? | Because the cement environment is alkaline and ordinary meshes degrade over time, alkali-resistant meshes guarantee the durability of the system. |
| Can cement plaster be executed directly on clay blocks? | Yes, after cleaning the surface, dampening it, and applying a primer or adhesive layer, quality plaster can be executed. |
| What is the main difference between E-Glass and Zr-Glass mesh? | Zr-Glass mesh contains zirconia and has much higher resistance against the alkaline environment of cement. |
| What is the standard thickness of cement plaster on wall mesh? | Usually, the total thickness varies between 15 to 25 mm depending on the design and wall type. |
| Does using wall mesh replace traditional angle bracing? | Yes, in many modern designs, this system has been approved as a lighter and more efficient alternative. |
| What is the curing duration for cement plaster? | Keeping the surface moist for at least 3 to 7 days is recommended for complete cement hydration. |
| How much should the fiberglass mesh overlap at the edges? | At least a 10 cm overlap is necessary for the continuous transfer of stresses. |
| Do Tarsazeh products have technical approval? | Yes, all products of this collection are produced and supplied in accordance with national and engineering standards. |
| How can one receive technical consultation for their project? | By visiting the Tarsazeh website, you can contact the technical experts of the engineering department. |
Road, Housing and Urban Development Research Center - Guidelines for the Design and Execution of Non-Structural Walls.