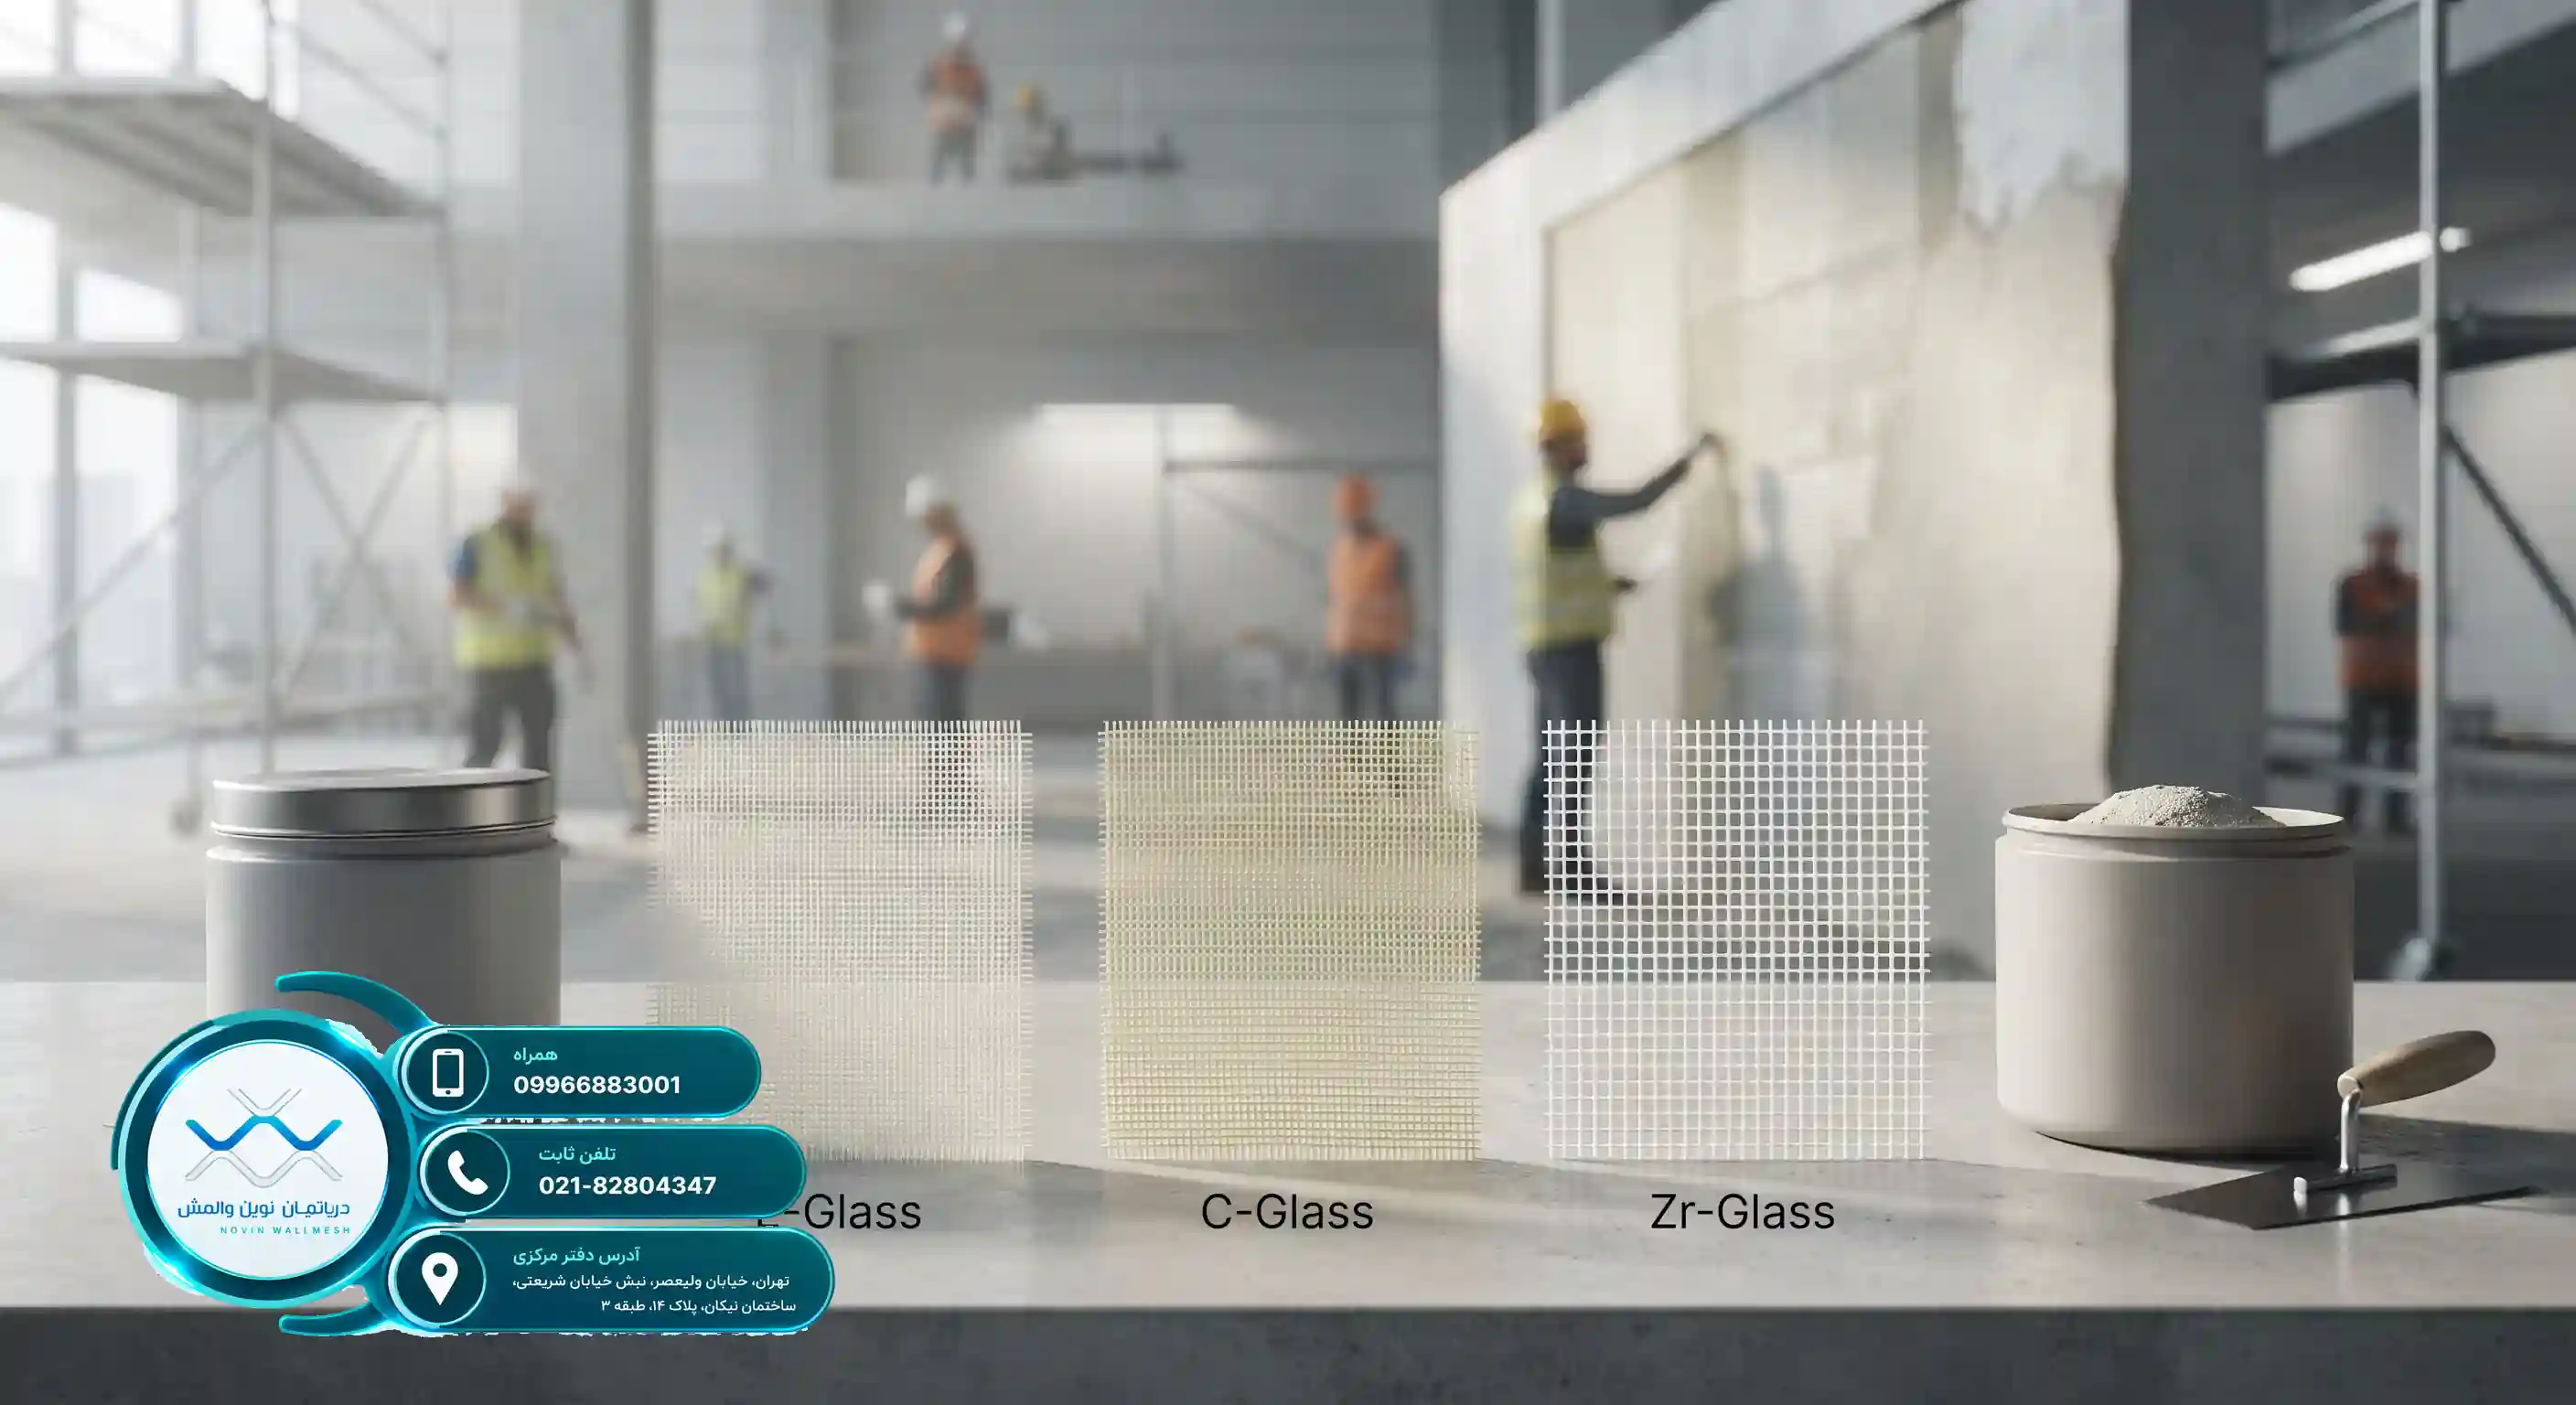
National Standards in the Design and Execution of the Modern Wall Mesh System
National Standards in the Design and Execution of the Modern Wall Mesh System
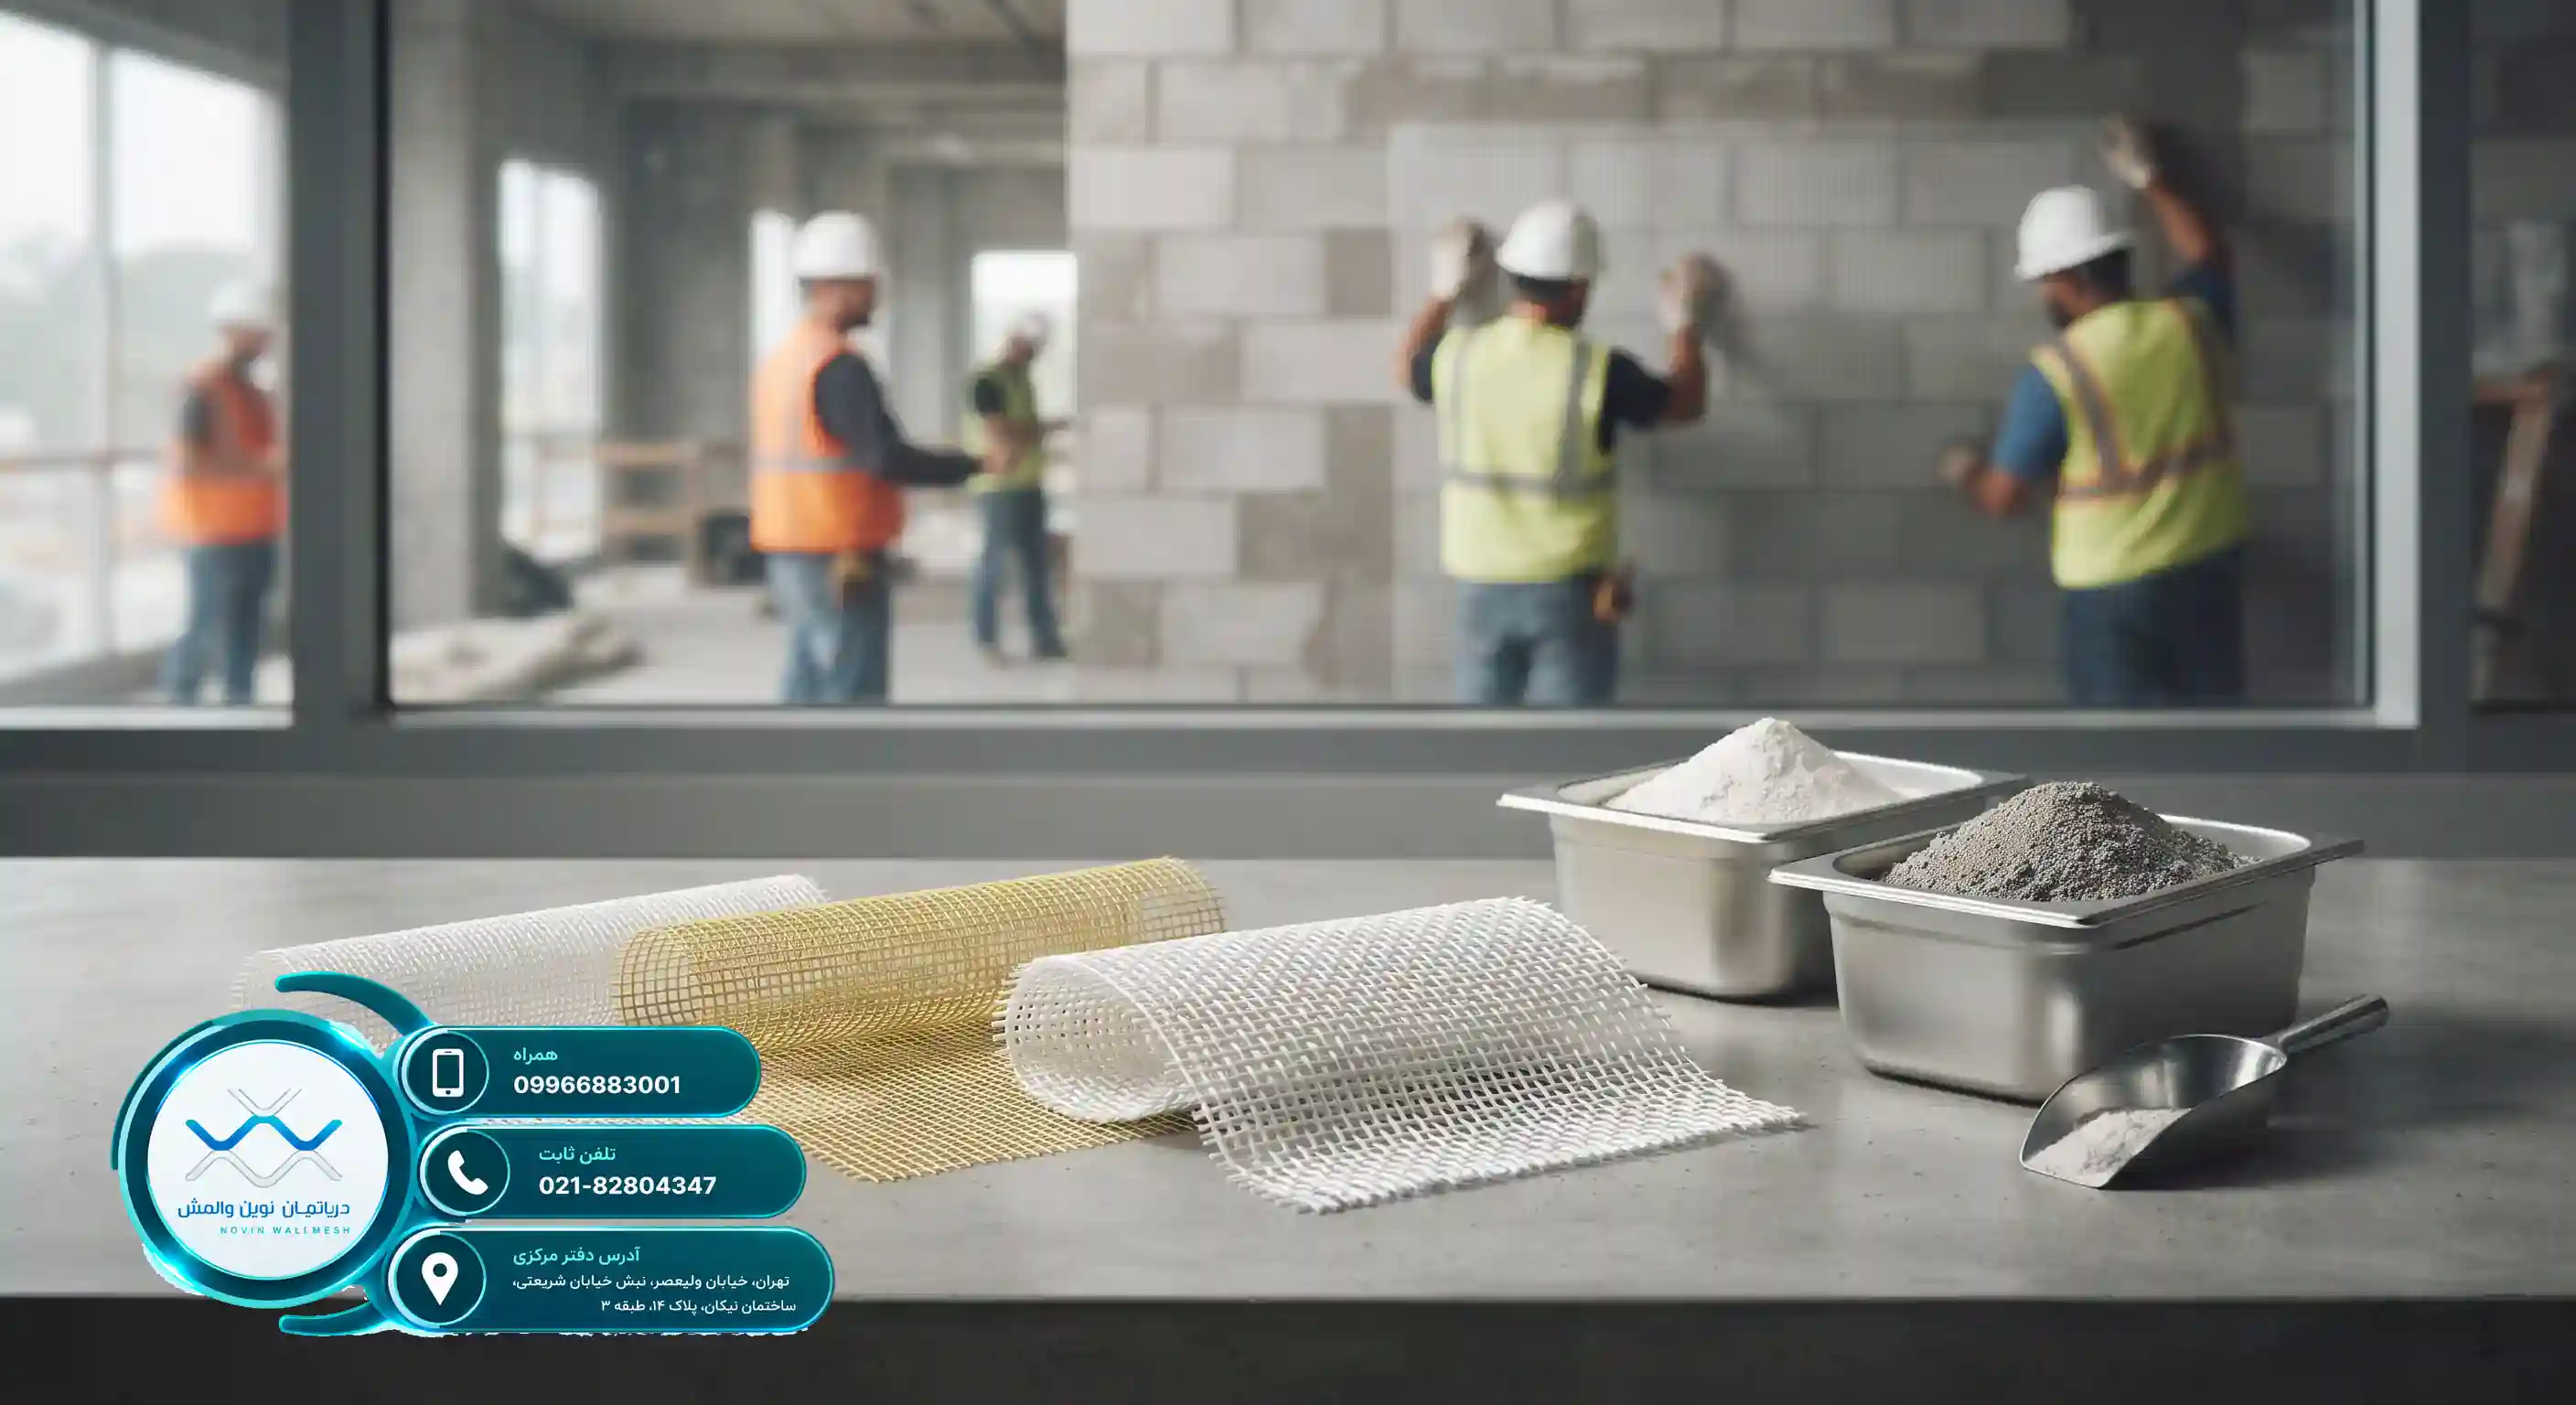
An Introduction to Engineering Standards in Modern Structures
Accurate and scientific understanding of national standards in the construction industry guarantees the safety of residents' lives and property. Non-structural walls and infills have always been vulnerable points against earthquakes. With the advent of the modern wall mesh technology, the traditional approach of restraining walls with heavy angle irons has given way to flexible and lightweight systems. The Tarsازه (Tarsazeh) brand offers modern solutions, producing engineered products that fully comply with the regulations of the Road, Housing and Urban Development Research Center.
The Role of Regulations in Shaping New Systems
The National Building Code and the Shadab appendix of Standard 2800 require engineers to use standard methods for restraining infill walls. The use of composites in the wall mesh structure requires compliance with specific guidelines so that the seismic behavior of the wall is predictable. Consulting engineers and structural designers must be fully familiar with these fundamentals to improve the seismic performance of the structure.
Laboratory investigations have shown that the correct implementation of these systems can minimize damage caused by wall cracking and collapse. In this regard, reading the specialized article Steps You Need to Know for Executing Wall Mesh on Clay Brick Walls provides a clear perspective on the execution details on common materials.
- Increasing the ductility of non-structural walls
- Reducing the dead load of the structure compared to traditional methods
- High compatibility with various cement- and gypsum-based plasters
- High execution speed and reduced finished costs
To better understand the behavior of these systems, one can look at global experiences such as the use of composite systems in Wall Mesh in the EIFS System, which follow similar international standards.
Engineering Principles and Load-Bearing Calculations for Non-Structural Walls
The design of the modern wall mesh system requires precise calculations based on seismic lateral loads and wind pressure. Designers must input the mechanical properties of the fiberglass mesh and mineral matrix into calculation formulas. The diverse products of Tarsازه, including various resistant meshes, provide structured technical information to calculation engineers to maintain the structural safety factor.
Determining Mesh Strip Spacing and Layout
Based on established regulations, the spacing of fiberglass strips is determined by the wall height, its length, and the type of materials used. The use of finite element software helps engineers identify maximum stress areas and optimize reinforcement strips in those zones. Moreover, proper substrate preparation plays a key role in the uniform distribution of stresses, which is discussed in detail in the article How to Implement Substrate Preparation in the Modern Fiberglass Mesh Wall Reinforcement Method.
Strict compliance with codes during the design phase is the main key to the successful execution of composite systems in concrete and steel structures.
- Calculating optimal plaster thickness
- Controlling relative story drift
- Evaluating the tensile strength of glass fibers
- Analyzing out-of-plane and in-plane loads
Compliance with global standards in the field of polymer matrix composites (FRCM), prominent examples of which can be seen in Wall Mesh in the EIFS System, demonstrates the scientific credibility of this approach at the international level.
Why is the New Wall Mesh System the Best Alternative to Angle Iron Bracing?
Why is the New Wall Mesh System the Best Alternative to Angle Iron Bracing?
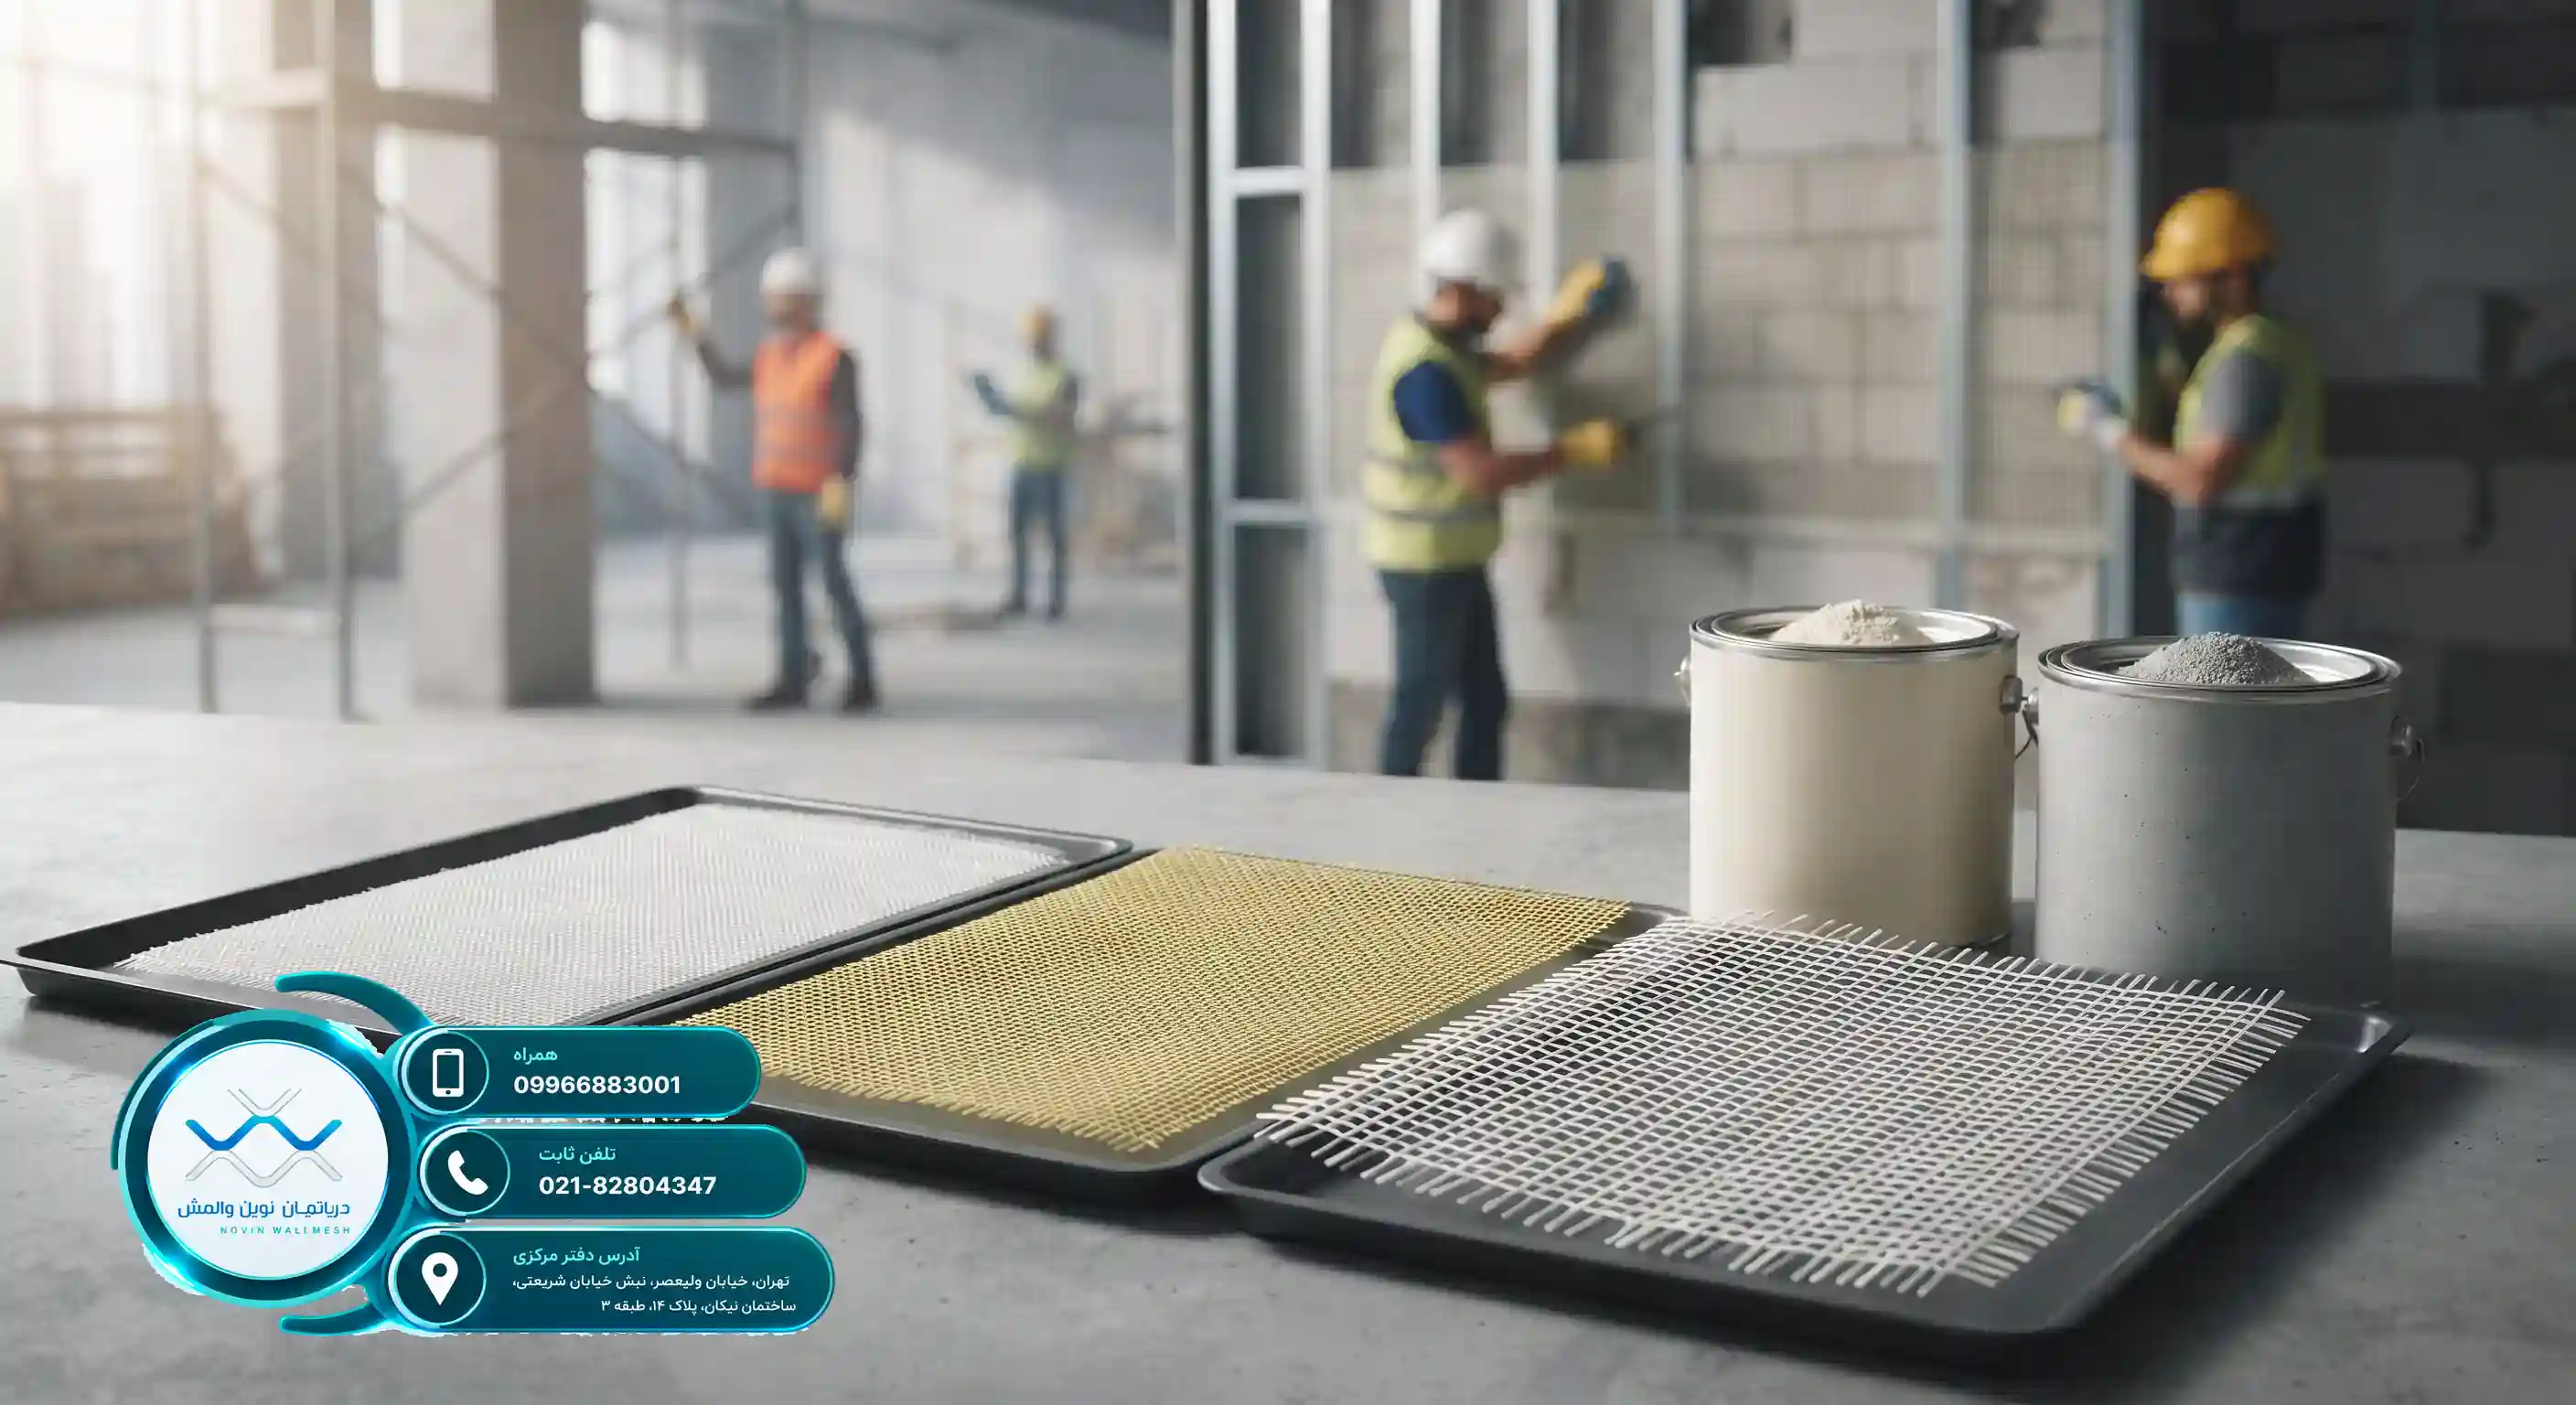
Get Acquainted with the New Generation of Non-Structural Wall Restraints
In recent years, Iran's construction industry has witnessed dramatic changes in design and implementation approaches. Structural safety against earthquakes, as one of the primary concerns of engineers, requires materials and solutions that align with the latest global standards. Traditional methods such as angle iron bracing, although recognized as the primary option for years, came with major structural drawbacks that increased costs and execution risks. Accordingly, the new wall mesh system has been introduced as an advanced engineering solution.
The Tarsازه (Tarsazeh) collection, utilizing up-to-date knowledge and engineering expertise, has provided modern reinforcement and retrofitting systems. This method is an unmatched replacement for heavy and cumbersome metallic elements. To better understand the roots of this transformation, we suggest reading the comprehensive article Why was the fiberglass mesh wall reinforcement method replaced with wallposts? to become more familiar with the technical and engineering aspects of this replacement.
The use of composite materials in civil engineering is a proven approach. In this regard, international studies in the field of building composites show that the use of fiber grids in insulation and facade reinforcement is also applied in international projects; for instance, standards related to wall mesh in the EIFS system have established precise technical frameworks in this field, doubling the credibility of this technology.
Why Are Old Methods No Longer Meeting the Needs of Modern Projects?
In traditional structures, heavy steel profiles such as angles and channels were used to restrain infill walls. This method required extensive on-site welding, which itself was a source of execution errors and reduced weld quality. On the other hand, the dead load of the structure increased sharply, and during an earthquake, concentrated stress behavior at the angle iron connections caused premature wall destruction.
Metal corrosion problems in humid environments, poor adhesion of steel to masonry materials, and high costs of procuring ironware are other disadvantages of the traditional system. In contrast, the engineering solutions provided by Tarsازه (Tarsazeh) remove these obstacles, paving a smoother, safer, and more economical path for employers. Furthermore, reviewing global standards such as wall mesh in the EIFS system shows that the compatibility of composite materials with plaster and cement layers is far superior to traditional ironware.
مراحل تنفیذ تدعیم الجدران غیر الإنشائیة باستخدام الملاط الجصی
مراحل تنفیذ تدعیم الجدران غیر الإنشائیة باستخدام الملاط الجصی
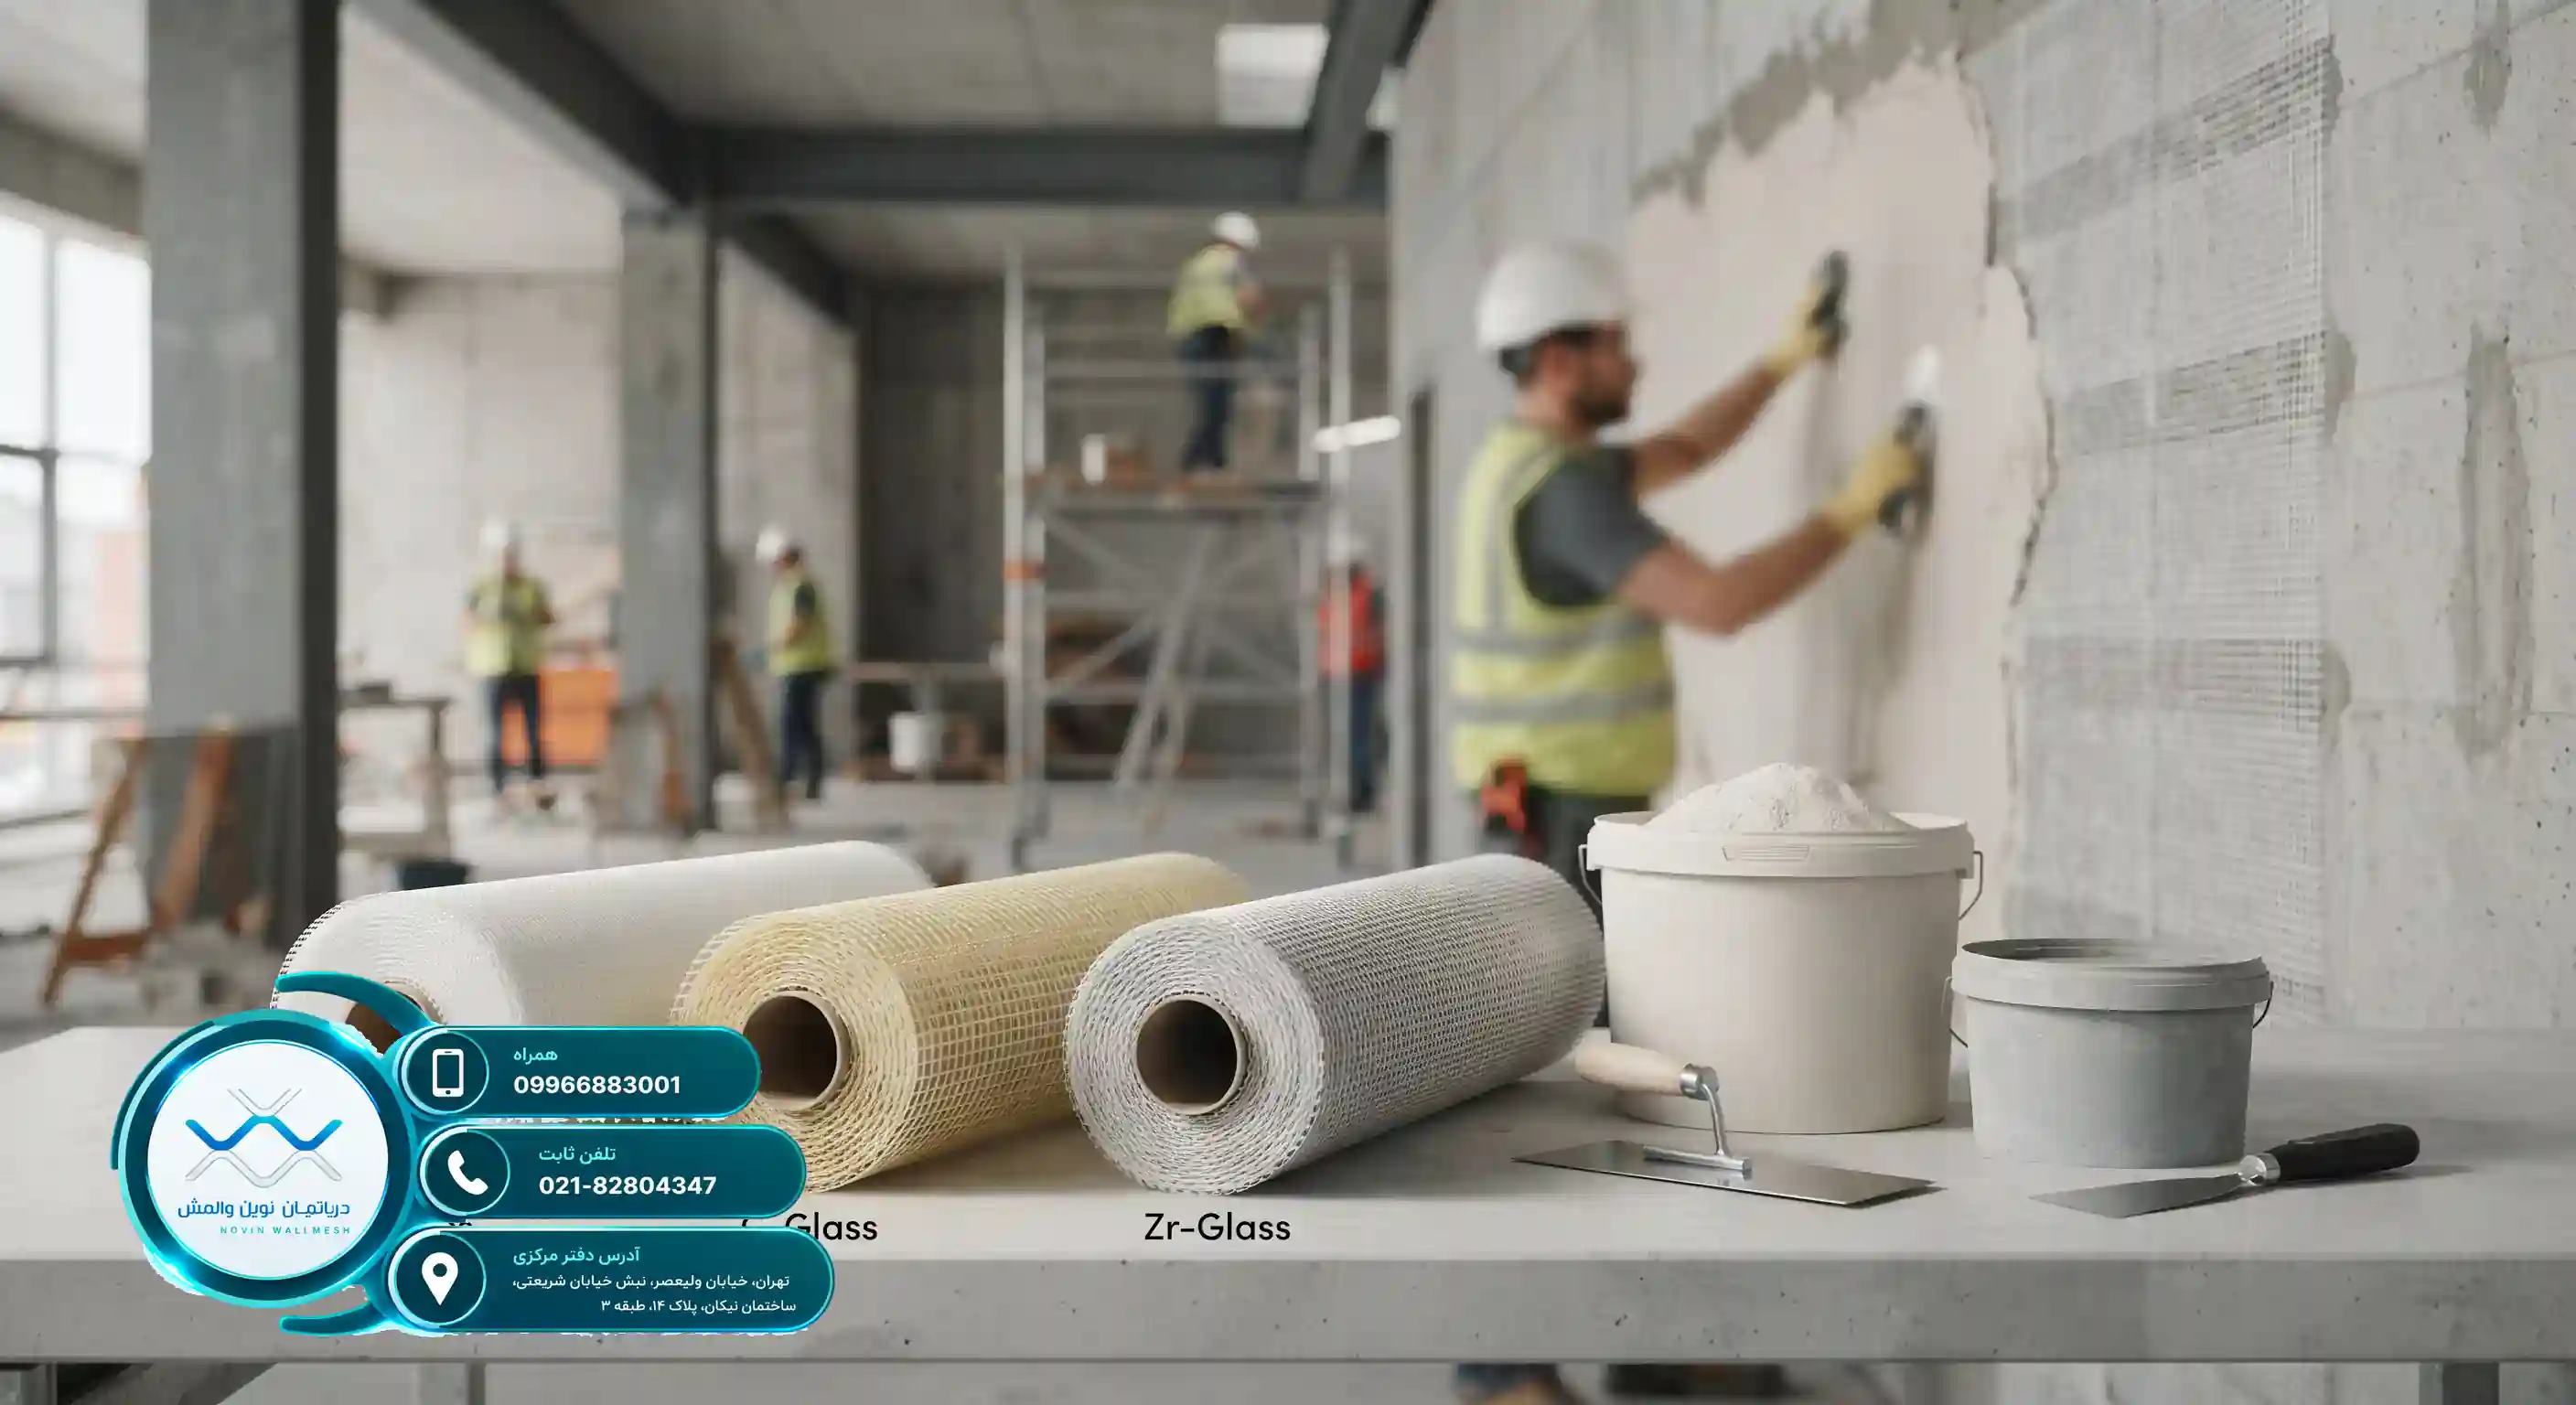
أهمیة تأمین الجدران المحیطیة والداخلیة
على الرغم من أن الجدران غیر الإنشائیة والفواصل لا تلعب دوراً فی تحمل الأحمال الجانبیة والجاذبیة الرئیسیة للهیکل، إلا أنها تشکل الجزء الأکبر من حجم وززن المبنى. عند حدوث زلزال، یمکن أن یؤدی عدم التدعیم الأساسی لهذه المکونات إلى مخاطر بشریة ومادیة لا تُعوض. ولهذا السبب، أصبح تدعیم الجدران غیر الإنشائیة أحد المتطلبات الرئیسیة لقوانین البناء. یبحث المهندسون والمصممون دائماً عن طرق تزید من لیونة الجدران واستمراریتها ضد قوى الزلازل الجانبیة مع تقلیل الوزن المیت للهیکل فی نفس الوقت.
الطرق التقلیدیة مثل تنفیذ الأعمدة الجداریة المعدنیة والخرسانیة، على الرغم من استخدامها على نطاق واسع، إلا أنها تحمل مشاکل مثل التکلفة العالیة، الوزن الثقیل، وقت التنفیذ الطویل، وخلق جسور حراریة. فی المقابل، تقدم تقنیات تسلیح الجدران الحدیثة حلولاً هندسیة متقدمة تجلب أعلى کفاءة بأقل حجم من العملیات التنفیذیة. وفقاً للدراسات المنشورة فی تدعیم الجدار غیر الإنشائی باستخدام شبکة الجدران (Wall Mesh)، یمکن أن یؤدی استخدام أنظمة المرکبات المرنة إلى تحسین السلوک الزلزالی للفواصل بشکل ملحوظ.
یلعب اختیار المواد المناسبة فی عملیة التأهیل دوراً حاسماً فی نجاح المشروع. لمزید من المعلومات، یمکنک الرجوع إلى مقالة أفضل طریقة لتدعیم الجدران غیر الإنشائیة بشبکة الألیاف الزجاجیة. وفی الوقت نفسه، فإن استخدام نظام شبکة الجدران مع الملاط الجصی أو الأسمنتی یحدد معاییر جدیدة فی صناعة البناء والتی سیتم مناقشتها بالتفصیل أدناه.
التحدیات الشائعة فی انهیار الجدران غیر الإنشائیة
- الحرکات الجانبیة الشدیدة للهیکل فی اتجاهات مختلفة
- ترکز الإجهاد فی زوایا الفتحات ومواقع الاتصال بالأعمدة
- عدم وجود تسلیح کافٍ فی جسم الطوب الفخاری أو الکتل الأسمنتیة
- الجودة غیر المناسبة للملاط المستخدم فی رصف الکتل
للتغلب على هذه التحدیات، قامت شرکة تارسازه باستخدام المعرفة الحدیثة بطرح منتجات هندسیة مثل أنواع شبکات الألیاف الزجاجیة والملاط المتخصص فی السوق لرفع مستوى سلامة هیاکل الدولة.
ما هو نظام شبکة الجدران وکیف یعمل؟
یعد نظام شبکة الجدران بدیلاً حدیثاً ومهندساً للأعمدة الجداریة المعدنیة التقلیدیة. یتکون هذا النظام من شرائط شبکیة من الألیاف الزجاجیة مع ملاط معدنی (جصی أو أسمنتی) یتم تطبیقها على سطح الجدار غیر الإنشائی. الدور الرئیسی لشبکة الألیاف الزجاجیة فی هذا الهیکل هو إنشاء شبکة مقاومة للإجهاد المستمر توزع قوى الزلازل على سطح الجدار بأکمله. من أجل فهم الاختلافات الهیکلیة بشکل أفضل، یُنصح بشدة بقراءة مقالة مقارنة الأعمدة الجداریة وتدعیم الجدران غیر الإنشائیة بشبکة الجدران (Wall Mesh).
فی مشاریع تدعیم الجدران غیر الإنشائیة، یعتبر اختیار نوع الشبکة ذا أهمیة کبیرة. تنتج وتورد شرکة تارسازه مجموعة واسعة من المنتجات بما فی ذلک شبکات الألیاف الزجاجیة E-Glass و C-Glass و Zr-Glass لتناسب الظروف البیئیة ونوع استخدام الجدران. شبکات مقاومة القلویات (Zr-Glass) فعالة بشکل خاص للبیئات الرطبة أو الملاط الأسمنتی.
المزایا الاقتصادیة والتنفیذیة لنظام شبکة الجدران
یؤدی استخدام أنظمة تسلیح الجدران الحدیثة، بالإضافة إلى تحسین الأداء الهیکلی، إلى فوائد اقتصادیة کبیرة تم الإشارة إلى بعض أهمها فی الجدول أدناه.
| مؤشر التقییم | النظام التقلیدی (الأعمدة الجداریة المعدنیة) | النظام الحدیث (شبکة جدران تارسازه) |
|---|---|---|
| سرعة التنفیذ | بطیئة وتحتاج إلى لحام | سریعة جداً وسهلة |
| الوزن المیت للهیکل | ثقیل (زیادة الحمل الحیوی) | خفیف جداً ومُحسَّن |
| التکلفة النهائیة | مرتفعة (شراء الحدید والأجور) | اقتصادیة وفعالة من حیث التکلفة |
| التوافق مع التشطیبات | تتطلب أساسات خاصة | متکاملة مع الملاط الجصی/الأسمنتی |
وکما لوحظ، فإن استخدام حلول التحسین المتقدمة یسهل عملیة البناء ویقرب الجودة النهائیة للعمل إلى المعاییر العالمیة.