سیویل دپ

تولید کننده انواع مش های ساختمانی

سیویل دپ

تولید کننده انواع مش های ساختمانی

Introduction to the Modern Wall Mesh System and Its Advantages in Buildings

Introduction to the Modern Wall Mesh System and Its Advantages in Buildings
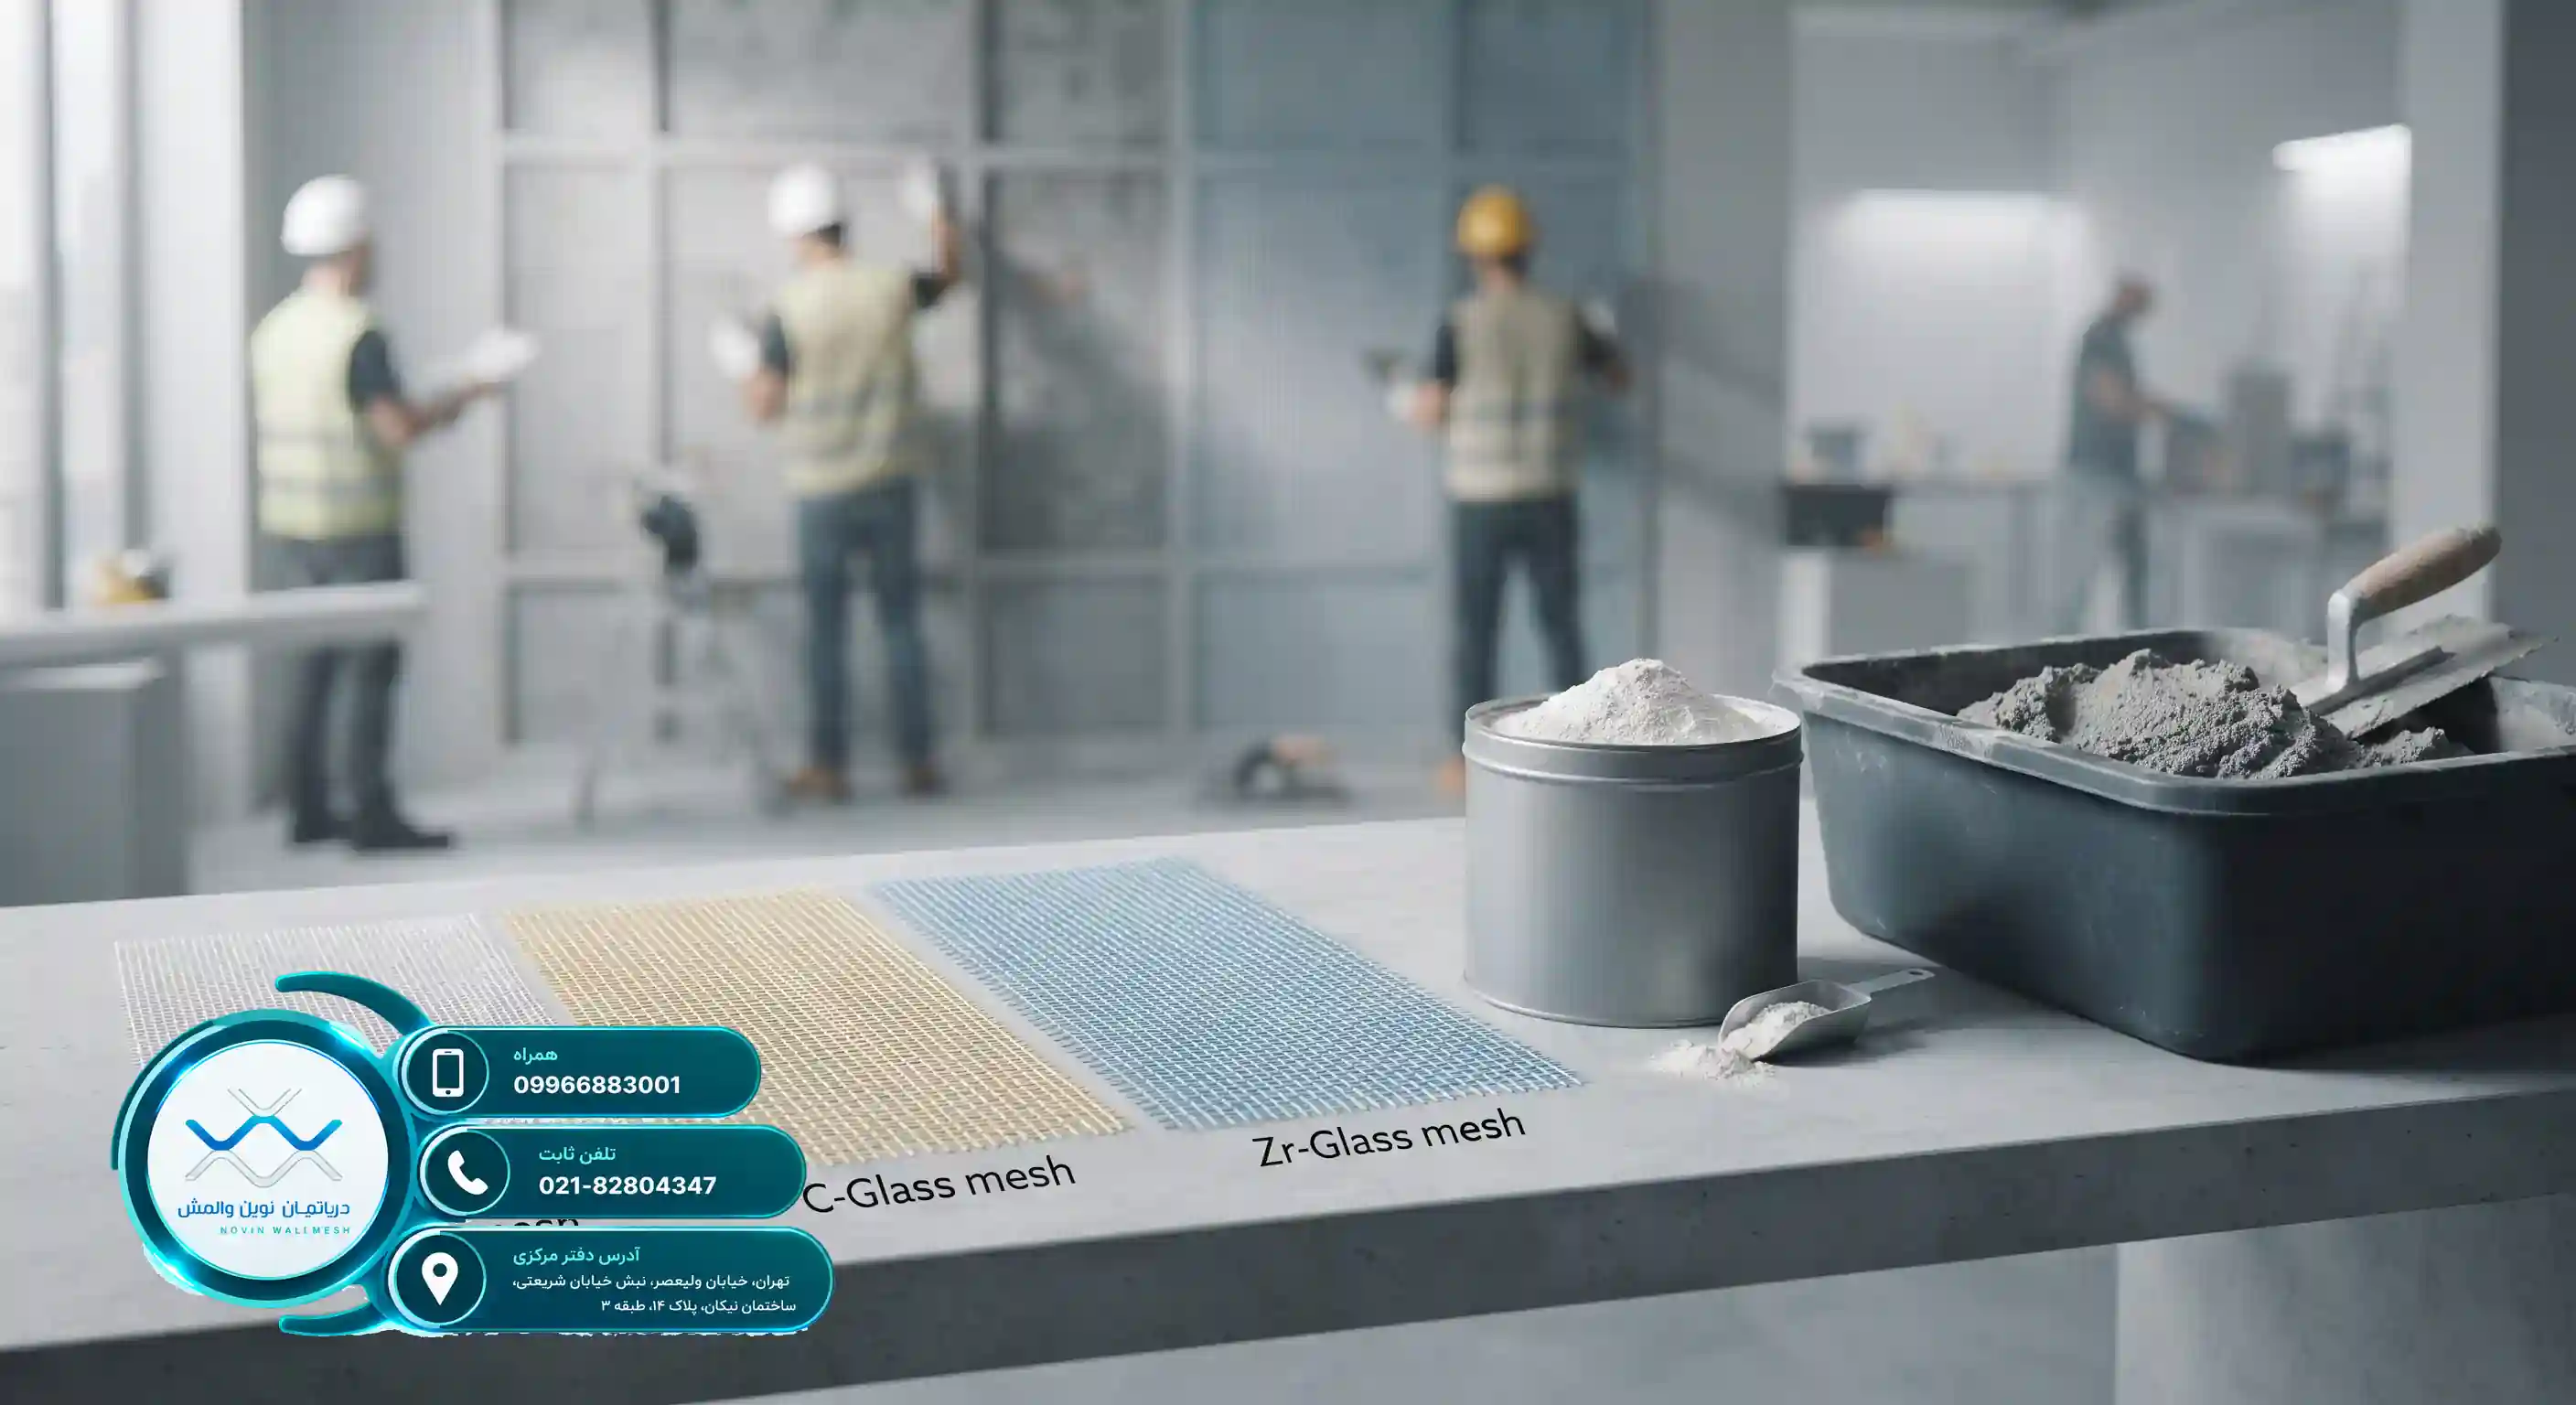

Introduction to the Modern Wall Mesh System and Its Advantages in Buildings


Revolutionizing the Retrofitting of Non-Structural Walls with Wall Mesh

In recent years, Iran's construction industry has witnessed a fundamental transformation in structural safety. Non-structural or infill walls, which typically suffer destruction and collapse during earthquakes due to inadequate bracing, have always been one of the weak points of buildings. Traditional methods such as using heavy steel angles and wall posts, besides excessive costs, increased the dead load of the building. Meanwhile, the introduction of the modern wall mesh system has managed to replace old methods as an engineered, fast, and economical solution.

The Tarsازه brand has taken a giant leap toward elevating building standards by offering specialized and engineered products. This technology is based on integrating the wall using fiber grids and special plasters. Structural engineers and designers can visit the Retrofitting and Reinforcement of Non-Structural Walls section to obtain comprehensive information about this technology. Using this system not only reduces financial losses caused by earthquakes but also significantly guarantees the physical safety of residents.

Why Do Non-Structural Walls Need Bracing?

According to new seismic design codes, perimeter and internal partition walls must be resistant to out-of-plane forces. Past earthquakes demonstrated that even if the main skeleton of the building remains intact, the collapse of non-structural walls causes major catastrophes. Therefore, reinforcing these components is a necessity.

  • Preventing wall toppling during earthquakes
  • Reducing the structural dead load compared to steel profiles
  • Increasing ductility and continuity of wall components
  • Extremely high execution speed compared to traditional wall posts
Safety in a building is not a choice, but an engineering necessity achieved through modern innovations.

Accurate Understanding of the Components Comprising the Wall Mesh System

For the standard execution of the modern wall mesh, understanding the consumed materials is of special importance. This system consists of a combination of resistant fiber meshes, connection profiles, and plaster. The quality of each of these components directly affects the final performance of the wall against seismic stresses. The products manufactured by Tarsازه include various types of fiberglass meshes with standard technical specifications that meet the engineering needs of various structures.

The choice of mesh type depends on environmental conditions and structural design. To learn about the dimensions and specialized details of the products, it is suggested to read the article Reviewing the Technical Specifications of Wall Mesh Fabrics and Their Various Grammages in the Market. In this system, fiber meshes are installed on the wall surface using epoxy adhesives or mechanical devices and then covered with a plaster layer to form an integrated composite layer.

Types of Tarsازه Fiberglass Fiber Meshes

By supplying a variety of specialized meshes, Tarsازه has created a complete coverage for construction projects:

  • Tarsازه E-Glass Fiberglass Mesh: Suitable for general projects with standard tensile strength
  • Tarsازه C-Glass Fiberglass Mesh: Having high chemical resistance in special environments
  • Tarsازه Zr-Glass Fiberglass Mesh: Resistant to alkaline environments and concrete rust inhibitors

In addition to these meshes, the use of Tarsازه Gypsum-Based Plaster and Tarsازه Cement-Based Plaster as a final coating maximizes the adhesion and durability of the system.


                                    <div class= Introduction to the Modern Wall

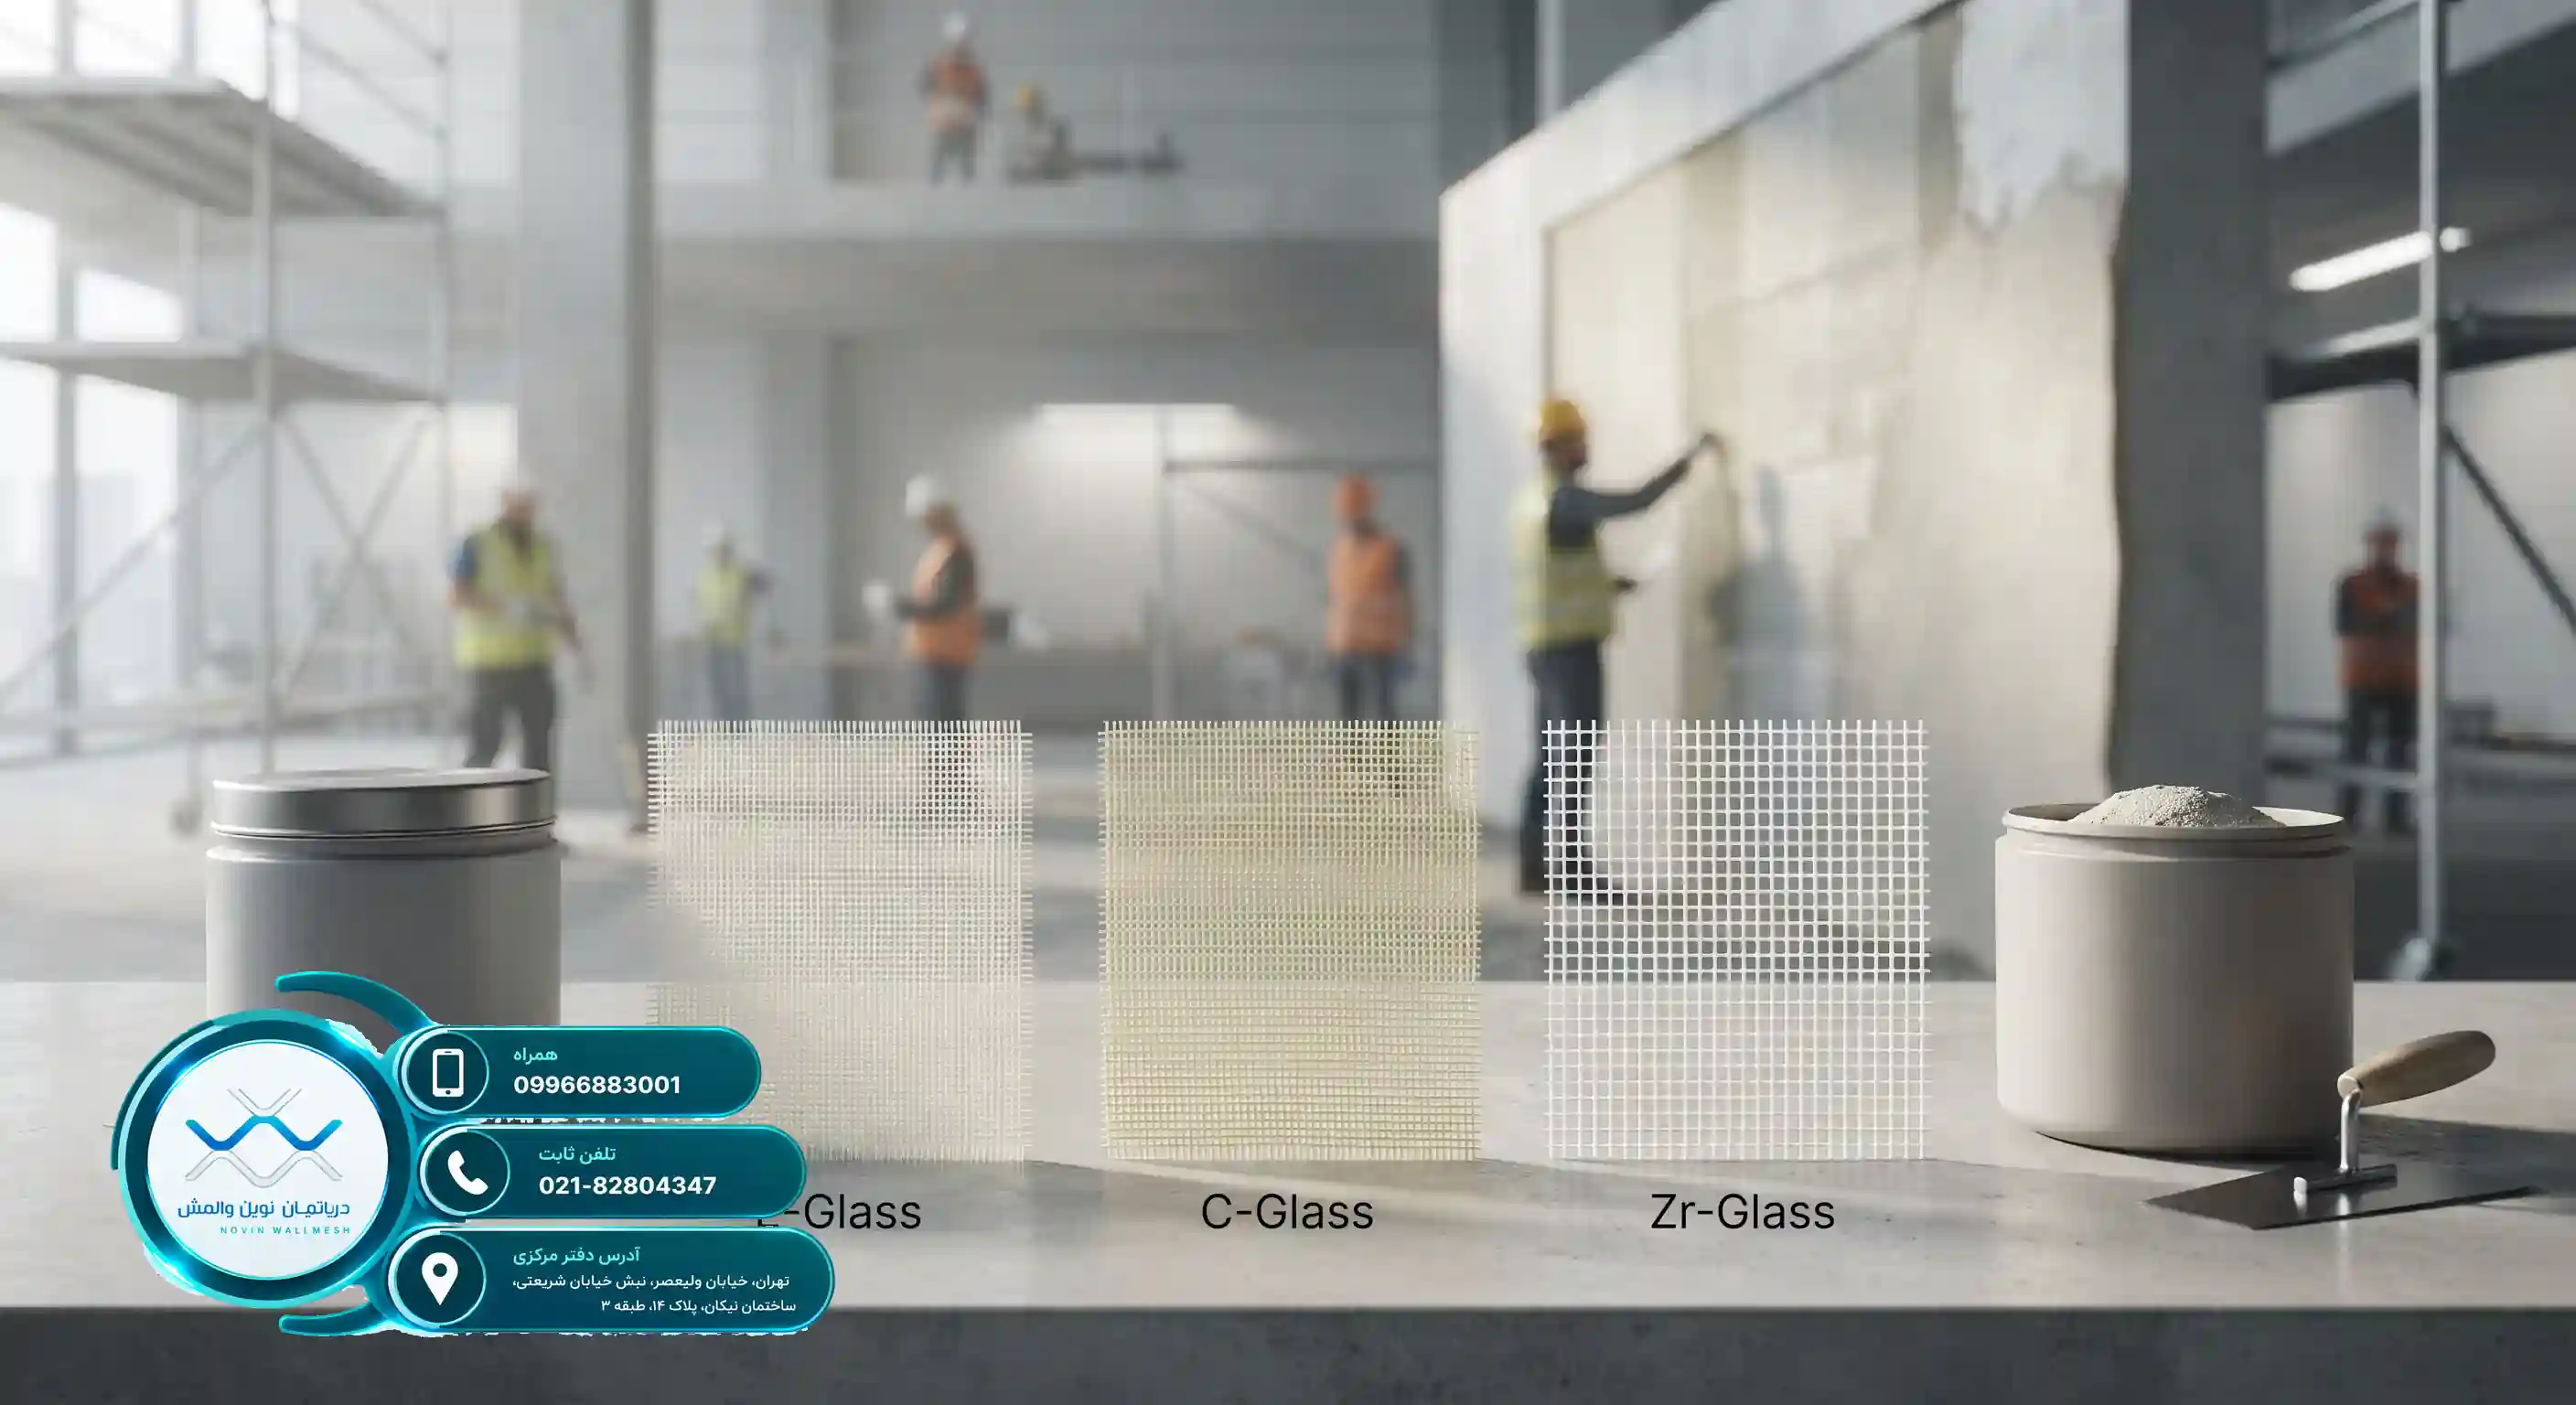
Comparison of E-Glass and Zr-Glass Mesh in Retrofitting Non-Structural Walls

Comparison of E-Glass and Zr-Glass Mesh in Retrofitting Non-Structural Walls
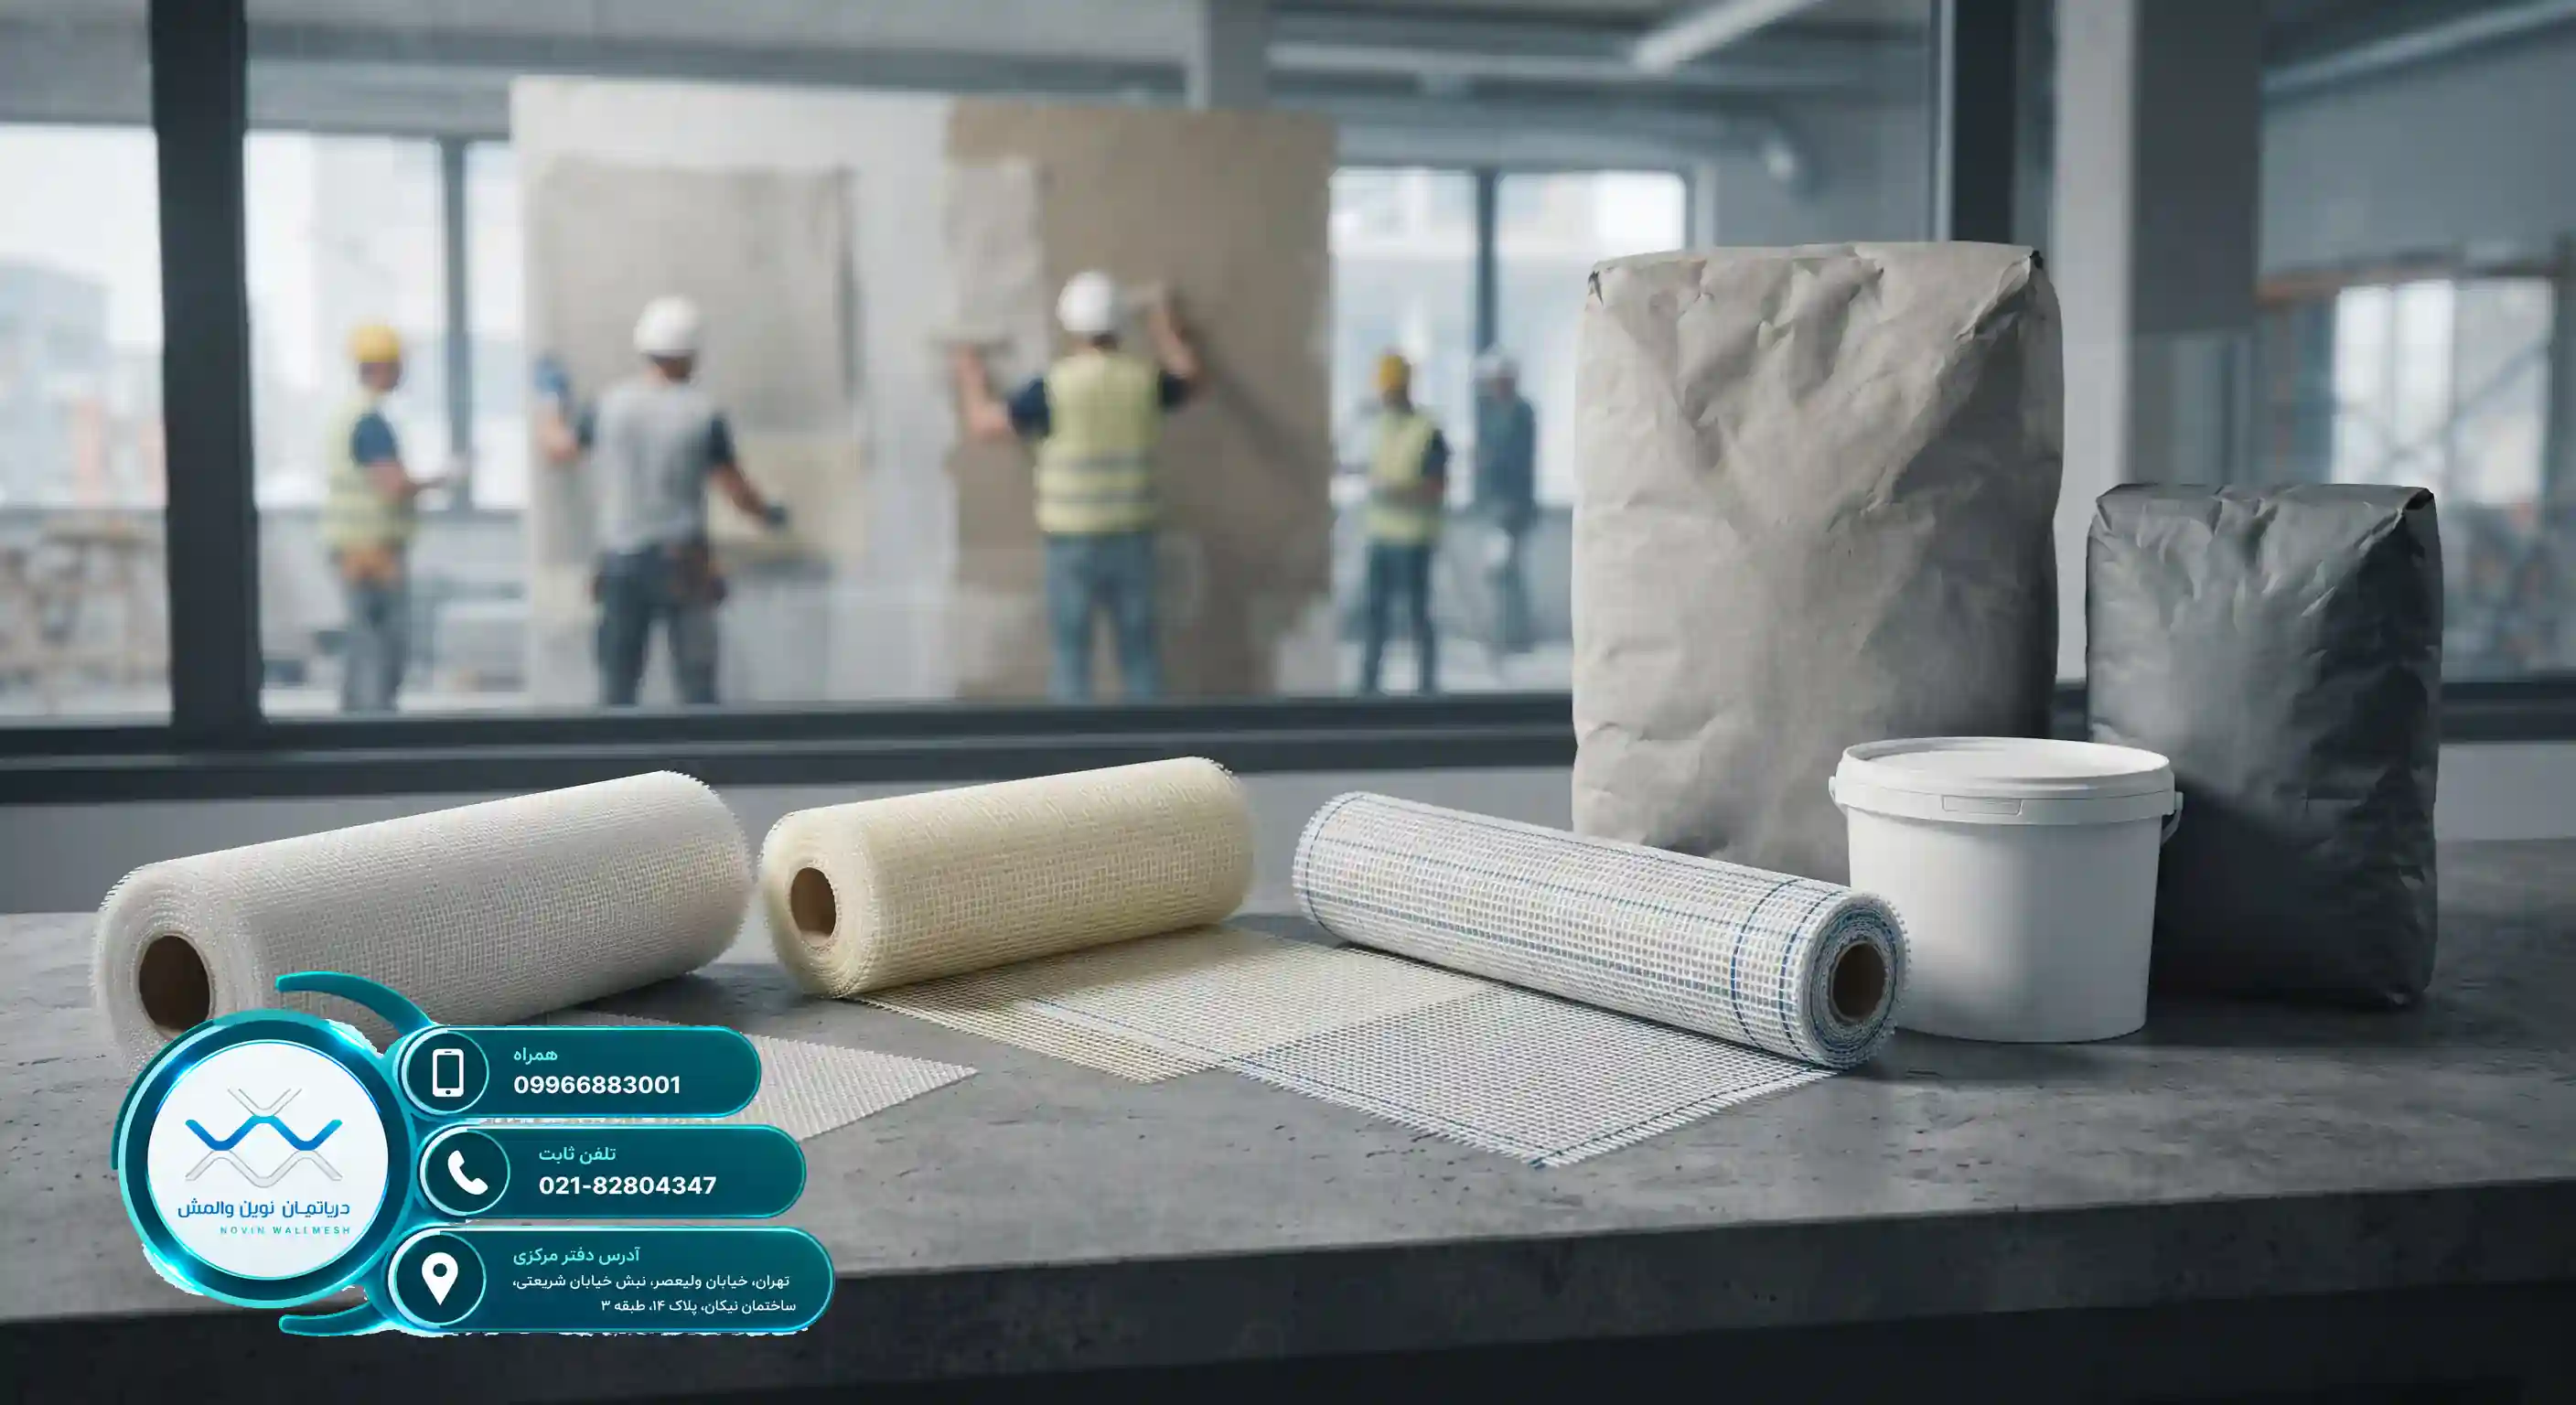

Comparison of E-Glass and Zr-Glass Mesh in Retrofitting Non-Structural Walls


The Vital Role of Infill Walls in Structural Safety

In recent years, the approach of structural engineers toward non-structural building components has undergone fundamental transformations. Perimeter walls and internal partitions, which were once considered non-load-bearing, are today recognized as a crucial part of the seismic behavior of a structure. Damage to infill walls in past earthquakes has demonstrated that the collapse of these elements can result in irreversible loss of life and financial damage. Therefore, modern techniques for retrofitting non-structural walls have become an undeniable necessity.

Traditional Challenges in Brresting Partition Walls

Traditional methods, such as using steel wall-posts welded to columns, in addition to high weight and creating thermal bridges, lack the necessary flexibility against the lateral displacements of the structure. This leads to stress concentration and early destruction of the wall. To better understand these differences, studying the article Comparison of Wall Posts and Retrofitting Non-Structural Walls with Wall Mesh will be illuminating for engineers.

Modern wall mesh systems, by distributing stress uniformly, are considered an efficient replacement for old methods. In this regard, choosing the appropriate reinforcing material is of key importance. Based on professional reports published in Retrofitting Non-Structural Walls with Wall Mesh, using engineered fibers significantly improves the seismic performance of the wall.


What is Glass Fiber or Fiberglass and How Does It Work?

Wall mesh technology is based on the use of glass fiber mesh strips and mineral plasters. The fiberglass network acts as the primary tensile element and distributes earthquake-induced forces across the wall surface. For further familiarity with the operational details of this network, reviewing the article The Role of Fiberglass Mesh in Retrofitting Non-Structural Walls with Wall Mesh is very useful.

The Importance of the Chemical Composition Type of Fibers

Glass fibers are categorized into various types based on their chemical compositions and resistance to environmental factors. The difference in the percentage of metal oxides present in the glass structure determines its mechanical properties, modulus of elasticity, and chemical resistance. At Tarsازه company, a variety of standard meshes are supplied and offered for various engineering projects.

Engineers believe that a precise understanding of fiber behavior in the alkaline environment of gypsum or cement is the primary condition for the long-term durability of the system. Reliable international sources such as Retrofitting Non-Structural Walls with Wall Mesh emphasize the necessity of carefully selecting the fiber type in accordance with project conditions.


                                    <div class= Comparison of E-Glass and Zr-Gla

چرا مقاوم سازی دیوارهای غیرسازه‌ای با مش فایبرگلاس ضروری است؟

چرا مقاوم سازی دیوارهای غیرسازه‌ای با مش فایبرگلاس ضروری است؟


چرا مقاوم سازی دیوارهای غیرسازه‌ای با مش فایبرگلاس ضروری است؟


بحران دیوارهای غیرسازه‌ای در زلزله‌های ایران

ایران به عنوان یکی از زلزله‌خیزترین مناطق جهان، همواره شاهد خسارات جبران‌ناپذیری ناشی از عدم پایداری اجزای غیرسازه‌ای بوده است. در زلزله‌های گذشته، بخش عمده‌ای از تلفات جانی و مالی نه به دلیل ریزش اسکلت اصلی ساختمان، بلکه ناشی از فروپاشی دیوارهای پیرامونی و داخلی رخ داده است. این امر نشان می‌دهد که تمرکز صرف بر پایداری ستون‌ها و تیرها کافی نیست و مقاوم‌سازی دیوارهای غیرسازه‌ای یک ضرورت حیاتی محسوب می‌شود.

دیوارهای میانقاب و پارتیشن‌ها به طور سنتی بدون اتصال مهندسی به قاب سازه‌ای اجرا می‌شدند. در هنگام وقوع زلزله، این دیوارها به دلیل سختی بالا و عدم شکل‌پذیری، تحت برش و خمش شدید دچار ترک‌خوردگی و در نهایت ریزش ناگهانی می‌شوند. برای جلوگیری از این بحران، مهندسین سازه به سراغ راهکارهای نوین رفته‌اند که سیستم تارسازه یکی از پیشگامان ارائه آن‌ها در کشور است.

استفاده از فناوری‌های نوین مانند وال‌مش به مهندسین این امکان را می‌دهد تا دیوارهای غیرسازه‌ای را به صورت پیوسته و یکنواخت مهار کنند. در این میان، شناخت رفتار لرزه‌ای دیوارها و به‌کارگیری مصالح استاندارد از اهمیت ویژه‌ای برخوردار است. در ادامه به بررسی دقیق‌تر چالش‌های سنتی و مزایای راهکارهای نوین خواهیم پرداخت.

چرا روش‌های سنتی پاسخگو نیستند؟

وال‌پست‌های فلزی سنتی به دلیل جوشکاری‌های نامناسب، افت کیفیت در اثر خوردگی و ایجاد پل حرارتی، معمولاً عملکرد مطلوب در درازمدت ندارند. علاوه بر این، وزن بالای المان‌های فلزی بار مرده ساختمان را افزایش می‌دهد. از این رو، گرایش به سمت سیستم‌های سبک‌تر و مقاوم‌تر مانند استفاده از نقش شبکه فایبرگلاس در مقاوم سازی دیوارهای غیرسازه‌ای با وال مش روزبه‌روز در حال افزایش است که ایمنی بهینه‌تری را به همراه دارد.


مکانیزم تخریب دیوارهای غیرسازه‌ای در هنگام زلزله

هنگامی که زلزله رخ می‌دهد، قاب سازه‌ای دچار تغییر مکان جانبی (رانش) می‌شود. دیوارهای غیرسازه‌ای که درون این قاب‌ها قرار گرفته‌اند، مجبور به پیروی از تغییر شکل قاب هستند. از آنجا که مصالح بنایی (مانند آجر یا بلوک‌های سفالی و سیمانی) شکننده هستند و شکل‌پذیری بسیار پایینی دارند، تحت این تغییر مکان‌ها ترک‌های قطری عمیقی برداشته و به سرعت خرد می‌شوند. این پدیده که به آن اثر ستون کوتاه نیز می‌گویند، می‌تواند منجر به شکست ترد و خطرناک کل سازه گردد.

علاوه بر خطر جانی برای ساکنان، ریزش این دیوارها راه‌های خروج اضطراری را مسدود کرده و عملیات امدادرسانی را پس از زلزله مختل می‌کند. به همین دلیل است که کارشناسان استاندارد 2800 ایران تاکید ویژه‌ای بر مهار اصولی این اجزا دارند. مقاوم سازی دیوارهای غیرسازه‌ای راهکاری است که انرژی زلزله را جذب کرده و از فروپاشی موضعی دیوار جلوگیری می‌کند.

  • شکست ترد و ناگهانی مصالح بنایی در برابر نیروهای جانبی
  • ایجاد خطرات جانی جدی برای عابران و ساکنان داخل ساختمان
  • مسدود شدن معابر و راروهای خروج به دلیل ریزش نخاله‌ها
  • هزینه‌های گزاف بازسازی و تعمیرات پس از وقوع زلزله

بر اساس مطالعات منتشر شده در مقاوم‌سازی دیوار غیرسازه‌ای با وال‌مش، استفاده از سیستم‌های تسلیح سطحی می‌تواند تا حدنگهدارنده‌ای از این خطرات جلوگیری نموده و پایداری دیوار را حتی پس از ترک‌خوردگی اولیه حفظ کند.


                                    <div class= چرا مقاوم سازی دیوارهای غیرسازه

Rasaweb

الدلیل الشامل لتنفیذ نظام وال مش (Wall Mesh) الحدیث للجدران غیر الإنشائیة

الدلیل الشامل لتنفیذ نظام وال مش (Wall Mesh) الحدیث للجدران غیر الإنشائیة


الدلیل الشامل لتنفیذ نظام وال مش (Wall Mesh) الحدیث للجدران غیر الإنشائیة


التعرف على التطورات الهندسیة فی تثبیت الجدران غیر الإنشائیة

فی السنوات الأخیرة، شهد قطاع البناء فی إیران تغیرات جذریة فی اللوائح الزلزالیة. إن تنفیذ الأنظمة التقلیدیة مثل زوایا التثبیت (النبشی) والمجاری المقطعة، على الرغم من عراقتها، إلا أن مشاکلها التنفیذیة وتکالیفها الباهظة دفعت المهندسین نحو طرق بدیلة. یُعد نظام وال مش الحدیث تقنیة متقدمة وبدیلاً فعالاً للطرق القدیمة، حیث یعمل على إزالة العناصر المعدنیة الثقیلة ویزید من سلامة الهیکل بشکل ملحوظ.

لفهم هذا التحول بشکل أفضل، یُنصح المهندسون المصممون بقراءة الدلیل الشامل لتأهیل الجدران غیر الإنشائیة باستخدام وال مش للتعرف على التفاصیل المعیاریة لهذا النظام. تتعرض الجدران الفاصلة (الإنترفیو) وقواطع الأبنیة لتشوهات جانبیة أثناء وقوع الزلازل. وإذا لم یتم ربط هذه الجدران بالإطار الهیکلی بشکل صحیح، فسوف تحدث ظاهرة قص التوصیل والانهیار التقدمی.

وفقاً للتقاریر الفنیة المنشورة فی المراجع التخصصیة الدولیة مثل تأهیل الجدران غیر الإنشائیة باستخدام وال مش، فإن استخدام أنظمة التسلیح غیر المعدنیة یؤدی إلى توزیع موحد للإجهادات على سطح الجدار ویمنع ترکز الإجهادات فی الزوایا. لقد استغل خبراء شرکة تارسازه (Tarsازه) هذه المعرفة الحدیثة لتطویر منتجات تلبی الاحتیاجات الهندسیة للمبانی الحدیثة.

المزایا الهیکلیة للأنظمة الحدیثة

من خلال التنفیذ الصحیح لهذا النظام، یتحول السلوک الزلزالی للجدران من الحالة الهشة والقابلة للکسر إلى حالة مرنة، مما یقلل من احتمالیة تساقط الأنقاض إلى الحد الأدنى.


الاختیار الذکی لشبکة الفایبر جلاس فی تسلیح الجدران

تتکون النواة الأساسیة لنظام وال مش الحدیث من شبکات الألیاف. تؤدی هذه الشبکات، بفضل مقاومتها العالیة للشد، دور التسلیح على أکمل وجه. تغطی شرکة تارسازه احتیاجات المشاریع المختلفة من خلال توفیر مجموعة کاملة من هذه المنتجات. ومن بین هذه المنتجات، یمکن الإشارة إلى شبکة الفایبر جلاس E-Glass، وشبکة C-Glass، والشبکة المقاومة للبیئات القلویة Zr-Glass.

یرتبط اختیار نوع الشبکة ارتباطاً مباشرطاً بالظروف البیئیة للمشروع. بالنسبة للبیئات ذات الرطوبة العالیة أو القریبة من المواد الکیمیائیة، یُعد استخدام الألیاف المطلیة بالزرکونیا (Zr-Glass) أمراً إلزامیاً لمنع تدهور الألیاف على المدى الطویل. وفی المشاریع العامة أیضاً، تُظهر ألیاف E-Glass من تارسازه کفاءة ممتازة واقتصادیة.

مقارنة تطبیقیة لأنواع شبکات الفایبر جلاس من تارسازه

نوع الشبکةالمیزة الرئیسیةالتطبیق المقترح
E-Glassمقاومة قیاسیة للشد وسعر اقتصادیالجدران الداخلیة والمشاریع السکنیة العادیة
C-Glassمقاومة کیمیائیة مناسبةالبیئات الصناعیة والورش
Zr-Glassمقاومة عالیة للبیئات القلویة والأسمنتالواجهات الخارجیة والجدران المعرضة للرطوبة

تعتبر النصائح التنفیذیة أثناء ترکیب هذه الشبکات حیویة للغایة. إن التداخل الکافی فی مواضع اتصال شرائط الشبکة، والالتزام بأبعاد الفتحات، والشد المناسب للألیاف على سطح الجدار، یضمن الأداء الزلزالی الصحیح للهیکل. یجب على المهندسین المنفذین دائماً اتباع إرشادات الشرکة المصنعة بدقة.


                                    <div class= الدلیل الشامل لتنفیذ نظام وال مش

Rasaweb
0 نظر

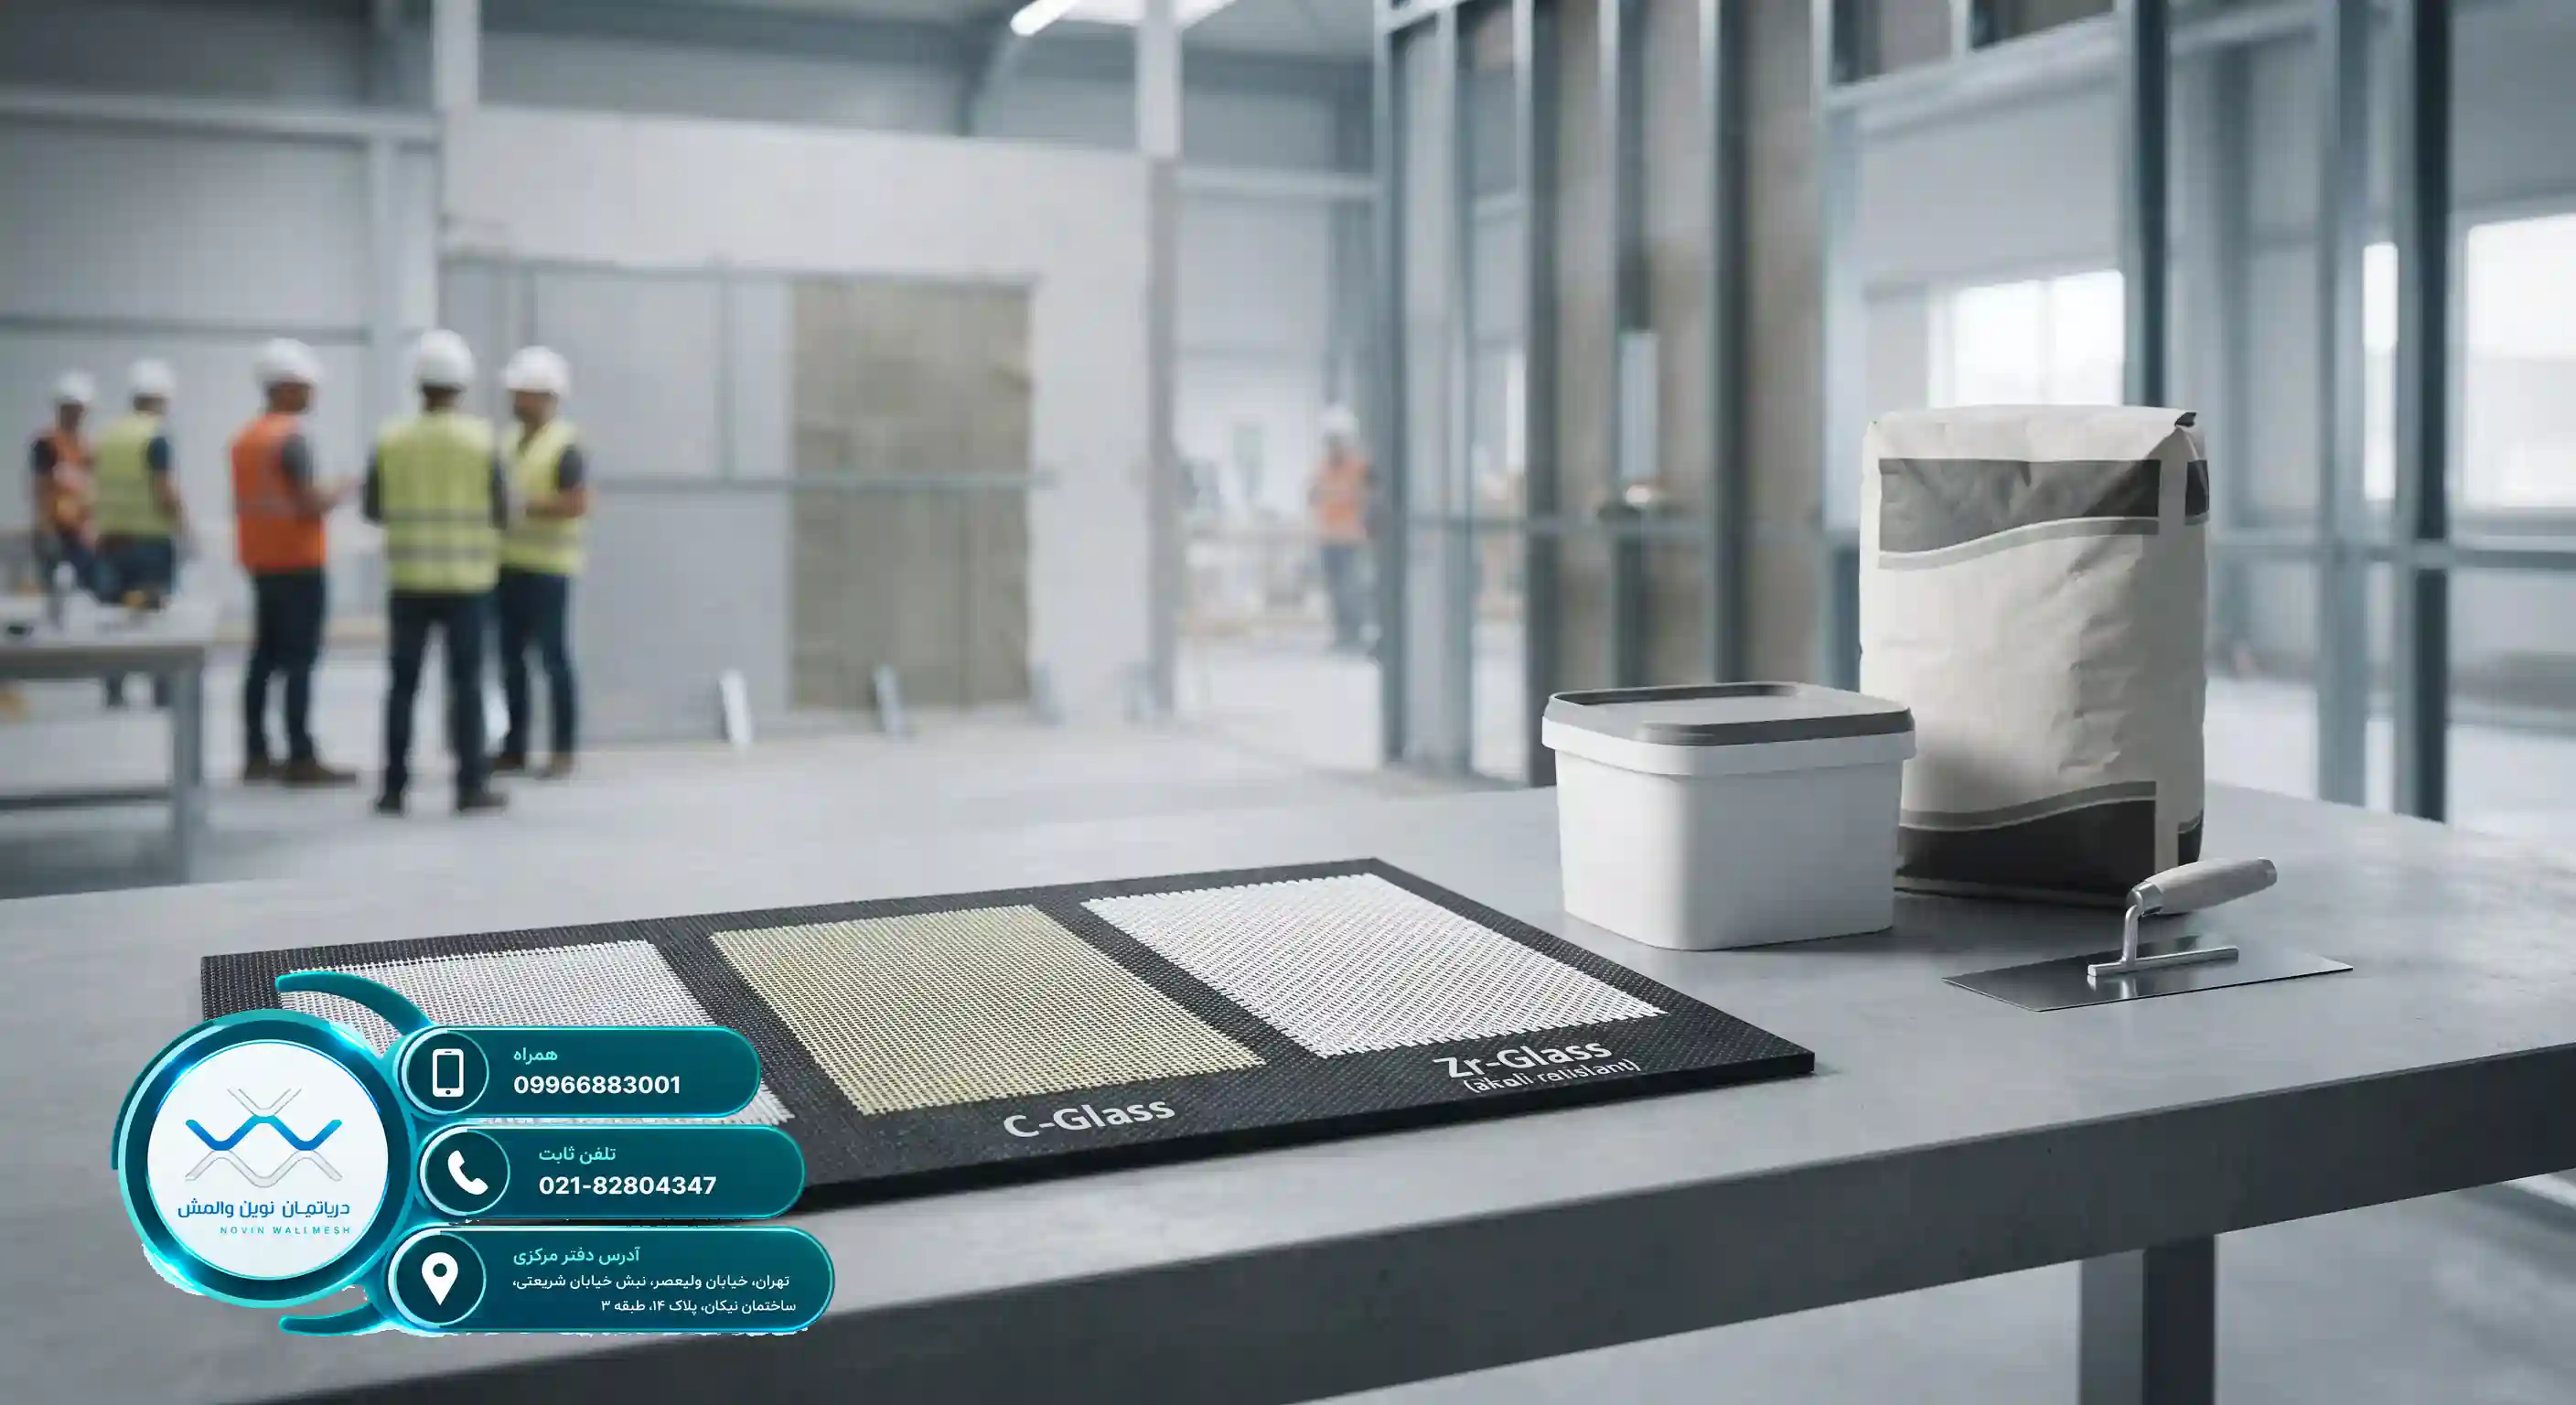
The Key Role of C-Glass Fiberglass Mesh in Retrofitting Non-Structural Walls

The Key Role of C-Glass Fiberglass Mesh in Retrofitting Non-Structural Walls


Challenges of Non-Bearing Walls in Earthquakes

Non-structural and infill walls are among the most vulnerable parts of a building during an earthquake. Analysis of past earthquake damage shows that the destruction of these walls not only causes heavy financial losses but also endangers the lives of residents. For this reason, the principled implementation of retrofitting non-structural walls has become an undeniable necessity in engineering codes.

In the past, traditional methods such as angle irons and channels were used to restrain walls, which increased the structure's weight and did not perform very well against lateral movements. Today, with the advent of modern technologies, engineers have gravitated towards using composite systems that impose less weight on the structure and offer high flexibility.

The Role of the Wall-Mesh System in Modern Civil Engineering

The wall-mesh system has been introduced as an engineered alternative to traditional methods. Using the role of fiberglass mesh in retrofitting non-structural walls with wall mesh, this system has created a major revolution in the construction industry. Structural engineers emphasize that the integrated behavior of the wall under lateral loads is the key to preventing its sudden collapse fiberglass mesh in structural retrofitting.

To learn more about these systems, you can refer to the advantages of retrofitting non-structural walls with modern C-Glass mesh to gain more complete information about this advanced material.


What is C-Glass Mesh and What is its Application?

Fiberglass mesh is an engineered network of glass fibers coated with polymer materials. The letter C in the name of this type of mesh stands for Chemical Glass, which indicates high resistance to alkaline and chemical environments. In the process of retrofitting non-structural walls, choosing the type of mesh has a direct impact on the final durability of the system.

Tarsaze products are manufactured based on international standards and offer unparalleled quality. Due to their chemical structure, C-Glass fibers show extraordinary stability within plaster beds and prevent premature corrosion.

Comparison of Glass Fiber Types in the Construction Industry

In the civil engineering market, various types of fiberglass meshes such as E-Glass, C-Glass, and Zr-Glass are used. Each of these products has its own specific application, which we have compared in the table below:

Mesh TypeAlkaline ResistanceMain ApplicationSpecific Weight (grams per square meter)
E-Glass MeshModerateInternal surface reinforcement60 to 160
C-Glass MeshVery GoodWall-mesh and plastering70 to 200
Zr-Glass MeshExtremely HighConcreting and hard facades150 to 300

Using the role of fiberglass mesh in non-structural wall retrofitting causes uniform stress distribution across the entire surface of the wall.


How Does Wall-Mesh Prevent Wall Destruction?

When an earthquake occurs, inertia forces are applied to non-structural walls. In the absence of proper bracing, these forces lead to diagonal cracks and ultimately the collapse of the wall. In the process of retrofitting non-structural walls using C-Glass mesh, a tensile network is created on the wall that absorbs and distributes lateral forces.

This system allows the wall to withstand minor deformations during an earthquake without complete disintegration. Studies by earthquake engineering institutes show that the ductile behavior of non-structural components plays a vital role in reducing casualties fiberglass mesh in structural retrofitting.

Mechanical Advantages of C-Glass Mesh

By providing precise technical solutions, Tarsaze has made it possible for design engineers to comfortably utilize this modern technology in residential and commercial projects.


Standard Wall-Mesh Execution Steps

The precise implementation of the wall-mesh system requires adherence to technical principles and manufacturer guidelines. The process of retrofitting non-structural walls involves several key steps that must be performed in order to achieve the best result.

The first step is preparing the wall surface. Any dust, grease, or waste material must be cleaned from the surface to maximize the adhesion of the plaster. Then, the first layer of plaster (gypsum or cement) is applied to the wall.

Installation and Stabilization of Fiberglass Mesh

After applying the base coat, the C-Glass mesh is gently pressed onto the surface so that it is completely embedded in the plaster. Using appropriate tools to smooth the surface and prevent air bubbles underneath is very important.

Observing these steps will guarantee the long-term performance of the structure against unforeseen accidents.


Why is Wall-Mesh More Economical Than Angle Bracing?

In construction projects, budget and execution costs have always been one of the primary concerns of employers. Traditional methods such as metal angle bracing require a high volume of steel, costly welding, and a large specialized workforce. In contrast, retrofitting non-structural walls using fiberglass mesh and plaster drastically reduces material consumption costs.

Reducing the dead load of the structure in turn leads to savings in the design of column and foundation dimensions, which brings a dramatic reduction in the overall costs of the building skeleton.

Examining Hidden Costs in Wall-Mesh Implementation

To better understand the cost difference, the table below provides a comprehensive comparison between the traditional angle bracing method and the modern C-Glass wall-mesh method:

Evaluation IndexTraditional Method (Angle Bracing)Modern Method (C-Glass Wall-Mesh)
Steel ConsumptionVery HighVery Negligible (Only stud profiles)
Execution SpeedSlow and Time-consumingFast and Easy
Structural Dead LoadHeavyLight and Optimized
Overall Project CostHigh due to welding wasteEconomical and Cost-effective

By relying on Tarsaze products, employers can bring the highest safety factor to their building at the lowest cost.


Engineered Quality for Civil Projects

With years of specialized experience in the field of retrofitting non-structural walls, the Tarsaze brand has introduced a complete portfolio of engineered products to the market. The use of cutting-edge world technologies in the production of C-Glass fiberglass mesh has enabled the company's products to successfully pass strict engineering standards.

Guaranteeing the quality of raw materials, precise dimensional control of mesh apertures, and high tensile strength are among the features that distinguish Tarsaze from other competitors.

Alignment with National Building Standards

Compliance with Appendix 6 of Iran's Standard 2800 for the seismic restraint of non-structural components is mandatory. Tarsaze products are designed completely in accordance with this code, and supervising and design engineers can use them with complete confidence in execution plans.

The smart choice of building materials is the foundation of sustainable security in the country's construction industry.


Execution Errors to Avoid

Even the highest quality materials will not deliver optimal performance if they are not installed correctly. In the process of retrofitting non-structural walls, certain common mistakes made by unprofessional contractors can call the entire wall-mesh system into question.

One of the most common errors is the lack of complete coverage of the mesh by the plaster. If the fiberglass fibers are directly exposed to air or moisture, they will experience a drop in strength over time. Also, insufficient overlap at the connection points of the mesh rolls creates a weakness against shear forces.

The Role of Engineering Supervision in Quality Assurance

Supervising engineers should pay special attention to the following points during their site visits:

By observing these supervisory tips, the quality of wall-mesh execution is guaranteed, and the structure will perform flawlessly against earthquakes.


Upcoming Innovations in the Building Composites Industry

The construction industry is rapidly moving towards the use of lightweight, smart, and eco-friendly materials. Traditional methods have given way to advanced composite systems, and the role of retrofitting non-structural walls in urban design is becoming more prominent day by day.

By continuously monitoring global scientific achievements, Tarsaze strives to introduce higher-quality products to the Iranian engineering market in alignment with modern technologies, so that structural safety is elevated to the highest possible level.

Tarsaze's Commitment to the Safety and Durability of Iranian Structures

Our mission at Tarsaze goes beyond selling products; we seek to establish a culture of safety and strength in the country's construction. By providing expert consultation, standardized products such as C-Glass fiberglass mesh, and engineered plasters, we will be a reliable companion for dear engineers and builders.

To receive specialized consultations and learn more about our products and solutions, you can always connect with Tarsaze experts through the website's communication channels.


QuestionAnswer
What is a wall-mesh and what is its application?Wall-mesh is a modern system for restraining non-structural walls against earthquakes, replacing traditional metal methods.
What is C-Glass mesh?It is a type of fiberglass mesh with excellent resistance to alkaline and chemical environments, used in wall-mesh.
Why is retrofitting non-structural walls important?To prevent wall collapse during earthquakes, preserve residents' lives, and reduce financial losses.
What is the main advantage of C-Glass mesh over angle bracing?Reduction of structural dead load, higher execution speed, and elimination of heavy welding and steel costs.
Are Tarsaze products standard?Yes, all Tarsaze products are manufactured in accordance with the regulations of Appendix 6 of Standard 2800.
What plasters are used along with fiberglass mesh?Gypsum-base plaster and cement-base plaster manufactured by Tarsaze.
How much should the overlap of mesh rolls be?Usually, an overlap of 10 to 15 centimeters at the edges of the mesh is mandatory.
Does wall-mesh increase the building's weight?No, due to the light weight of fiberglass fibers and plaster, the structural dead load is very negligible.
How can one choose the right mesh for a project?Based on the type of wall, environmental conditions, and engineering calculations, you can use E-Glass, C-Glass, or Zr-Glass meshes.
How can we connect with Tarsaze?You can connect with our technical and sales experts through the official Tarsaze website.

Code of Practice for Seismic Resistant Design of Buildings (Iranian Standard 2800 - Appendix Six)
Rasaweb