Comprehensive Guide: What is Wall Mesh and Why Did It Replace Wall Posts?
Comprehensive Guide: What is Wall Mesh and Why Did It Replace Wall Posts?

Introduction to Modern Retrofitting Technologies
In the modern construction industry, safety against earthquakes and lateral forces is of paramount importance. Non-structural or infill walls, which constitute a major portion of a building's non-structural components, are vulnerable during an earthquake. To solve this problem, engineers have always sought efficient methods. But truly, what is wall mesh and how has it managed to create a profound revolution in this field? This modern technology is an integrated system that restrains non-structural walls against shear and overturning using fiber networks and plaster layers.
Technical investigations show that traditional systems, such as metal wall posts, had many execution flaws. Therefore, why buying wall mesh is a good alternative to wall post? is a topic that has attracted the attention of many designers and builders in recent years. This system not only does not increase the dead load of the building, but by uniformly distributing stresses, it significantly improves the seismic performance of the wall.
The use of high-quality products in this system plays a vital role. For example, E-Glass fiberglass mesh and its more advanced models such as Zr-Glass, which are offered in the Novin Wall Mesh Department, have defined new standards in the construction industry. These interwoven fibers with special resins give the wall extraordinary tensile strength that was by no means achievable in old methods.
To become more familiar with the global standards in this field, you can take a look at specialized articles published on reputable websites such as Non-structural wall retrofitting with wall mesh, which emphasize the importance of surface reinforcement of peripheral walls.
Why Are Traditional Methods No Longer Responsive?
In past years, the implementation of wall posts using steel channel and angle profiles was known as the main method for restraining non-structural walls. However, numerous welding operations, thermal stresses, reduction of useful architectural space, and high costs of purchasing and installing iron materials forced engineers to reconsider. The concept of what is wall mesh was formed precisely in contrast to these disadvantages. This system is devoid of welding and, by creating a continuous network on the wall, eliminates the need for heavy metal ties.
One of the biggest problems with metal wall posts is the lack of proper adhesion between steel and masonry materials (bricks or blocks). In contrast, the wall mesh system creates a very strong and integrated bond by utilizing cement-based or gypsum-based plaster on the surface of the fiberglass mesh. This bond causes lateral forces resulting from earthquakes to be distributed across the entire surface of the wall instead of concentrating at welded connection points.
Additionally, the execution speed of modern systems is much higher than traditional methods. Workers can install these networks at high speed after short training. To better understand the economic and operational differences between these two methods, reviewing wall mesh price and proper network density selection guide will be very helpful for employers and estimators.
According to reports published in reputable international sources such as Non-structural wall retrofitting with wall mesh, the use of fiber-based composite systems significantly increases structural durability in corrosive and humid environments.

Accurate Identification of System Components
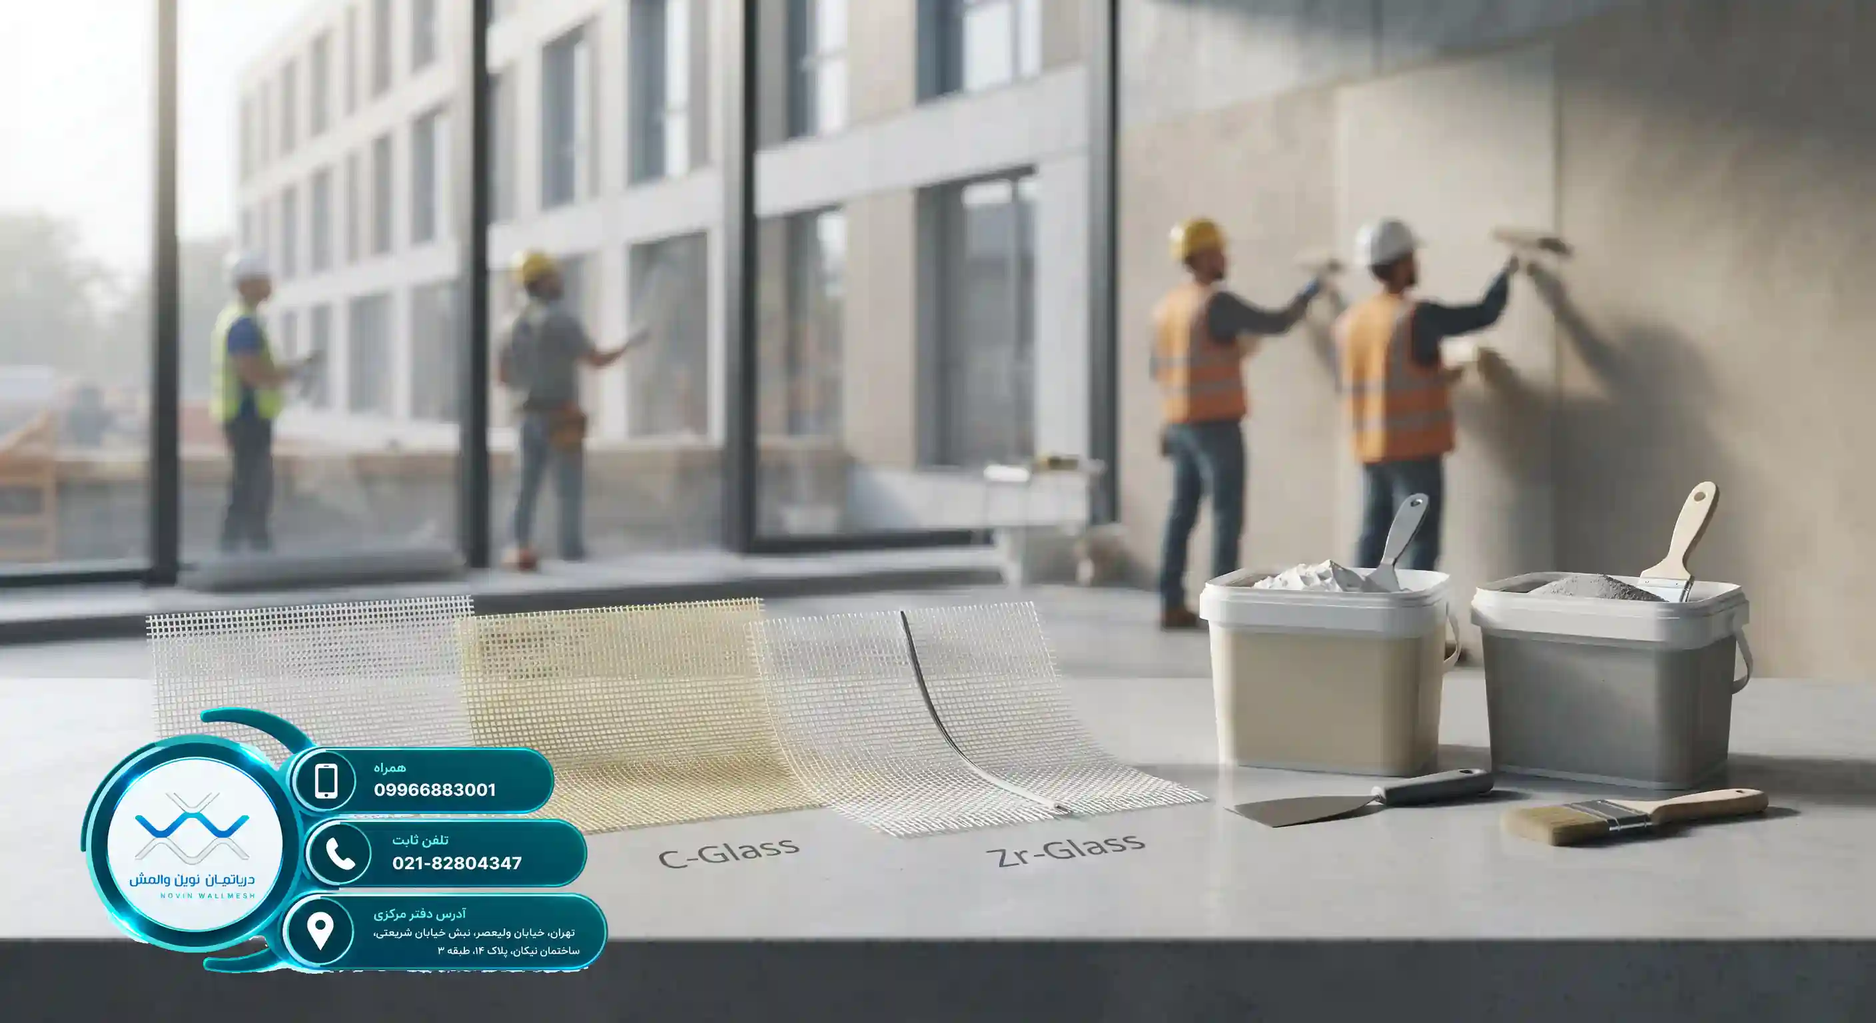
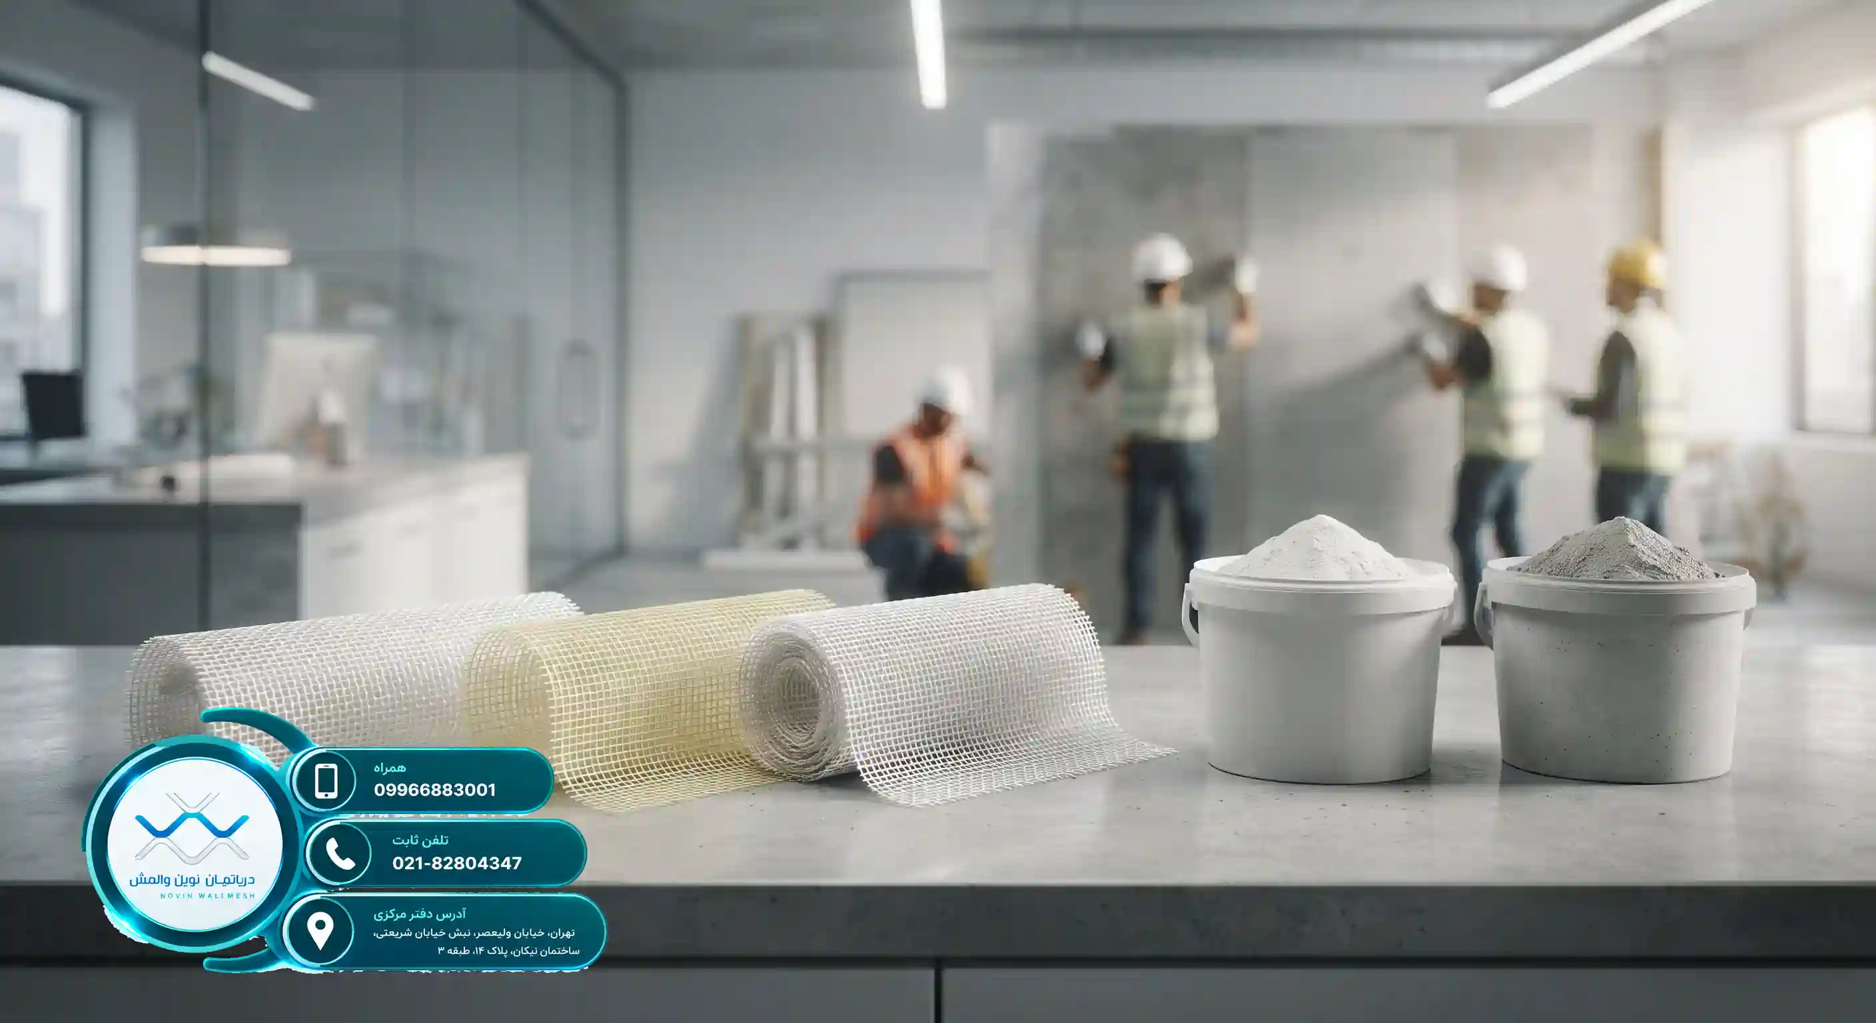
For the principled implementation of this technology, an accurate understanding of its components is essential. When we ask what are the main components of wall mesh, we must point to three key parts: fiberglass mesh, plaster, and connecting tools. Fiberglass mesh is known as the beating heart of this system, which is divided into different categories based on fiber type and resistance level.
In construction projects, choosing the type of mesh is extremely important. The products offered in the Novin Wall Mesh Department include the following:
- E-Glass fiberglass mesh suitable for general applications and compatible with gypsum and cement plaster.
- C-Glass fiberglass mesh with high chemical resistance against aggressive environments.
- Zr-Glass fiberglass mesh containing zirconia, ideal for alkaline environments and cement-based plaster.
In addition to the mesh, the quality of the plaster applied over the network plays a decisive role in the final performance. Cement-based plaster is used for exterior and humid spaces, and gypsum-based plaster is used for interior walls. These materials must have high adhesion, standard granularity, and minimal shrinkage during drying.
Strict adherence to operational details at this stage guarantees the correct performance of the wall against lateral loads. Supervising engineers must ensure the correct installation and restraint of mesh edges before applying the final plaster.
Design Standards and Operational Regulations
The design and calculation of wall reinforcement systems require strict compliance with the regulations set forth in Appendix 6 of Standard 2800 and the guidelines of the Road, Housing and Urban Development Research Center. In response to the question of what is the engineering basis of wall mesh calculations, it should be said that these calculations are performed based on controlling the wall length-to-thickness ratio, shear loads caused by earthquakes, and the tensile load-bearing capacity of the fiberglass mesh.
Design engineers must determine the spacing of mesh strips, the width of horizontal and vertical strips, and the type and density of the network by carefully reviewing architectural and structural plans. To achieve complete information in this field, studying the comprehensive guide to wall mesh calculation execution details is recommended, which explains all formulas and regulations step-by-step.
| Design Parameter | Recommended/Standard Value | Engineering Description |
|---|---|---|
| Horizontal strip spacing | Maximum 1.2 meters | To control out-of-plane stability of the wall |
| Mesh strip width | Minimum 10 to 20 centimeters | Depending on wall height and lateral load |
| Mesh unit surface weight | Between 75 to 160 grams per square meter | Selected based on shear load calculations |
| Top plaster thickness | 1 to 2 centimeters | Complete coverage of fibers and creation of adhesion |
Compliance with these parameters in the design phase prevents any unforeseen damage during an earthquake and guarantees the safety of residents.
شناخت قیمت وال مش استاندارد وزارت راه و شهرسازی
شناخت قیمت وال مش استاندارد وزارت راه و شهرسازی
مقدمهای بر اهمیت مقاومسازی دیوارهای غیرسازهای
دیوارهای غیرسازهای یا میانقابی یکی از اجزای آسیبپذیر ساختمانها در هنگام وقوع زلزله محسوب میشوند. در سالهای اخیر، آییننامهها و دستورالعملهای جدیدی توسط مرکز تحقیقات راه، مسکن و شهرسازی تدوین شده است که مالکان و مهندسان را ملزم به استفاده از روشهای نوین مهار دیوارها میکند. بررسی قیمت وال مش یکی از نخستین گامهایی است که کارفرمایان برای برآورد هزینههای پروژه خود انجام میدهند. این سیستم نوین جایگزین بسیار مناسبی برای والپستهای سنتی فلزی شده است و سرعت اجرای بالاتری دارد.
در دپارتمان نوین وال مش ما با ارائه محصولات مهندسیشده تلاش میکنیم تا ایمنی سازههای شما را به حداکثر برسانیم. طبق مطالعات بینالمللی منتشر شده در مقاومسازی دیوار غیرسازهای با والمش، استفاده از مشهای کامپوزیتی میتواند آسیبهای لرزهای را به شکل چشمگیری کاهش دهد. همچنین برای آگاهی از جنبههای فنی تاییدیه ها، مطالعه مقاله چرا خرید وال مش تاییدیه راه و شهرسازی دارد؟ به شدت توصیه میشود.
مزایای ساختاری وال مش نسبت به روشهای سنتی
استفاده از پروفیلهای فولادی سنگین در روشهای قدیمی نه تنها بار مرده ساختمان را افزایش میداد، بلکه هزینههای اجرایی را نیز بالا میبرد. در مقابل، سیستم وال مش با تکیه بر شبکه الیاف فایبرگلاس و پلاستر مخصوص، وزن بسیار کمی به سازه اضافه میکند. شناخت دقیق قیمت وال مش به شما کمک میکند تا بودجهبندی بهینهتری برای پروژه ساختمانی خود داشته باشید و از دوبارهکاریهای پرهزینه جلوگیری کنید.
چرا قیمت تمامشده وال مش متغیر است؟
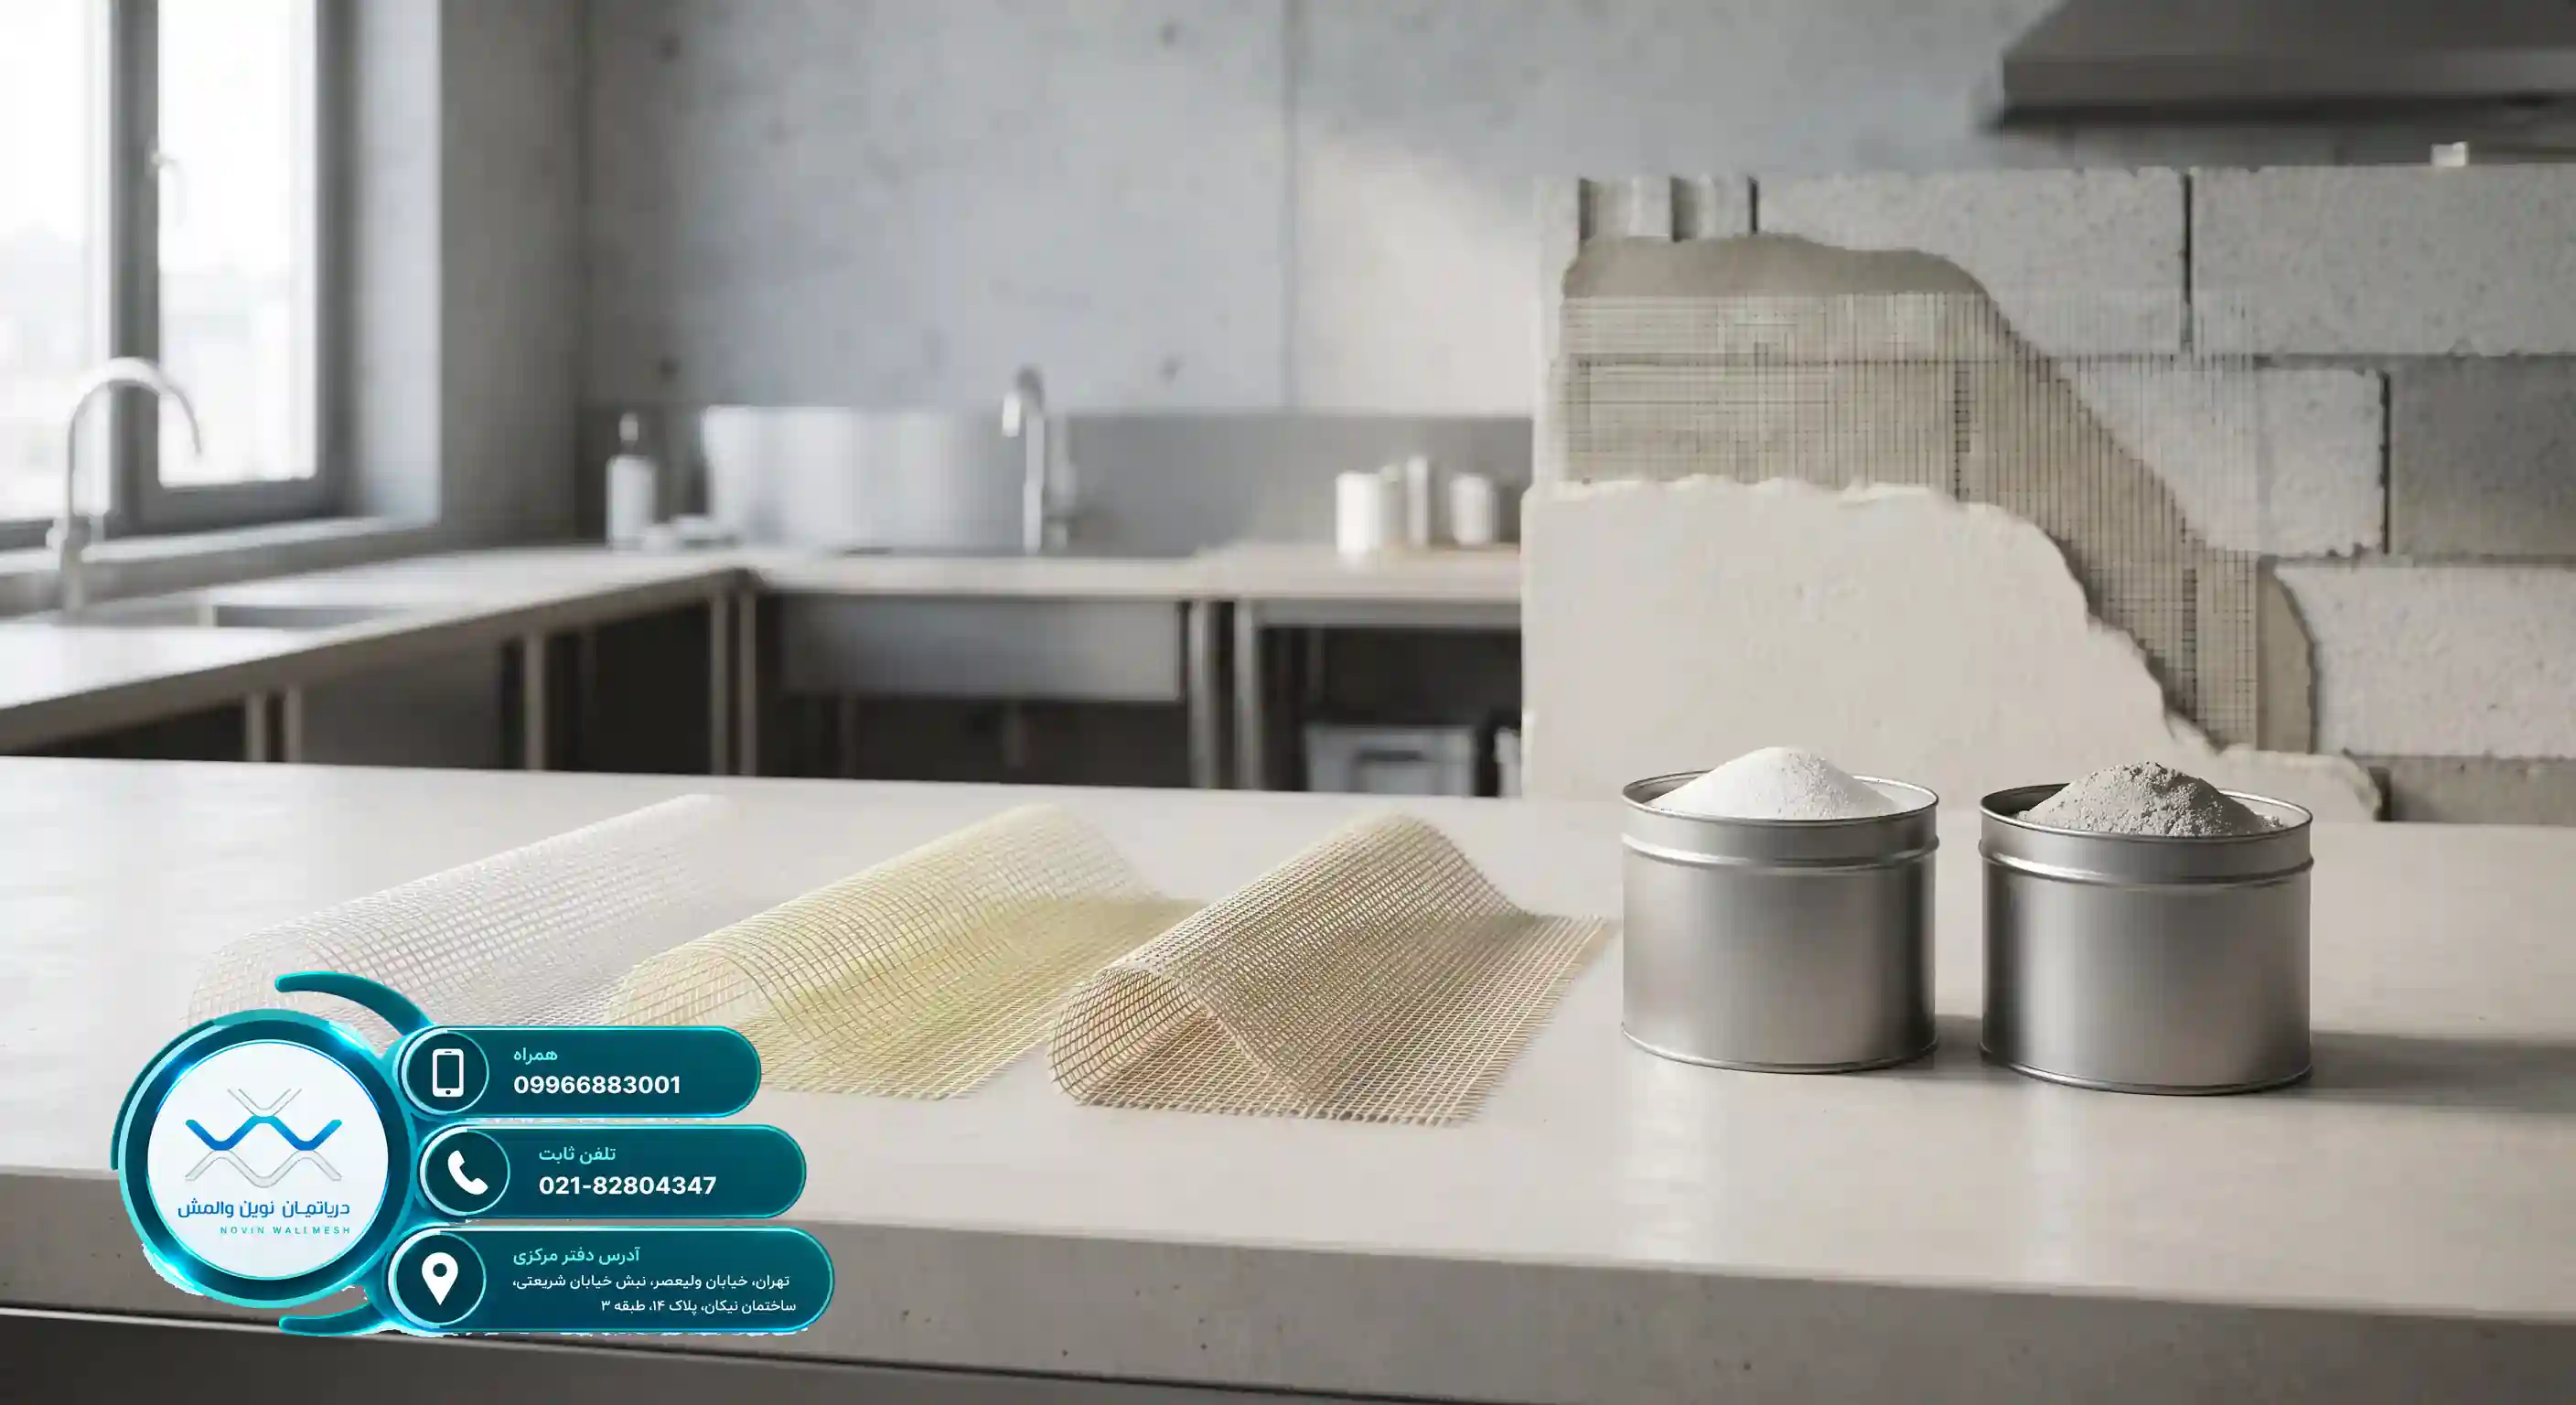
هنگام استعلام قیمت وال مش، با طیف وسیعی از اعداد و ارقام مواجه میشوید که دلیل آن تفاوت در مشخصات فنی اجزای تشکیلدهنده این سیستم است. سه عامل اصلی تعیینکننده قیمت شامل نوع الیاف (مانند E-Glass، C-Glass و Zr-Glass)، گرماژ مش فایبرگلاس و نوع پلاستری است که روی آن اجرا میشود. به عنوان مثال، مشهای مقاوم در برابر محیطهای قلیایی (AR یا Zr-Glass) به دلیل کیفیت بالاتر، قیمت متفاوتی نسبت به نمونههای معمولی دارند.
علاوه بر کیفیت مواد اولیه، استانداردهای ساخت نیز نقش مهمی ایفا میکنند. برای درک بهتر این استانداردها، حتماً مقاله بررسی استانداردهای ASTM در راهنمای خرید وال مش را مطالعه کنید تا با معیارهای سنجش کیفیت جهانی آشنا شوید. همچنین گزارشهای تخصصی موجود در وبسایت مقاومسازی دیوار غیرسازهای با والمش نشان میدهد که کیفیت اجرای پلاستر سیمانی روی این الیاف تا چه حد در عملکرد نهایی دیوار تاثیرگذار است.
نقش ابعاد چشمه و گرماژ در هزینهها
مشخصات هندسی شبکه فایبرگلاس مانند ابعاد چشمهها (مثلاً 5 در 5 سانتیمتر) و وزن در متر مربع (گرماژ) مستقیماً بر روی قیمت وال مش تاثیر میگذارد. مشهایی با گرماژ بالاتر استحکام کششی بیشتری دارند و برای دی باندهای طولانیتر یا ساختمانهای بلندمرتبه ترجیح داده میشوند.
راهنمای کامل شناخت وال مش چیست و مزایای آن در نما
راهنمای کامل شناخت وال مش چیست و مزایای آن در نما

آشنایی با اهمیت پایدارسازی دیوارهای غیرسازهای
در مهندسی سازه مدرن، تامین ایمنی تنها به اسکلت اصلی محدود نمیشود. دیوارهای پیرامونی و میانقابی که به عنوان عناصر غیرسازهای شناخته میشوند، نقش بسیار مهمی در عملکرد لرزهای ساختمان دارند. در زلزلههای گذشته، آسیبپذیری این اجزا به کرات ثابت کرده است که عدم مهار صحیح آنها خطرات جانی و مالی فراوانی به همراه دارد. به همین دلیل، آییننامههای ساختمانی سختگیریهای ویژهای برای مهار لرزهای این دیوارها وضع کردهاند.
چالشهای سنتی در مهار دیوارها
پیش از ظهور فناوریهای نوین، استفاده از نبشیکشیهای سنگین و جوشکاریهای متداول روش اصلی مهار دیوارها بود. این روشها علاوه بر تحمیل بار مرده زیاد به اسکلت، هزینههای بالایی داشتند و در برابر تنشهای برشی مداوم عملکرد بهینهای از خود نشان نمیدادند. از این رو، نیاز به یک راهکار مهندسی، سبک و در عین حال مقاوم به شدت احساس میشد تا جایگزین روشهای سنتی دستوپاگیر گردد.
ما در دپارتمان نوین وال مش با بررسی دقیق این چالشها، راهکارهای پیشرفتهای را توسعه دادهایم که ایمنی سازه را به شکل چشمگیری افزایش میدهند. استفاده از تکنیکهای نوین مقاومسازی نهتنها سرعت اجرای پروژهها را بالا میبرد، بلکه تطابق کامل با استانداردهای سازمان نظام مهندسی را به ارمغان میآورد.
مهار اصولی دیوارهای غیرسازهای، سپر حفاظتی ساختمان در برابر نیروهای جانبی زلزله است.
- کاهش بار مرده سازه به میزان قابل توجه
- افزایش شکلپذیری و پیوستگی اجزای دیوار
- صرفهجویی در هزینههای مصالح و نیروی انسانی
برای آشنایی بیشتر با هزینهها و نحوه برآورد مالی، میتوانید راهنمای کامل محاسبه قیمت وال مش بر اساس متراژ دیوار شما را مطالعه نمایید تا با جزئیات دقیق محاسبات آشنا شوید.
ساختار شناسی سیستم وال مش
سوال کلیدی بسیاری از مهندسان این است که وال مش چیست و چگونه عمل میکند؟ سیستم والمش (Wall Mesh) یک فناوری نوین جایگزین برای والپستهای سنتی فلزی است. این سیستم متشکل از شبکههای توری فایبرگلاس (مش فایبرگلاس) و لایهای از پلاستر (گچی یا سیمانی) است که روی سطح دیوار اجرا میشود تا به صورت یکپارچه نیروهای زلزله را توزیع کند.
اجزای تشکیلدهنده سیستم
اجزای اصلی این سیستم شامل نوارهای توری الیاف شیشه با مشخصات فنی دقیق، پلاستر معدنی و اتصالات مکانیکی مربوطه است. الیاف شیشه به کار رفته در این سیستم مقاومت کششی بسیار بالایی دارند و در برابر خوردگی و واکنشهای قلیایی بتن و ملات کاملاً مقاوم هستند.
| جزء سیستم | نقش اصلی در سازه | جنس متریال |
|---|---|---|
| توری فایبرگلاس | تحمل تنشهای کششی و برشی | الیاف شیشه (E-Glass یا C-Glass) |
| پلاستر پایه سیمانی/گچی | ایجاد چسبندگی و یکپارچگی سطح | پودرهای معدنی فرموله شده |
| نبشیهای اتصال | مهار لبههای دیوار به اسکلت | فولاد گالوانیزه |
کیفیت مواد مصرفی نقش مستقیمی در کارایی نهایی دارد. برای اطلاع از قیمت وال مش و راهنمای دریافت ضمانتنامه محصول دپارتمان نوین وال مش میتوانید به بخش مربوطه مراجعه کرده و اصالت محصولات را بررسی فرمایید.
سیستمهای نوین کامپوزیتی به دلیل عدم نیاز به جوشکاریهای سنگین، خطرات کارگاهی را به شدت کاهش میدهند و اجرای سریعتری را به ارمغان میآورند.