Guide to Implementing Cement-Based Plaster by the Novin Wall Mesh Building Department
Guide to Implementing Cement-Based Plaster by the Novin Wall Mesh Building Department

Introduction and Familiarity with the Wall Mesh System
In the modern construction industry, the safety and stability of non-structural walls against earthquakes are of special importance. Novin Wall Mesh Department plays an important role in structural retrofitting by providing advanced engineering solutions. The correct implementation of cement-based plaster is one of the vital steps in this system, which guarantees final continuity and strength.
The Role of Cement-Based Plaster in Wall Reinforcement
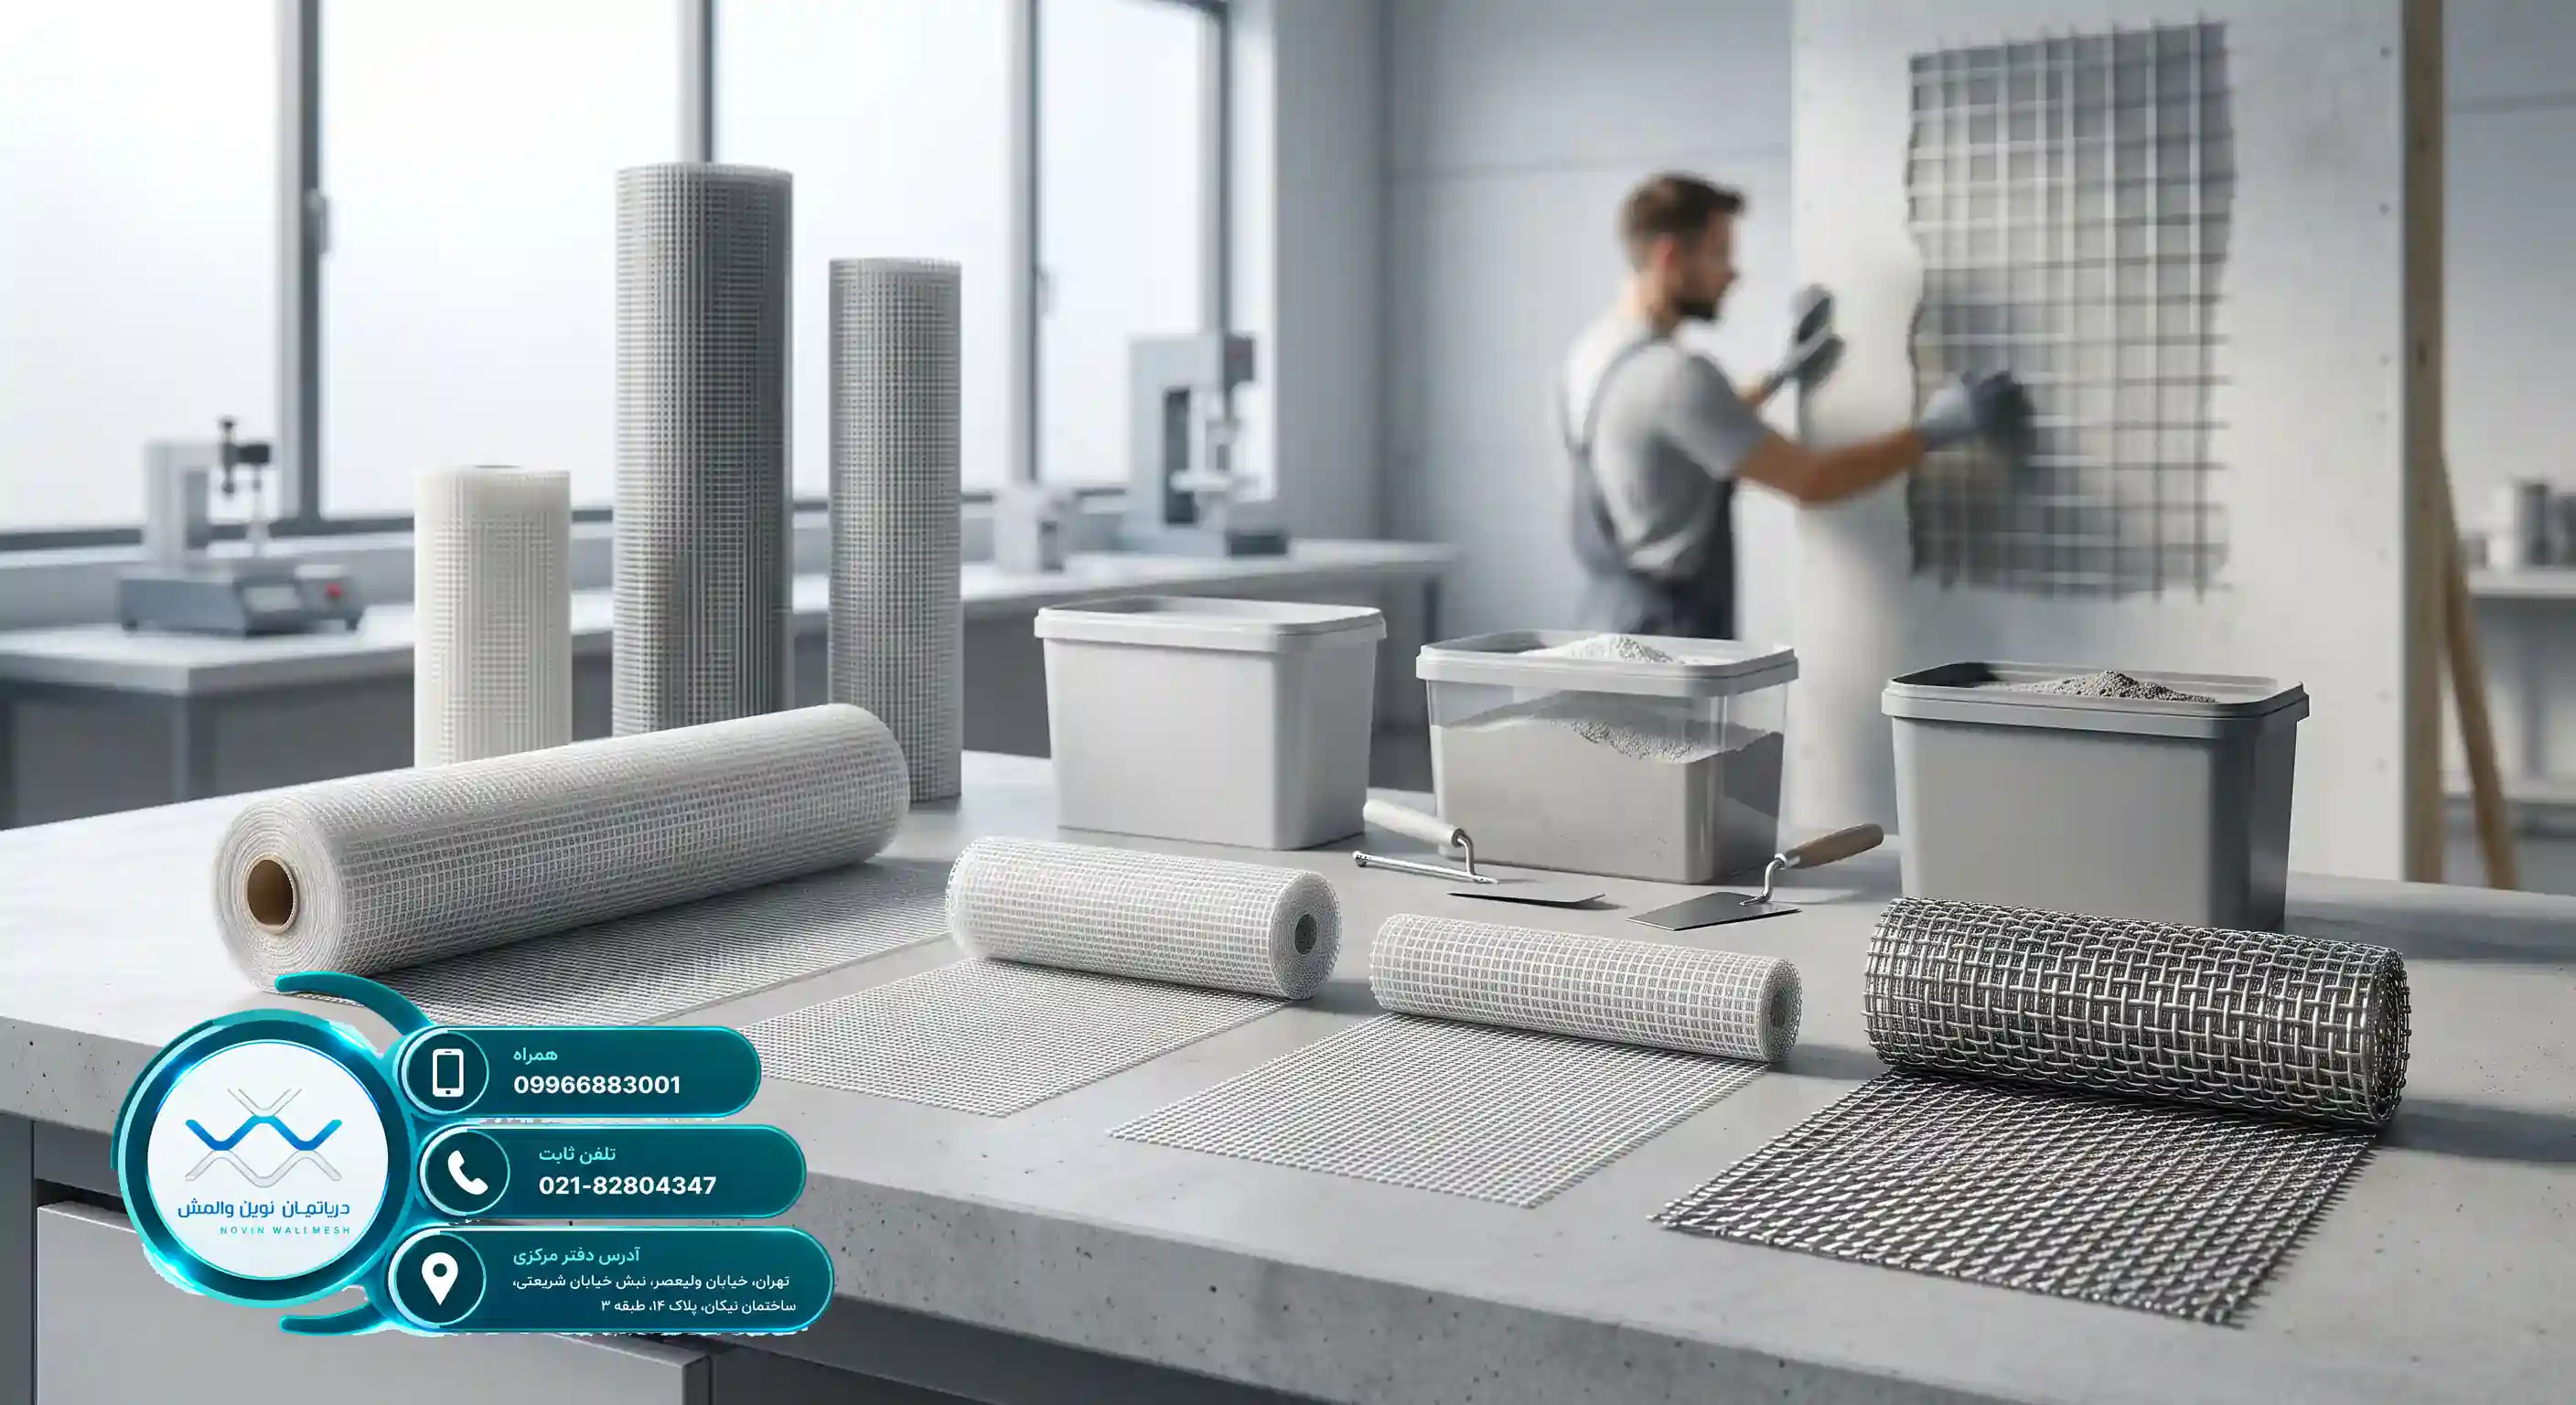
Cement-based plaster acts as the main substrate for placing the fiberglass mesh. This engineered mortar distributes the applied forces uniformly and prevents surface and deep cracking. To better understand this topic, reviewing global standards such as Wall-Mesh Cement Plaster is worthwhile.
- Increasing the shear and flexural strength of the wall
- Creating a uniform surface for finishing work
- Improving the adhesion of the mesh to the wall body
Using quality materials at this stage guarantees the durability of the entire structure and maximizes occupant safety.
Basic Substrate Preparation and Its Importance
Before applying the cement-based plaster of the Novin Wall Mesh Department, careful preparation of the wall surface is essential. The presence of any contamination, grease, dust, or loose mortar can severely reduce the plaster's adhesion. Execution teams must remove all irregularities before starting work.
Surface Cleaning and Moisturization Steps
The wall surface must be completely clean and free of suspended particles. Also, moistening the wall prior to spraying the mortar prevents the rapid absorption of the mortar's water by the underlying materials. This process will prevent cracks caused by rapid drying. For more information regarding the selection of suitable materials, reading the article Buying Guide for Cement-Based Plaster of Novin Wall Mesh Department and Reducing Cracking will be very helpful.
Careful surface preparation is half the battle in the successful implementation of modern retrofitting systems.
- Removing any contamination and old mortar debris
- Spraying water on the wall until surface saturation is reached
- Checking the levelness of the surfaces before installing the mesh
Observing these technical points provides a suitable substrate for the subsequent steps.
Quality Control Guide along with Wall Mesh Price
Quality Control Guide along with Wall Mesh Price
Introduction to Quality Control and the Importance of Wall Mesh
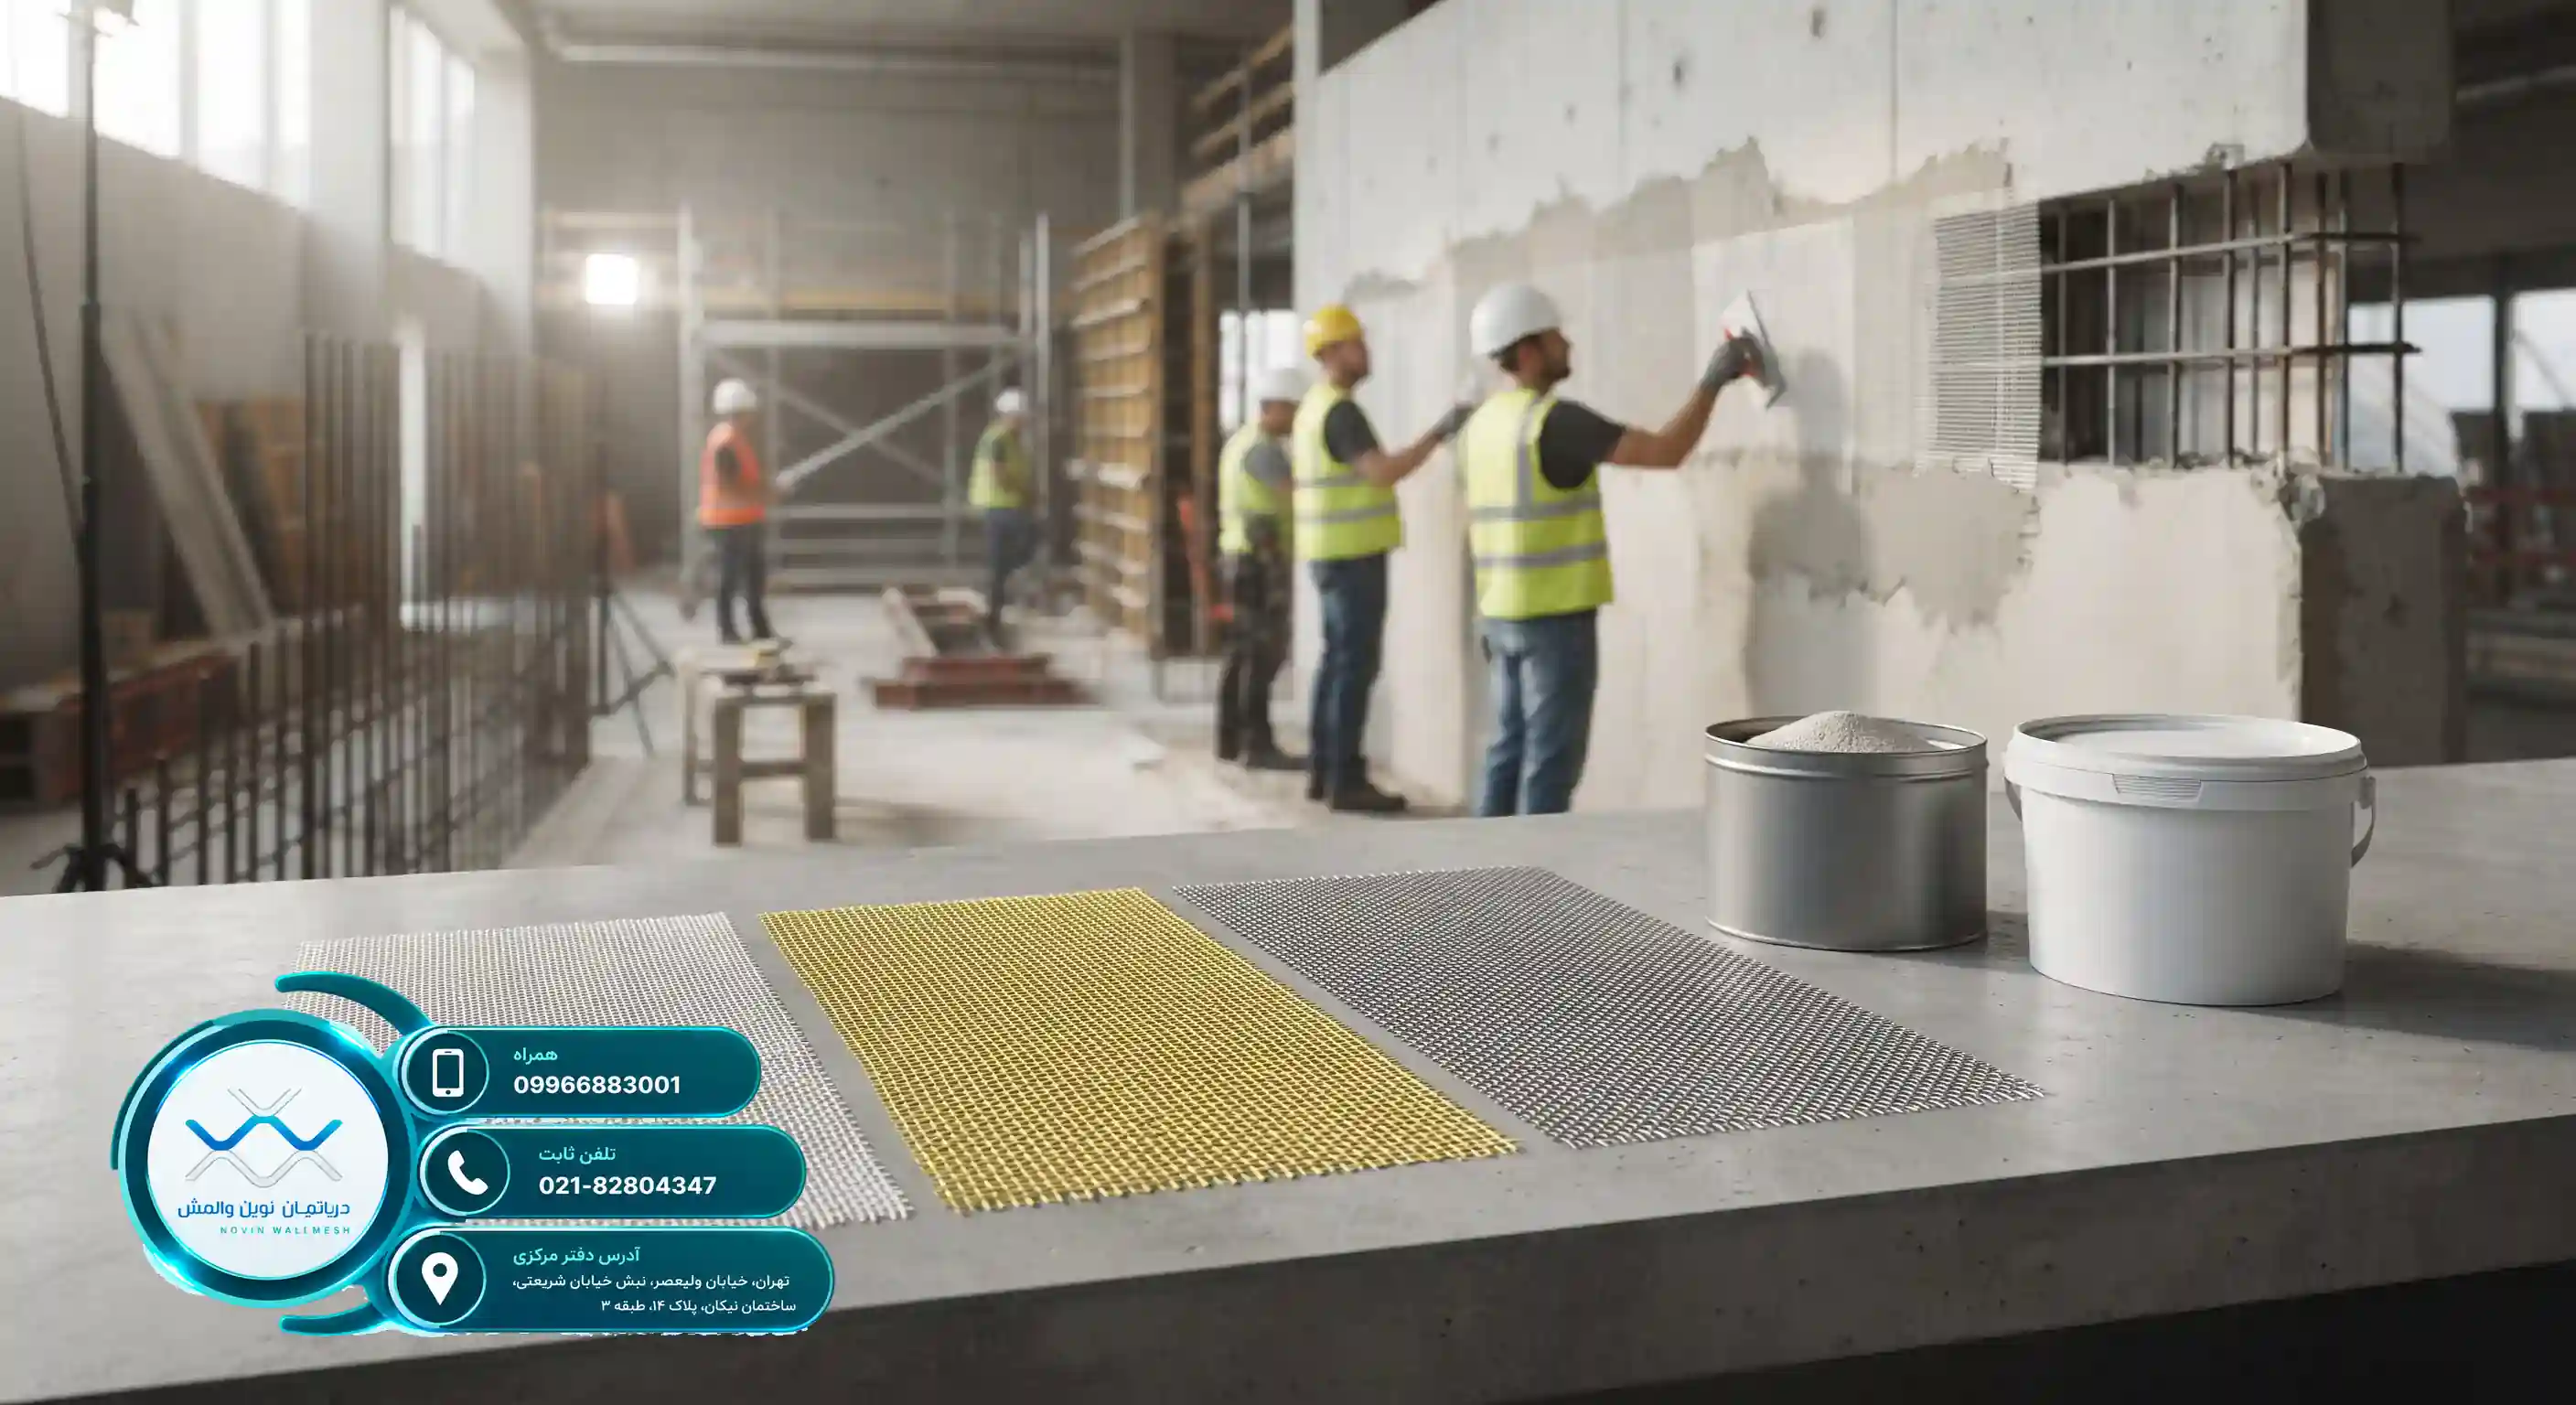
In recent years, Iran's construction industry has witnessed dramatic developments in the field of safety and seismic retrofitting. Non-structural walls, or infills, have always been one of the vulnerable points of structures during an earthquake. The collapse of these walls not only causes immense financial losses, but also endangers the lives of residents. For this reason, new building codes have made the use of modern restraining systems mandatory. In the meantime, getting acquainted with wall mesh price and non-structural wall retrofitting guide helps engineers and employers make an informed choice.
The Role of Non-Structural Walls in Structural Stability
Although perimeter and internal walls are not load-bearing, their interaction with the structural frame during an earthquake is very complex. The lateral movement of the structure causes cracks and ultimately the overturning of these walls. To prevent this phenomenon, the wall mesh system has been introduced as a modern alternative to traditional metal wall-posts. By distributing stresses evenly, this system gives the wall an integrated performance.
- Increasing the ductility of the wall against lateral forces
- Reducing the dead weight of the structure compared to heavy channels
- High execution speed and reduced overhead workshop costs
- No need for heavy and expensive welding
For further reading on international retrofitting standards, you can refer to specialized resources such as Non-structural wall retrofitting with wall mesh which provides detailed technical information.
Economic Analysis and Key Factors of Wall Mesh Price
One of the main concerns of construction project managers is cost management alongside maintaining quality standards. Wall mesh price is influenced by multiple parameters including the type of fibers, grammage or mesh density, type of plaster used, and the overall dimensions of the project. Accurately understanding these factors greatly helps in budget optimization. To obtain more precise information in this regard, reading the article wall mesh price and suitable mesh density selection guide is recommended.
Main Components Constituting the Final Cost
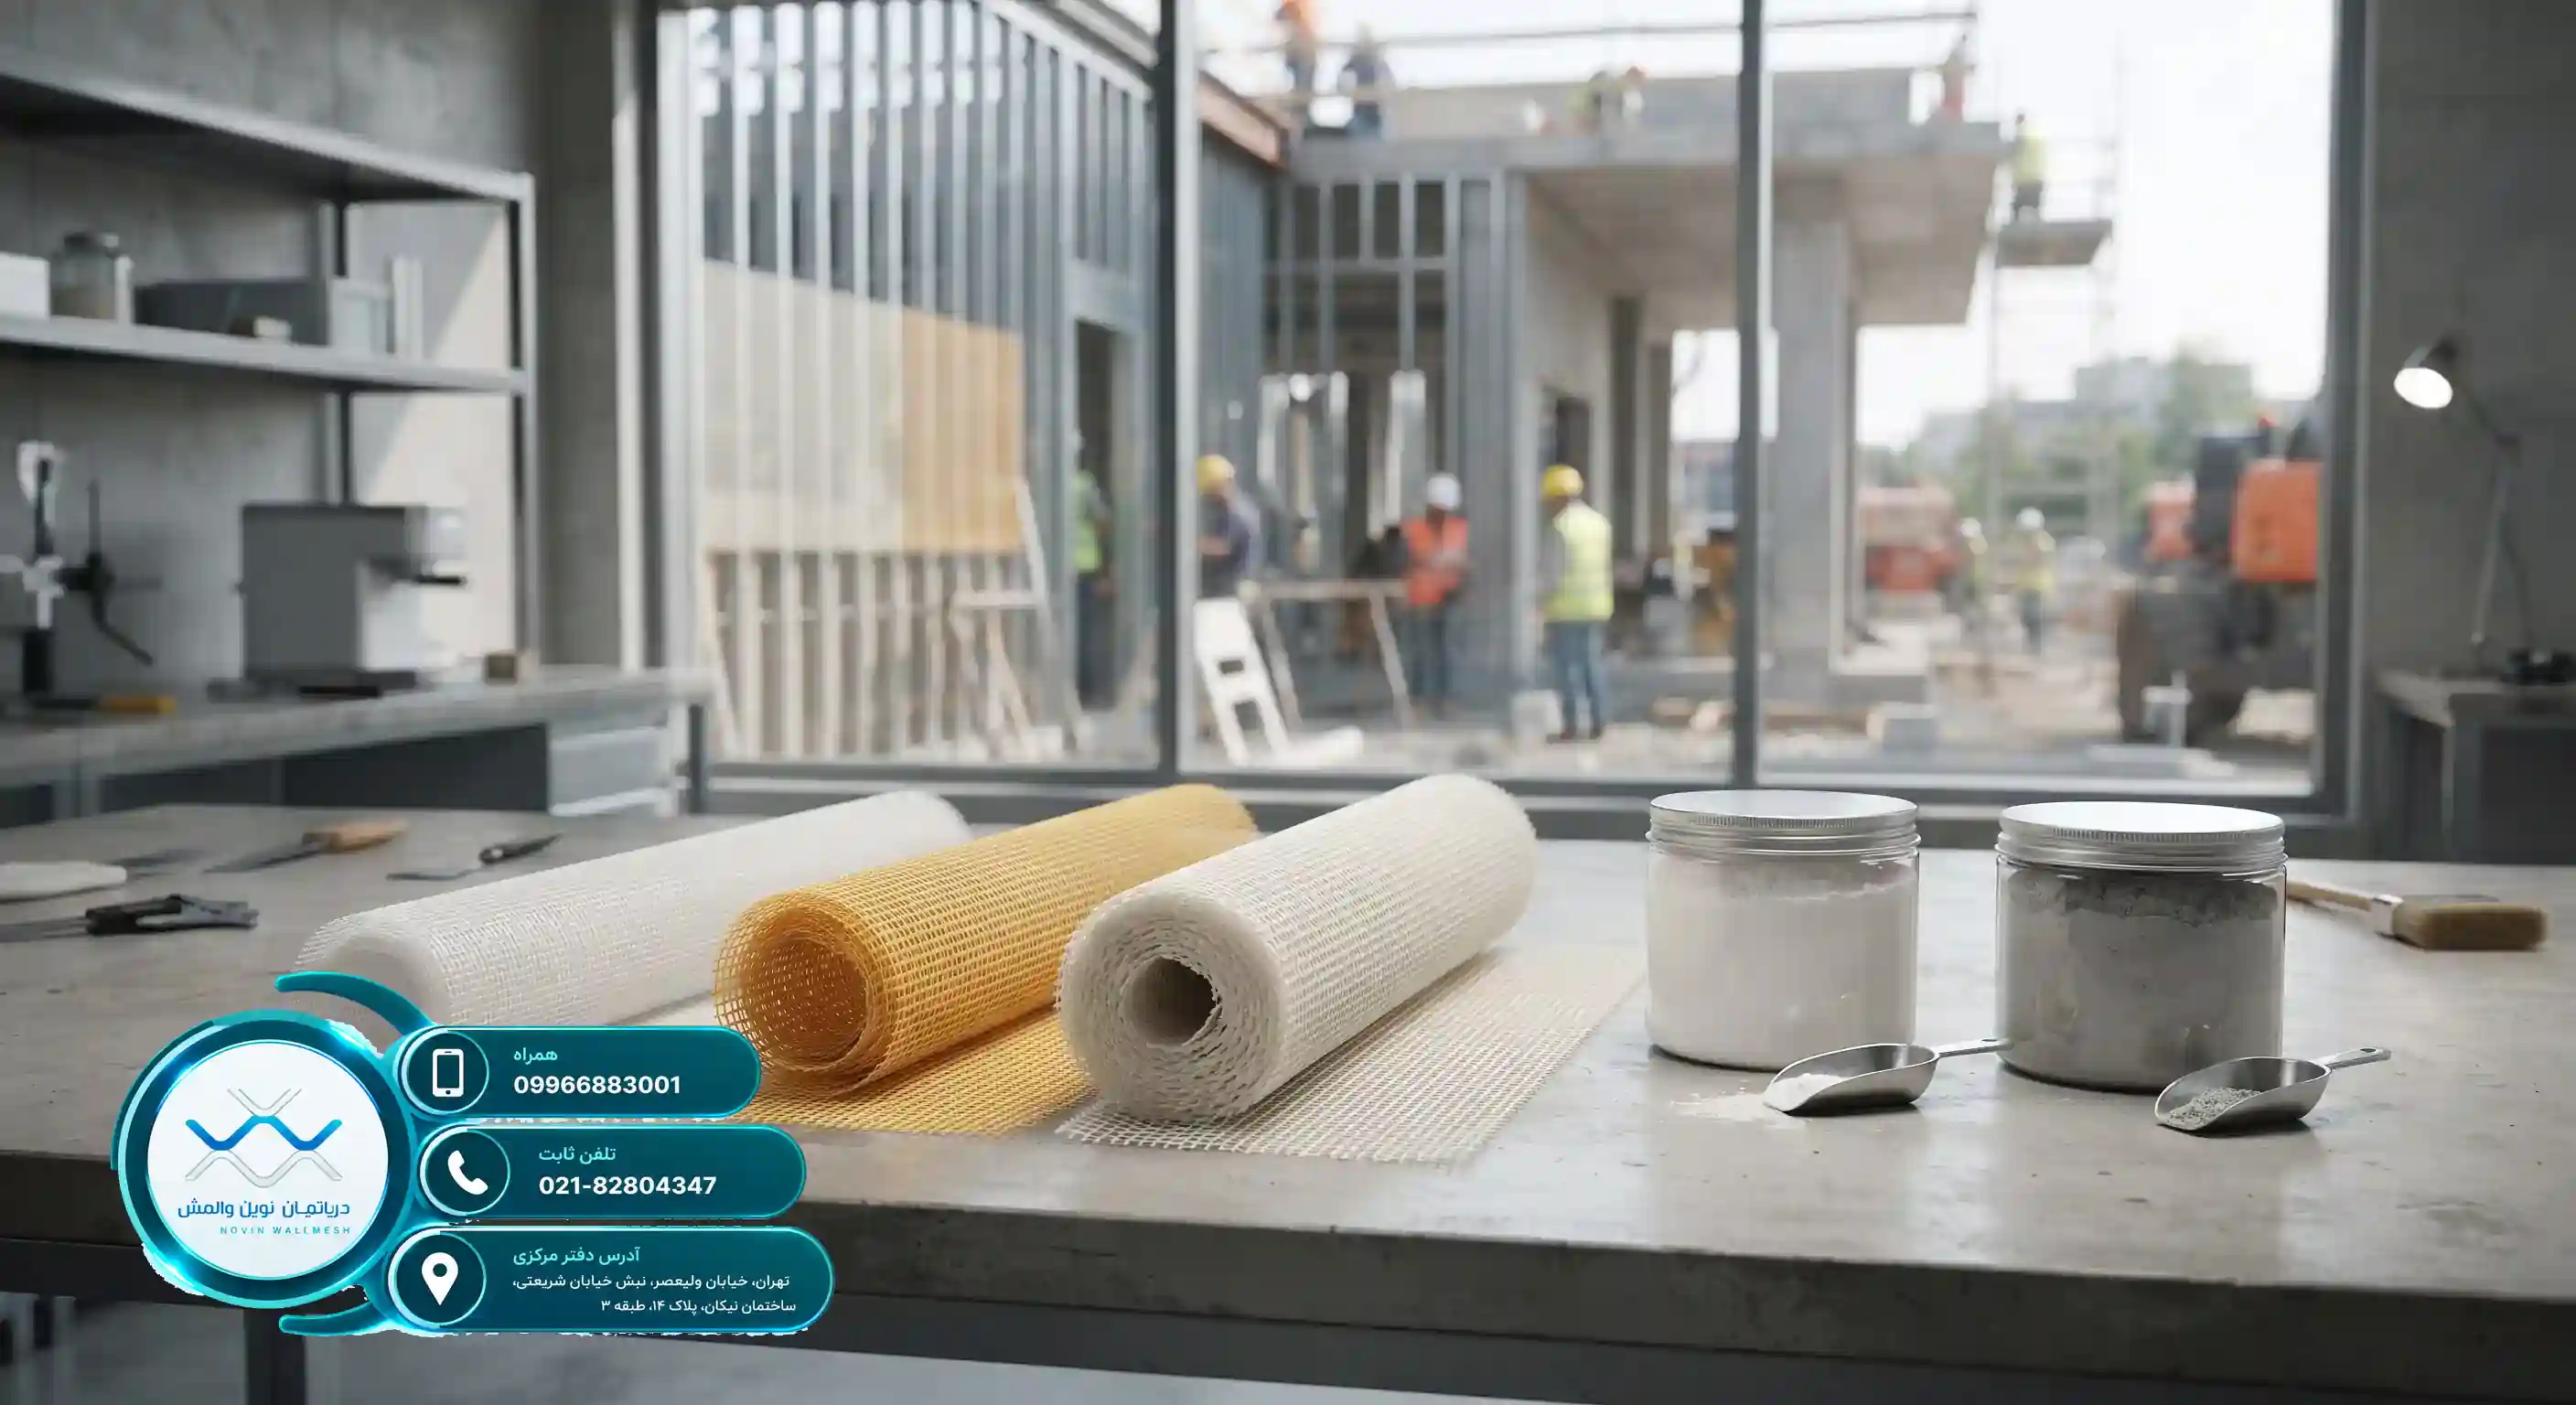
To accurately estimate costs, the price of all consumed materials must be examined separately. These items include fiberglass meshes with various coatings and compatible mineral plasters.
- Fiberglass Mesh: Depending on the material (E-Glass or Zr-Glass) and weight per square meter, it has a different price.
- Gypsum or Cement-based Plaster: Used to cover the mesh and create the necessary adhesion.
- Consumable Connections and Angles: To restrain the edges of the wall to structural members.
In large projects, area calculations play a key role in reducing costs. For more details, you can refer to the guide complete guide to wall mesh price calculation based on your wall area.
نقش پلاستر وال مش در حفظ ظاهر نمای داخلی و خارجی
نقش پلاستر وال مش در حفظ ظاهر نمای داخلی و خارجی

نقش بنیادی پلاستر والمش در مهندسی سازه
در صنعت ساختوساز مدرن، ایمنی و پایداری دیوارهای غیرسازهای از اهمیت بسیار بالایی برخوردار است. سیستمهای نوین مقاومسازی مانند والمش جایگزین روشهای سنتی فلزی شدهاند تا خطرات ناشی از زلزله را به حداقل برسانند. اما اجرای موفق این سیستم بدون در نظر گرفتن لایه محافظتی نهایی، یعنی پلاستر والمش، ناقص خواهد بود. پلاستر نه تنها به عنوان یک پوشش زیباییشناختی عمل میکند، بلکه بارهای جانبی را به شبکه الیاف فایبرگلاس منتقل کرده و انسجام ساختاری دیوار را تضمین مینماید.
ما در دپارتمان نوین وال مش با سالها تجربه تخصصی، بر این باوریم که کیفیت نهایی نمای داخلی و خارجی ساختمان به شدت وابسته به انتخاب دقیق مصالح جانبی است. استفاده از مشهای فایبرگلاس باکیفیت و ترکیب آنها با پلاسترهای مهندسیشده، دوام سازه را در برابر تنشهای حرارتی و مکانیکی به شدت افزایش میدهد. برای درک بهتر این موضوع، بررسی مقالات تخصصی مانند نقش پلاستر پلیمری در کیفیت محاسبات وال مش دیدگاههای جامعی را در اختیار مهندسان قرار میدهد.
بر اساس استانداردهای بینالمللی، سیستمهای کامپوزیتی تسلیح نما شباهت زیادی به فناوریهای نوین عایقکاری دارند؛ به طوری که حتی در استانداردهای جهانی نظیر والمش در سیستم EIFS نیز تأکید ویژهای بر یکپارچگی لایههای پلاستر و مش شده است. این لایهها مانع از نفوذ رطوبت، ترکخوردگیهای مویی و تخریب زودهنگام مصالح زیرکار میگردند.
- افزایش مقاومت برشی و خمشی دیوار
- جلوگیری از ایجاد ترکهای عمیق و سطحی
- بهبود چسبندگی لایههای نهایی رنگ و نازککاری
انتخاب هوشمندانه پلاستر پایه گچی و سیمانی
یکی از دغدغههای اصلی معماران و مجریان، حفظ زیبایی بصری و صاف بودن سطوح دیوارها پس از اجرای مقاومسازی است. انتخاب نوع پلاستر بستگی مستقیم به موقعیت دیوار (داخلی یا خارجی) و شرایط جوی منطقه دارد. در فضاهای داخلی، استفاده از پلاسترهای پایه گچی به دلیل سرعت خشک شدن بالا و سطح صیقلی بسیار محبوب است. در مقابل، برای نماهای خارجی که در معرض باران، باد و تغییرات شدید دما قرار دارند، پلاسترهای پایه سیمانی انتخاب ایدهآلی محسوب میشوند.
نکته کلیدی در این زمینه، تأثیر ساختار شیمیایی و فیزیکی پلاستر بر پایداری کلی دیوار است. به عنوان مثال، مطالعه مقاله نقش پلاستر پایه سیمانی در پایداری محاسبات وال مش نشان میدهد که چگونه چگالی و مقاومت فشاری پلاستر سیمانی میتواند محاسبات مهندسی را بهبود ببخشد. همچنین برای آشنایی با ابعاد اقتصادی و مهندسی این سیستمها، بررسی مبحث قیمت وال مش و نقش شبکه در جلوگیری از ترکخوردگی گچ دیوار بسیار راهگشا خواهد بود.
در سطح بینالمللی نیز مهندسان نما از رویکردهای مشابهی استفاده میکنند؛ به طور نمونه، تکنیکهای معرفی شده در والمش در سیستم EIFS استانداردهای اجرای لایههای محافظ را به خوبی تبیین میکنند که با سیستمهای داخلی ما همخوانی کامل دارد.
| نوع پلاستر | محل کاربرد اصلی | مزیت اصلی ظاهری |
|---|---|---|
| پلاستر پایه گچی | دیوارهای داخلی | سطح کاملاً صاف و آماده رنگآمیزی |
| پلاستر پایه سیمانی | نماهای خارجی و مرطوب | مقاومت بالا در برابر عوامل جوی |
استفاده از مصالح مرغوب، علاوه بر ایمنی، کیفیت بصری سازه را تضمین کرده و از هزینههای ترمیم و بازسازی در آینده جلوگیری میکند.