ما هو المفهوم التقنی للوال میش (Wall Mesh)؟ دراسة للمعاییر واللوائح التنفیذیة الخاصة به
ما هو المفهوم التقنی للوال میش (Wall Mesh)؟ دراسة للمعاییر واللوائح التنفیذیة الخاصة به
ما هو الوال میش ولماذا هو مهم فی الهندسة الحدیثة؟
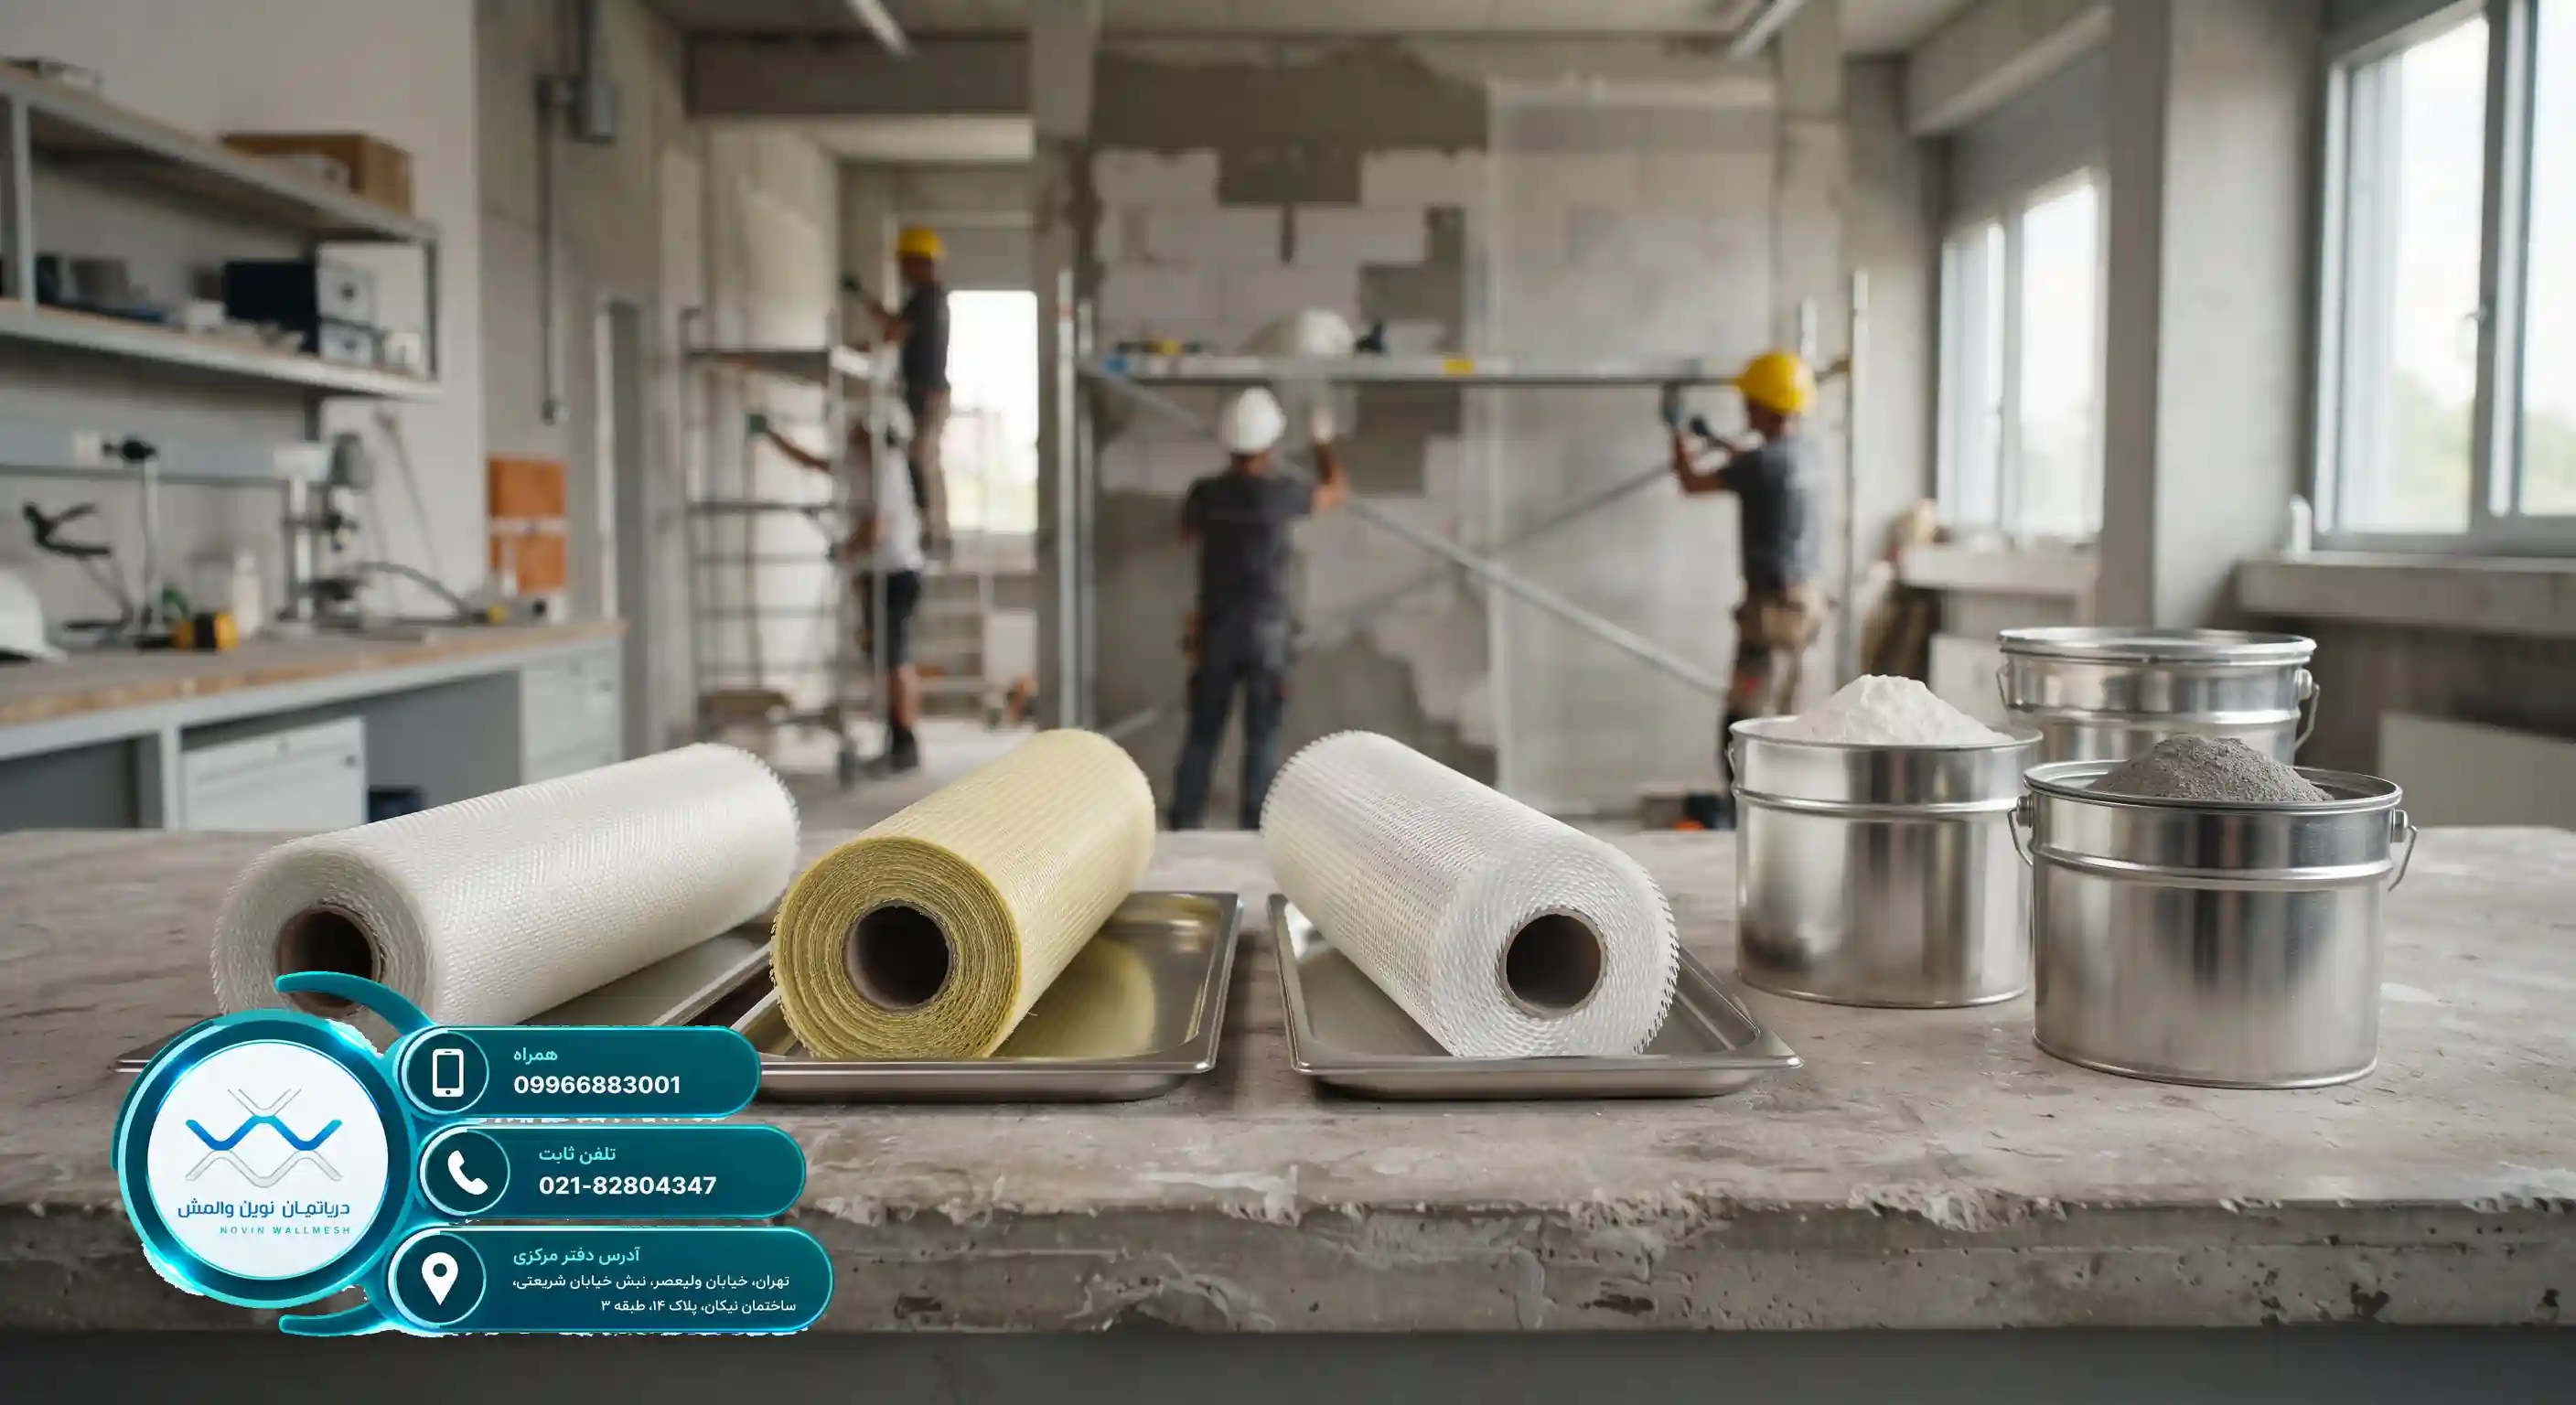
فی السنوات الأخیرة، ومع وقوع زلازل مدمرة، ظهرت أهمیة تعزیز وتسلیح الجدران غیر الإنشائیة أکثر من أی وقت مضى. والسؤال الأساسی للعدید من المهندسین هو: ما هو الوال میش وما یختلف به عن الطرق التقلیدیة مثل الدعامات المعدنیة (وال بوسط)؟ ببساطة، الوال میش هو نظام حدیث لتسلیح الجدران یتکون من شبکة من الألیاف الزجاجیة (Fiberglass Mesh) مع بلاستر جبسی أو إدمانی (أسمنتی). تُعد هذه التکنولوجیا بدیلاً ممتازاً ومناسباً للغایة لدعامات الصلب الثقیلة التقلیدیة.
تم تصمیم نظام الوال میش بطریقة تجعل الجدار مرناً ضد القوى الجانبیة الناتجة عن الزلازل. فی هذا النظام، بدلاً من عملیات اللحام الخطیرة والمکلفة، یتم استخدام شبکات الألیاف مع طبقات معدنیة لاصقة. ولمعرفة المزید حول لوائح هذا النظام، ستکون قراءة المقالة دراسة اللوائح التنفیذیة للملحق السادس فی حسابات الوال میش مفیدة للغایة.
تاریخ وتطور أنظمة تثبیت الجدران
قبل ظهور تقنیات المواد المرکبة، کان المهندسون یستخدمون القنوات الفولاذیة (الناودانی) والمقاطع المعدنیة المربعة لتثبیت الجدران الفاصلة (المیانقاب). هذه الطرق، إضافة إلى وزنها الثقیل، کانت تحمل مشاکل تنفیذیّة عدیدة بما فی ذلک هبوط الجدار نتیجة حرارة اللحام وخلق جسور حراریة. ومع تقدم علم المواد، انتشر استخدام المواد المرکبة مثل الـ FRP والوال میش فی صناعة البناء والتشیید.
وفقاً للدراسات التی أجریت فی مصادر عالمیة موثوقة مثل تدعیم الجدران غیر الإنشائیة باستخدام الوال میش، فإن استخدام الألیاف الزجاجیة مع مصفوفة بولیمریة أو أسمنتمیة یمکن أن یزیادة قابلیة تشکیل الجدار بشکل ملحوظ. وهذا یساعد الهیکل على امتصاص طاقة الزلزال دون دمار شامل.
یلعب قسم نوفین وال میش دوراً هاماً فی الارتقاء بجودة هذه الصناعة من خلال تقدیم منتجات متخصصة.
ما هی المواد المصنوعة منها المکونات الرئیسیة لنظام الوال میش؟
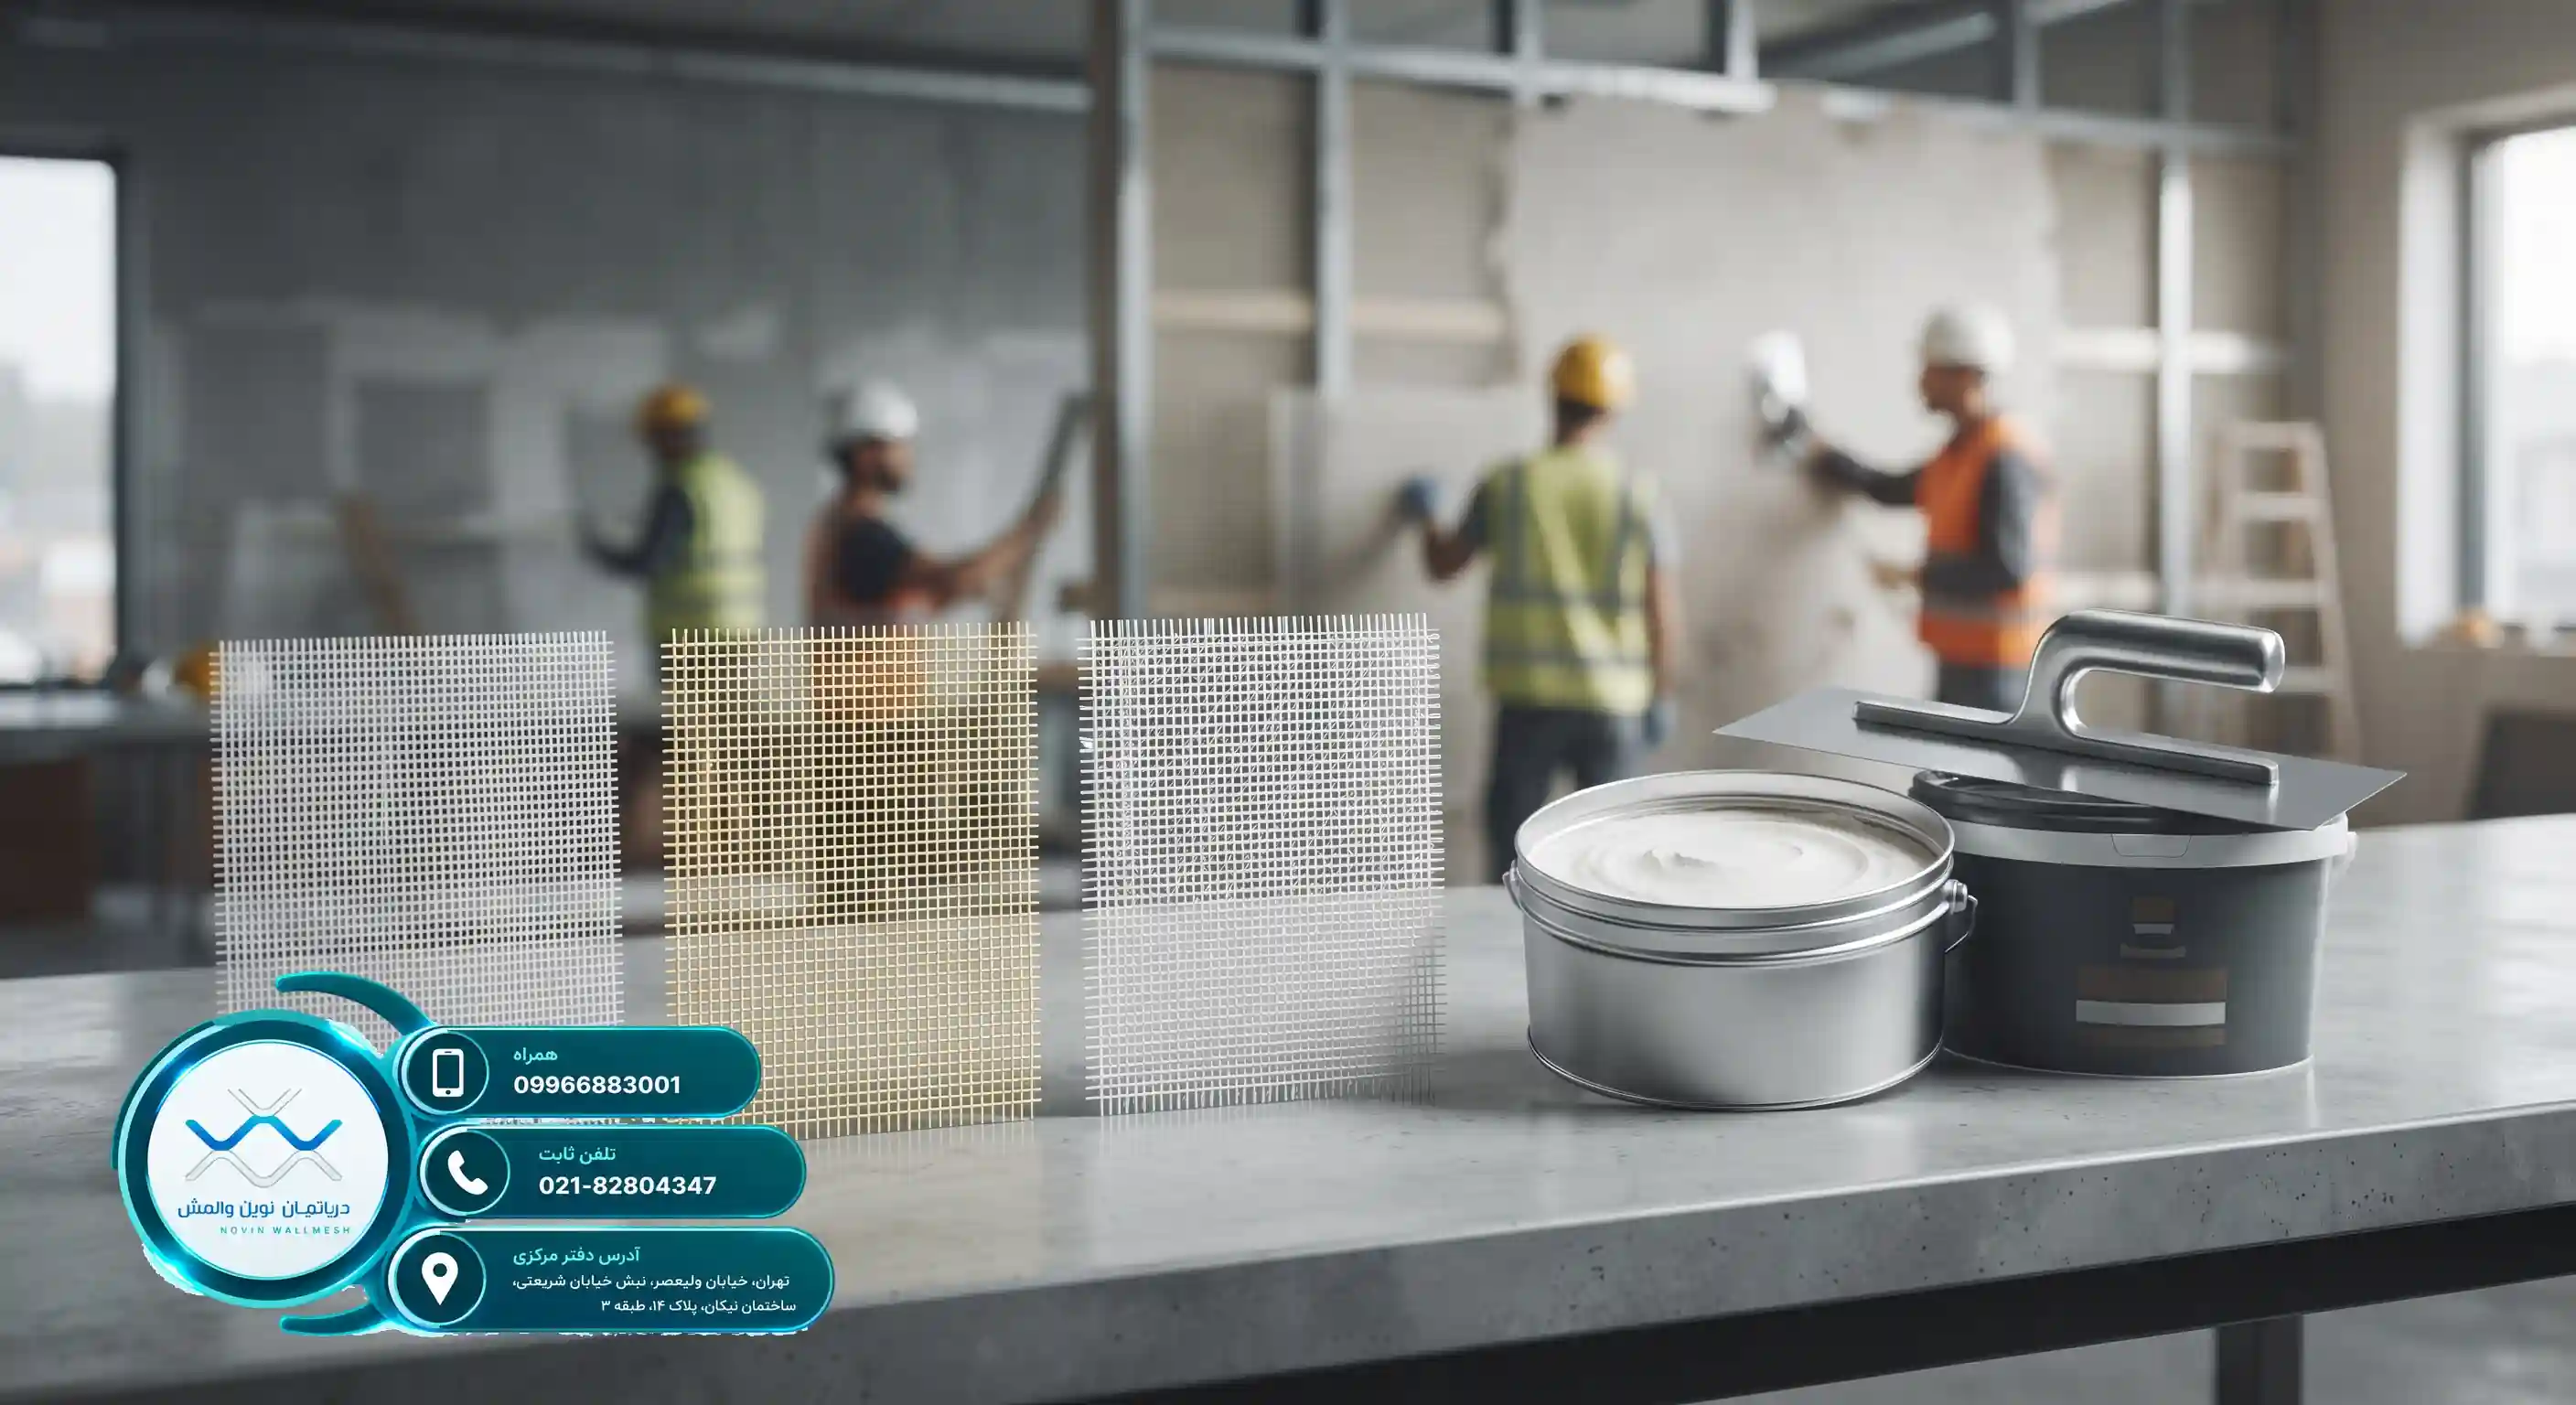
لکی نعرف ما هو الوال میش وکیف یعمل، یجب أن نتعرف بشکل تقنی على مکوناته الإنشائیة. یتکون هذا النظام من ثلاثة أجزاء رئیسیة وهی: شبکة الألیاف الزجاجیة، والبلاستر (الملاط)، والوصلات أو الزوایا الحافة المثبتة. وکل جزء من هذه الأجزاء یلعب دوراً حاسماً فی الأداء العام للنظام ضد الأحمال الجانبیة.
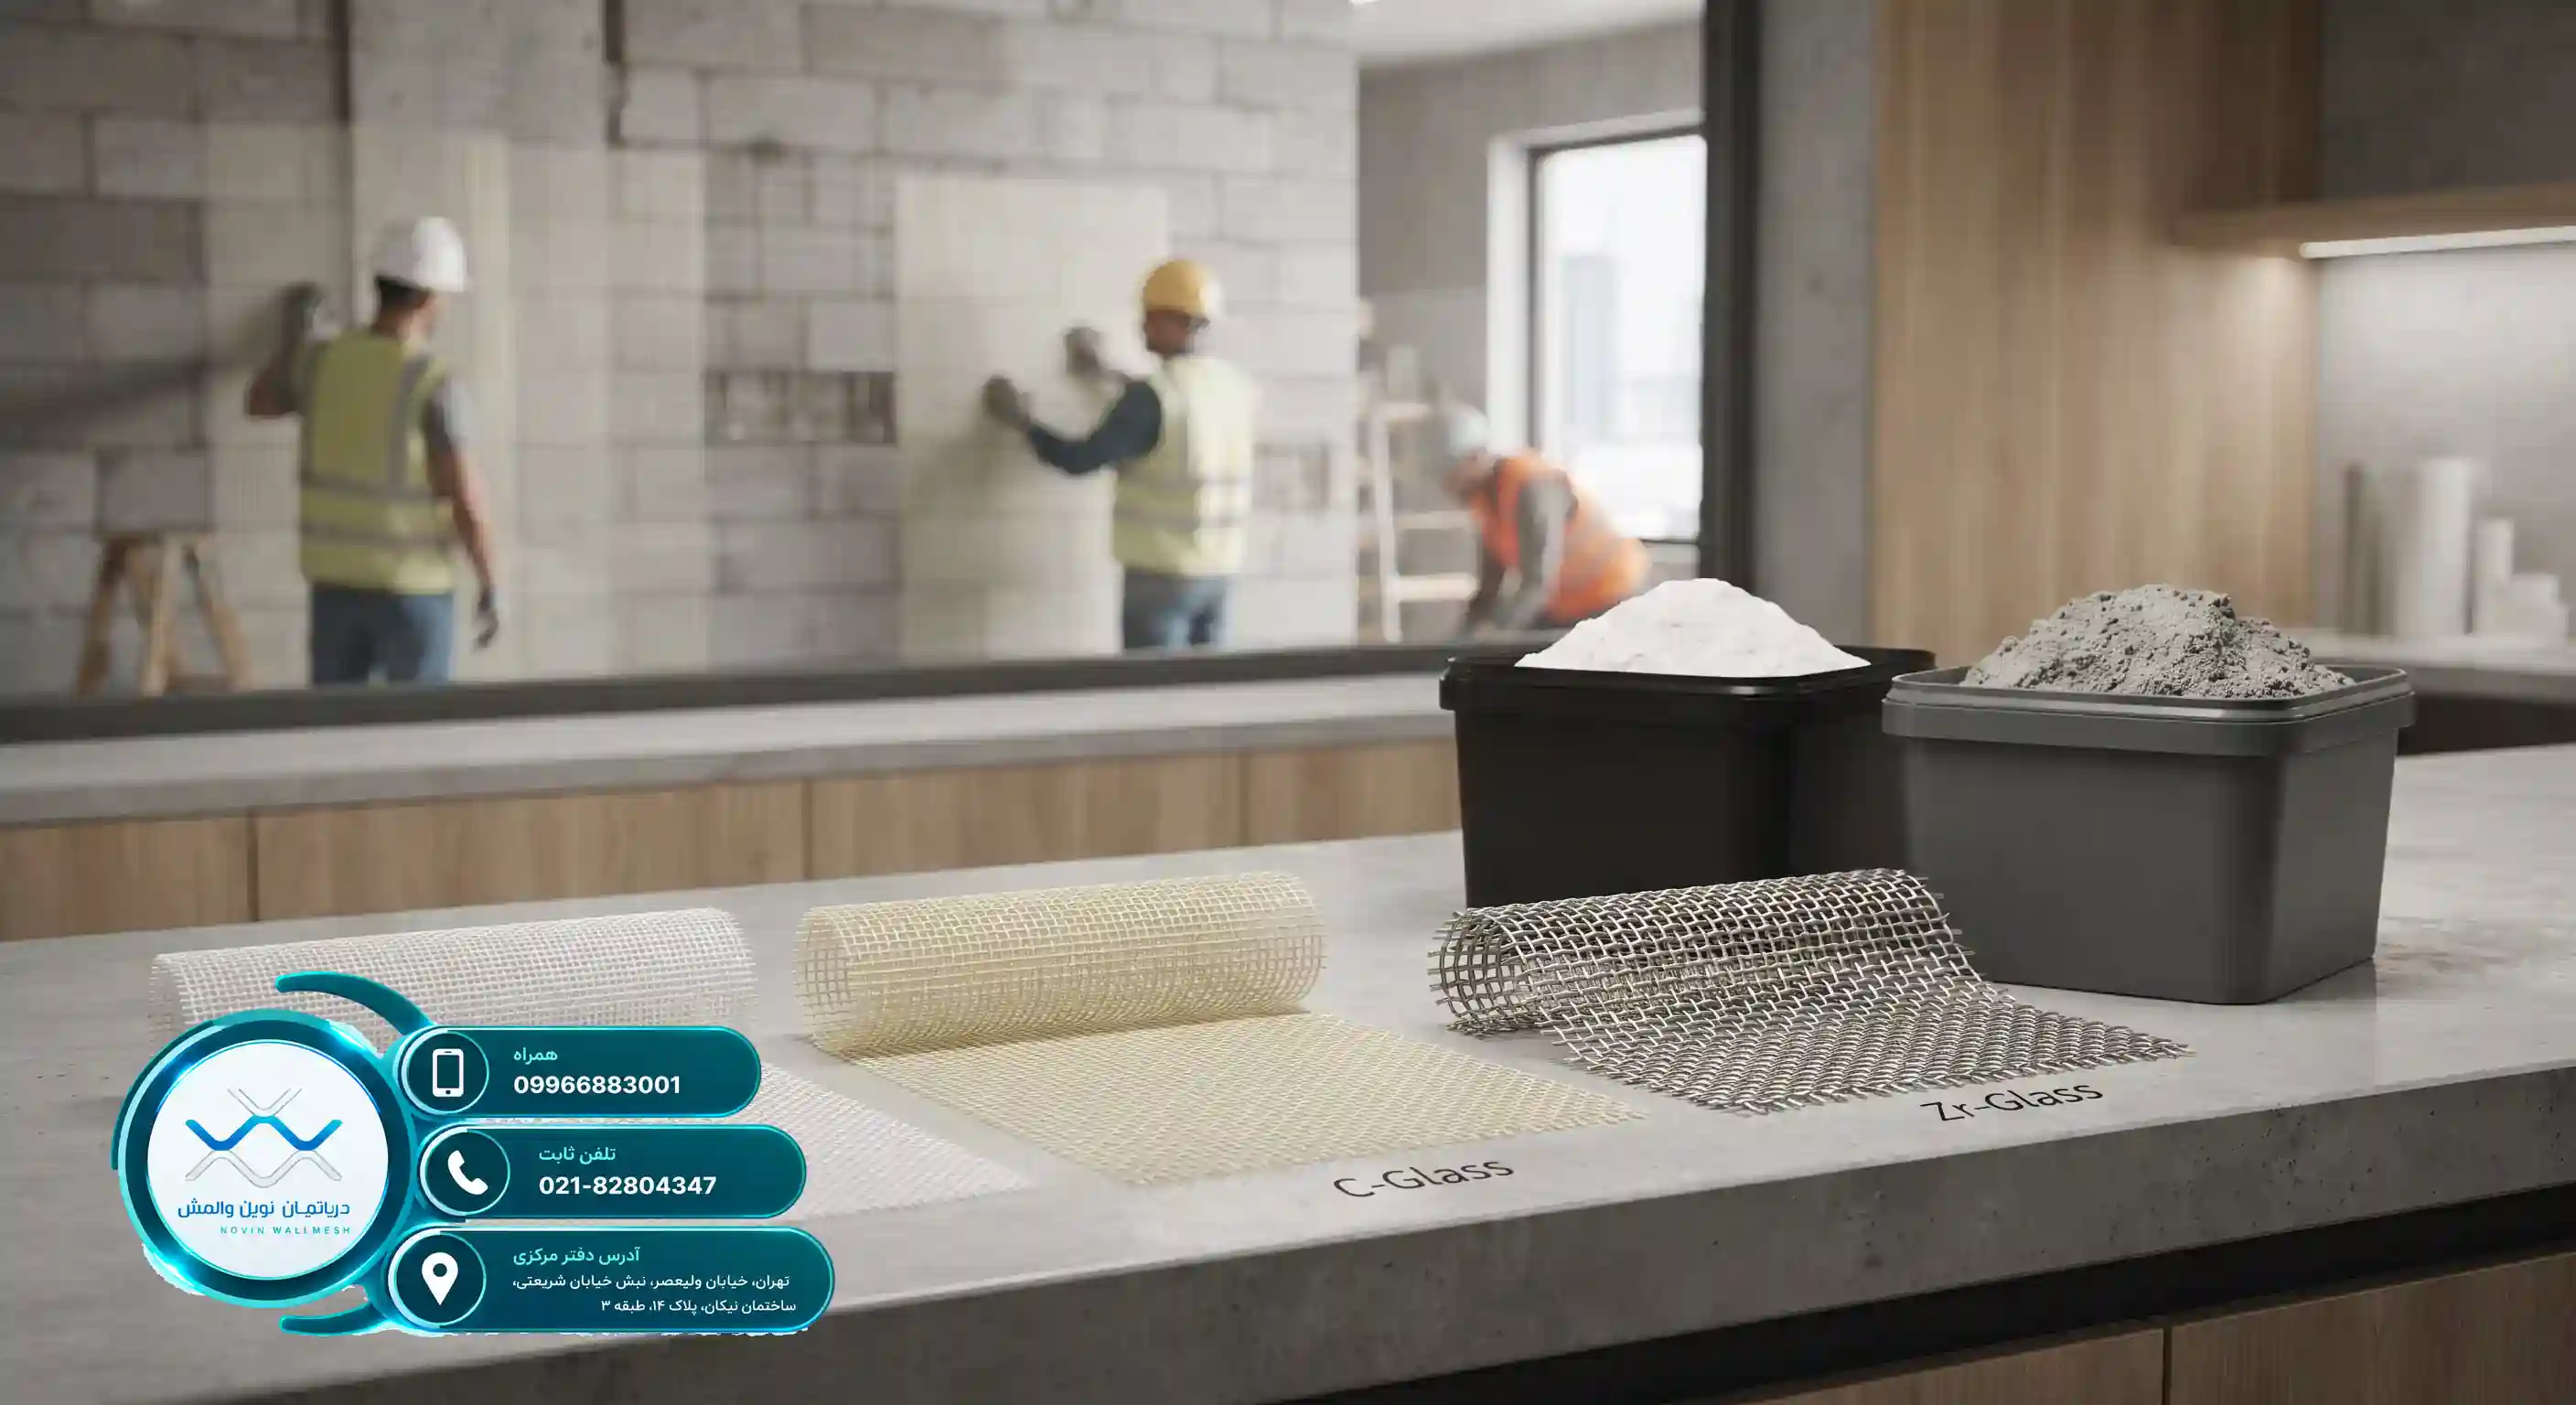
تعتبر شبکة الألیاف الزجاجیة (Fiberglass Mesh) هی القلب النابض لهذا النظام. یتم إنتاج هذه الشبکات فی أنواع مختلفة مثل E-Glass و C-Glass و Zr-Glass، ولکل منها مقاومة شد وکیمیائیة مختلفة. ولاختیار المادة المناسبة، یوصى بقراءة المقالة دراسة المعاییر الأوروبیة فی شراء الوال میش بعنایة للتعرف على مؤشرات الجودة العالمیة.
دور البلاستر ذو القاعدة الجبسیة والأسمنتیة فی تسلیح الجدار
تعمل البلاسترات کمصفوفة لاصقة تحیط بالألیاف وتنقل الإجهادات المطبقة إلى شبکة الألیاف. وفی الأماکن الداخلیة الجافة، یتم استخدام البلاستر ذو القاعدة الجبسیة، وفی الأماکن الرطبة أو الواجهات الخارجیة، یتم استخدام البلاستر ذو القاعدة الأسمنتیة. ولجودة هذه البلاسترات تأثیر مباشر على الترابط بین الطوب أو البلوک وشبک الفیبرجلاس.
کما تؤکد المعاییر الدولیة بشدة على الخواص المیکانیکیة للألیاف. ولتلک الخصائص فهماً أفضل، فإن الدراسة الدقیقة لمصادر مثل دراسة معاییر ASTM فی دلیل شراء الوال میش توفر معلومات مفیدة للمهندسین.
Introduction to Specialized Tools Required for Wall Mesh Plaster
Introduction to Specialized Tools Required for Wall Mesh Plaster
The Vital Role of Specialized Tools in Implementing Modern Systems
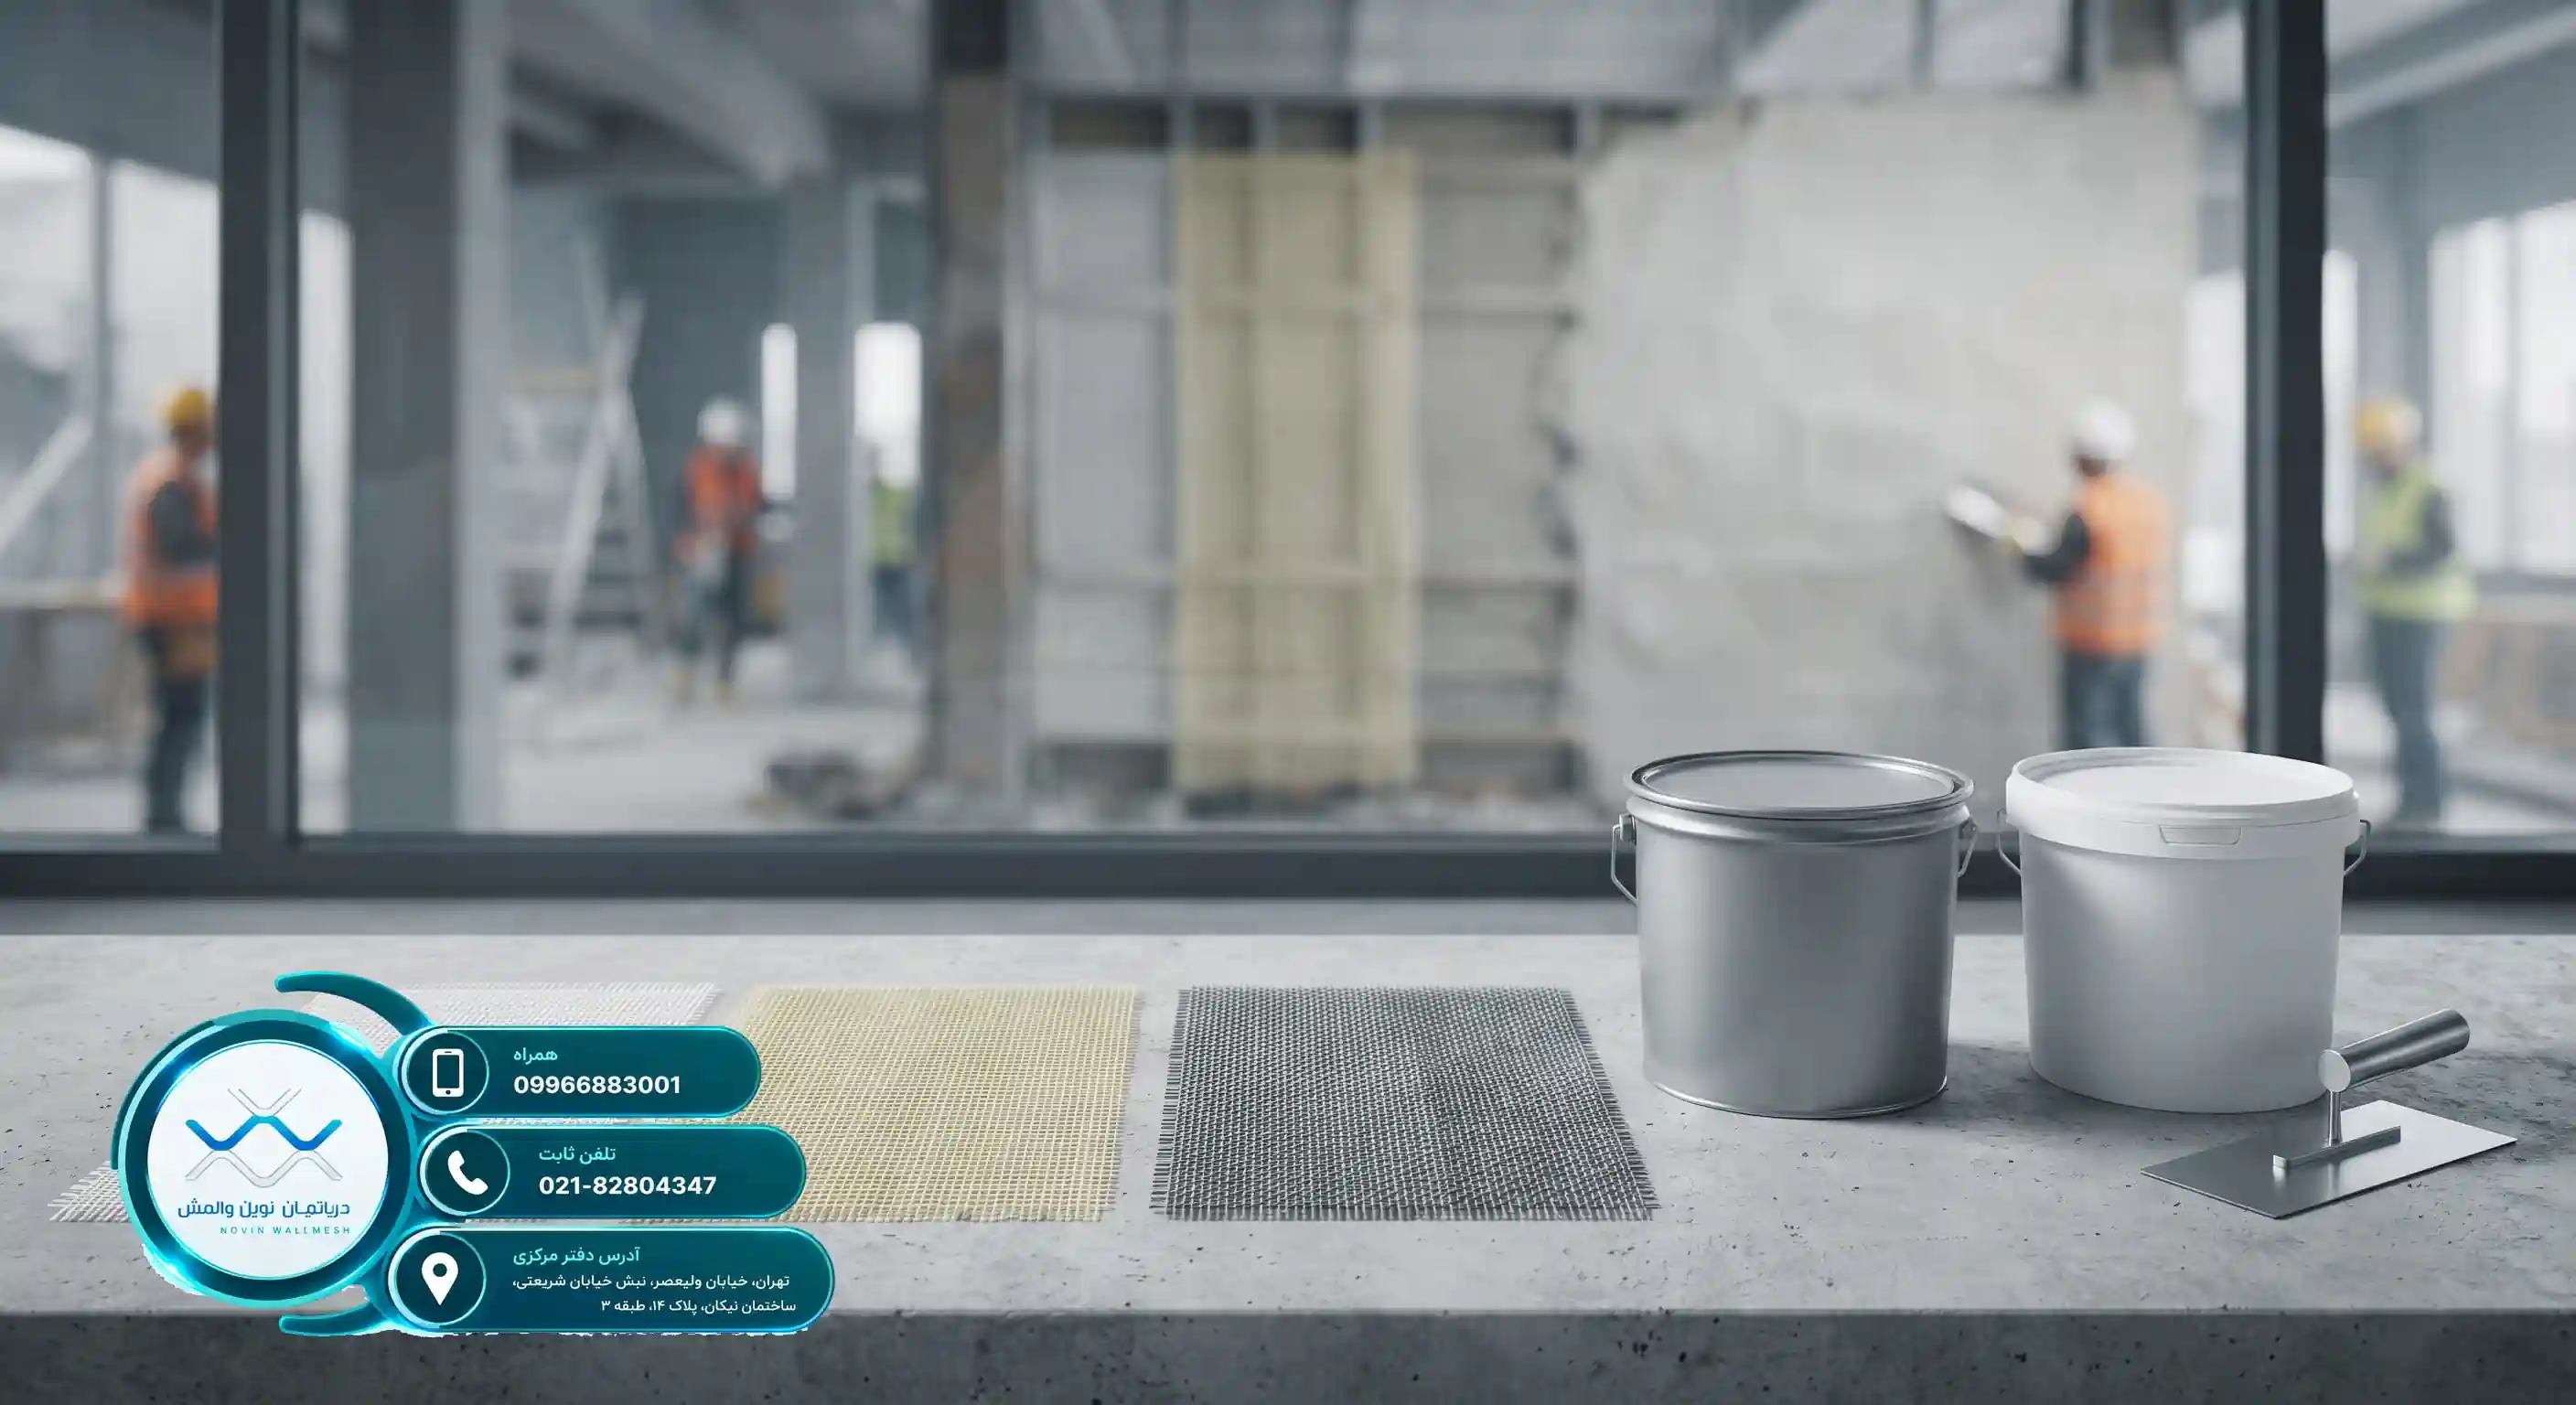
Correct and flawless execution of wall reinforcement systems requires, above all, a precise understanding and use of standard technical equipment. In the process of applying wall mesh plaster, every stage of the work, including surface preparation, mesh installation, and the application of finishing layers, requires specific tools to create the necessary bonding between materials. Using worn-out or non-specialized tools can severely reduce the final quality of the project.
As a pioneer in providing retrofitting solutions, the Novin Wall Mesh Department always believes that engineers and project executors must be familiar with the most up-to-date equipment. According to statistics published in reputable civil engineering sources, including non-structural wall retrofitting with wall mesh, precision in execution details and the use of modern tools will guarantee the seismic performance of the structure during an earthquake.
In addition, careful inspection of the workshop's environmental conditions and selection of the appropriate tool according to the type of materials consumed are among the factors that prevent the waste of expensive materials such as fiberglass meshes and plasters. In the rest of this article, we will examine each required tool from step zero to one hundred of the project in detail.
Tape Measurement and Dimensional Control Equipment in the Project
Before starting any execution operations, we need precise measuring tools. Laser tape measures, modern plumb lines, manual spirit levels, and chalk lines are basic necessities for determining the alignment of walls and controlling the plumbness of surfaces. Any small error at this stage can disrupt subsequent calculations. To learn about the exact measurement method and material estimation, reading the article How to calculate the required footage for buying wall mesh? will be very helpful.
After measurement, the wall surface preparation stage (partial demolition of old finishes, cleaning dust and grease) begins. At this stage, we have an urgent need for tools such as hand grinders equipped with concrete sanding pads, light demolition hammers, wide steel putty knives, and industrial vacuum devices or air blowers.
Many engineers underestimate the importance of this stage, while the final adhesion of the gypsum or cement-based plaster to the substrate directly depends on the quality of cleaning and priming. Using appropriate equipment guarantees this stable connection.
النصائح الرئیسیة لترکیب شبکة الجدران (وال مش) باستخدام معدات قسم شبکة الجدران الحدیثة (نوین وال مش)
النصائح الرئیسیة لترکیب شبکة الجدران (وال مش) باستخدام معدات قسم شبکة الجدران الحدیثة (نوین وال مش)
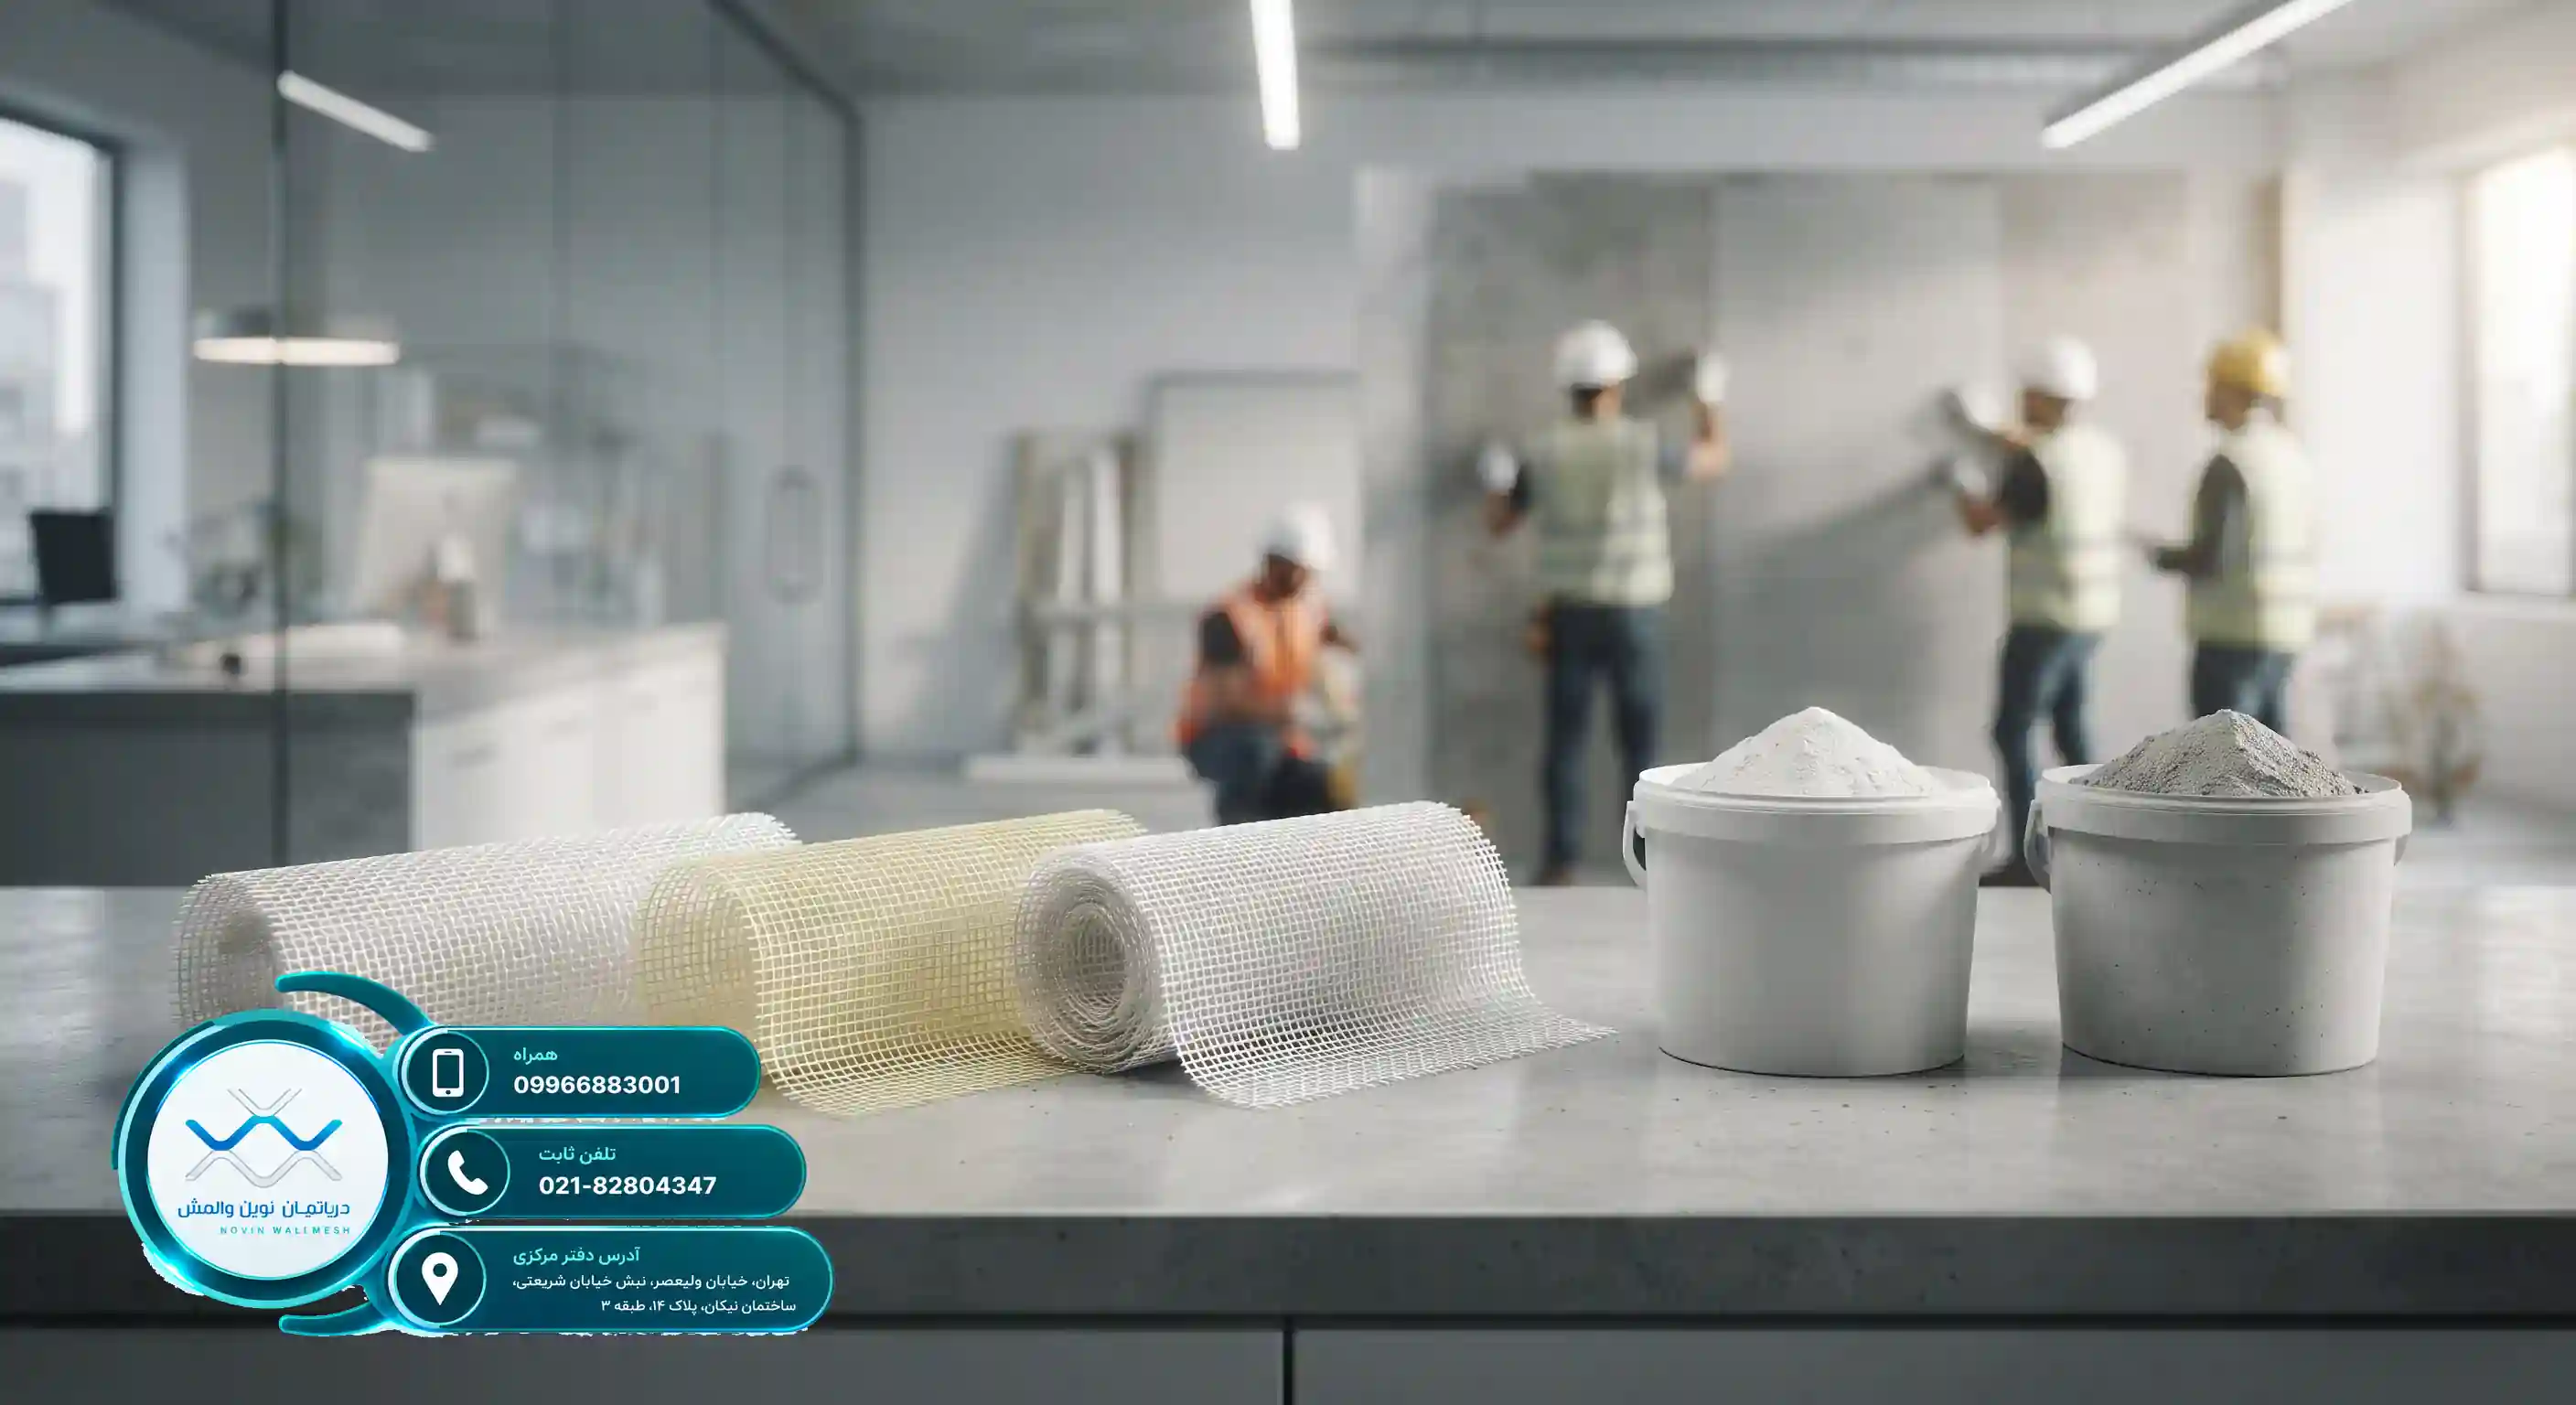
الدور الحیوی لشبکة الجدران فی سلامة الهیاکل
تستحوذ الجدران غیر الإنشائیة والجوامل على جزء کبیر من المکونات التی تتألف منها المبانی الحضریة. وعند وقوع الزلازل، تتعرض هذه المکونات لأضرار جسیمة بسبب عدم کفایة الاستقرار والتفاعل مع الإطار الهیکلی الرئیسی للمبنى. لقد اتخذ قسم شبکة الجدران الحدیثة (نوین وال مش) خطوة کبیرة نحو تأمین هذه المکونات من خلال توفیر حلول هندسیة. استناداً إلى الأبحاث التی أجریت فی مصادر عالمیة معتبرة مثل تدعیم الجدران غیر الإنشائیة باستخدام شبکة الجدران، فإن استخدام أنظمة التسلیح الحدیثة یمکن أن یقلل الخسائر الجانبیة والمالیة الناتجة عن الزلازل إلى الحد الأدنى.
تفرض الأنظمة التقلیدیة مثل قوائم الجدران الفولاذیة الثقیلة أحمالاً میتة على الهیکل فضلاً عن تکالیف التنفیذ العالیة التی ترتبط بها. فی المقابل، تتیح تقنیات الهندسة الحدیثة للمهندسین تحقیق أعلى مستوى من الاستقرار بأقل وزن إضافی. یسعى الاستشاریون الهندسیون ومصممو الهیاکل دائماً وراء بدائل تکون مجدیة اقتصادیاً وسهلة التنفیذ فی مواقع البناء.
المزایا الهیکلیة للأنظمة الجدیدة
- التقلیل الکبیر فی الحمل المیت الواقع على هیکل المبنى
- زیادة سرعة تنفیذ عملیات التدعیم فی المشاریع الکبرى
- التوافق التام مع مختلف مواد البناء الشائعة مثل الطوب والبلوک
- الالتزام الدقیق باللوائح والمعاییر الوطنیة والدولیة للبناء
من خلال الاستفادة من خدمات ومنتجات قسم شبکة الجدران الحدیثة (نوین وال مش)، یمکنک ضمان التطابق التام لمشاریعک مع لوائح السلامة. تُظهر هذه الأنظمة سلوکاً زلزالیاً ممتازاً للغایة ضد قوى الزلازل الجانبیة بفضل هیکلها المرن، وتمنع الانهیار المفاجئ للجدران.
المکونات الرئیسیة لنظام تسلیح الجدران
لتنفیذ نظام شبکة جدران قیاسی وفعال، یُعد الفهم الدقیق للمواد المستخدمة أمراً بالغ الأهمیة. تساهم شبکة الألیاف الزجاجیة (مش فایبرگلاس) بصفتها النواة الأساسیة لهذا النظام فی تحمل قوى الشد الناجمة عن الزلازل. وفی هذا السیاق، یقوم قسم شبکة الجدران الحدیثة (نوین وال مش) بتوفیر وتورید محفظة متکاملة من المنتجات عالیة الجودة التی تتضمن شبکات E-Glass و C-Glass و Zr-Glass بما یتناسب مع المتطلبات المختلفة للمشاریع الهندسیة.
یعتمد اختیار نوع شبکة الألیاف الزجاجیة على الظروف البیئیة للمشروع، ومستوى الرطوبة، ومتطلبات التحمیل. على سبیل المثال، تمتلک الشبکات المقاومة للبیئات القلویة (Zr-Glass) کفاءة فائقة فی المشاریع الخاصة ذات الظروف المناخیة المسببة للتآکل. من ناحیة أخرى، یساعد الإلمام بموضوع دراسة أسعار شبکة الجدران E-Glass التابعة لقسم شبکة الجدران الحدیثة فی المشاریع الإنشائیة مدیری المشاریع على إعداد میزانیة أکثر دقة.
تصنیف المواد المستخدمة
- شبکة ألیاف زجاجیة E-Glass ذات مقاومة عالیة للشد والاستخدام العام
- شبکة ألیاف زجاجیة Zr-Glass مقاومة للبیئات القلویة والکیمیائیة
- بلاستر أساسه جبسی وأسمنتی للتغطیة والالتصاق الأمثل
- وصلات میکانیکیة ومواد لاصقة إیبوکسیة متخصصة
إلى جانب جودة المواد، فإن طریقة تخزینها ونقلها تؤثر بشکل مباشر على الجودة النهائیة للعمل. إن النصائح المهمة المتعلقة بالنقل أثناء شراء البلاستر الأساسی الأسمنتی التابع لقسم شبکة الجدران الحدیثة تضمن وصول المواد الخام إلى موقع البناء دون أی تلف والحفاظ على کفاءتها تماماً.