Comprehensive Guide to Reducing Wall Mesh Prices Without Sacrificing Quality
Financial Challenges in Construction Projects and the Wall Mesh Solution
Cost management in the construction industry has always been one of the primary concerns of engineers and employers. With changes in national building codes and regulations, the use of modern retrofitting systems for non-structural walls has become mandatory. Meanwhile, the wall mesh system is recognized as a modern alternative to traditional metal wall posts. However, determining the wall mesh price and optimizing its execution costs without compromising quality is an art that requires expertise and a precise understanding of materials.
At Novin Wall Mesh Department, utilizing day-to-day experience and technical knowledge, we offer solutions that, while significantly reducing final costs, also adhere to the highest engineering standards. A precise understanding of the factors affecting the wall mesh price helps you manage your budget more efficiently.
Why Is Cost Reduction Without Quality Loss Important?
Cost reduction must not come at the expense of lowering the structural safety factor. Many individuals resort to unprincipled ways to reduce wall mesh costs, which ultimately leads to projects being rejected by Engineering System inspectors. The right approach is the smart use of high-quality materials and value engineering.
For more information on this topic, you can read the specialized article Wall Mesh Price and Non-Structural Wall Retrofitting Guide to become more familiar with technical and execution details.
What Factors Affect the Final Price?
To reduce costs, we must first know exactly what items our money is spent on. Multiple factors are involved in determining the wall mesh price, the most important of which include:
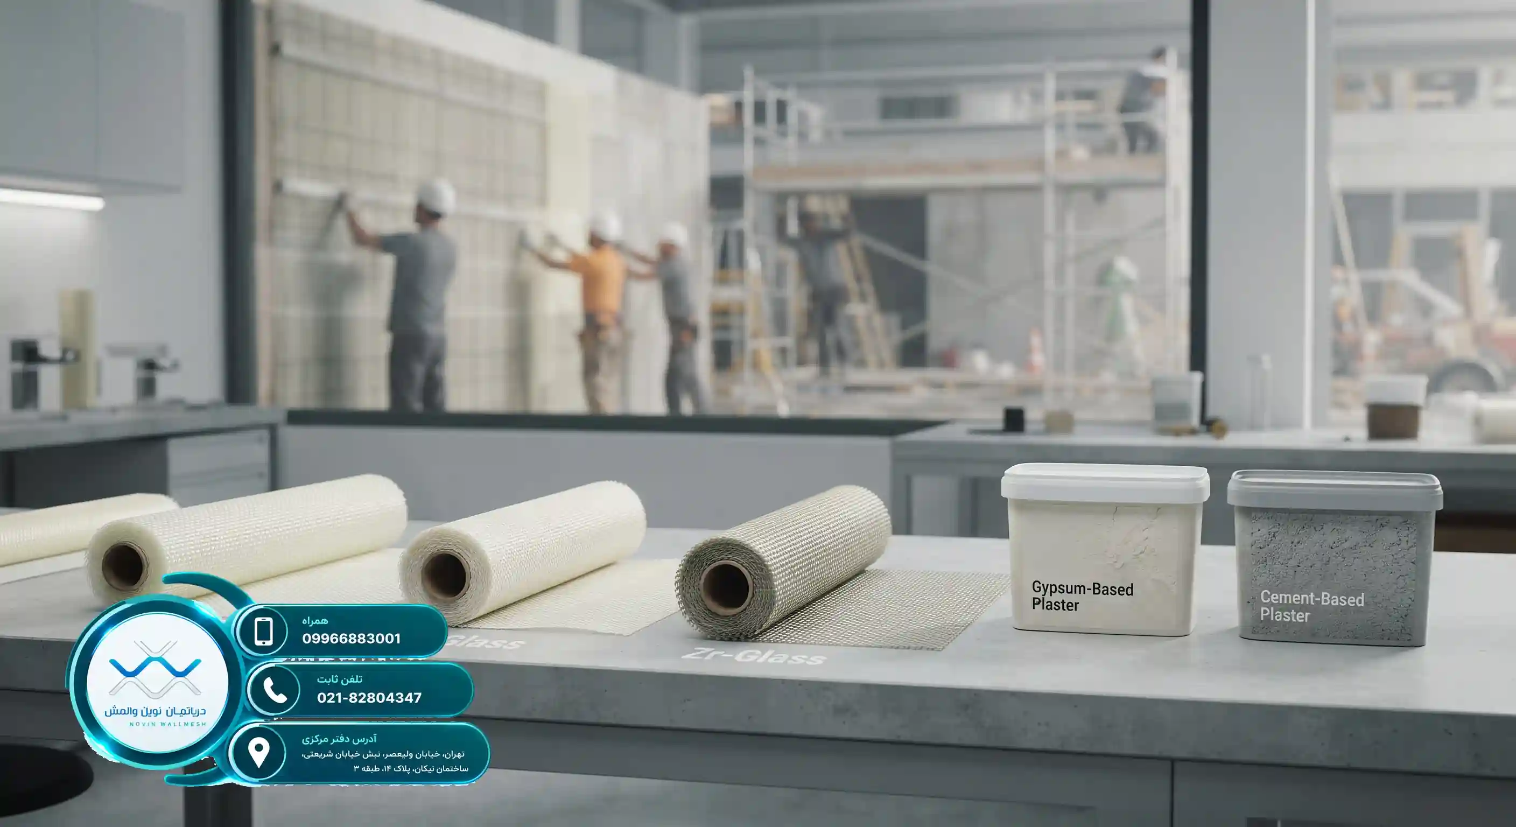
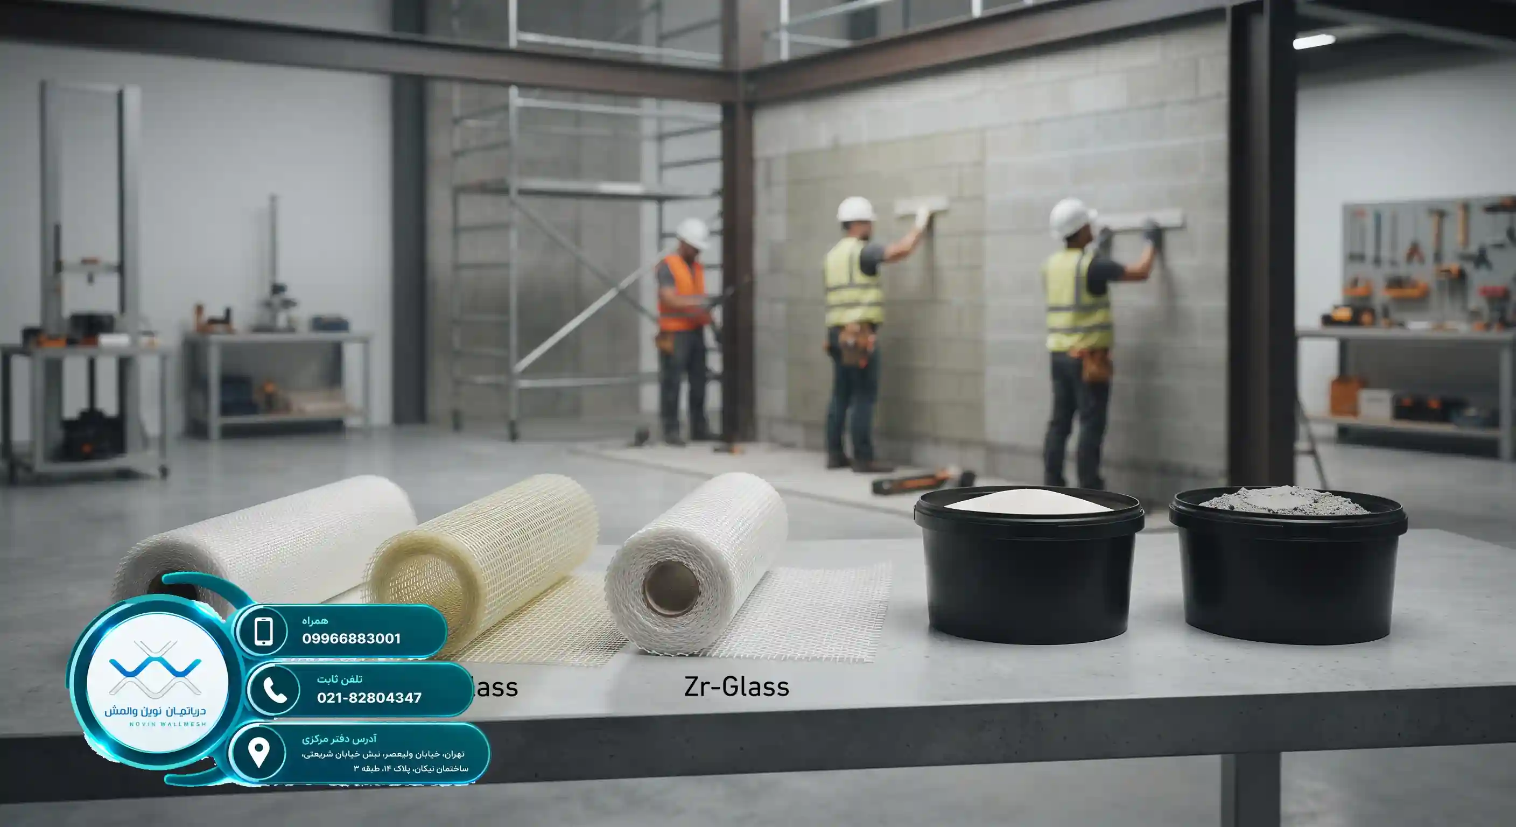
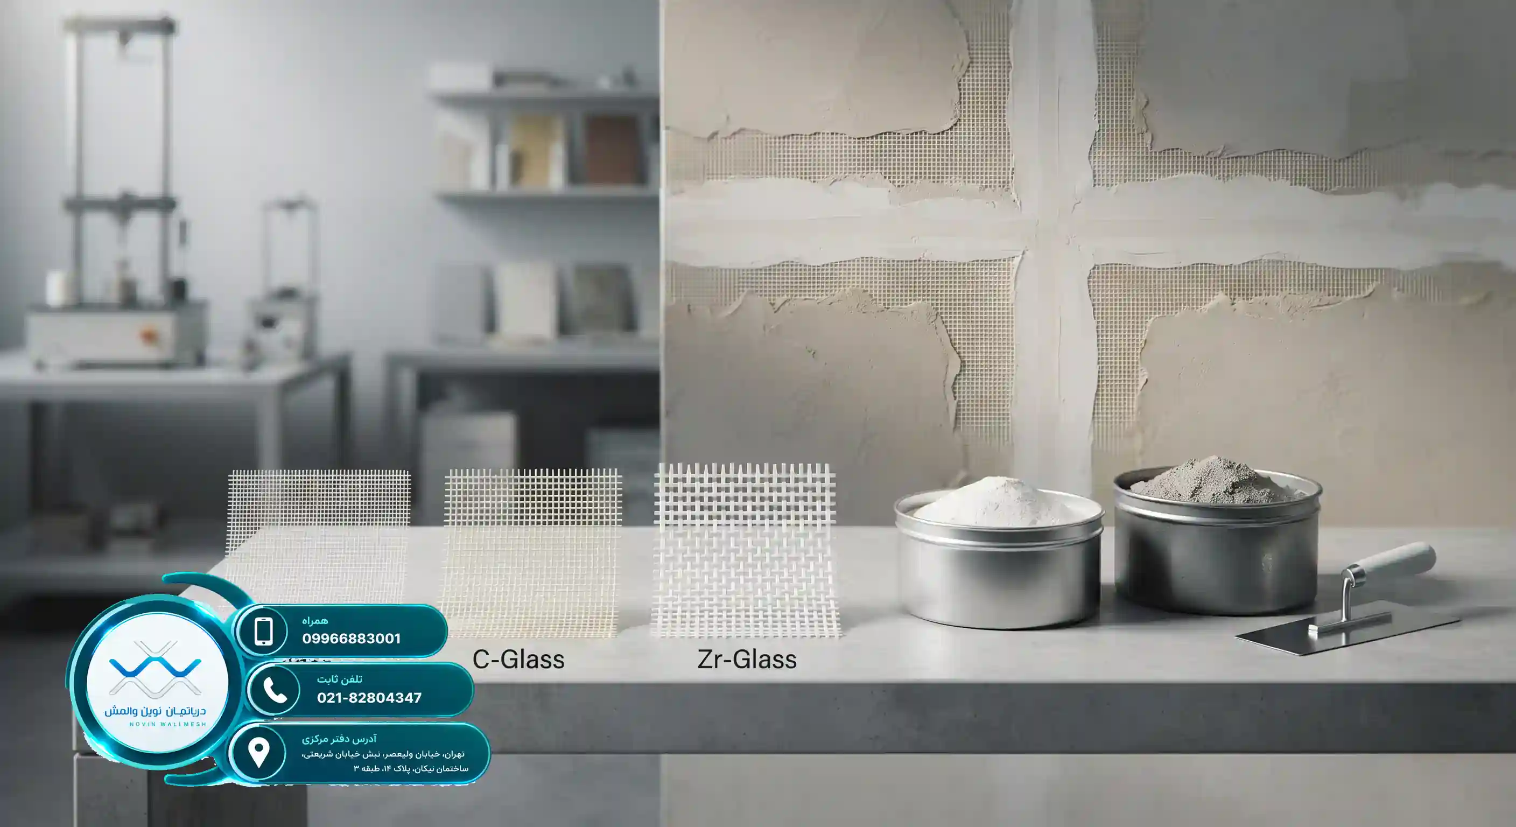
- Type and quality of fiberglass mesh (E-Glass, C-Glass, or Zr-Glass)
- Density and specific weight of the fiber grid
- Type of plaster used (gypsum-based or cement-based)
- Area and dimensions of non-structural walls
- Wages of the execution team and installers
Based on reports published in reputable engineering sources such as Non-Structural Wall Retrofitting with Wall Mesh, the correct selection of materials can optimize execution costs by up to 30 percent without sacrificing structural performance.
The Role of Consumed Materials in Cost Optimization
Using substandard materials not only fails to reduce costs but also causes irreparable damage. For example, correctly selecting the fiberglass mesh according to the environmental conditions of the project is the key to success in reducing the final wall mesh price.
In this regard, studying the comprehensive guide on Wall Mesh Price and Appropriate Grid Density Selection Guide will give you a very clear perspective on choosing the most economical materials.
دور شبکة الجدار (وال مش) فی التثبیت الزلزال للجدران الفاصلة
التعرف على دور شبکة الجدار فی الجدران الفاصلة
فی السنوات الأخیرة، أدرک مهندسو الإنشاءات القابلیة للتأثر الشدید للجدران غیر الإنشائیة ضد الزلازل. الجدران الفاصلة التی تتحمل مسؤولیة فصل المساحات، تتعرض لتشوه جانبی وتدمر عند وقوع الزلزال. هذا الأمر لا یسبب خسائر مالیة فادحة فحسب، بل یعرض حیاة السکان للخطر أیضاً. استخدام نظام شبکة الجدار (وال مش) کبدیل لرکائز الجدران المعدنیة التقلیدیة، هو حل حدیث وفعال استطاع إحداث تحول هائل فی قطاع البناء.
نظام تسلیح الجدران الحدیث، من خلال التوزیع المتساوی للإجهادات الناجمة عن القوة الزلزالیة فی جمیع أنحاء سطح الجدار، یمنع ترکز الإجهاد وبالتالی تشقق الجدار أو انهیاره المفاجئ. یتکون هذا النظام من مزیج من شبکات الألیاف تسمى شبکة الألیاف الزجاجیة وطبقات الملاط (الطلاء)، والتی توفر التصاقاً فائقاً مع الهیکل الخرسانی أو المعدنی. لمزید من المعلومات حول اختیار المواد المثلى، یوصى بقراءة المقال المتخصص دراسة الأداء الزلزالی للمواد عند شراء شبکة الجدار.
یتطلب تقویة الجدران مراعاة المبادئ الهندسیة الدقیقة. وفقاً للتقاریر المنشورة على الموقع الموثوق تقویة الجدران غیر الإنشائیة باستخدام شبکة الجدار، فإن استخدام الألیاف المصممة هندسیاً یمکن أن یزید بشکل کبیر من معامل الأمان للهیکل ضد الأحمال الجانبیة. لقد اتخذ قسم شبکة الجدار الحدیث خطوة کبیرة نحو تأمین المبانی من خلال توفیر منتجات قیاسیة.
تؤکد معاییر هندسة الزلازل الجدیدة بشکل خاص على أهمیة التثبیت الزلزالی للمکونات غیر الإنشائیة. وفی هذا السیاق، تعتبر المشارکة فی استخدام أنظمة المرکبات خفیفة الوزن مثل شبکات الألیاف الزجاجیة الأولویة الأولى للمهندسین المصممین نظراً لوزنها الضئیل وأدائها الاستثنائی. هذا الحل لا یزید من الحمل المیت للمبنى وفی نفس الوقت یحسن مرونة الجدار بشکل ملحوظ.
الدور الرئیسی لمکونات شبکة الجدار فی استقرار الهیکل
لکی یتمکن نظام شبکة الجدار من أداء وظیفته بشکل صحیح، فإنه یتطلب تنسیقاً دقیقاً بین مکوناته المختلفة. تشمل هذه المکونات شبکة الألیاف الزجاجیة، والملاط أو مونة التغطیة، وأدوات التوصیل بالهیکل الأساسی (مثل الزوایا أو القضبان). تعمل شبکة الألیاف الزجاجیة کنوة أساسیة مسلحة وتتحمل الإجهادات الشدیة. یساعد الفهم الدقیق لدور شبکة الألیاف الزجاجیة فی شراء شبکة الجدار المهندسین على اختیار أفضل الخیارات بناءً على ظروف المشروع.
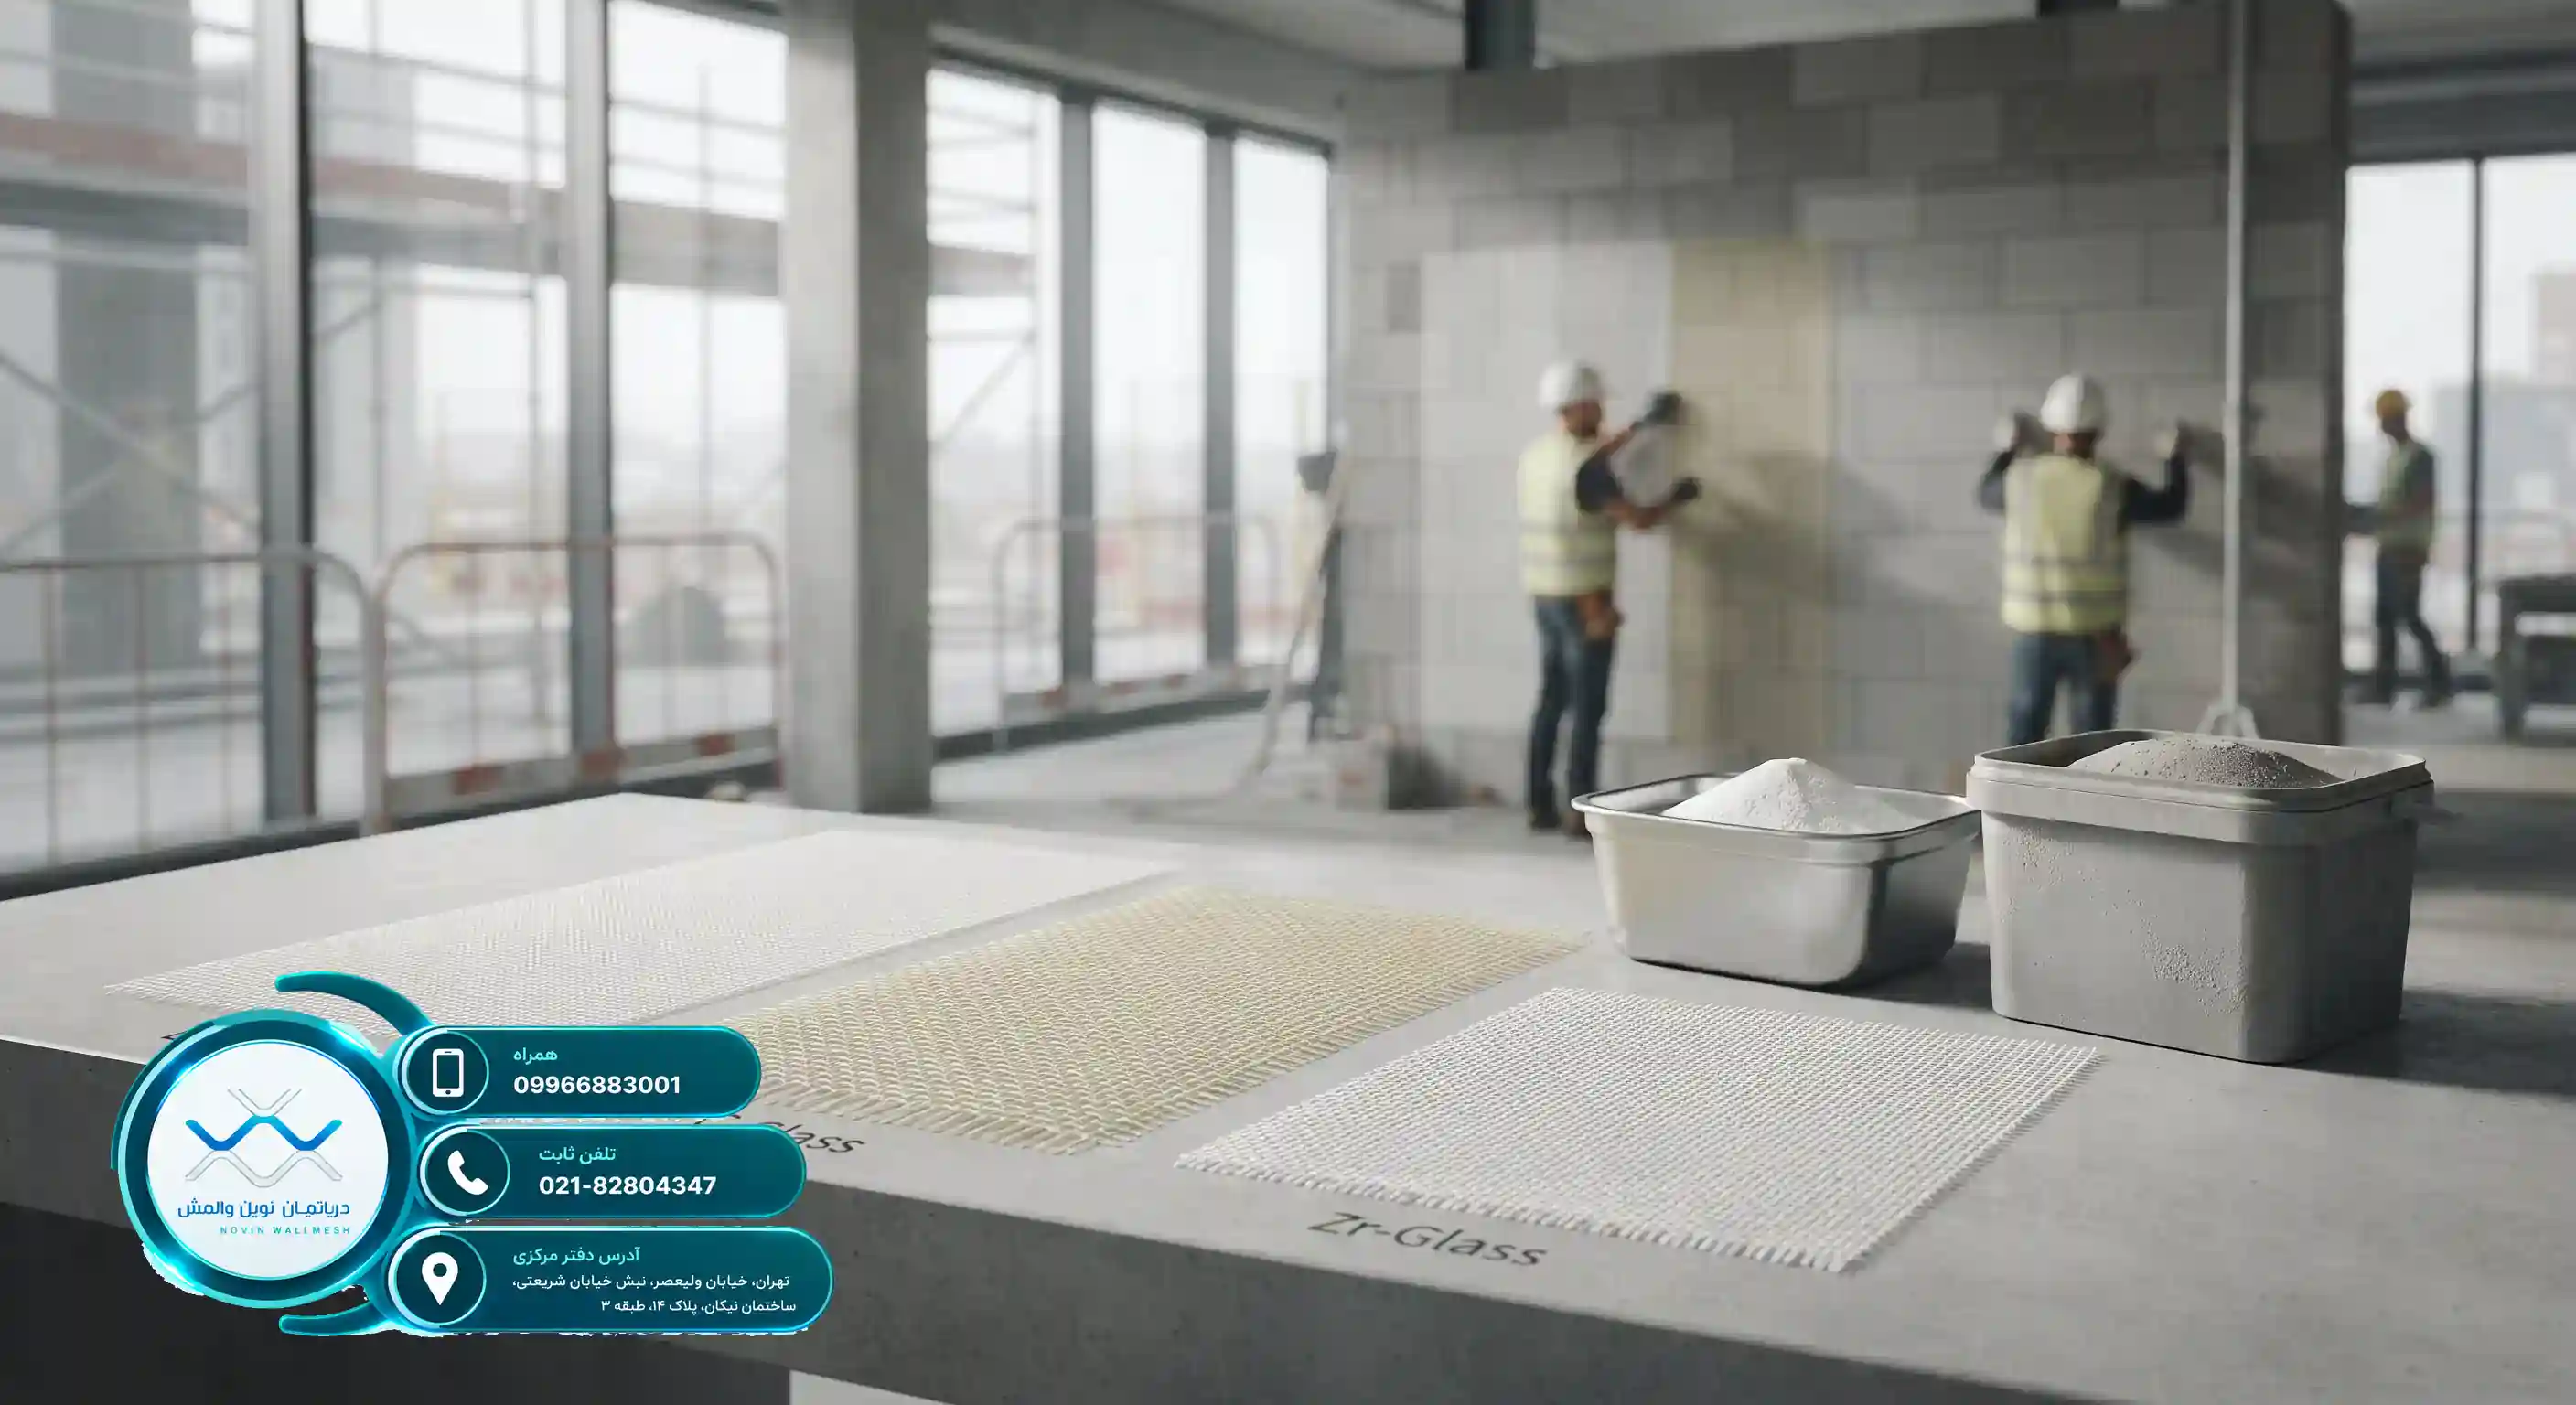
تتوفر أنواع مختلفة من شبکات الألیاف الزجاجیة فی السوق، وکل منها مصمم لتطبیقات محددة. ومن أهمها شبکة الألیاف الزجاجیة E-Glass، شبکة الألیاف الزجاجیة C-Glass وشبکة الألیاف الزجاجیة Zr-Glass التابعة لقسم شبکة الجدار الحدیث. یعتبر نوع Zr-Glass خیاراً مثالیاً للمشاریع العمرانیة الکبرى نظراً لمقاومته العالیة للبیئات القلویة للخرسانة والملاط.
یقدم الجدول التالی مقارنة قصیرة بین أنواع شبکات الألیاف الزجاجیة:
| نوع شبکة الألیاف الزجاجیة | المیزة الأساسیة | التطبیق الرئیسی |
|---|---|---|
| E-Glass قسم شبکة الجدار الحدیث | مقاومة شد قیاسیة | الجدران الداخلیة والعادیة |
| C-Glass قسم شبکة الجدار الحدیث | مقاومة کیمیائیة جیدة | البیئات المسببة للتآکل والصناعیة |
| Zr-Glass قسم شبکة الجدار الحدیث | مقاومة ممتازة ضد القلویات | الواجهات الخارجیة والجدران الرطبة |
بالإضافة إلى الشبکة، فإن اختیار الملاط المناسب له أهمیة حیویة أیضاً. یوفر قسم شبکة الجدار الحدیث أرضیة مناسبة للالتصاق الأمثل للألیاف بسطح الجدار من خلال توفیر ملاط أساسه جبسی وملاط أساسه أسمنتی. تمنع هذه الملاطات المصممة هندسیاً التشقق السطحی وتضمن متانة النظام.
چگونه بهترین قیمت وال مش را استعلام کنیم؟
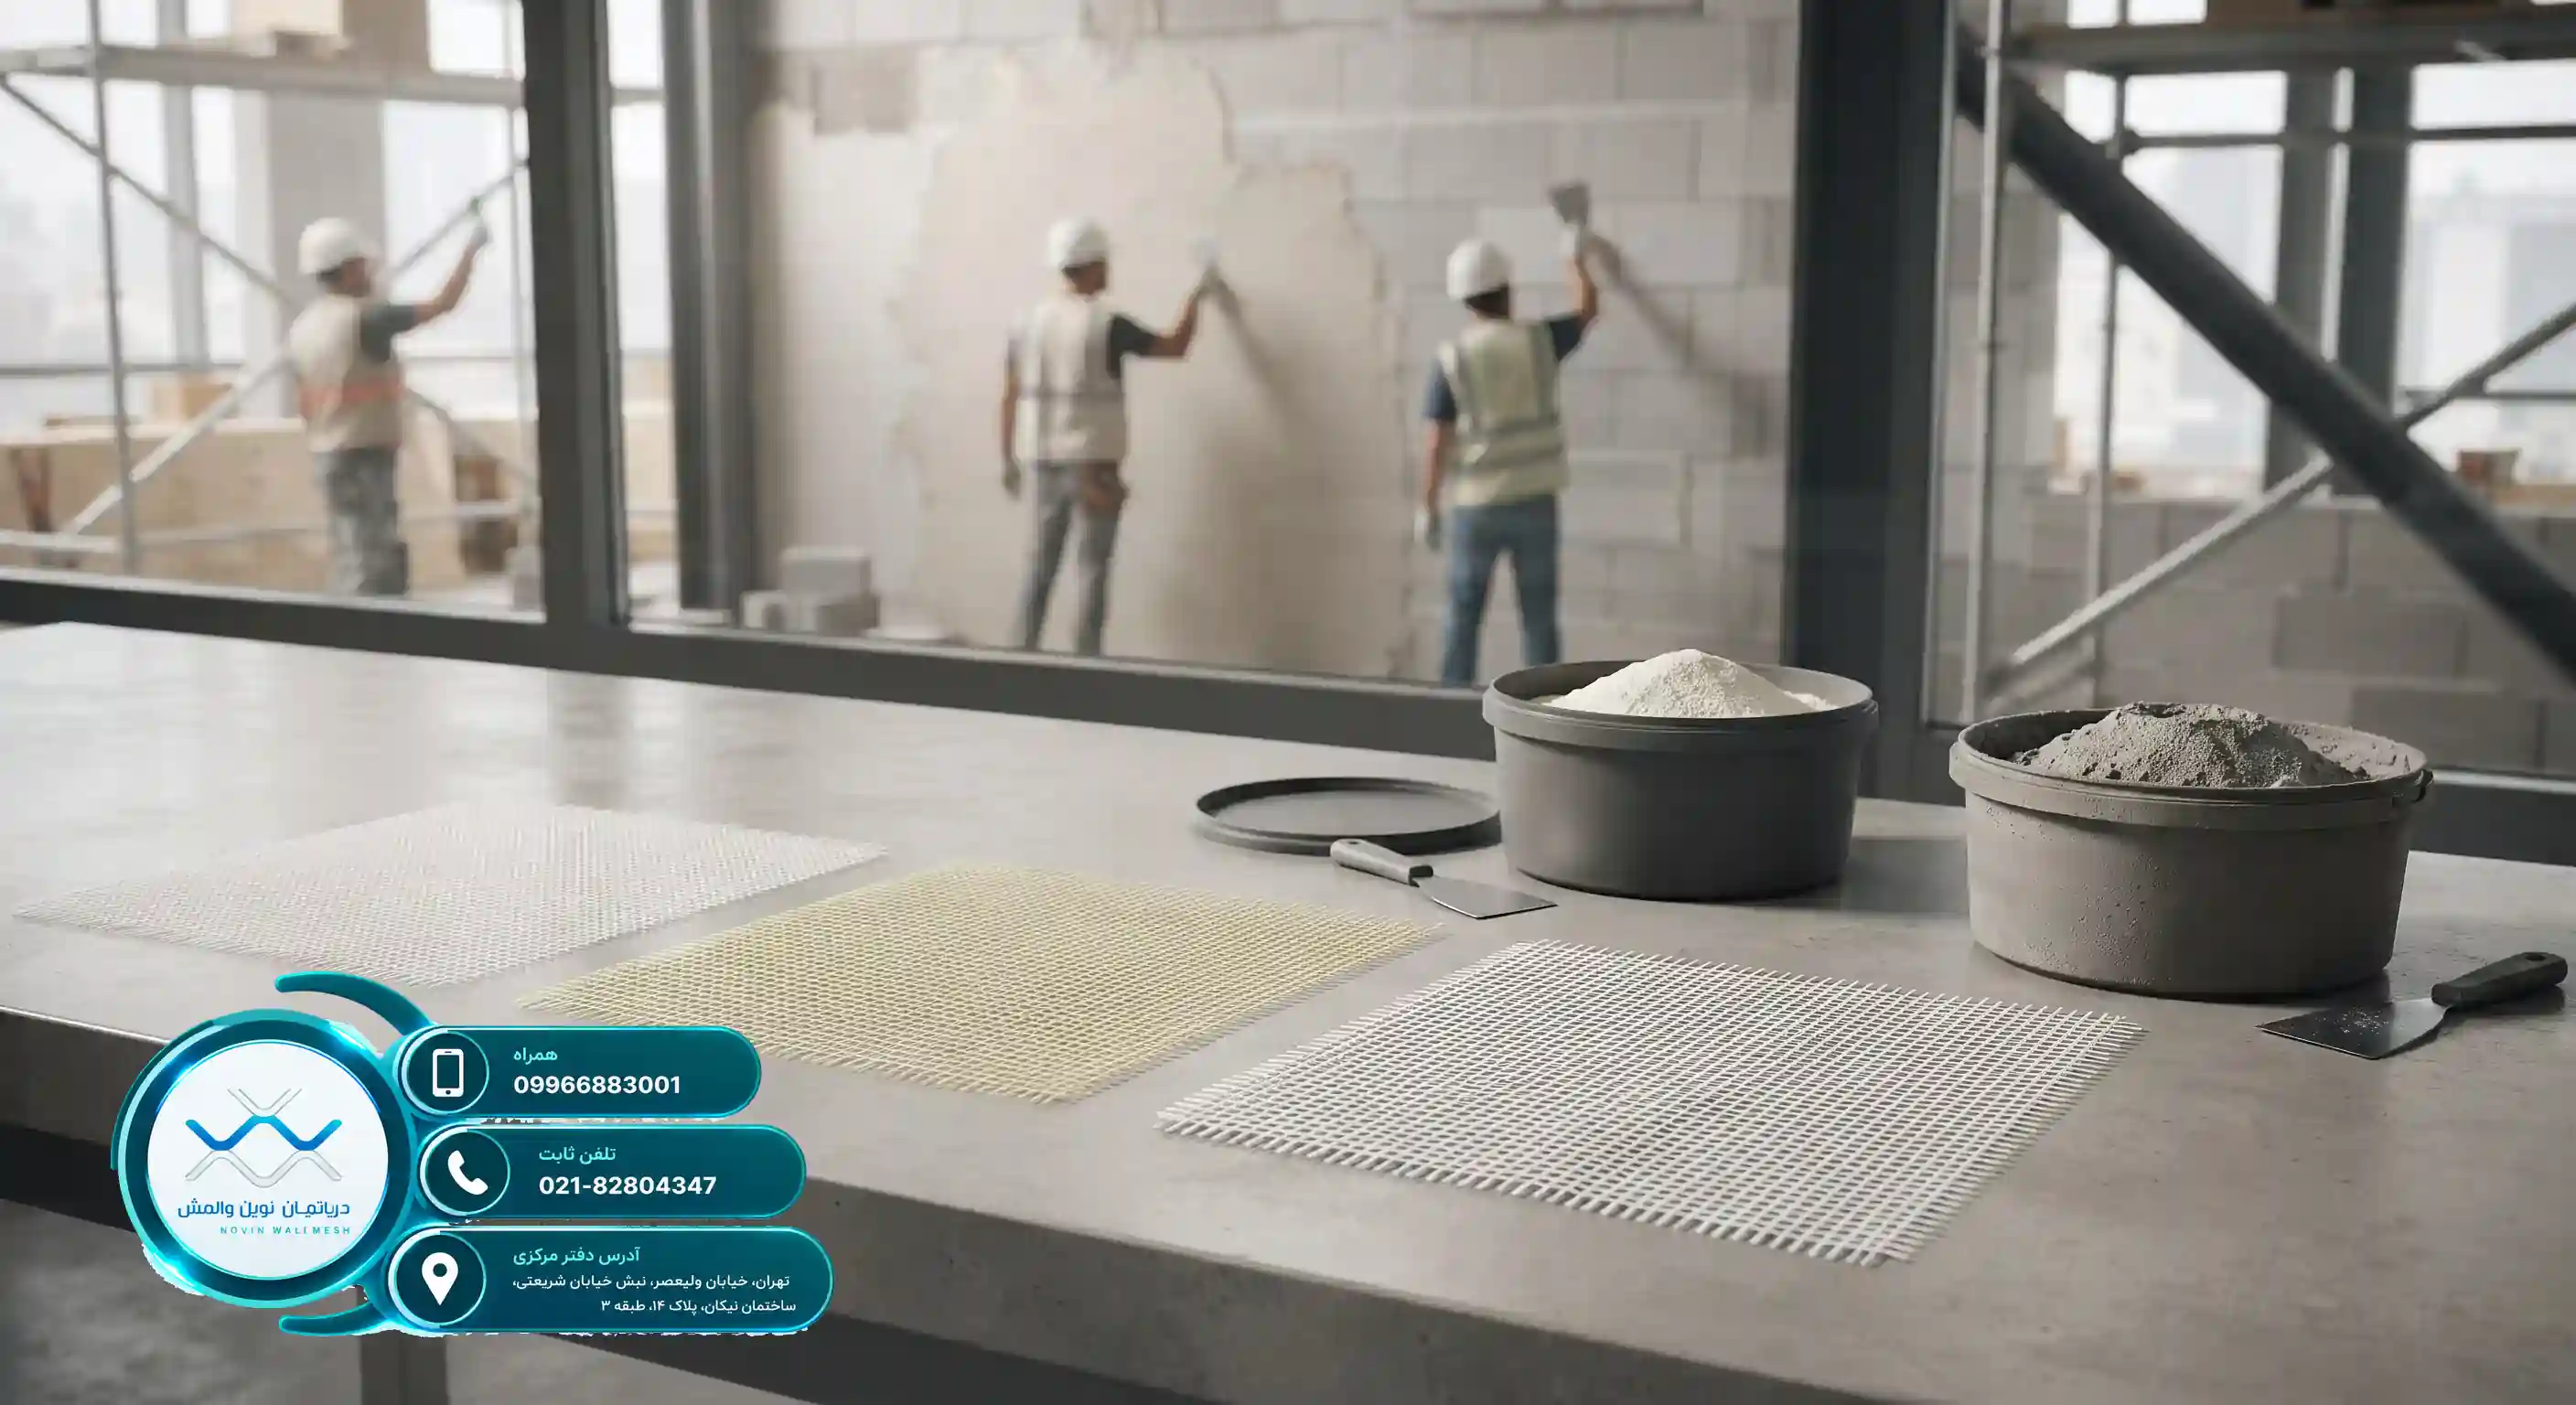
آشنایی با جایگاه والمش در صنعت ساختمان مدرن
با تغییرات و بهروزرسانیهای پیوسته در آییننامههای طراحی لرزهای، مهار دیوارهای غیرسازهای و میانقابها به یکی از الزامات قانونی و حیاتی در ساختوساز تبدیل شده است. روشهای سنتی مانند والپستهای فلزی، علاوه بر هزینه بالا و وزن سازهای، مشکلات اجرایی فراوانی داشتند. در این میان، تکنولوژی نوین والمش بهعنوان جایگزینی کارآمد، سبک و اقتصادی شناخته میشود. هنگامی که پروژهای ساختمانی وارد فاز اجرا میگردد، مدیریت هزینهها اهمیت دوچندانی مییابد و آگاهی از قیمت وال مش نخستین گام در راستای بودجهبندی دقیق و بهینهسازی اقتصادی پروژه محسوب میشود.
ما در دپارتمان نوین وال مش با سالها تجربه تخصصی، فرآیند تامین متریال را با بالاترین استانداردهای مهندسی برای مهندسان و سازندگان تسهیل کردهایم. برای درک بهتر تاثیر این المانها در کاهش هزینههای درازمدت، مطالعه مقاله تخصصی چگونه هزینههای نگهداری را با محاسبات وال مش کم کنیم؟ پیشنهاد میشود.
نقش کلیدی برآورد هزینه در مدیریت پروژه
برآورد مالی نادرست میتواند کل یک پروژه عمرانی را با چالش مواجه کند. شفافیت در استعلام قیمت این امکان را به کارفرما میدهد تا با دیدی باز، مصالح باکیفیت را انتخاب کرده و از هدررفت سرمایه جلوگیری نماید. به گفته کارشناسان حوزه مهندسی سازه، استفاده از سیستمهای تسلیحاتی نوین نقش بسزایی در کاهش خسارات ناشی از زلزله دارد (برای مطالعه بیشتر رجوع کنید به مقاومسازی دیوار غیرسازهای با والمش).
بررسی نوسانات بازار، مقایسه محصولات مختلف و شناخت عوامل اثرگذار بر هزینهها، مهارتهایی است که هر مدیر پروژهای باید به آن تسلط داشته باشد. در ادامه این مقاله، ابعاد گوناگون استعلام قیمت، مشخصات فنی متریال و راهکارهای کاهش هزینههای خرید را به تفصیل بررسی خواهیم کرد تا انتخابی هوشمندانه و مطمئن داشته باشید.
بررسی پارامترهای مؤثر بر نرخ نهایی متریال
تعیین نرخ تمامشده این محصول به عوامل متعددی بستگی دارد که شناخت آنها برای هر خریدار و مهندس محاسبی ضروری است. عواملی نظیر نوع الیاف، میزان گرماژ مش، کیفیت پوشش شیمیایی و کارخانه سازنده نقش مستقیمی در نوسانات قیمت وال مش دارند. بهعنوان مثال، الیافی که دارای مقاومت کششی بالاتری هستند معمولاً قیمت بالاتری نیز دارند اما در عوض ایمنی سازه را به شکل چشمگیری تضمین میکنند.
در جدول زیر، عوامل کلیدی تاثیرگذار بر قیمتگذاری این محصولات به همراه میزان اهمیت آنها مقایسه شده است:
| عامل اثرگذار | توضیحات تخصصی | میزان تأثیر بر قیمت |
|---|---|---|
| نوع الیاف (E-Glass, C-Glass, Zr-Glass) | مقاومت در برابر محیطهای قلیایی و کشش | بسیار زیاد |
| گرماژ و ابعاد چشمهها | وزن در هر متر مربع و اندازه شبکه مش | زیاد |
| نوع پلاستر (گچی یا سیمانی) | پوششدهنده روی مش بر اساس محل اجرا | متوسط |
شناخت دقیق این مولفهها باعث میشود تا در هنگام استعلام قیمت، گول محصولات بیکیفیت و غیرمتعارف را نخورید و متریالی استاندارد و منطبق با ضوابط مرکز تحقیقات راه، مسکن و شهرسازی تهیه کنید.