What are the national standards in the productions of Novin Wall Mesh Department?
What are the national standards in the productions of Novin Wall Mesh Department?
National standards in the productions of Novin Wall Mesh Department
In the modern construction industry, the safety and durability of structures are of vital importance. Given the seismicity of our country, the formulation and compliance with national standards for restraining non-structural walls have become an undeniable necessity. Novin Wall Mesh Department, with a deep understanding of this need, has established all stages of design, production, and supply of its products based on technical regulations and national building codes.
Compliance with these standards guarantees that the materials used exhibit the highest level of resistance against lateral stresses caused by earthquakes, temperature changes, and structural settlements. Supervising engineers and structural designers are always looking for products that hold reputable certifications and approvals from the Road, Housing and Urban Development Research Center. In this collection, utilizing equipped quality control laboratories, we evaluate all products before they enter the market.
The wall mesh system, as a modern alternative to traditional wall posts, requires high precision in the selection of raw materials. The quality of the fiberglass mesh and the type of plasters used directly affect the overall performance of the system. To stay informed about economic trends and costs, it is recommended to read the article Price analysis of E-Glass wall mesh by Novin Wall Mesh Department in construction projects to gain a clear perspective on your project budgeting.
Modern wall reinforcement systems hold a special place not only in Iran but also in global standards; for instance, similar technologies are applied in modern facade systems such as Wall mesh in EIFS system, which confirms the efficiency of this material at an international level. Commitment to quality is our main policy in all stages of production.
Technical and mechanical characteristics of fiberglass mesh
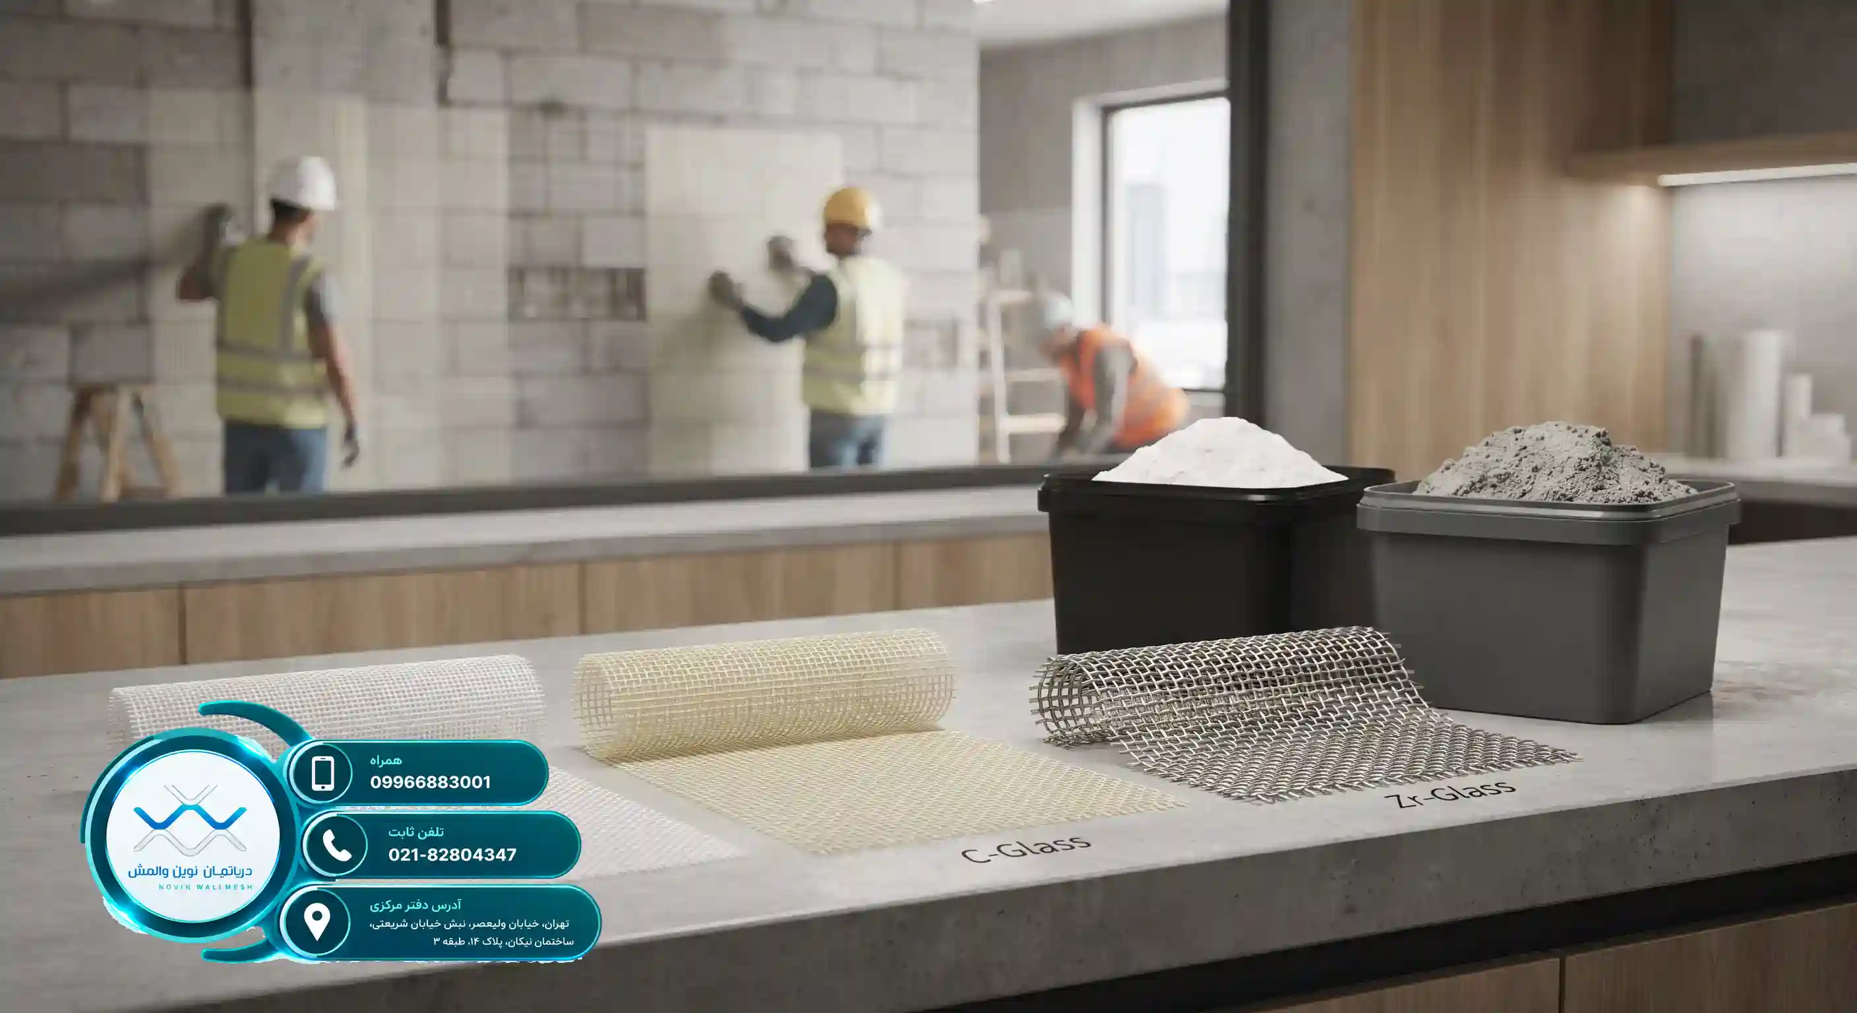
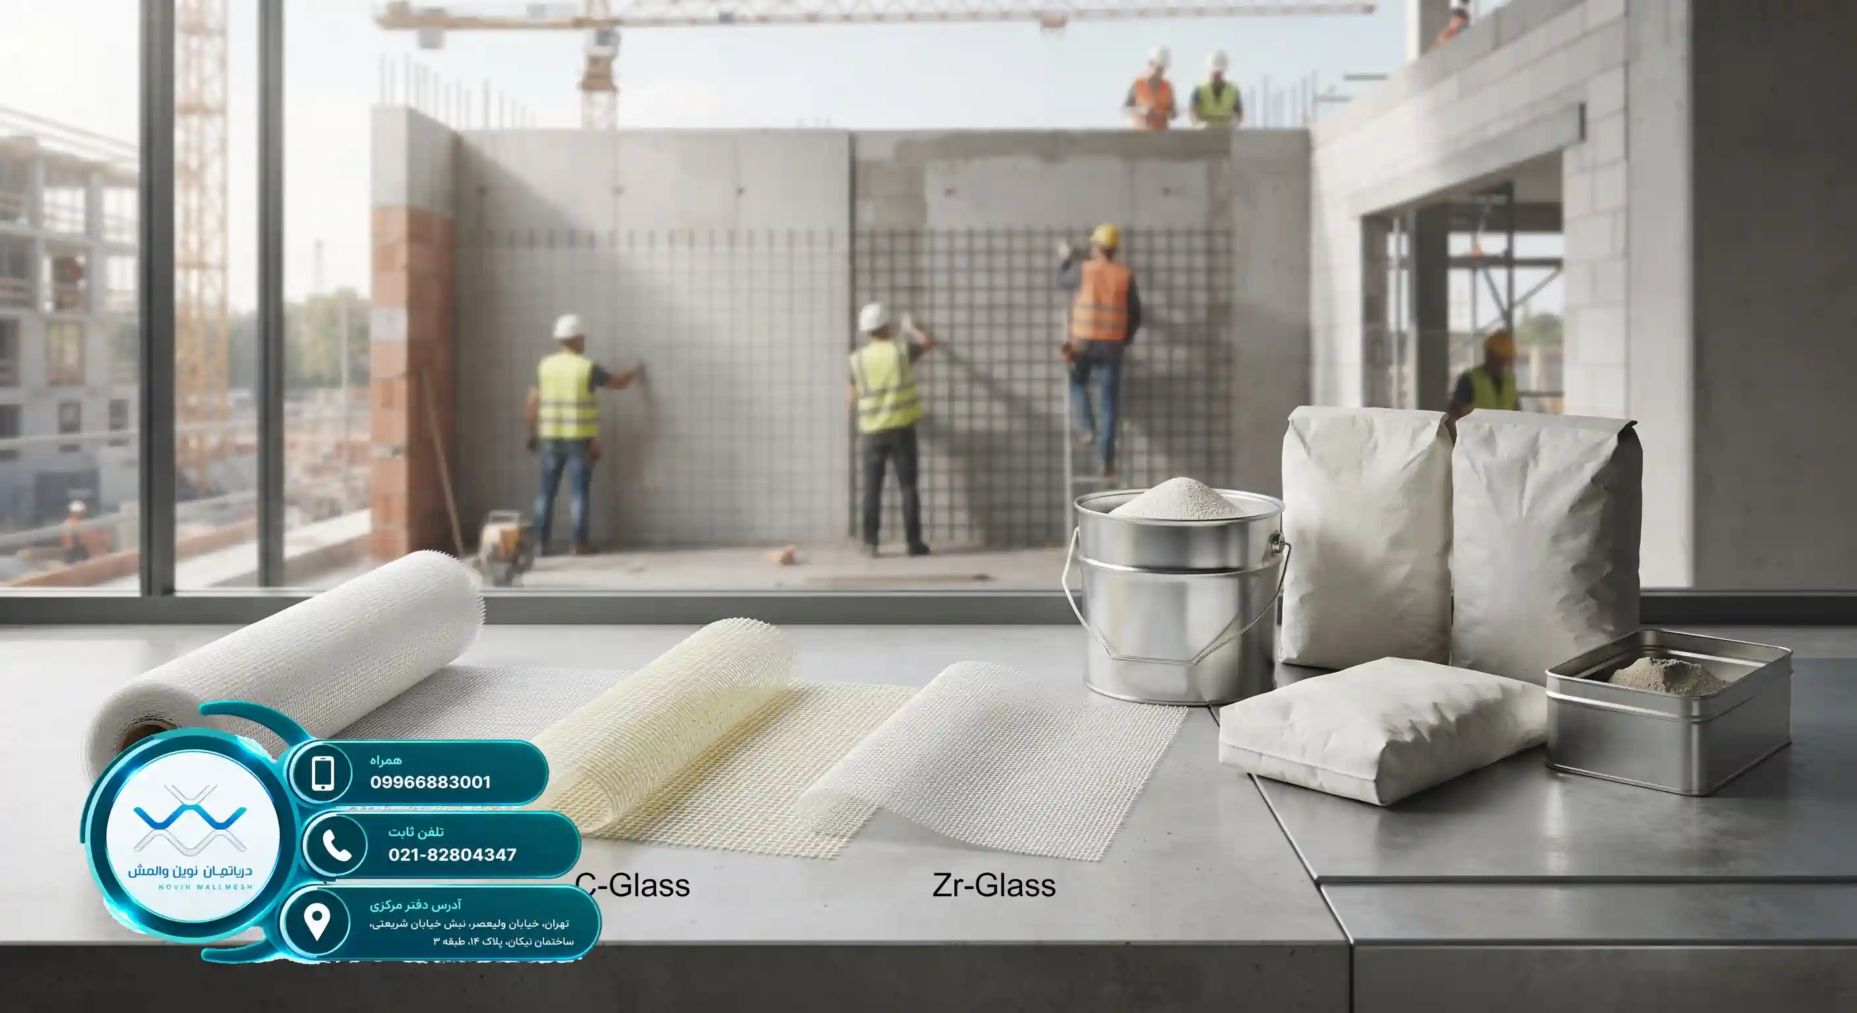
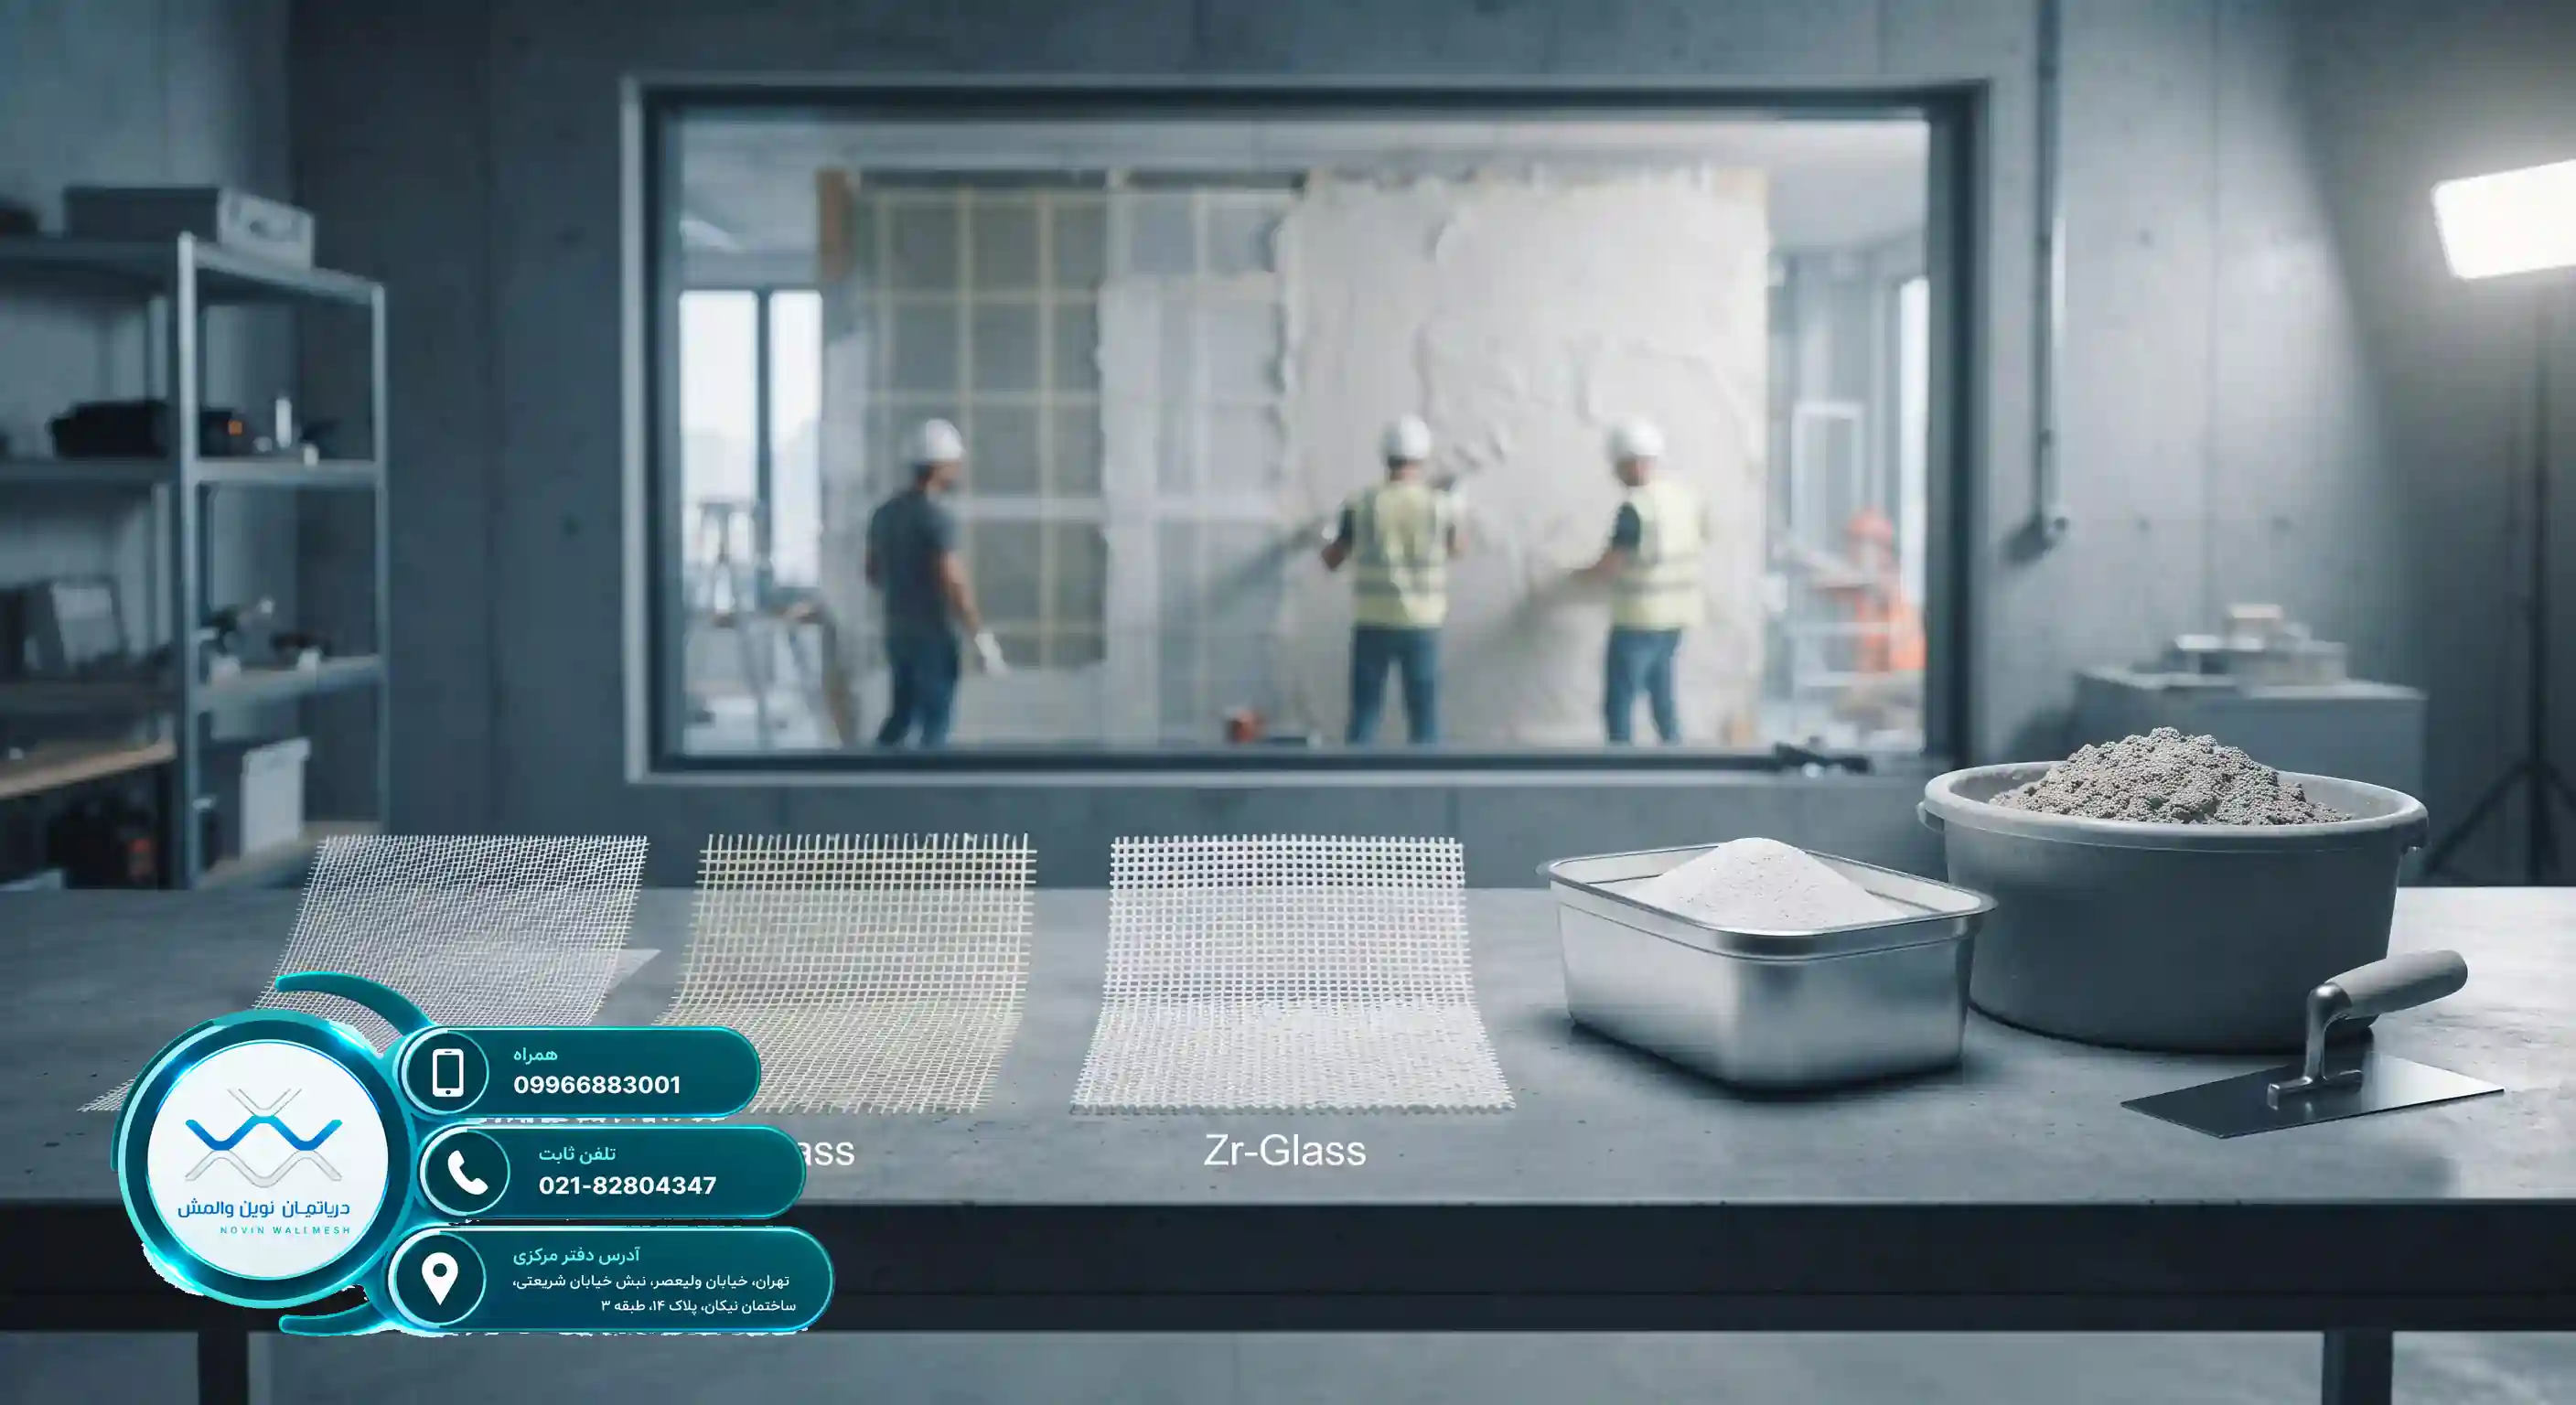
Fiberglass mesh is known as the beating heart of the wall mesh system, responsible for the primary task of stress distribution and preventing wall cracking. In Novin Wall Mesh Department, various types of fiberglass meshes with precise technical specifications are produced and supplied. These products include E-Glass, C-Glass, and Zr-Glass samples, each designed for specific applications in civil engineering.
Fiber type, weight per unit area (grammage), mesh dimensions, and tensile strength are among the key factors evaluated in quality control laboratories. For example, zirconium-containing meshes (Zr-Glass) exhibit extraordinary resistance in alkaline environments, making them ideal for direct contact with cement plasters. To learn about purchase conditions and obtain authenticity documents, visiting the page Wall mesh price and product warranty guide of Novin Wall Mesh Department will be very helpful.
Engineering reviews show that using standard meshes can significantly increase earthquake energy absorption. Similar technology is employed in advanced composite structures such as Wall mesh in EIFS system to ensure the durability of exterior facades against atmospheric factors. The careful selection of this material plays a direct role in reducing the building's long-term maintenance costs.
| Fiberglass Mesh Type | Alkaline Resistance | Main Application |
|---|---|---|
| E-Glass | Moderate | Internal and gypsum walls |
| C-Glass | Good | General and chemical environments |
| Zr-Glass | Very high | Cement plasters and facades |
چگونه نقشههای اجرایی جزئیات پلاستر وال مش را بخوانیم؟
چگونه نقشههای اجرایی جزئیات پلاستر وال مش را بخوانیم؟
اهمیت نقشهخوانی در اجرای سیستمهای مقاومسازی نوین
در پروژههای ساختمانی مدرن، دیوارهای غیرسازهای به عنوان یکی از اجزای آسیبپذیر در هنگام زلزله شناخته میشوند. برای کنترل و مهار این آسیبپذیری، تکنولوژیهای نوین مانند والمش به طور گستردهای به کار گرفته میشوند. شناخت دقیق نقشههای اجرایی، کلید اصلی یک اجرای بینقص است. هنگامی که صحبت از پلاستر وال مش به میان میآید، نقشهها به عنوان راهنمای اصلی مهندسان ناظر و مجریان عمل میکنند تا از تطابق اجرا با ضوابط آییننامهای اطمینان حاصل شود.
برای درک بهتر الزامات طراحی، مطالعه راهنمای جامع دیتیلهای اجرایی محاسبات وال مش میتواند اطلاعات پایهای و مهندسی را در اختیار شما قرار دهد. در نقشههای اجرایی، جزئیات اتصال مش فایبرگلاس و لایههای پلاستر به دقت ترسیم شدهاند که نادیده گرفتن هر یک از آنها میتواند کل سیستم مقاومسازی را زیر سوال ببرد.
نقش نقشههای اجرایی در کاهش هزینهها و خطاها
مطالعه دقیق جزئیات نقشهها از هدر رفت مصالح جلوگیری میکند. به عنوان مثال، آگاهی از ضخامت دقیق لایههای پلاستر پایه سیمانی یا گچی در طول پروژه، کمک میکند تا هزینههای نگهداری را با محاسبات وال مش کم کنیم و از هزینههای اضافی ناشی از دوبارهکاری جلوگیری نماییم. نقشههای اجرایی استانداردهایی را مشخص میکنند که مهندسان مجری ملزم به رعایت آنها هستند.
رمزگشایی از علائم و نشانههای استاندارد
نقشههای اجرایی پلاستر وال مش پر از خطوط، هاشورها و علائم اختصاری هستند که هر کدام معنی مشخصی دارند. در این نقشهها، مش فایبرگلاس با مشخصاتی نظیر اندازه چشمی، وزن در واحد سطح (گرم بر متر مربع) و نوع الیاف (E-Glass یا Zr-Glass) نشان داده میشود. شناخت این علائم برای مهندسان دفتر فنی و کارگاه از اهمیت حیاتی برخوردار است.
بررسی لایههای مختلف در جزئیات اجرایی
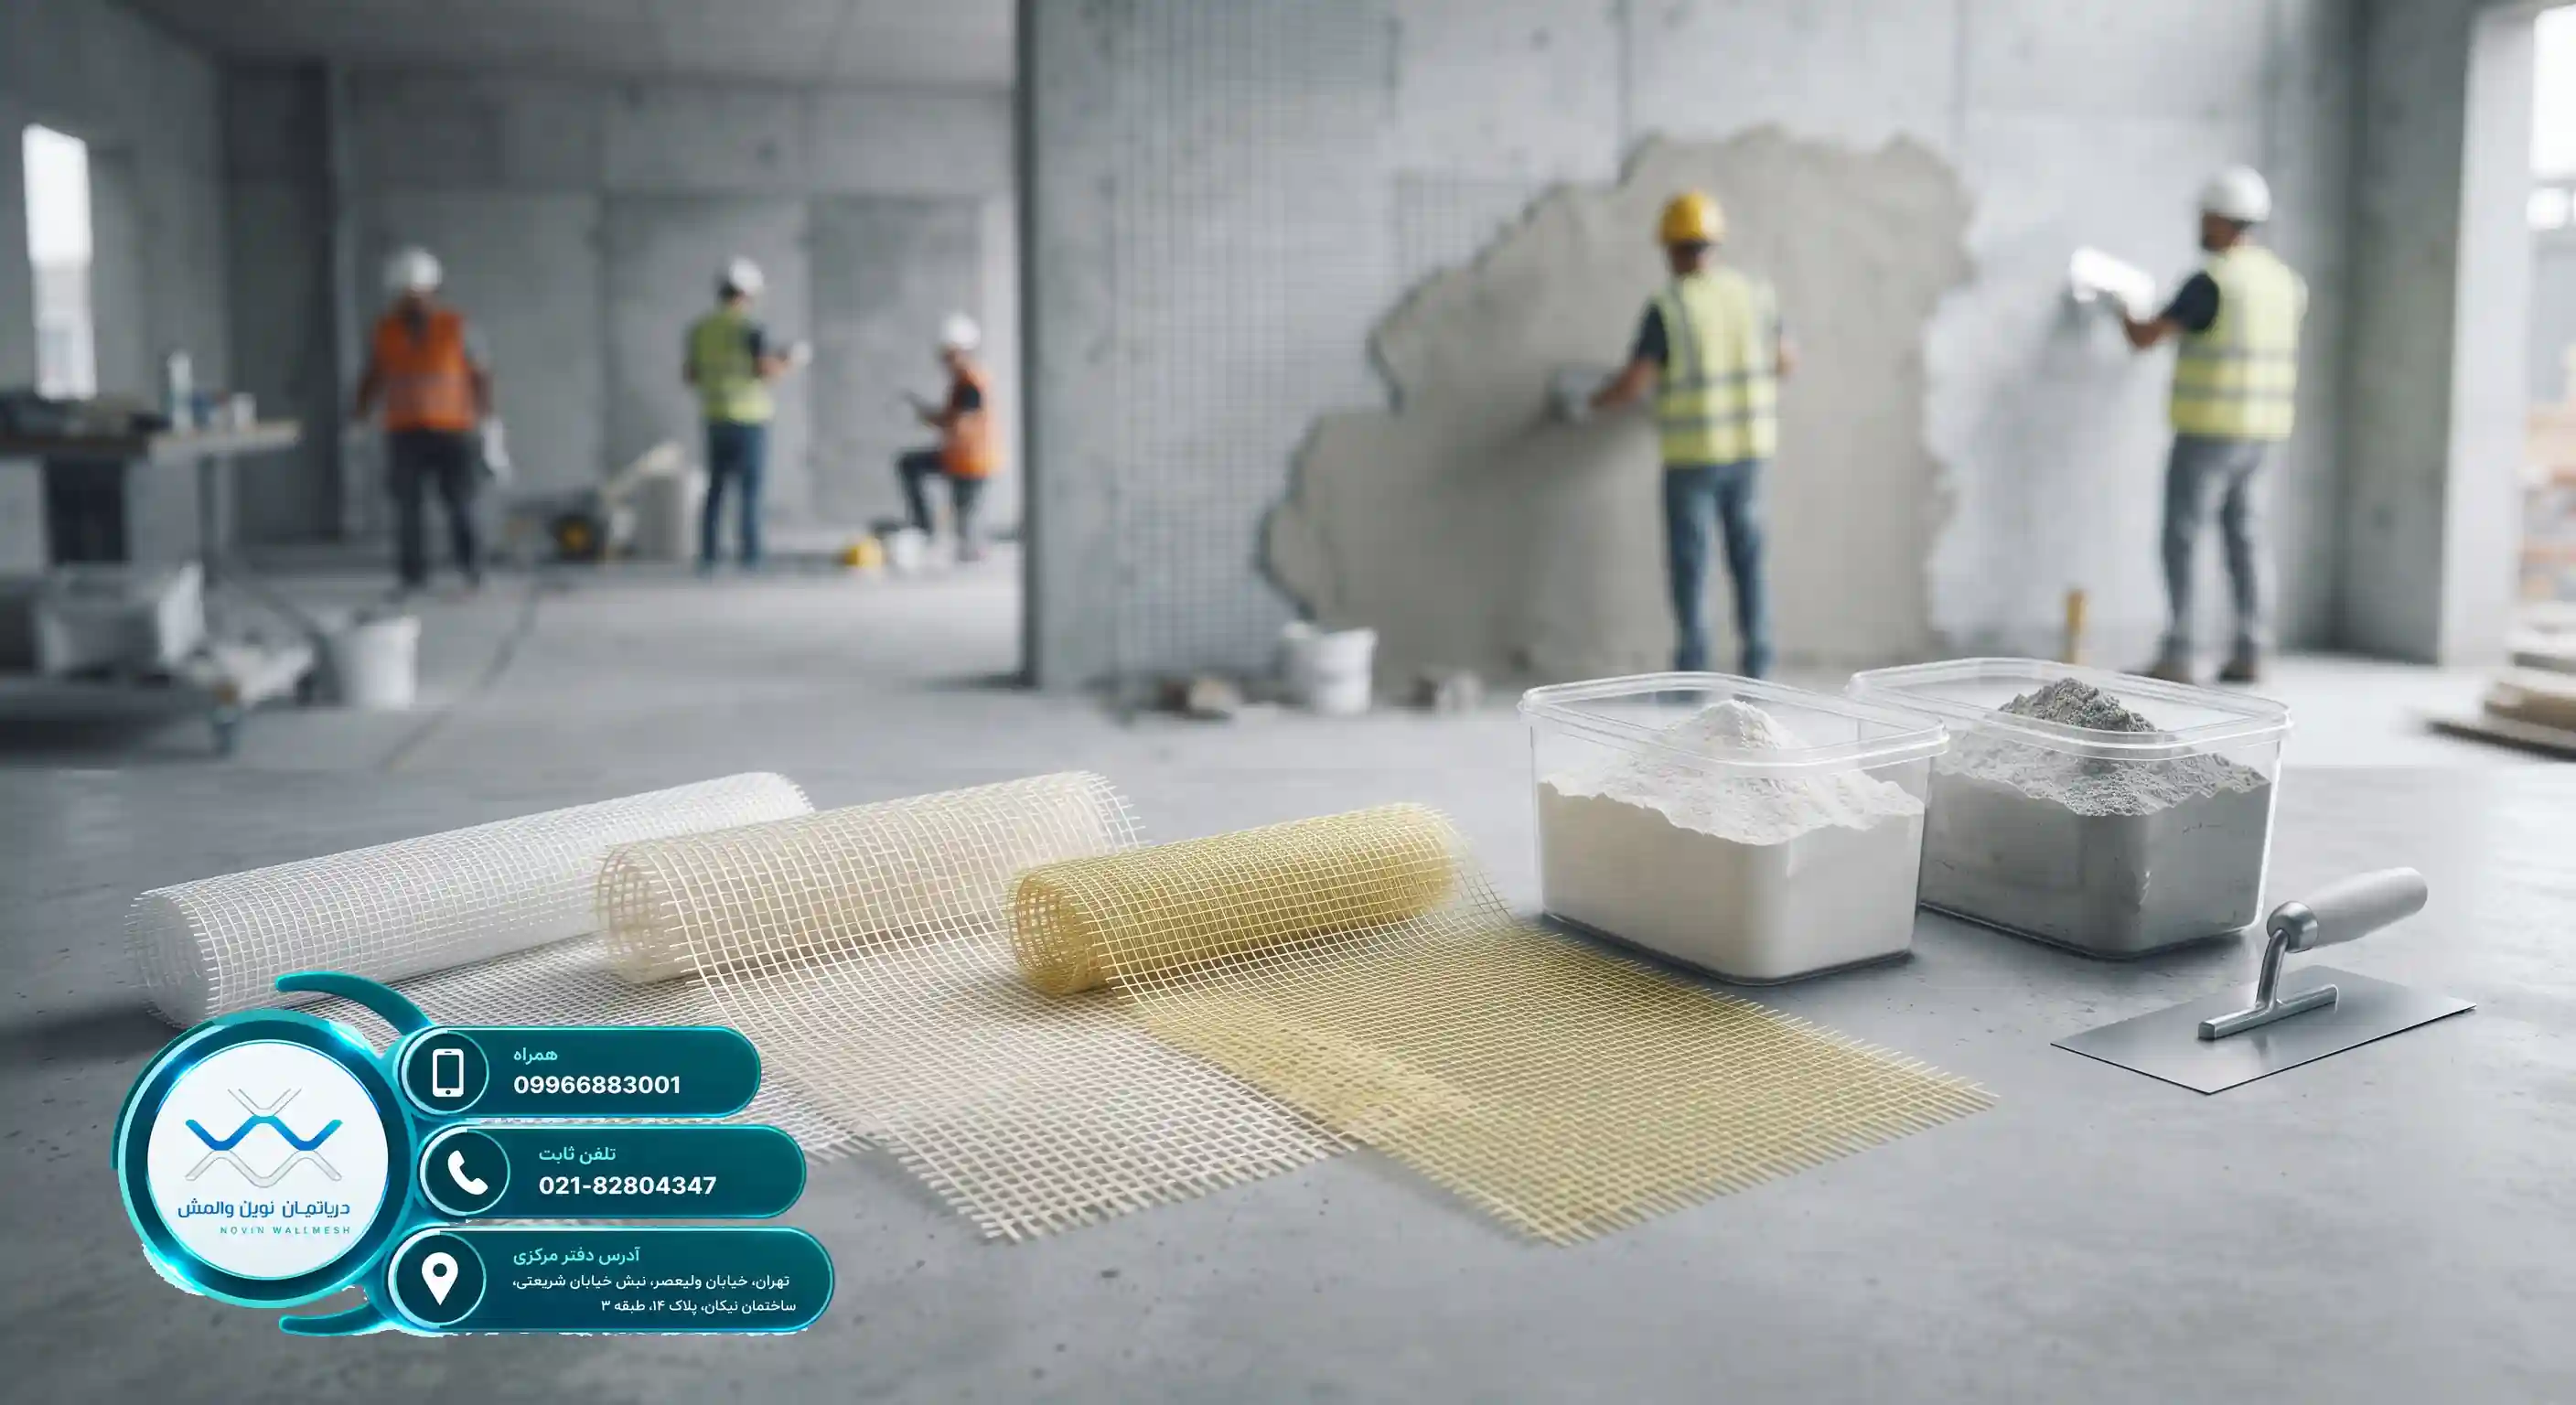
در نقشههای اجرایی، دیوارها معمولاً به صورت مقطعی نشان داده میشوند که لایههای زیرین تا روکار را شامل میگردد. این لایهها عبارتند از:
- سطح زیرکار (بلوک سفالی، هبلکس یا آجر)
- پرایمر یا چسب اتصال مخصوص
- لایه اول پلاستر
- شبکه مش فایبرگلاس دپارتمان نوین وال مش
- لایه نهایی پلاستر (پایه سیمانی یا گچی)
بر اساس استانداردهای بینالمللی مصالح ساختمانی، مانند مشخصات فنی ارائه شده توسط پلاستر گچی والمش، استفاده از مصالح استاندارد و سازگار با مش، دوام سیستم را به شدت افزایش میدهد.
تحلیل فنی محصولات دپارتمان نوین وال مش برای سازندگان
تحلیل فنی محصولات دپارتمان نوین وال مش برای سازندگان
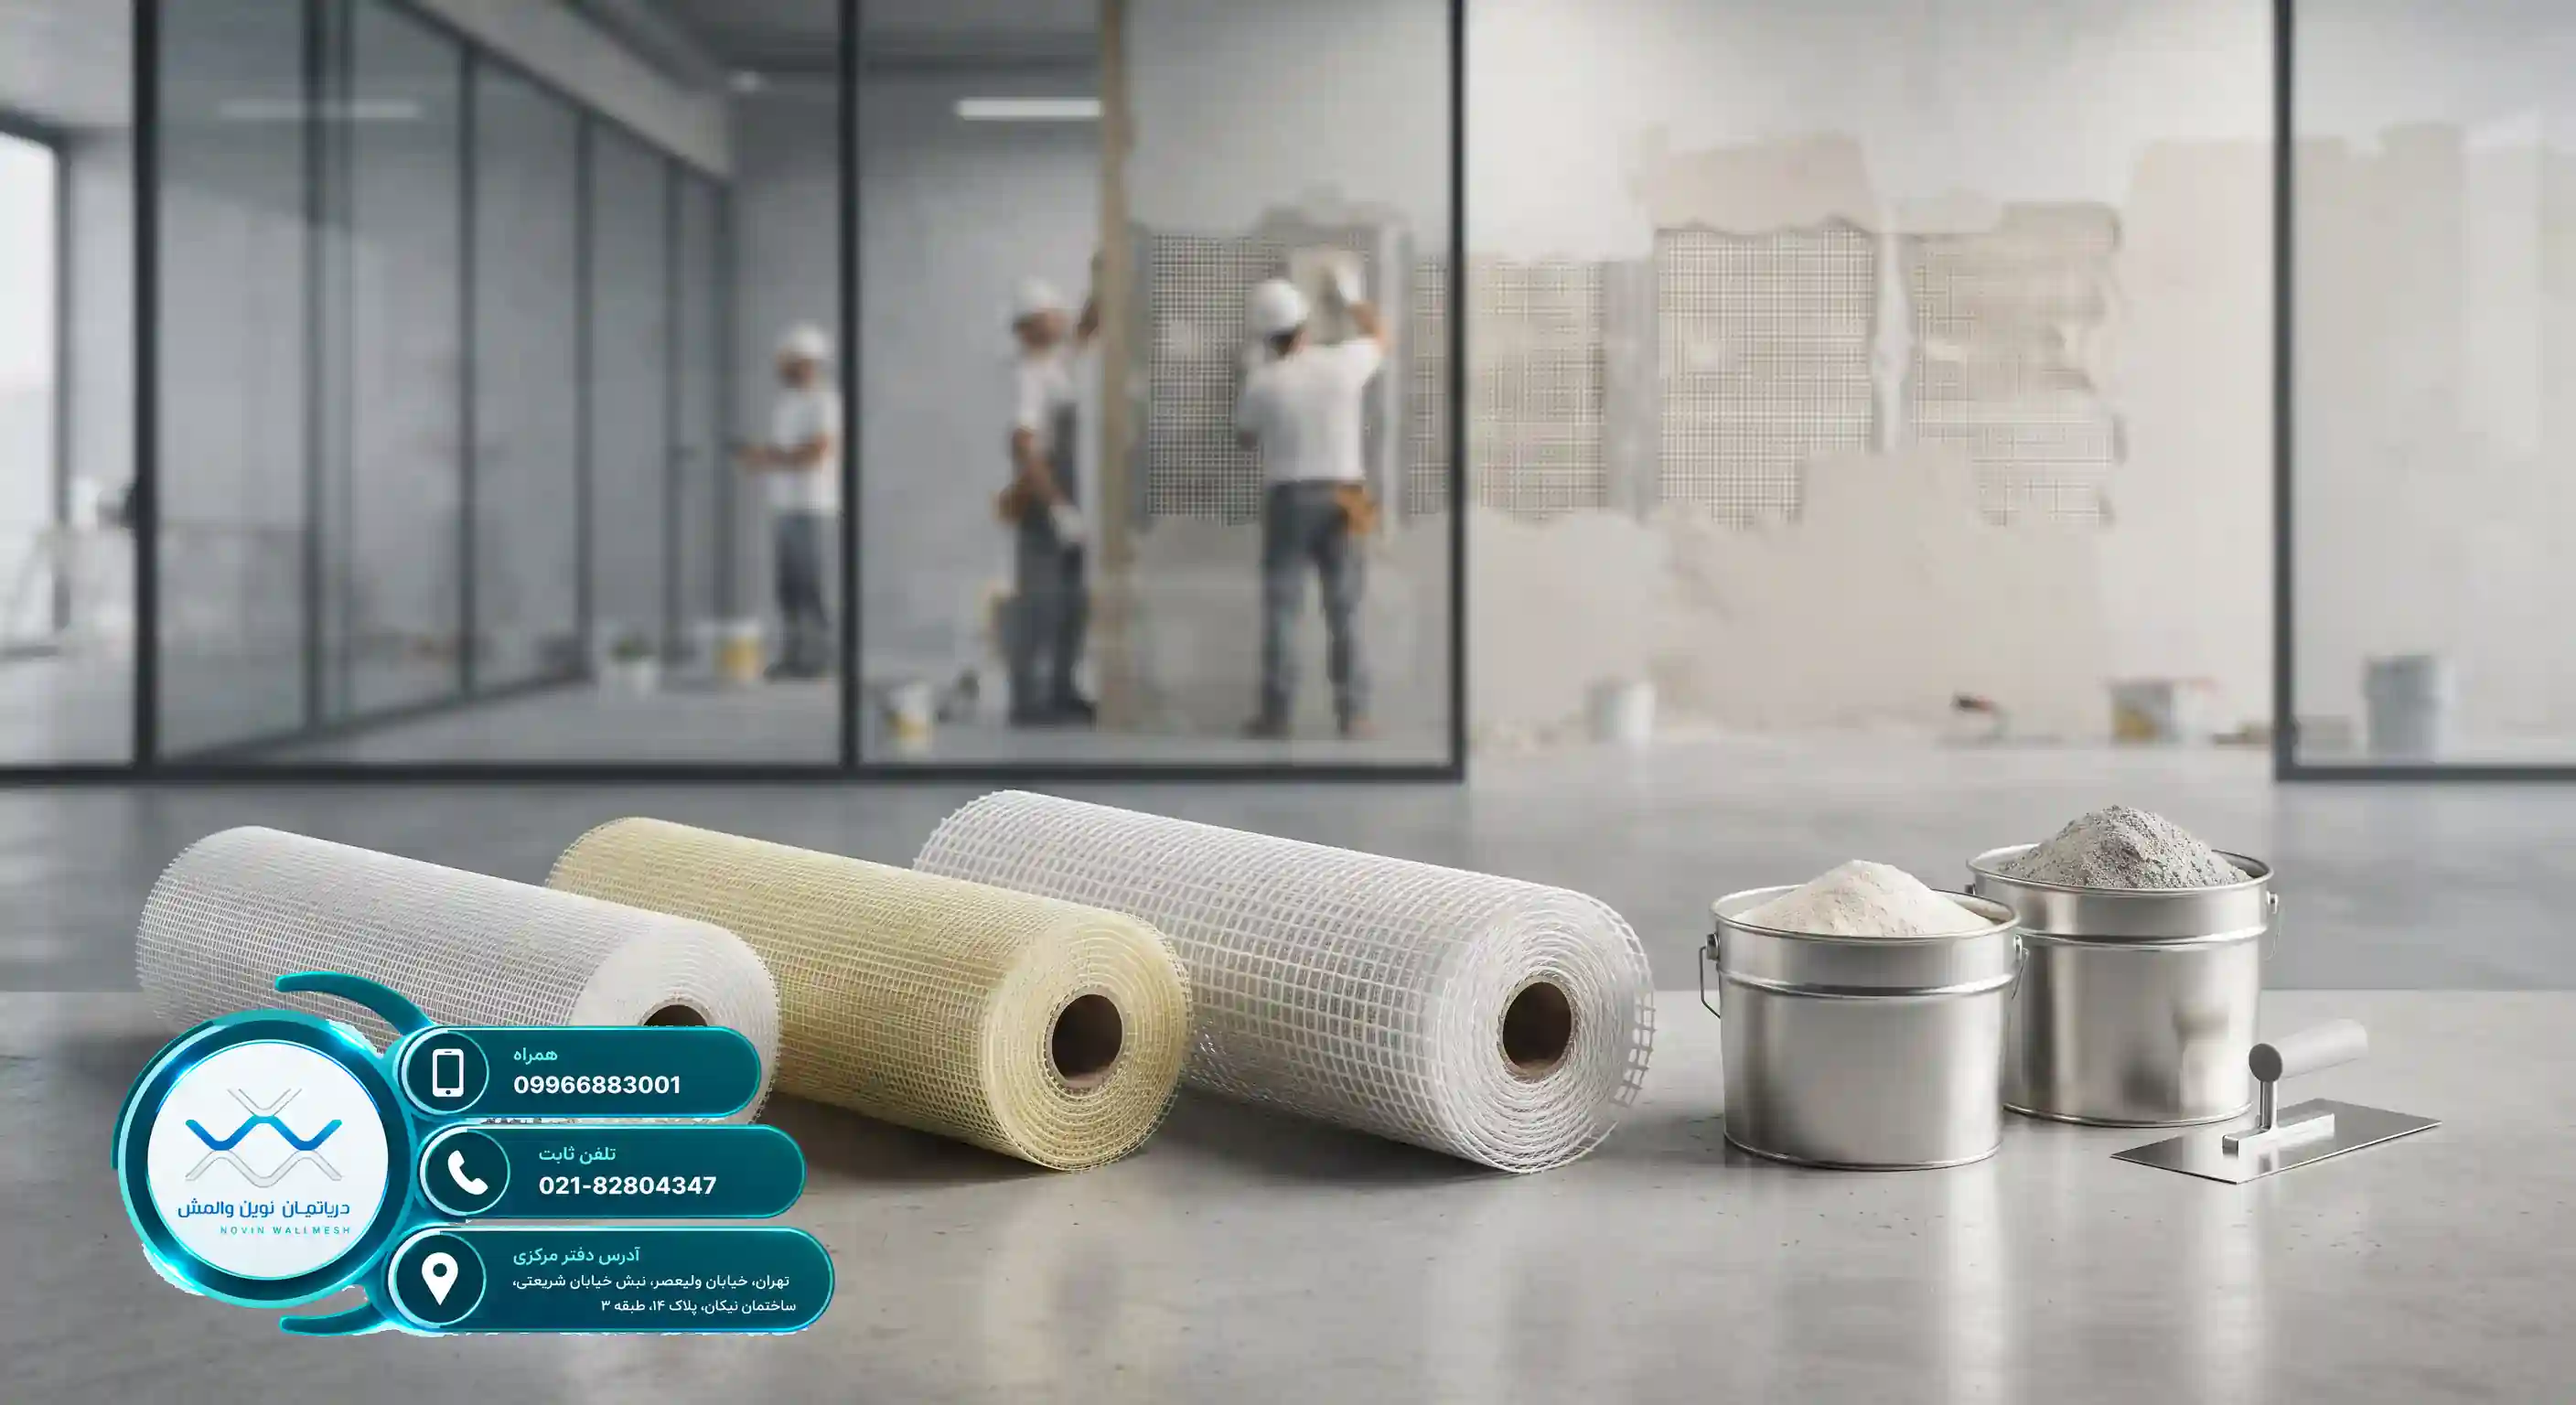
تحول در مهندسی سازه با دپارتمان نوین وال مش
در سالهای اخیر، صنعت ساختمان ایران شاهد تغییرات بنیادینی در نگرش به ایمنی و دوام سازهها بوده است. یکی از مهمترین بخشهایی که همواره نیازمند بازنگری و ارتقای استانداردهای اجرایی بوده، دیوارهای غیرسازهای و میانقابها هستند. دپارتمان نوین وال مش با درک عمیق این نیازها، راهکارهای مهندسی پیشرفتهای را برای جایگزینی روشهای سنتی پر هزینه مانند والپستهای فلزی سنگین ارائه داده است. استفاده از سیستمهای نوین تسلیح دیوار، نه تنها سرعت اجرای پروژهها را به شکل چشمگیری افزایش میدهد، بلکه بارهای مرده وارده بر اسکلت اصلی ساختمان را نیز به حداقل میرساند.
مهندسان و سازندگان مجرب همواره به دنبال مصالحی هستند که در عین سبکی، مقاومت مکانیکی فوقالعادهای در برابر زلزله داشته باشند. در این راستا، دپارتمان نوین وال مش توانسته است با ارائه محصولات استاندارد، استانداردهای جدیدی را در صنعت ساختوساز کشور پایهگذاری کند. برای مطالعه بیشتر درباره نوآوریهای جهانی در این حوزه، میتوانید به منبع معتبر مش فایبرگلاس والمش نوین مراجعه کنید که تکنیکهای مدرن مقاومسازی را تحلیل کرده است.
رعایت الزامات آییننامهای نظیر پیوست ششم استاندارد 2800، مهندسان را ملزم میسازد تا دیوارهای غیرسازه را به صورت صحیح مهار کنند. محصولات تولید شده در قیمت وال مش و راهنمای دریافت ضمانتنامه محصول دپارتمان نوین وال مش به خوبی پاسخگوی این نیازهای آییننامهای بودهاند و آرامش خاطر را برای طراحان و مالکان به ارمغان میآورند.
مش فایبرگلاس E Glass دپارتمان نوین وال مش و ویژگیهای مکانیکی
یکی از پرکاربردترین محصولات عرضه شده توسط این مجموعه، مش فایبرگلاس E-Glass دپارتمان نوین وال مش است که به عنوان اصلیترین عنصر تسلیحاتی در سیستمهای والمش شناخته میشود. این نوع مش از الیاف شیشه با فرمولاسیون ویژه ساخته شده است که مقاومت کششی بسیار بالایی را به نمایش میگذارد. مهندسان سازه برای برآورد هزینهها و تحلیل اقتصادی پروژههای خود میتوانند به صفحه تخصصی بررسی قیمت وال مش E-Glass دپارتمان نوین وال مش در پروژههای ساختمانی مراجعه نمایند تا اطلاعات دقیقی را کسب کنند.
همچنین برای مهندسان و پیمانکارانی که به زبانهای دیگر فعالیت میکنند، نسخه بینالمللی ارزیابی اقتصادی در مراجعة سعر والمش E-Glass من دپارتمان نوین وال مش فی المشاریع الإنشائیة در دسترس قرار گرفته است. ویژگی بارز مش E-Glass در برابر تنشهای برشی ناشی از زلزله بسیار چشمگیر است و اجرای آن به همراه پلاسترهای استاندارد، ساختاری یکپارچه ایجاد میکند.
| ویژگی فنی | مقدار استاندارد | توضیحات تکمیلی |
|---|---|---|
| مقاومت کششی | > 1200 N/mm | تضمین کننده پایداری دیوار در زلزله |
| وزن واحد سطح | 75 الی 160 گرم | متناسب با ضخامت پلاستر |
| نوع پوشش (Appret) | مقاوم در برابر قلیا | جلوگیری از خورندگی در محیط سیمانی |
استفاده از مصالح مقاوم در برابر محیطهای قلیایی بتن از اهمیت بالایی برخوردار است. همانطور که در گزارشهای تخصصی بینالمللی مانند مش فایبرگلاس والمش نوین ذکر شده است، فناوریهای نوین الیاف شیشه نقش کلیدی در افزایش عمر مفید سازهها دارند.