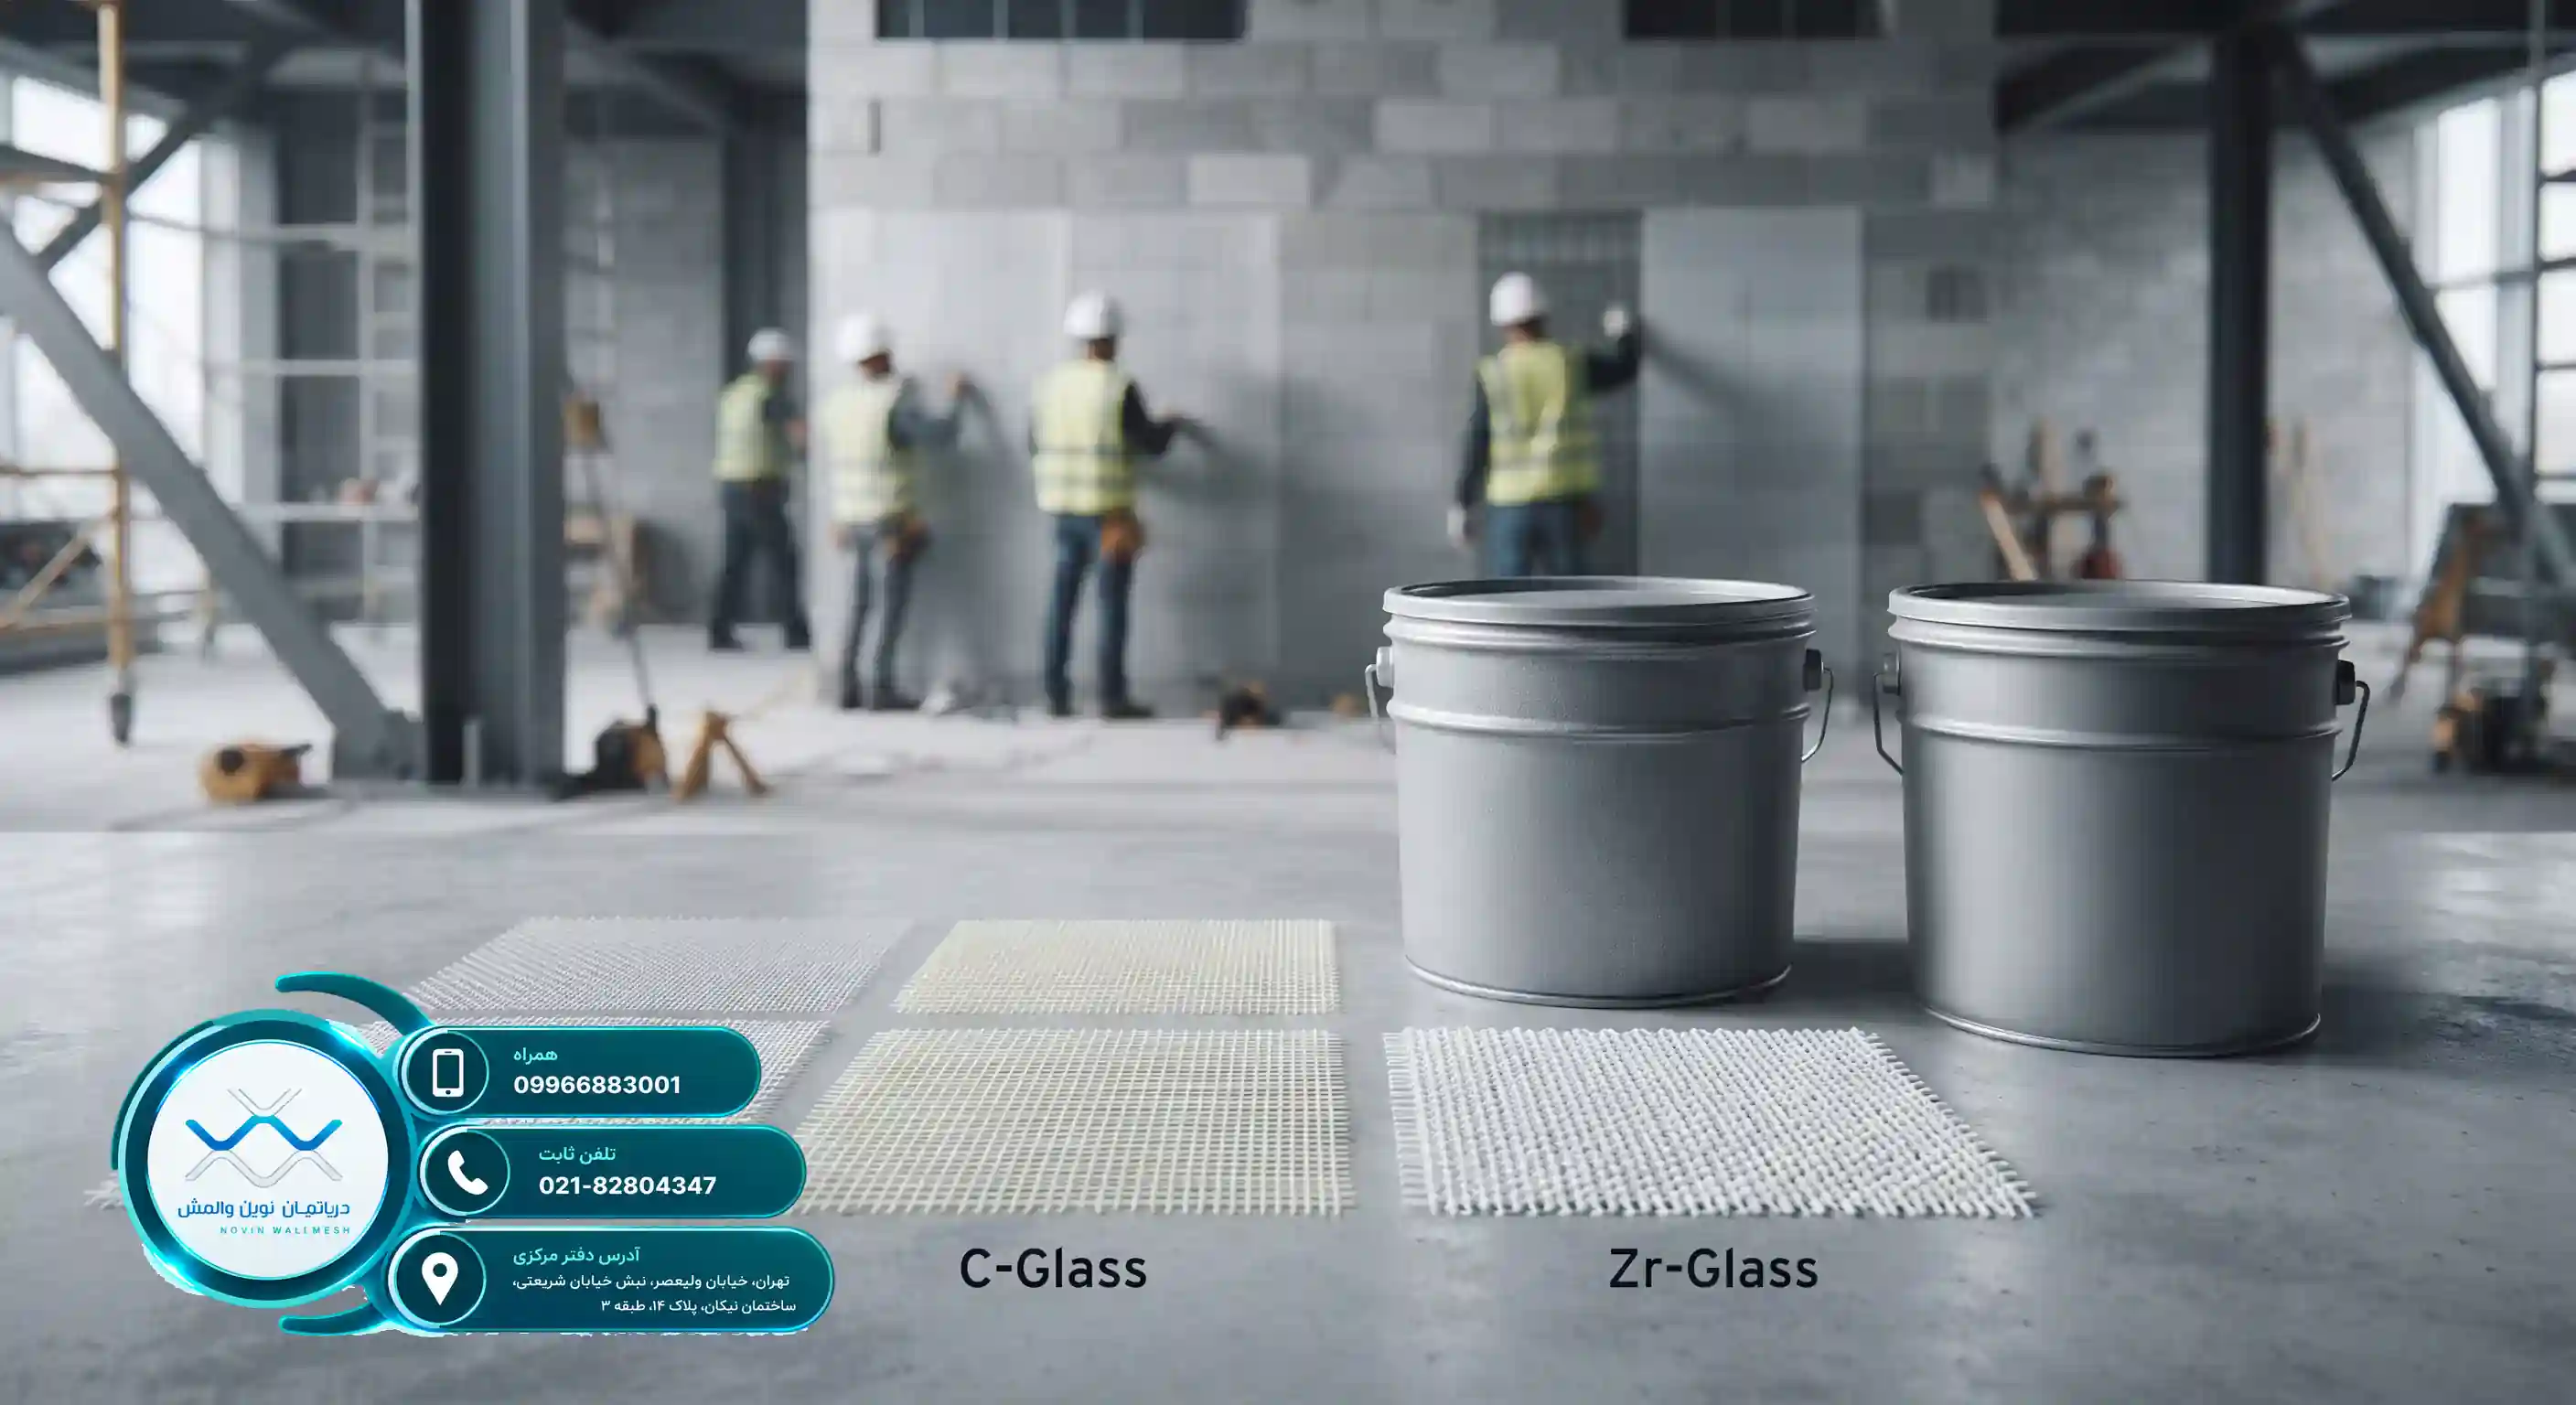
استانداردهای ملی در دپارتمان نوین وال مش چیست؟
استانداردهای ملی در دپارتمان نوین وال مش چیست؟
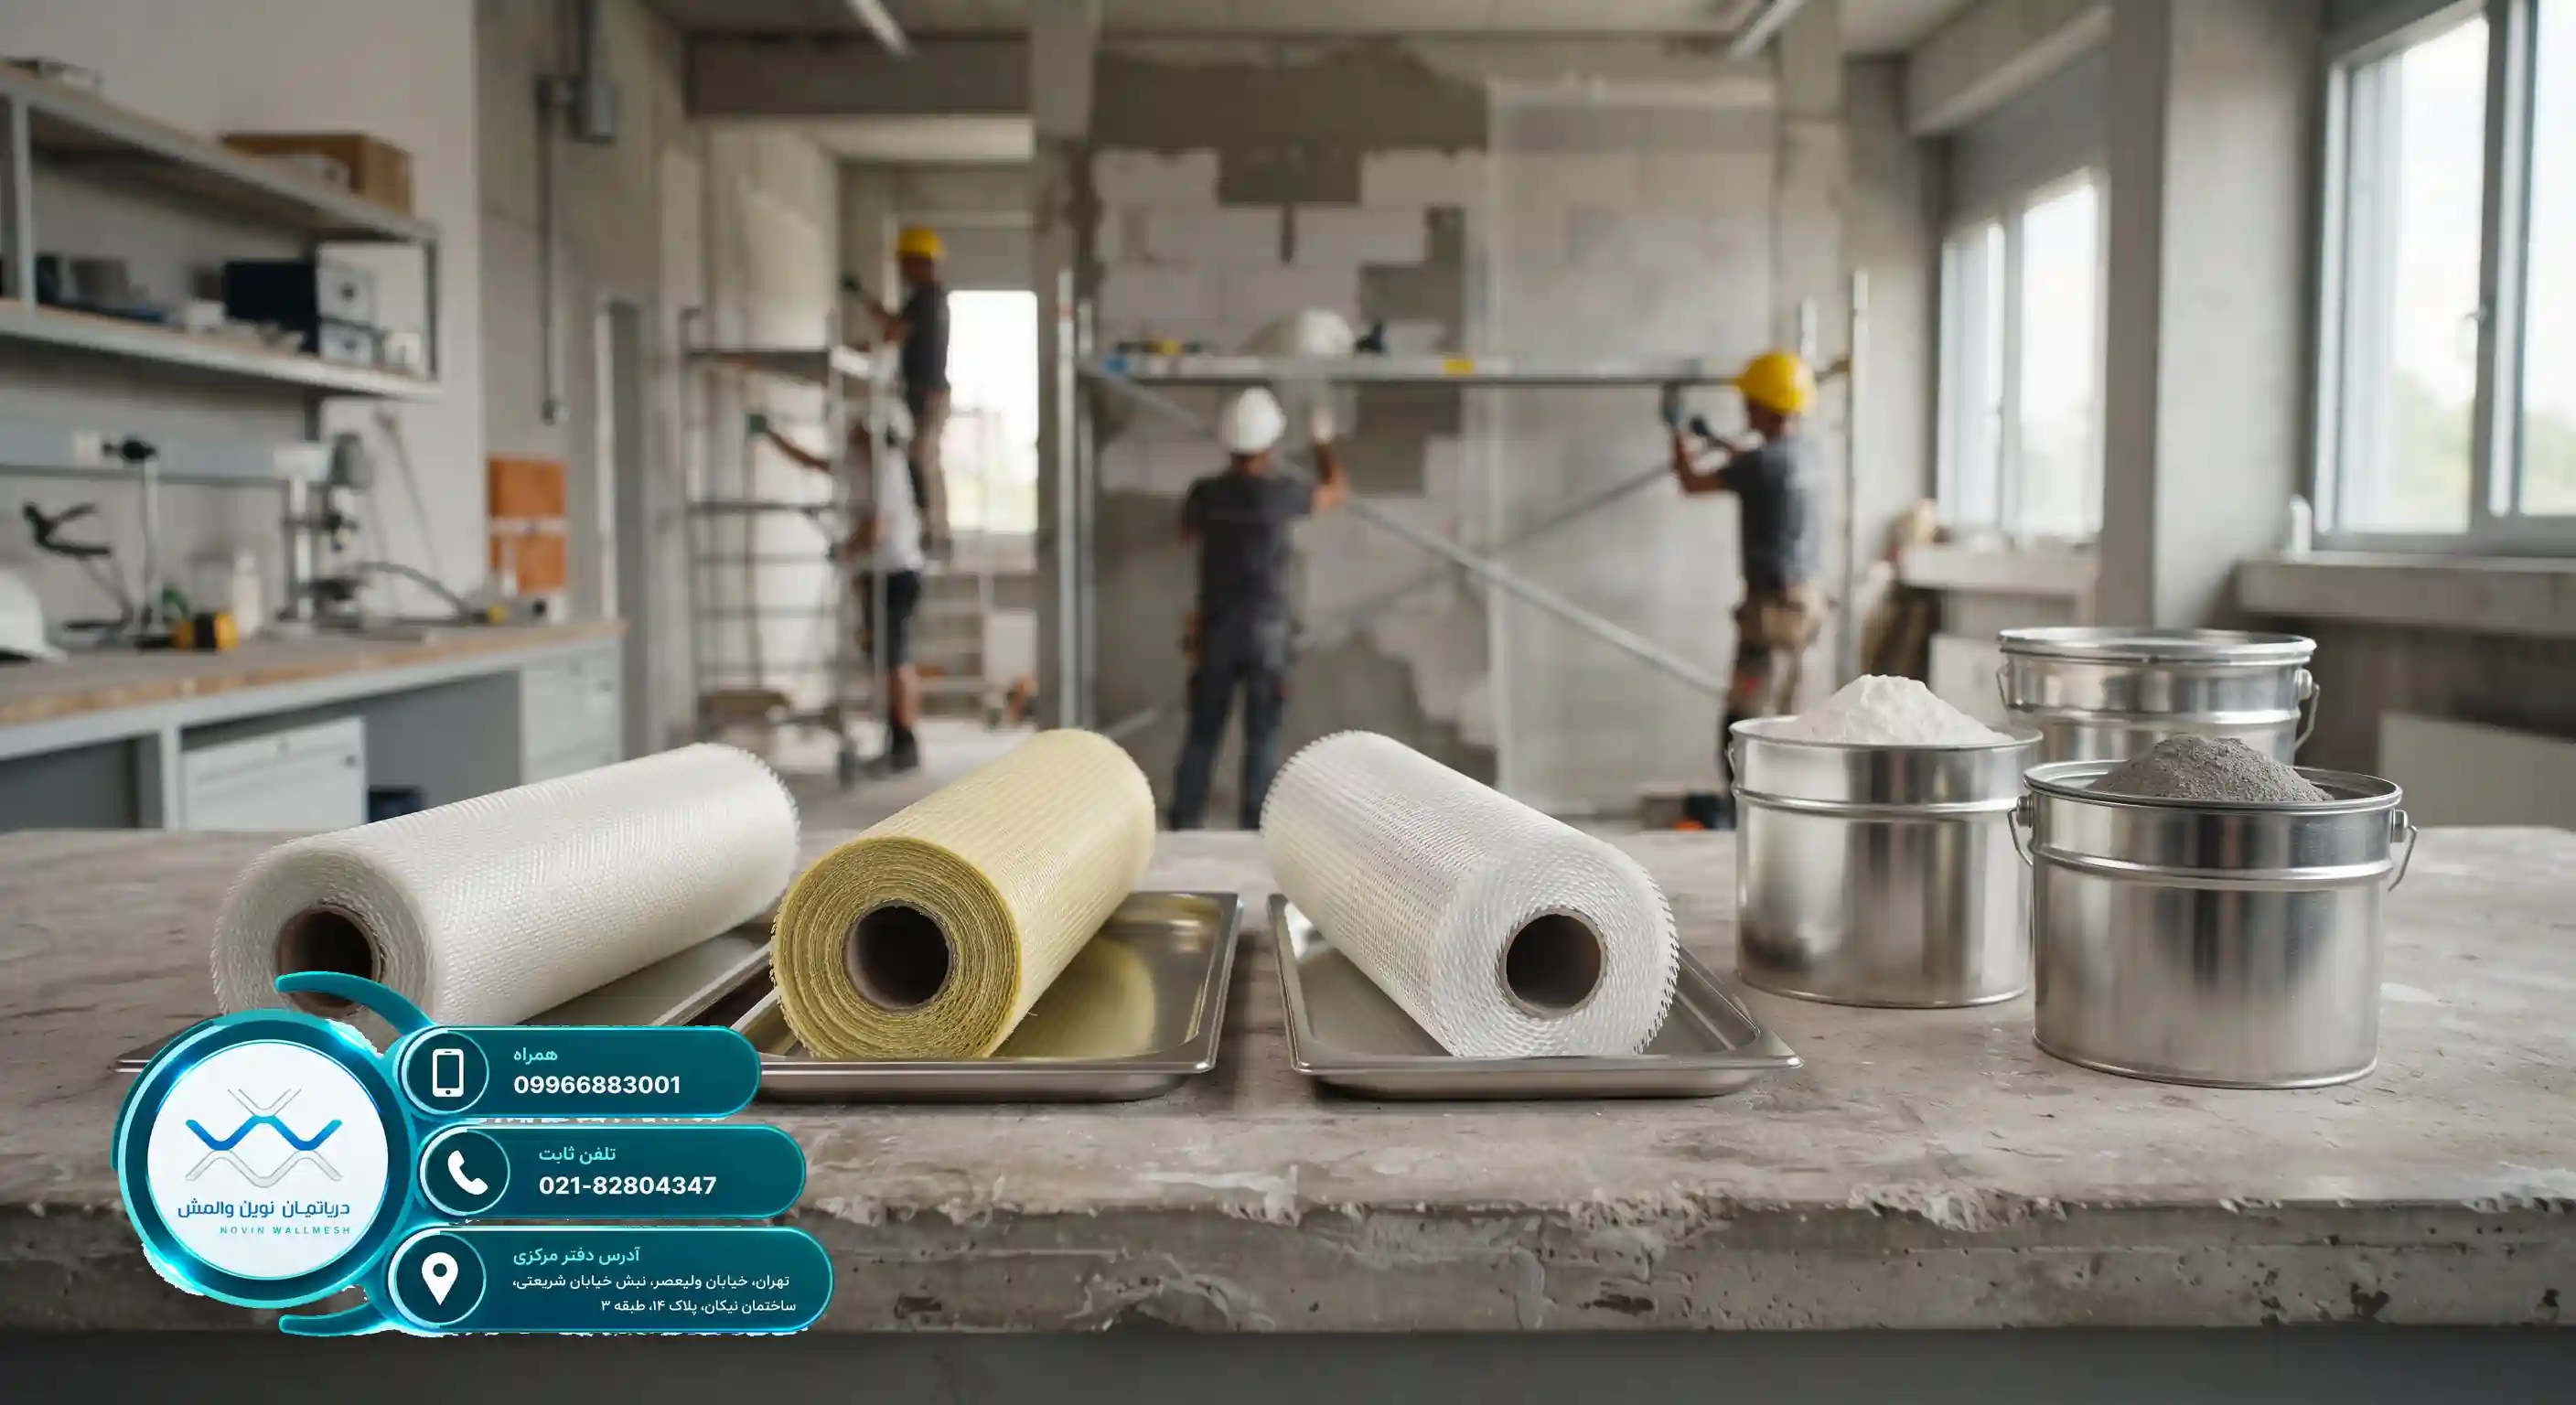
استانداردهای ملی در دپارتمان نوین وال مش چیست؟
در صنعت ساختوساز مدرن، ایمنی در برابر زلزله و نیروهای جانبی از اهمیت ویژهای برخوردار است. دیوارهای غیرسازهای بخش قابلتوجهی از وزن و فضای ساختمانها را تشکیل میدهند که در صورت عدم مهار صحیح، خطرات جانی و مالی فراوانی ایجاد میکنند. دپارتمان نوین وال مش با بهرهگیری از مهندسین مجرب و فناوریهای روز دنیا، توانسته است استانداردهای سختگیرانهای را در حوزه تسلیح این دیوارها پیادهسازی کند.
پیروی از ضوابط مرکز تحقیقات راه، مسکن و شهرسازی و آییننامههای معتبر بینالمللی نظیر والمش در سیستم EIFS، نشاندهنده تعهد عمیق این مجموعه به کیفیت و ایمنی سازههای ایرانی است. محصولات ما از جمله انواع مش فایبرگلاس و پلاسترهای تخصصی بر اساس همین ضوابط تولید و عرضه میشوند.
رعایت استانداردهای ملی به سازندگان کمک میکند تا علاوه بر دریافت تأییدیههای رسمی نظام مهندسی، دوام سازه خود را در طول زمان تضمین نمایند. در این مقاله به بررسی جامع این استانداردها و نحوه اجرای آنها میپردازیم.
نقش قوانین بالادستی در مهندسی سازه
آییننامههای ملی ساختوساز همواره بر مهار لرزهای دیوارهای میانقاب و پارتیشنها تأکید دارند. استفاده از فناوریهای سنتی مانند نبشیکشی اگرچه رایج بوده، اما امروزه با چالشهای اقتصادی و اجرایی مواجه است. راهکارهای ارائه شده در دپارتمان نوین وال مش کاملاً منطبق با پیوست ششم استاندارد ۲۸۰۰ تدوین شدهاند.
بر اساس این استانداردها، مصالح مصرفی باید دارای مشخصات فنی مشخصی از جمله مقاومت کششی بالا و چسبندگی مناسب با بستر دیوار باشند. برای درک بهتر این ضوابط، جدول زیر مقایسهای میان روشهای سنتی و سیستمهای نوین ارائه میدهد:
| ویژگی سیستم | روش سنتی (نبشی کشی) | سیستم دپارتمان نوین وال مش |
|---|---|---|
| وزن مرده سازه | افزایش چشمگیر وزن | بسیار سبک و بهینه |
| سرعت اجرا | کند و زمانبر | سریع و استاندارد |
| مقاومت در برابر زلزله | ضعیف در نقاط اتصال | عملکرد یکپارچه و انعطافپذیر |
| هزینه تمامشده | متغیر و مستعد هدررفت | اقتصادی و مهندسیشده |
همچنین مطالعه سیستمهای مدرن جهانی نظیر والمش در سیستم EIFS راهگشای بسیاری از مهندسین در پروژههای بزرگ بوده است.
Is Retrofitting Non-Structural Walls with Rebar Better?
Is Retrofitting Non-Structural Walls with Rebar Better?
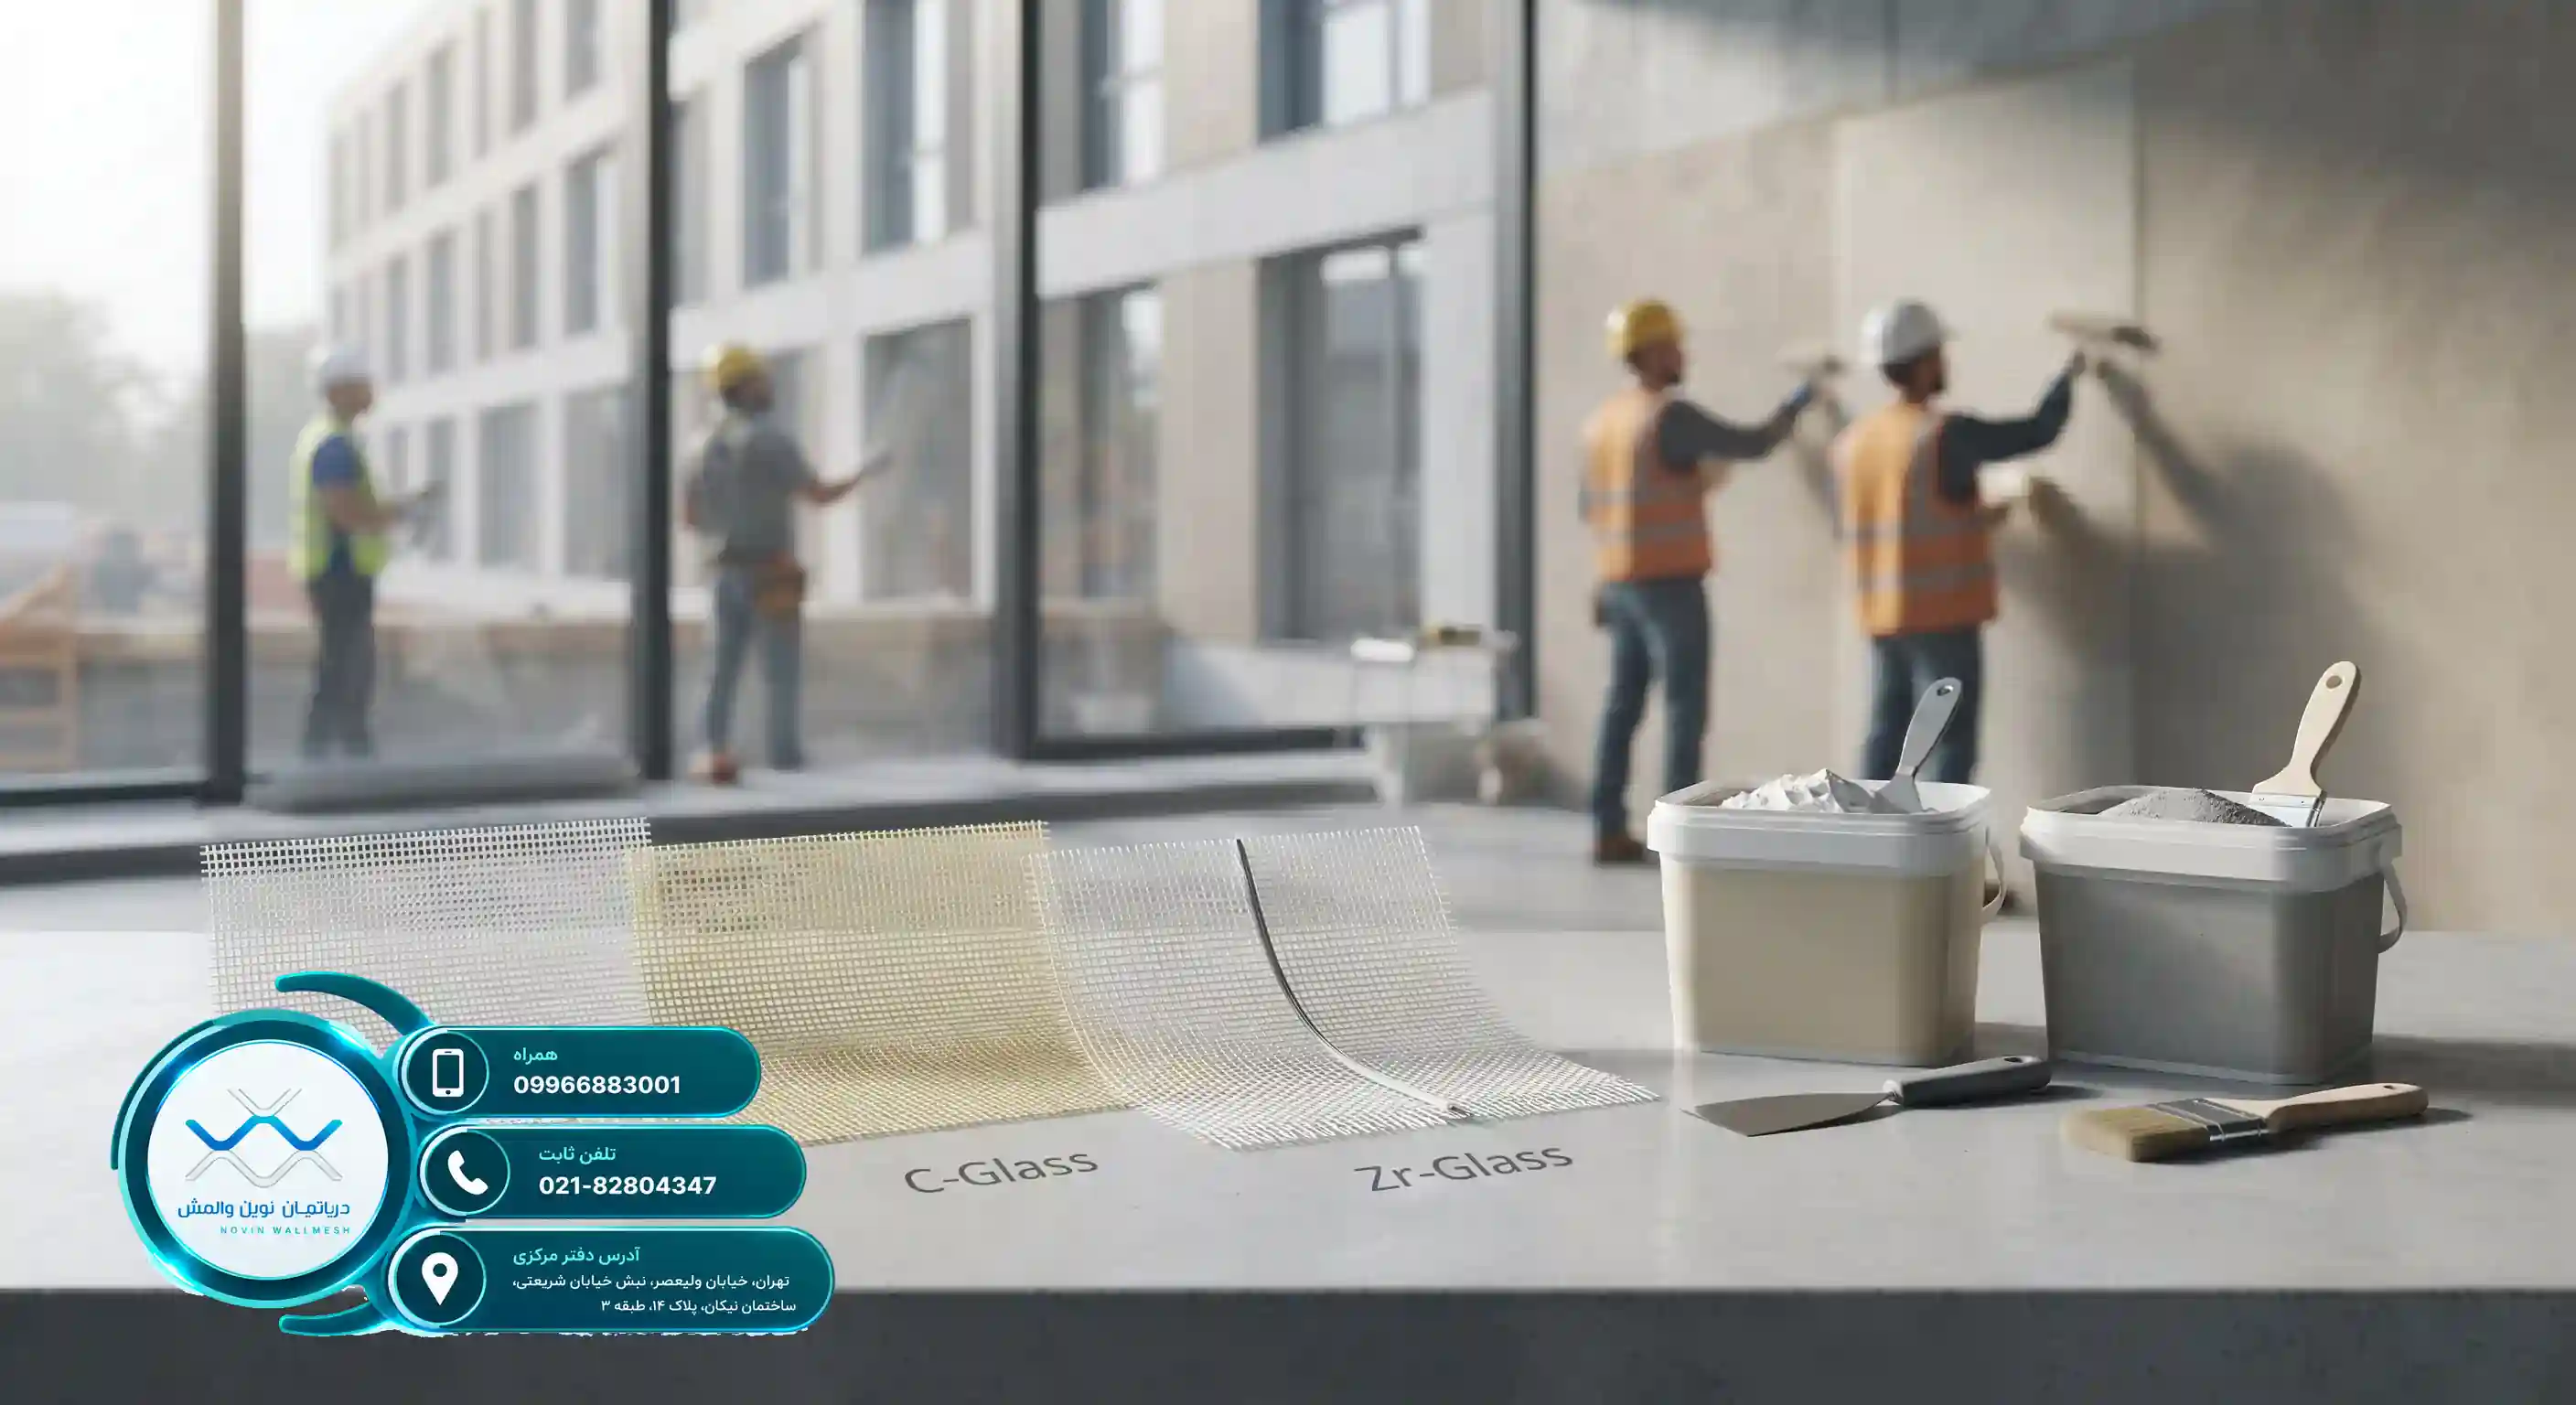
Traditional Challenges in Restraining Non-Structural Walls
Infill and non-structural walls typically suffer destruction and collapse during earthquakes due to improper restraint. In modern structural engineering, retrofitting non-structural walls is one of the most vital measures to preserve human lives and minimize financial losses. Traditional methods such as using joint reinforcement, angle brackets, and concrete ties have been utilized for years; however, with the advancement of building materials science, their operational challenges are becoming more apparent day by day.
Based on international guidelines and engineering standards reviewed in credible sources such as Retrofitting Non-Structural Walls with Wall Mesh, modern reinforcement systems exhibit significantly better performance against lateral loads and earthquakes. Choosing between rebar and new composite technologies requires a careful examination of advantages, disadvantages, costs, and execution speed.
In this comprehensive article, we intend to answer the fundamental question of whether using rebar for retrofitting non-structural walls is still the best option or if engineered alternatives like wall mesh systems hold an absolute superiority. To better understand this topic, we suggest taking a look at the Wall Mesh Price and Non-Structural Wall Retrofitting Guide so that the economic and technical dimensions of these technologies become clearer.
Why is Protecting Non-Structural Walls Important During an Earthquake?
Damages sustained by non-structural components in past earthquakes have shown that more than half of the casualties and financial losses result from the collapse of these very walls. Therefore, securing them goes beyond a code requirement; it is a vital necessity for the overall stability of the structure.
Technical Review of Rebar Performance in Walls
Bed joint reinforcement has been known for years as one of the common tools for horizontally reinforcing block and brick walls. This method involves embedding ribbed steel wires into the mortar bed between rows of blocks. Although this system somewhat increases wall stability against in-plane lateral loads, it has serious limitations regarding out-of-plane loads and relative inter-story displacements. Steel rusting in humid environments and the need for precise welding are other drawbacks of rebar.
On the other hand, construction sector professionals have constantly sought more efficient alternatives. In a comprehensive comparison among retrofitting technologies, reading the article Comparison of Wall Mesh Price with FRP and Rebar in Wall Reinforcement greatly helps engineers and employers make a more optimal choice. Engineered products such as Novin Wall Mesh Department E-Glass Fiberglass Mesh have emerged as a superior option in this field.
Weaknesses of Traditional Rebar Systems
- High susceptibility to corrosion and long-term rusting
- Requirement for precise execution of welding details and connections to columns
- Higher dead load compared to modern composite systems
- Reduced execution speed due to the need for concurrent masonry operations with rebar installation
To become more familiar with the technical reasons for the preference of new composite systems, it is recommended to read the article Why Buying Wall Mesh is the Best Non-Structural Retrofitting Method?.
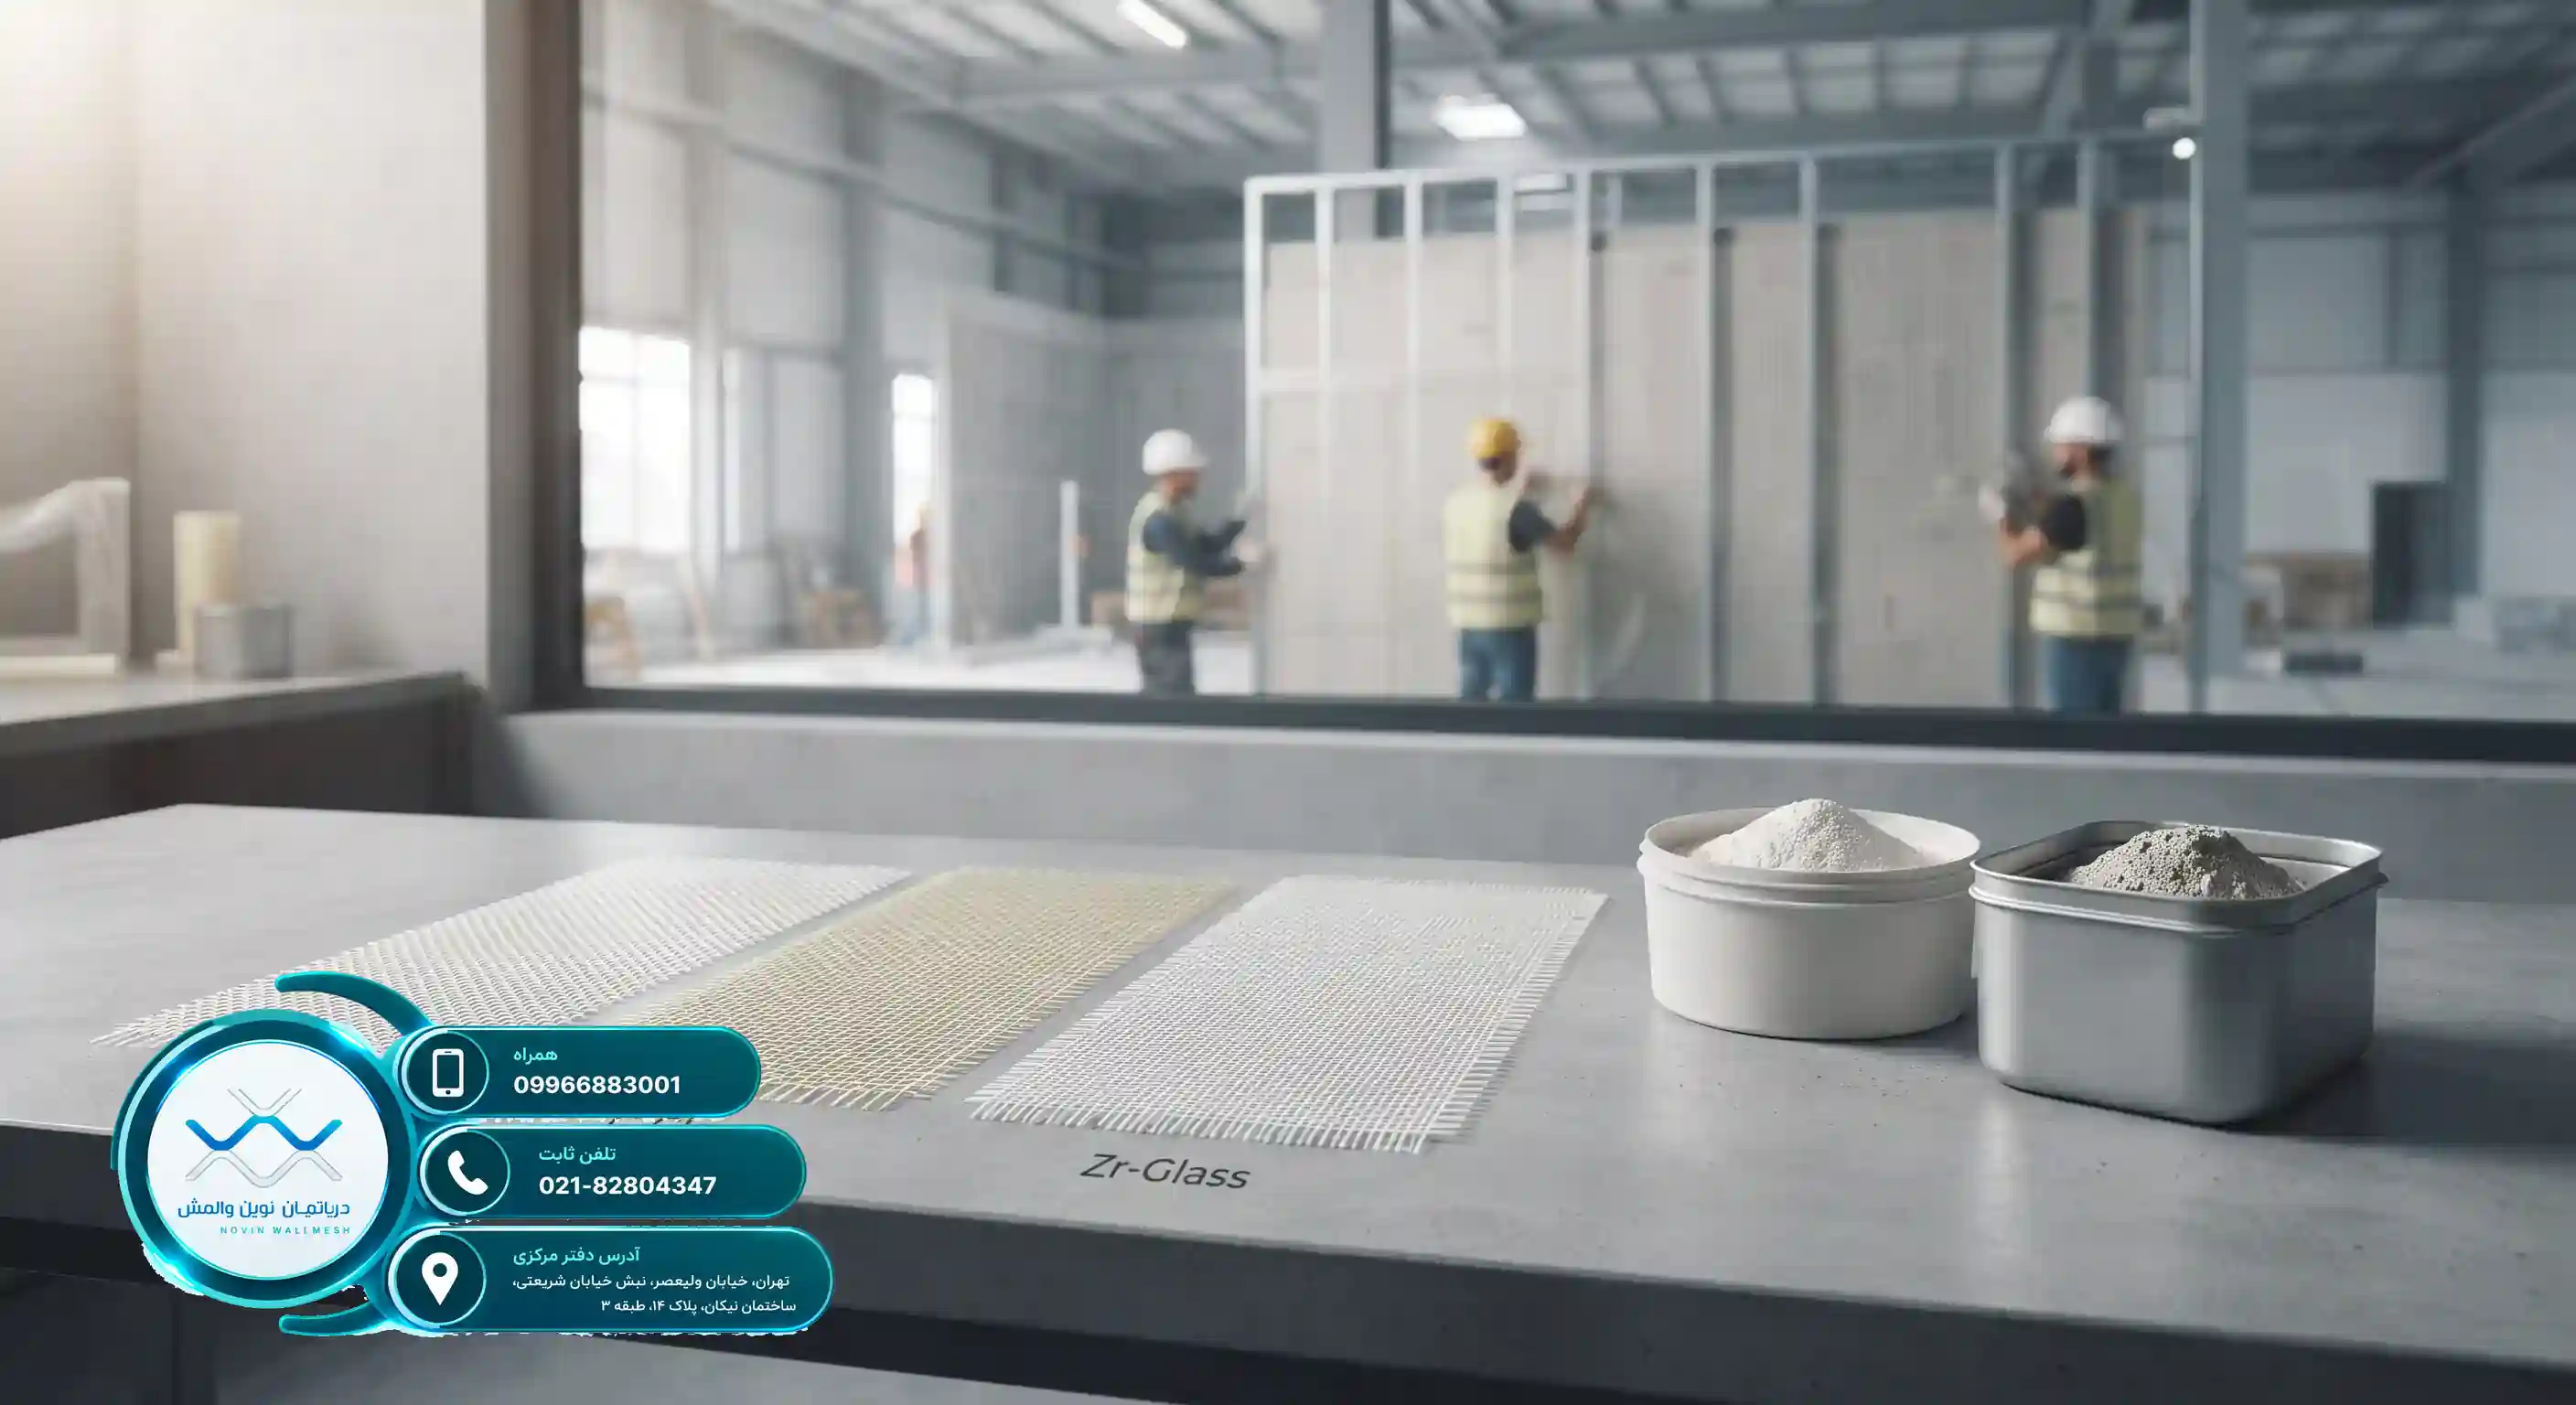
What is Wall Mesh and How Does It Reinforce a Wall?
Wall Mesh is a modern reinforcement system composed of a combination of fiberglass mesh strips and plaster bases (gypsum or cement base). Instead of creating concentrated loads or extra weight on the structure, this system uniformly distributes earthquake energy across the wall surface. Engineers at the Novin Wall Mesh Department by offering products such as Novin Wall Mesh Department C-Glass Fiberglass Mesh and its specialized types, have provided standard solutions for sustainable engineering.
In modern civil projects, using meshes resistant to alkaline environments is of special importance. According to reviews published in Retrofitting Non-Structural Walls with Wall Mesh, the use of glass fibers with chemically resistant coatings dramatically increases structural durability.
Structural Advantages of Fiberglass Mesh Compared to Rebar
Due to their very light weight, high flexibility, and extraordinary tensile strength, fiberglass meshes impose no extra dead load on the structural frame. This is while using multiple rebars increases the overall weight of the wall and consequently the earthquake force exerted on it.
Parametric Comparison of Retrofitting Systems
To make an informed decision between using rebar or wall mesh systems, we need to examine their key engineering parameters in the form of a precise comparative table. This table has been prepared based on execution experiences and construction industry standards.
| Technical Feature | Bed Joint Reinforcement System | Fiberglass Wall Mesh System |
|---|---|---|
| Structural Dead Load | Medium to high (heavy steel) | Very light (glass fiber) |
| Corrosion Resistance | Poor in humid environments | Excellent (has alkali-resistant coating) |
| Execution Speed | Requires high skill and welding | Fast, easy, and no welding required |
| Flexibility Against Earthquakes | Limited in out-of-plane loads | Very high and ductile |
As can be observed, modern technologies have significant advantages over older methods and make the process of retrofitting non-structural walls much safer.
معاییر حسابات شبکة الجدران (وال مش) فی هندسة الإنشاءات الإیرانیة
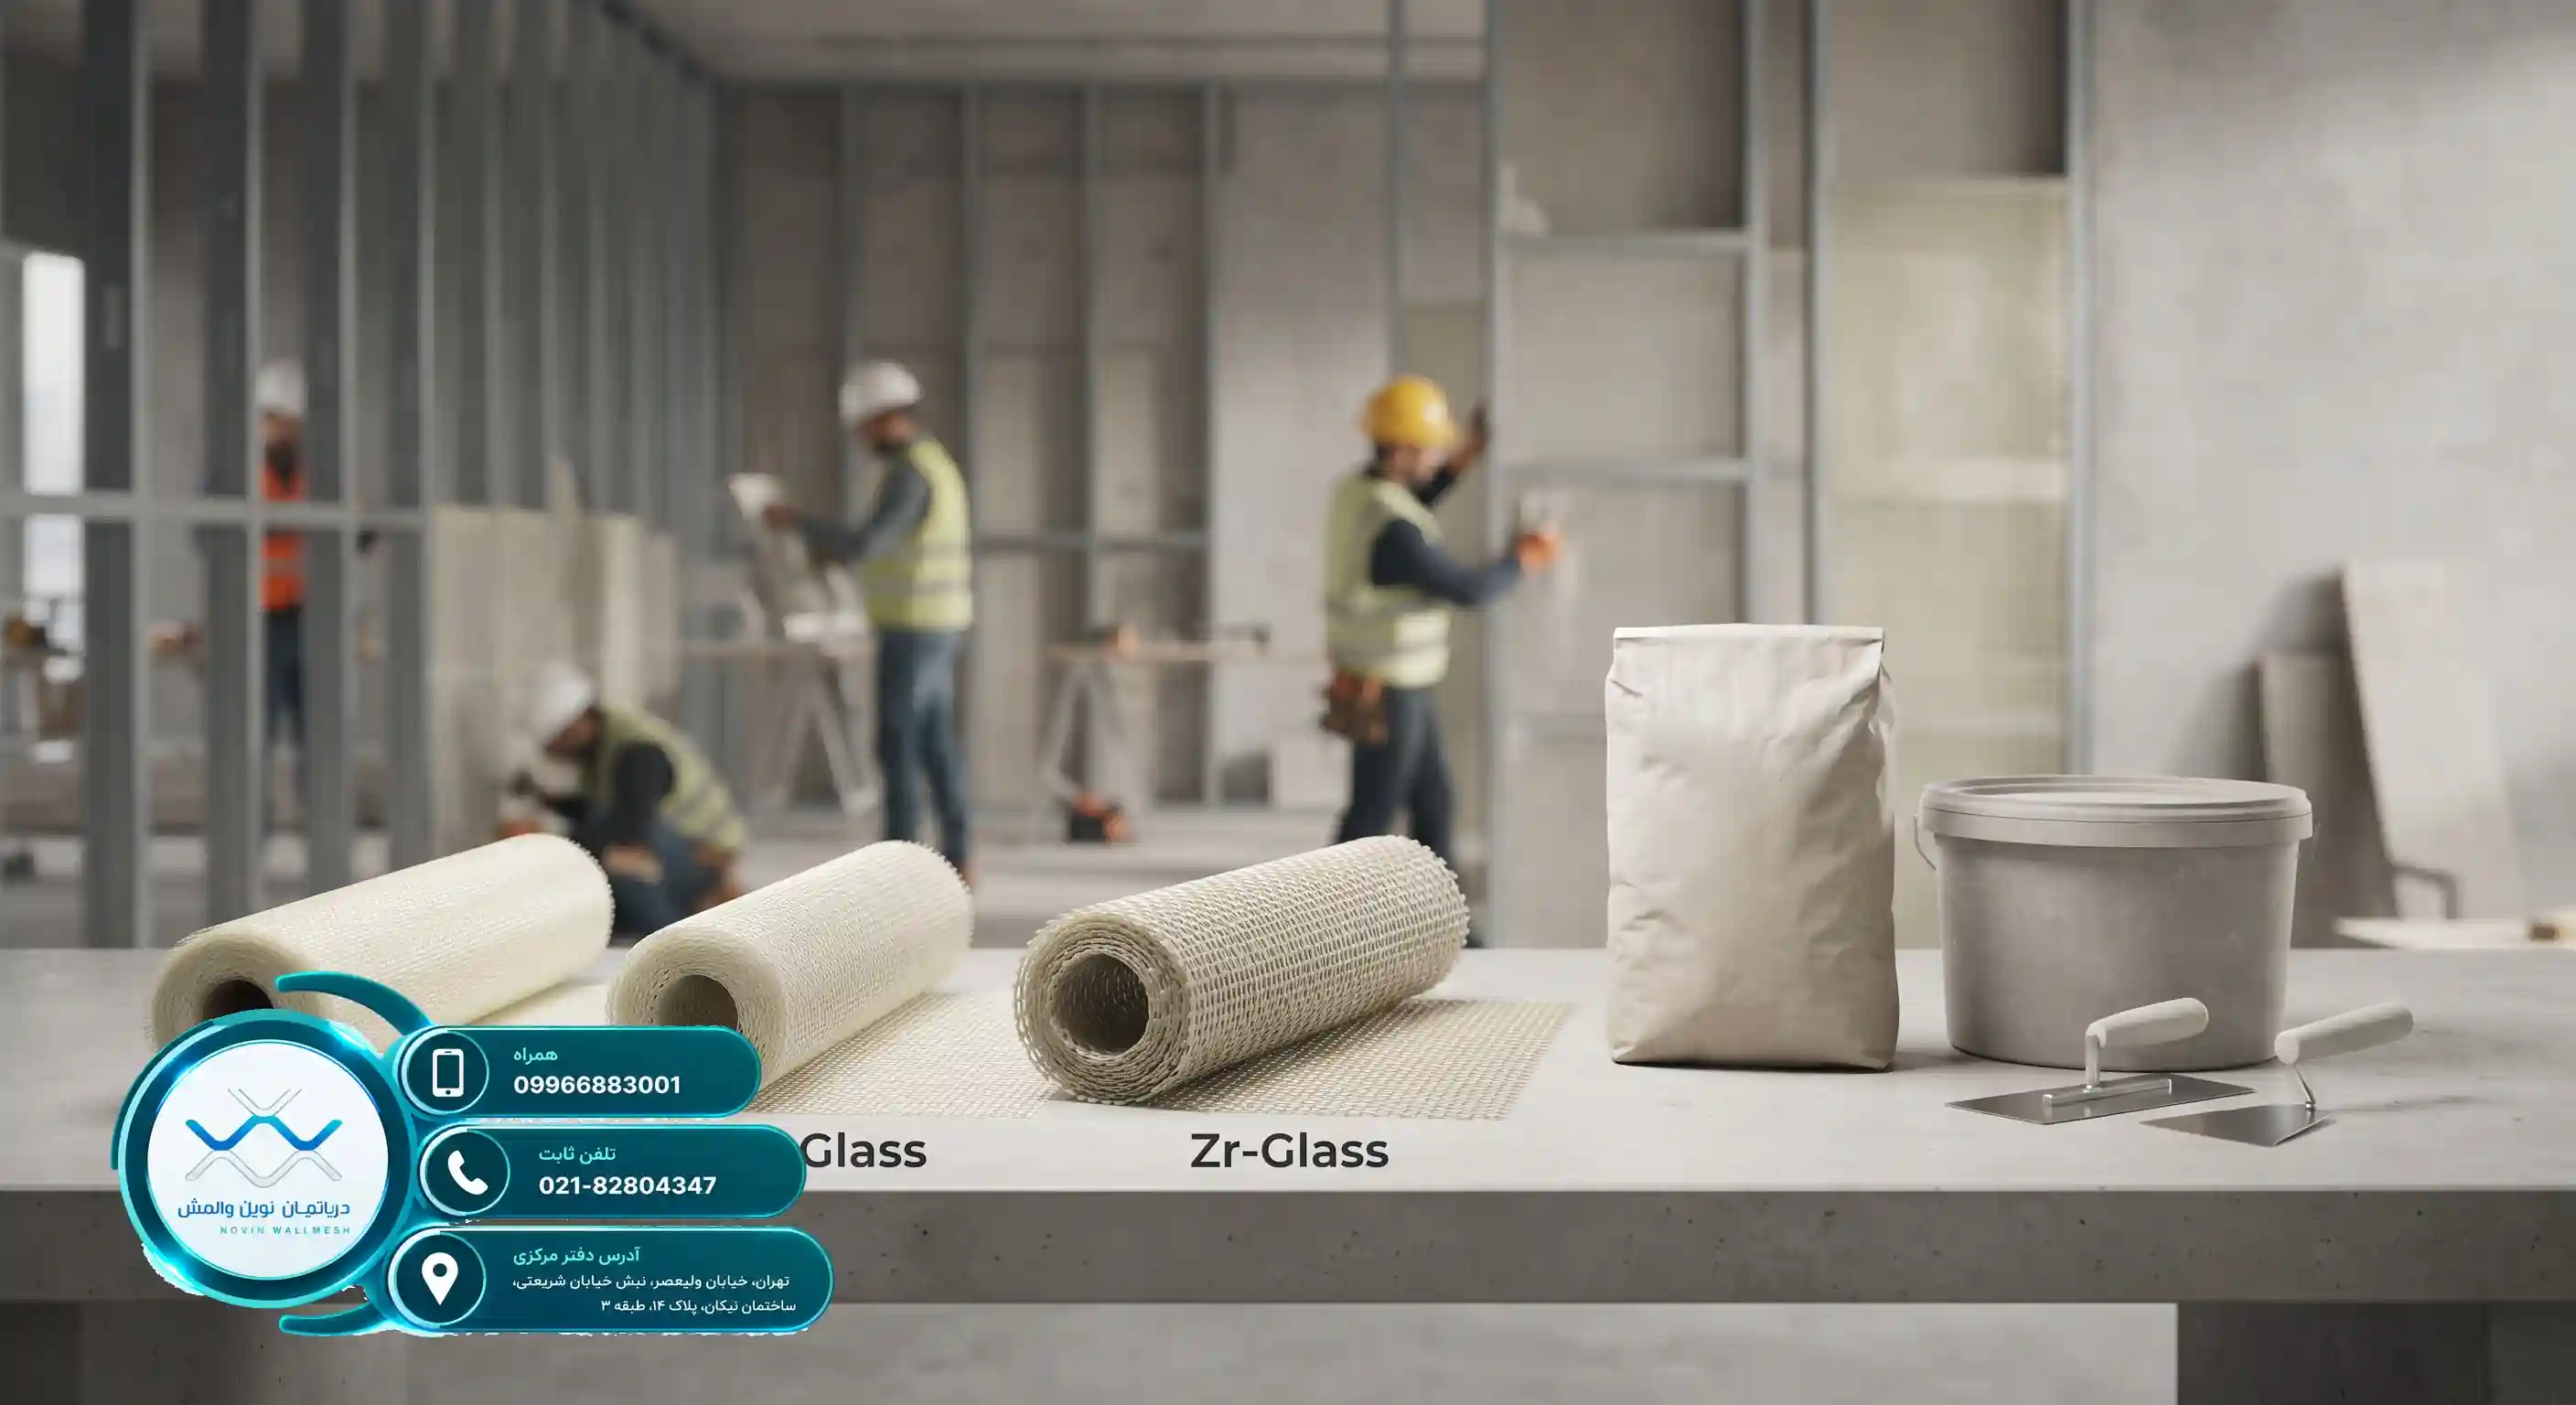
مقدمة فی أهمیة حسابات شبکة الجدران فی قطاع البناء
فی السنوات الأخیرة، شهدت لوائح التصمیم المقاوم للزلازل تغیرات جذریة، کان أحد أهمها الترکیز الخاص على سلوک الجدران غیر الإنشائیة. وفی هذا السیاق، تُعرف حسابات شبکة الجدران (وال مش) کواحدة من أدق الطرق الهندسیة للتدعیم الزلزالی للفاصل بین الإطارات والتقطیعات. یبحث مهندسو الإنشاءات دائماً عن حلول تضمن السلامة دون زیادة الوزن المیت للمبنى وتتمیز بسهولة التنفیذ.
نظام شبکة الجدران هو بدیل ممتاز جداً للزوایا المعدنیة التقلیدیة. لفهم أعمق للمعاییر التنفیذیة الدولیة فی هذا المجال، یمکنک إلقاء نظرة على الدلیل التخصصی فی تدعیم الجدران غیر الإنشائیة باستخدام شبکة الجدران والذی یطرح نقاطاً قیمة. فی هذا النظام، یتم الحفاظ على تجانس الجدران من خلال الاستفادة من الشبکات اللیفیة والطلاء الخاص.
الدور الأساسی للضوابط الفنیة فی الأداء الزلزالی
وفقاً للملحق السادس للمعیار الإیرانی 2800، یجب تدعیم الجدران غیر الإنشائیة ضد القوى الزلزالیة خارج المستوی. یضمن الإجراء الصحیح لـ حسابات شبکة الجدران أن ألیاف الزجاج أو الکربون المستخدمة تتحمل إجهادات الشد الناتجة عن الزلازل بشکل جید وتمنع انهیار الجدار. یلعب استخدام المنتجات القیاسیة المقدمة فی قسم شبکة الجدران الحدیثة (نوین وال مش) دوراً هاماً فی جودة هذه العملیة.
- انخفاض کبیر فی الوزن المیت للإنشاء مقارنة بالطرق التقلیدیة
- سرعة تنفیذ عالیة وعدم الحاجة لأعمال اللحام الثقیلة
- مرونة عالیة فی التکیف مع الإزاحات الجانبیة للإنشاء
المعاییر المؤثرة فی التحلیل الهندسی لشبکة الجدران
لإجراء حسابات شبکة الجدران بدقة، یجب على مهندس الحسابات مراعاة عوامل مختلفة بما فی ذلک تسارع نبضة الزلزال، ارتفاع الجدار، سماکة التقاطع، والخصائص المیکانیکیة للمواد المستخدمة. إن التحدید الدقیق للأحمال الواقعة هو أساس التصمیم الآمن. على سبیل المثال، فی الاستخدامات الخاصة مثل المراکز الطبیة، تتضاعف أهمیة هذا الموضوع، وقد تناولت المقالة التخصصیة کیفیة تحدید الحمل الواقع فی حسابات شبکة جدران المستشفیات ذلک بالتفصیل.
کما أن التغیرات فی درجات الحرارة یمکن أن تؤثر على سلوک المواد اللاصقة والأحطاب (الطلاء). تُعد الدراسة المتعمقة لمقالة دراسة تأثیر الحرارة على المواد فی حسابات شبکة الجدران ذات أهمیة بالغة للمهندسین المصممین لضمان الاستقرار طویل الأمد للنظام.
حساب سعة التحمل والتحکم فی التشققات
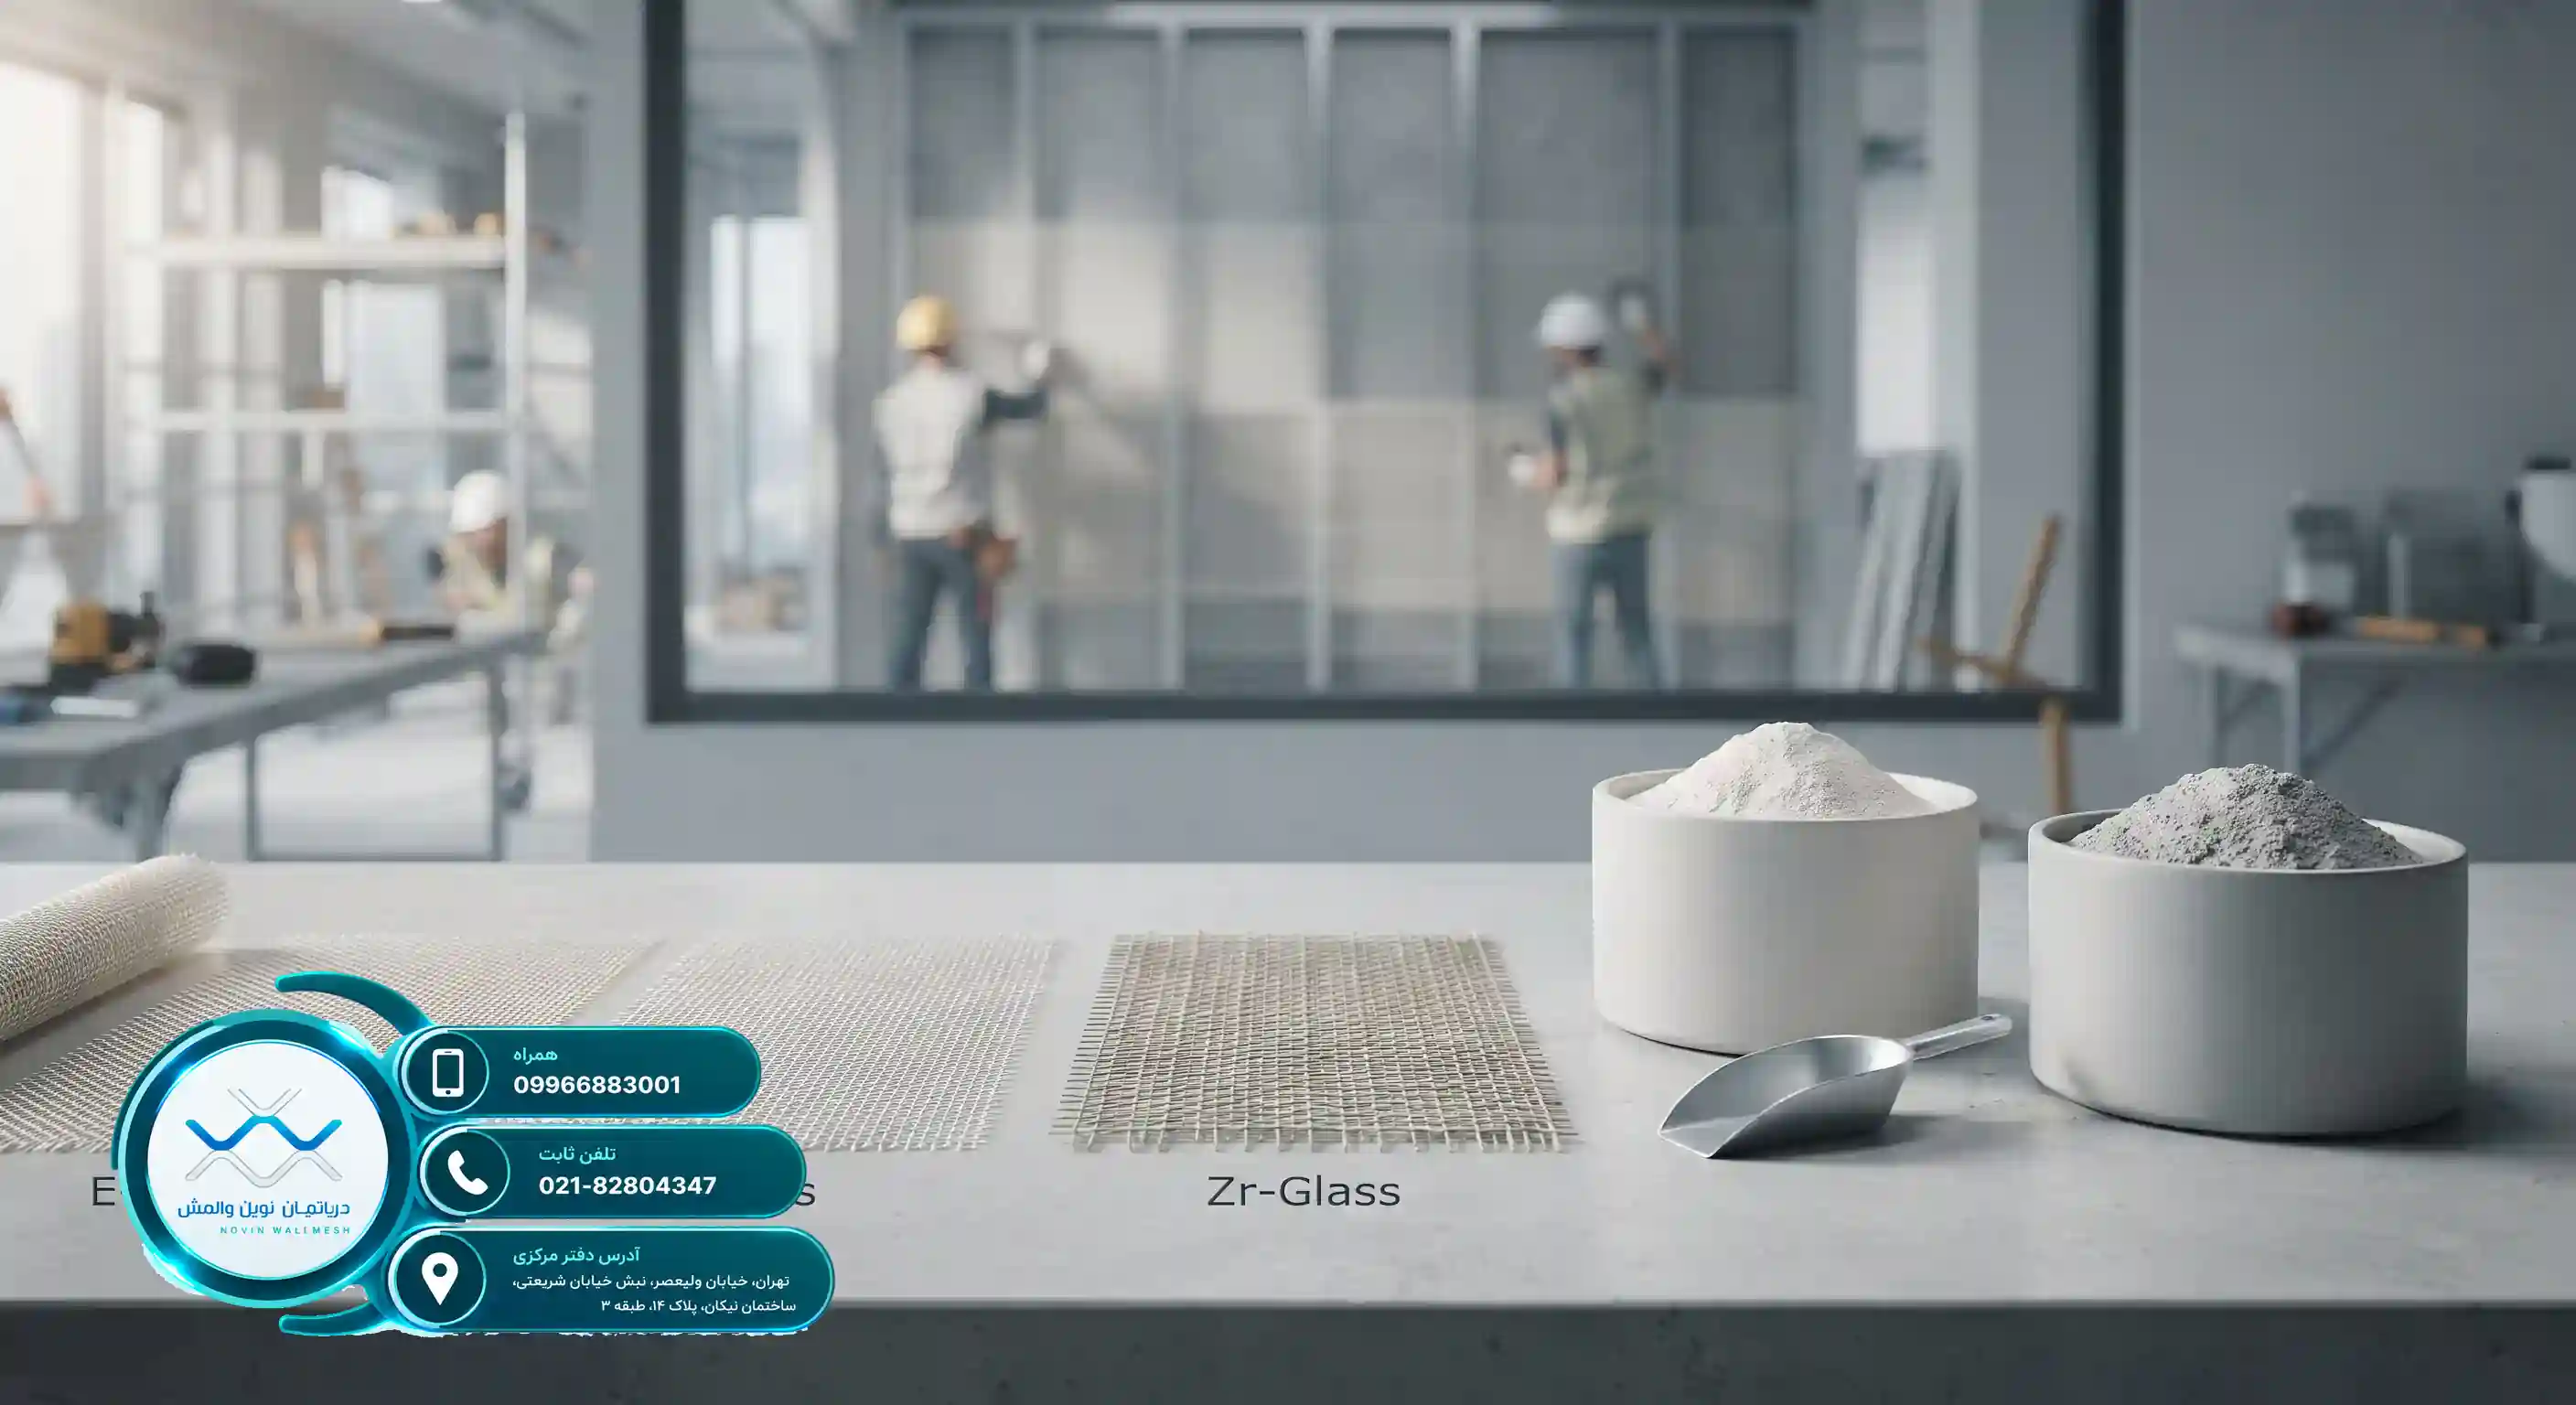
أحد الأهداف الرئیسیة فی تصمیم هذه الأنظمة هو التحکم فی التشققات والتوزیع المنتظم للإجهادات. وفی هذا السیاق، تتضمن حسابات شبکة الجدران عملیات تحکم دقیقة للقص والشد لألیاف الألیاف الزجاجیة (مثل عینات E-Glass و Zr-Glass) لمنع الفشل القصفی (القص الفجائی).
التصمیم الأمثل للجدران غیر الإنشائیة یتطلب الالتزام باللوائح التنظیمیة واستخدام مواد هندسیة عالیة الجودة.