بررسی خطاهای رایج مجریان هنگام نصب سیستم نوین وال مش ساختمان
بررسی خطاهای رایج مجریان هنگام نصب سیستم نوین وال مش ساختمان
آشنایی با فناوری نوین وال مش و نقش حیاتی آن در ایمنی سازهها
در سالهای اخیر، صنعت ساختمان ایران شاهد تحولات چشمگیری در حوزه مقاومسازی و تسلیح دیوارهای غیرسازهای بوده است. سیستم نوین وال مش به عنوان جایگزینی مدرن و کارآمد برای وادارهای فلزی سنتی شناخته میشود. این تکنولوژی نوین با حذف نبشیکشیهای سنگین و جوشکاریهای پرهزینه، وزن مرده سازه را کاهش داده و رفتار لرزهای دیوارها را بهبود میبخشد. مهندسان و مجریان پروژه باید توجه داشته باشند که اجرای این سیستم نیازمند رعایت دقیق جزئیات فنی و آییننامهای است.
شرکت تارسازه به عنوان پیشگام در ارائه راهکارهای نوین مقاومسازی، با تامین محصولاتی نظیر مش فایبرگلاس و پلاسترهای استاندارد، نقش مهمی در ارتقای کیفیت ساختوساز کشور ایفا میکند. با این حال، تجربه نشان داده است که بروز برخی خطاهای اجرایی میتواند کارایی این سیستم مهندسی را به شدت کاهش دهد. برای درک بهتر این تفاوتها، مطالعه مقاله مقایسه تفاوت سیستم وال مش با روش سنتی وادارهای فلزی ساختمان بسیار راهگشا خواهد بود.
چالشهای اجرایی و ضرورت دانش فنی در نصب وال مش
بسیاری از مجریان ساختمانی تصور میکنند نصب مش و پلاستر فرآیندی ساده است و نیاز به تخصص پیچیدهای ندارد. این دیدگاه غیرکارشناسی معمولاً به بروز خسارات جدی در زمان وقوع زلزله منجر میشود. اجرای نادرست جزئیات اتصال، استفاده از مصالح نامرغوب یا عدم رعایت ضخامت لایههای پلاستر میتواند کل یکپارچگی دیوار را زیر سوال ببرد. بنابراین، شناخت دقیق خطاهای رایج و پرهیز از آنها، تضمینکننده دوام و پایداری دیوار خواهد بود.
در سطح بینالمللی نیز استفاده از سیستمهای کامپوزیتی مشابه در عایقکاری و تسلیح نما رواج دارد؛ به طوری که مشابه این فناوری در استانداردسازی نماها در والمش در سیستم EIFS به تفصیل بررسی شده است که نشاندهنده اهمیت جهانی این روشهای تسلیحی است.
نقش کلیدی زیرسازی اصولی در موفقیت پروژه وال مش
یکی از شایعترین خطاهایی که مجریان در پروژههای ساختمانی مرتکب میشوند، بیتوجهی به آمادهسازی سطح دیوار پیش از نصب توری است. سطح دیوار باید عاری از هرگونه گرد و غبار، چربی، بقایای ملات خشکشده و ذرات سست باشد. اگر زیرسازی به درستی انجام نشود، چسبندگی پلاستر به سطح زیرین به شدت کاهش یافته و در درازمدت پدیده تورق و جدایش رخ میدهد. پیش از آغاز عملیات اجرایی، پیشنهاد میشود حتماً به راهنمای جامع نکات کلیدی در زیرسازی دیوار پیش از نصب توری وال مش نوین مراجعه فرمایید تا از بروز اشتباهات جلوگیری شود.
سطوح بتنی، بلوکی یا آجری نیازمند پرایمرها یا تمیزکاریهای مکانیکی خاصی هستند تا پیوند شیمیایی و مکانیکی مناسبی با پلاستر پایه سیمانی یا گچی ایجاد کنند. عدم مرطوبسازی سطوح جاذب آب پیش از اعمال پلاستر، یکی از خطاهای کلاسیک است که باعث جذب سریع آب ملات توسط دیوار و در نتیجه ترکخوردگیهای عمیق میگردد.
بررسی پیامدهای عدم توجه به ناهمواریهای دیوار
وجود پستی و بلندیهای زیاد در سطح دیوار، ضخامت لایه پلاستر را در نقاط مختلف دچار نوسان میکند. این تغییرات ناگهانی در ضخامت، تنشهای حرارتی و مکانیکی ناهمگونی ایجاد کرده و عمر مفید سیستم را کاهش میدهد. مجریان موظفند پیش از نصب توری، با اجرای لایههای تسطیحکننده اولیه، سطح دیوار را به حد استاندارد برسانند.
رعایت دقیق گامهای آمادهسازی زیرسازی، شالوده اصلی دوام و پایداری سیستم نوین وال مش در برابر نیروهای جانبی زلزله است.
انتخاب نادرست انواع مش فایبرگلاس و تبعات مهندسی آن
محصولات فایبرگلاس تارسازه شامل انواع مش فایبرگلاس E-Glass تارسازه، مش فایبرگلاس C-Glass تارسازه و مش فایبرگلاس Zr-Glass تارسازه هر یک برای کاربردهای خاصی طراحی شدهاند. یکی از خطاهای خطرناک مجریان، استفاده از مشهای نامناسب (مثلاً استفاده از مش C-Glass در محیطهای قلیایی شدید به جای مش مقاوم در برابر قلیا Zr-Glass) است. این اشتباه منجر به خورده شدن الیاف در مجاورت پلاستر سیمانی و از بین رفتن کامل خاصیت باربری سیستم میشود.
علاوه بر جنس مش، گراماژ و ابعاد چشمی توری نیز باید دقیقاً مطابق با محاسبات طراح سازه انتخاب شود. استفاده از توریهای با گراماژ پایینتر از حد مشخصشده در نقشهها، مقاومت کششی مورد انتظار را تامین نمیکند.
خطاهای مربوط به همپوشانی (Overlap) توریها
در پروژههای بزرگ، به دلیل عرض محدود رولهای مش، نیاز به اتصال قطعات مختلف توری به یکدیگر است. یکی از پرتکرارترین خطاها، رعایت نکردن طول همپوشانی استاندارد (معمولاً بین ۱۰ تا ۱۵ سانتیمتر) یا عدم اجرای همپوشانی در دو امتداد عمود بر هم است. این ضعف اجرایی باعث ایجاد نقاط ضعف موضعی در کل شبکه تسلیح دیوار میشود.
| نوع خطا در مش | علت بروز خطا | پیامد اجرایی | راه حل مهندسی |
|---|---|---|---|
| انتخاب اشتباه مش | عدم شناخت محیط قلیایی سیمان | خوردگی الیاف و افت مقاومت | استفاده از مش Zr-Glass تارسازه |
| همپوشانی ناکافی | صرفهجویی نادرست در متریال | گسیختگی در درزها زیر بار لرزهای | رعایت حداقل ۱۵ سانتیمتر اورلپ |
| چروکیدگی توری | نصب غیر اصولی توسط کارگر | کاهش پیوند با پلاستر و ایجاد حفره | کشش کامل توری هنگام نصب |
فرمولاسیون و اجرای نادرست پلاستر؛ پاشنه آشیل وال مش
پلاسترها در سیستم نوین وال مش نقشی فراتر از یک پوشش ظاهری دارند؛ آنها به عنوان ماده چسباننده و انتقالدهنده نیرو میان دیوار و مش فایبرگلاس عمل میکنند. شرکت تارسازه با عرضه مرغوبترین نمونههای پلاستر پایه گچی تارسازه و پلاستر پایه سیمانی تارسازه گام بزرگی در تامین کیفیت برداشته است. با این حال، خطاهای اجرایی در کارگاه میتواند تمام مزایای این محصولات مهندسی را خنثی کند.
یکی از خطاهای رایج، افزودن آب بیش از حد به پودر پلاستر جهت تسهیل کارایی است. این کار مقاومت فشاری و چسبندگی نهایی ملات را به شدت کاهش داده و پس از خشک شدن منجر به ترکهای مویی گسترده میشود. همچنین عدم رعایت زمان گیرش اولیه و ثانویه ملات، کیفیت سازهای آن را مخدوش میکند.
کنترل ضخامت لایههای پلاستر و کیورینگ نامناسب
اجرای پلاستر در یک لایه ضخیم به جای چند لایه نازک استاندارد، از خطاهای دیگر مجریان است. این کار باعث افتادگی ملات و ایجاد تنشهای داخلی هنگام خشک شدن میگردد. همچنین فراموش کردن مرحله کیورینگ (آبپاشی منظم) در پلاسترهای سیمانی، هیدراتاسیون سیمان را متوقف کرده و مقاومت آن را به نصف کاهش میدهد.
مشابه این ملاحظات در سیستمهای عایق حرارتی و نمای خارجی نیز رعایت میشود؛ برای مثال، تکنیکهای اجرای پوششهای حفاظتی در والمش در سیستم EIFS شباهت زیادی به الزامات کیورینگ و ضخامتسنجی در والمش دارد.
نکات حیاتی در اتصال صحیح وال مش به تیر، ستون و سقف
دیوارهای غیرسازهای باید به گونهای به سازه اصلی متصل شوند که در هنگام تغییر مکانهای جانبی سازه، آسیب نبینند یا موجب پیچش و تغییر رفتار قابهای سازهای نشوند. یکی از خطاهای بزرگ مجریان، اتصال صلب و بیمحابا دیوار به تیرها و ستونها بدون در نظر گرفتن درزهای انقطاع و ناودانیهای راهنما است.
استفاده نکردن از اتصالاتی که اجازه جابجایی درون صفحه را به دیوار میدهند، باعث تمرکز تنش در محل اتصال شده و موجب ترک خوردن دیوار یا حتی آسیب به اعضای باربر سازه میشود. مجریان باید جزئیات اتصال بالا و پایین دیوار را دقیقاً مطابق با نقشههای مهندسی اجرا کنند و از جوشکاریهای خودسرانه در کارگاه پرهیز نمایند.
خطاهای رایج در نصب پروفیلهای پیرامونی و ناودانیها
نصب ناودانیهای منقطع یا پیوسته پیرامونی نیازمند تراز دقیق و تثبیت محکم با بولت یا رولبولتهای استاندارد است. برخی مجریان به دلیل کمبود وقت یا عدم مهارت، از تعداد کافی اتصال استفاده نکرده یا بولتها را در بتن کرمو و بیکیفیت مهار میکنند که این امر در زلزله فاجعهبار خواهد بود.
اتصال غیراصولی وال مش به ستونها و تیرها، کل عملکرد لرزهای دیوار را مختل کرده و مانع از رفتار مستقل آن میشود.
مهارتهای اجرایی و ابزارهای لازم برای نصب بینقص توری
فرآیند خواباندن مش فایبرگلاس در داخل لایه پلاستر نیاز به دقت، حوصله و ابزار مناسب دارد. یکی از خطاهای شایع کارگاهی، فشردن بیش از حد توری به سمت زیرکار به طوری که مستقیماً با سطح آجر یا بلوک مماس شود و هیچ لایه پلاستری در پشت آن قرار نگیرد. مش باید دقیقا در ضخامت میانی لایه پلاستر (معمولاً یکسوم خارجی) قرار گیرد تا بتواند تنشهای کششی را به خوبی تحمل کند.
استفاده از نیروی کار غیرمتخصص که شناخت کافی از رفتار مصالح کامپوزیتی ندارند، باعث ایجاد چروک، تاببرداشتن یا کشش ناکافی توری میشود. توری باید بدون موج و کاملاً کشیده روی سطح نصب شود تا در زمان اعمال بار، بلافاصله وارد مدار باربری گردد.
بررسی خطاهای ناشی از ابزارآلات نامناسب
به کار بردن مالهan و شمشهan فرسوده یا نامناسب برای پخش کردن پلاستر، باعث ناهمواری سطح و عدم نفوذ کامل ملات به داخل چشمیهای مش میشود. حضور حبابهای هوا در پشت مش به دلیل عدم فشردن صحیح ملات، نقاط ضعفی ایجاد میکند که در آینده مست مستعد ترک و خرابی است.
| مرحله نصب | خطای رایج اجرایی | اثر منفی بر سازه | اقدام اصلاحی صحیح |
|---|---|---|---|
| جایگذاری مش | چسبیدن توری به سطح دیوار | عدم کارکرد کششی کامپوزیت | ایجاد لایه اولیه پلاستر زیر مش |
| کشیدن توری | وجود موج و چروک در شبکه | کاهش سختی برشی دیوار | رگلاژ و کشش کامل پیش از فیکس کردن |
| پرداخت نهایی | مالهکشی خشن و خشک روی سطح | پوسته شدن لایه رویی پلاستر | مرطوب نگه داشتن و پرداخت اصولی |
اهمیت نظارت مستمر و بازرسیهای فنی در کارگاه ساختمانی
بسیاری از خسارات و خطاهای اجرایی ناشی از ضعف در سیستم نظارت کارگاهی است. مهندسان ناظر و مدیران پروژه باید با تدوین یک چکلیست دقیق، تمام مراحل اجرای سیستم نوین وال مش را از صفر تا صد کنترل کنند. رها کردن کار به پیمانکاران بدون نظارت، خطری است که متأسفانه در بسیاری از پروژههای ساختمانی دیده میشود.
بررسی گواهینامههای فنی مصالح مصرفی، تستهای آزمایشگاهی مقاومت کششی مشها و کنترل تاریخ مصرف پلاسترهای گچی و سیمانی تارسازه از جمله وظایف نظارتی مهمی است که نباید نادیده گرفته شود. برای آگاهی از خطاهای پنهان ترسی که معمولاً در این مراحل رخ میدهد، مطالعه مقاله تخصصی خطاهای رایج هنگام مقاوم سازی دیوارهای غیرسازهای با وال مش به شدت توصیه میشود.
مستندسازی و تحویل کار
یکی دیگر از خطاهای مدیریتی، عدم مستندسازی عکسها و فیلمهای مراحل اجرایی پیش از پوشش نهایی دیوارهاست. در صورت بروز هرگونه مشکل در آینده، دسترسی به جزئیات زیرکار غیرممکن خواهد بود. نظارت دقیق بر انبارداری مصالح (بهویژه جلوگیری از تابش مستقیم آفتاب به رولهای مش فایبرگلاس) نیز بخش مهمی از مدیریت کیفیت پروژه است.
سخن پایانی؛ دستیابی به بالاترین استاندارد ایمنی با محصولات تارسازه
سیستمهای نوین مقاومسازی دیوارهای غیرسازهای، تحولی بنیادین در مهندسی زلزله ایجاد کردهاند. همانطور که در بخشهایپر پیشین بررسی شد، موفقیت این سیستمها بیش از هر چیز در گروی دقت اجرایی، پرهیز از خطاهای کارگاهی و استفاده از مصالح استاندارد است. شرکت تارسازه با ارائه سبد کاملی از محصولات مهندسی شامل انواع مشهای فایبرگلاس (E-Glass، C-Glass، Zr-Glass) و پلاسترهای تخصصی پایه گچی و سیمانی، همراه مطمئن مهندسان و مجریان در این مسیر است.
با رعایت دقیق دستورالعملهای فنی، پرهیز از شتابزدگی در اجرا و بهرهگیری از نیروی انسانی آموزشدیده، میتوانیم ساختمانی ایمن، باکیفیت و منطبق بر آخرین استانداردهای مهندسی ایران و جهان بنا کنیم. سرمایهگذاری روی اجرای اصولی وال مش، سرمایهگذاری مستقیم روی جان و مال ساکنان آینده ساختمان است.
- استفاده از مشهای استاندارد و سازگار با محیط قلیایی
- رعت دقیق ضخامت و لایهبندی پلاسترهای تارسازه
- اجرای اصولی همپوشانیها و جزئیات اتصال به اسکلت
- نظارت مستمر مهندسان مقیم بر تمامی مراحل اجرا
| سوال متداول | پاسخ کارشناسی |
|---|---|
| ۱. سیستم نوین وال مش چیست و چه مزیتی بر روش سنتی دارد؟ | وال مش جایگزینی مدرن برای وادارهای فلزی است که با استفاده از مش فایبرگلاس و پلاستر، وزن مرده سازه را کاهش داده و دیوار را در برابر زلزله تسلیح میکند. |
| ۲. چرا باید از مش فایبرگلاس Zr-Glass تارسازه در پلاستر سیمانی استفاده کنیم؟ | زیرا الیاف Zr-Glass دارای مقاومت عالی در برابر محیطهای قلیایی سیمان بوده و دچار خوردگی و افت مقاومت نمیشوند. |
| ۳. مهمترین خطای اجرایی در نصب وال مش چیست؟ | عدم آمادهسازی و تمیز کردن سطح دیوار و همچنین عدم رعایت طول همپوشانی (اورلپ) استاندارد توریها. |
| ۴. آیا میتوان از پلاستر گچی تارسازه در تمام فضاها استفاده کرد؟ | پلاستر پایه گچی برای فضاهای داخلی و خشک مناسب است، در حالی که برای فضاهای مرطوب یا نما باید از پلاستر سیمانی استفاده شود. |
| ۵. طول همپوشانی استاندارد برای مش فایبرگلاس چقدر است؟ | حداقل طول همپوشانی (اورلپ) بین ۱۰ تا ۱۵ سانتیمتر در دو امتداد عمود بر هم توصیه میشود. |
| ۶. آیا نصب وال مش نیاز به جوشکاری دارد؟ | خیر؛ یکی از مزایای اصلی این سیستم حذف کامل جوشکاریهای سنگین و خطرات ناشی از آن در کارگاه است. |
| ۷. دلیل ترک خوردن پلاستر روی وال مش چیست؟ | اضافه کردن آب بیش از حد به ملات، ضخامت بیش از حد لایه پلاستر یا عدم کیورینگ مناسب در پلاسترهای سیمانی. |
| ۸. نقش تارسازه در تامین مصالح وال مش چیست؟ | تارسازه تامینکننده تخصصی انواع مش فایبرگلاس (E، C، Zr) و پلاسترهای استاندارد گچی و سیمانی برای مقاومسازی دیوارهاست. |
| ۹. چگونه میتوان از چسبندگی کامل مش به دیوار مطمئن شد؟ | با اجرای لایه اولیه پلاستر در زیر مش، کشش کامل توری و اطمینان از نفوذ ملات به درون چشمیهای شبکه. |
| ۱۰. آیا نظارت مهندس ناظر در اجرای وال مش ضروری است؟ | بله؛ کنترل دقیق مراحل زیرسازی، کیفیت مصالح و جزئیات اتصال برای تضمین عملکرد لرزهای دیوار الزامی است. |
دستورالعملهای اجرایی و آییننامههای طراحی لرزهای دیوارهای غیرسازهای، مرکز تحقیقات راه، مسکن و شهرسازی.
دراسة مقاومة الشد فی تدعیم الجدران غیر الإنشائیة باستخدام الشبک الجداری (وال مش)
دراسة مقاومة الشد فی تدعیم الجدران غیر الإنشائیة باستخدام الشبک الجداری (وال مش)
المفاهیم الأساسیة وأهمیة دراسة مقاومة الشد فی الهیاکل
تُعد مقاومة الشد واحدة من أهم المعاییر الحیویة فی هندسة الإنشاءات، حیث تقیس قدرة المادة أو العنصر على مقاومة قوى الشد والانفصال. أثناء الزلازل، تتسبب القوى الجانبیة فی حدوث شقوق وإجهادات قص وشد شدیدة فی الجدران المحیطة والفاصلة. إذا کانت المواد المستخدمة غیر قادرة على تحمل هذه القوى، فسیتعرض الجدار لانهیار مبکر. ولهذا السبب تسعى الهندسة المدنیة الحدیثة دائماً لإیجاد طرق حدیثة لرفع مستوى سلامة المنشآت.
من بین التقنیات الحدیثة، یُعرف تدعیم الجدران غیر الإنشائیة باستخدام الشبک الجداری (وال مش) کواحدة من أکثر الطرق کفاءة. هذه التکنولوجیا أصبحت بدیلاً مناسباً للمواسیر والرکائز المعدنیة التقلیدیة (وال بوسط)، وتظهر أداءً أفضل من خلال التوزیع المنتظم للإجهادات. للفهم العمیق لهذا الموضوع، فإن قراءة مقالات مثل تدعیم الجدران غیر الإنشائیة بالشبک الجداری یمکن أن تمنح المتخصصین رؤى هندسیة أکثر دقة.
أظهرت الفحوصات المخبریة أن العناصر غیر الإنشائیة کان لها النصیب الأکبر من الخسائر المالیة والبشریة فی الزلازل الأخیرة. ومن ثم، فإن الفهم الدقیق لآلیات الشد وسلوک المواد المرکبة على شکل شبکات ألیاف یعد المفتاح الأساسی لتصمیم المبانی بأمان. تقدم منتجات علامة تارسازه، مستفیدة من التقنیات الحدیثة عالمیاً، حلولاً هندسیة دقیقة وقیاسیة لهذا الغرض.
دور إجهادات القص والشد فی تدمیر الجدران
تتعرض الجدران الفاصلة والبینیة أثناء حدوث الزلازل لانتقال الطوابق. تؤدی هذه الظاهرة إلى تولید عومد انحناء وإجهادات شد قطریة تمیل لتفکیک الجدار. یمکن أن یساعد استخدام أنظمة التسلیح مثل المنتجات المعروضة فی تارسازه بشکل کبیر فی کبح هذه الإجهادات.
- زیادة مرونة العناصر غیر الإنشائیة
- منع حدوث شقوق قطریة عمیقة
- تحسین الترابط بین مواد البناء والإطار الإنشائی
- تقلیل القابلیة للتأثر بالزلازل للمبنى بأکمله
نظراً لأهمیة هذا الموضوع، سنناقش فی الفصول القادمة التفاصیل الفنیة ودور شبکات الألیاف الزجاجیة فی تحسین هذه المقاومات.
التعرف على نظام الشبک الجداری (وال مش) ومکوناته
نظام الشبک الجداری هو تقنیة مرکبة متقدمة تتکون من مزیج شبکات ألیاف (شبک الألیاف الزجاجیة) والطبقات المعدنیة (القصارة/اللیاسة). یسلی هذا النظام الجدران غیر الإنشائیة ضد الزلازل دون الحاجة إلى عناصر معدنیة معقدة. تتضمن المکونات الرئیسیة لهذا النظام شبکات مقاومة للشد وقصارة متوافقة تعمل کوحدة هیکلیة متکاملة.
تعتبر علامة تارسازه رائدة فی هذا المجال حیث تنتج وتعرض أنواعاً مختلفة من هذه المنتجات. یُعد التعرف على مکونات هذا النظام أمراً بالغ الأهمیة للمهندسین المشرفین والمنفذین لکی یتمکنوا من اختیار الترکیبة الأفضل بما یتناسب مع ظروف المشروع. للمزید من المعلومات حول دور هذه الألیاف، یُقترح قراءة المقال التخصصی دور شبکة الألیاف الزجاجیة فی تدعیم الجدران غیر الإنشائیة بالشبک الجداری.
اکتسبت الأنظمة المرکبة شعبیة کبیرة نظراً لوزنها الخفیف وسرعة تنفیذها. تخفض هذه الأنظمة الحمل المیت للمبنى بشکل کبیر مع حقن الجدار بمقاومة عالیة للشد. ننتقل فیما یلی لتقدیم أنواع شبکات الألیاف الزجاجیة من تارسازه والتی لکل منها تطبیقها الخاص.
أنواع شبکات الألیاف الزجاجیة وتطبیقاتها
یعتمد اختیار نوع شبکة الألیاف الزجاجیة على الظروف البیئیة والأحمال المطبقة. وفرت شرکة تارسازه باقة متکاملة من هذه المنتجات:
- شبک الألیاف الزجاجیة E-Glass من تارسازه: مناسب للمشاریع العامة ذات المواصفات الفنیة القیاسیة والاقتصادیة.
- شبک الألیاف الزجاجیة C-Glass من تارسازه: یمتلک مقاومة کیمیائیة مرغوبة فی البیئات الخاصة.
- شبک الألیاف الزجاجیة Zr-Glass من تارسازه: مقاوم للبیئات القلویة الشدیدة، مثالی للبیئات الرطبة والخرسانیة.
إن دمج هذه الشبکات مع قصارة أساسها جبسی من تارسازه أو قصارة أساسها إسمنتی من تارسازه یخلق طبقة مرکبة شدیدة المقاومة للشد تمتص طاقة الزلازل بشکل جید.
میکانیکیة زیادة مقاومة الشد بمساعدة شبکة الألیاف الزجاجیة
تمتلک الخرسانة ومواد البناء التقلیدیة مقاومة ممتازة للضغط ولکنها ضعیفة جداً فی مقاومة الشد. عندما یتعرض جدار غیر إنشائی لقوة زلزالیة جانبیة، تتسبب إجهادات الشد المتولدة بسرعة فی حدوث شقوق شعریة ثم انهیار قصفی للجدار. للتغلب على هذا العیب الذاتی، من الضروری استخدام عناصر ذات مقاومة عالیة للشد.
تقوم شبکة الألیاف الزجاجیة المدمجة فی نظام الشبک الجداری بهذا الدور تماماً. عندما تُطبق قوى الشد على الجدار، تنتقل هذه القوى عبر الالتصاق الممتاز بالقصارة إلى ألیاف الشبک وتتوزع على سطح الجدار. وفقاً للأبحاث المنشورة فی تدعیم الجدران غیر الإنشائیة بالشبک الجداری، تمنع میکانیکیة توزیع الإجهاد هذه تمرکز الإجهاد فی نقطة واحدة وتحسن مطیلیة الهیکل بشکل کبیر.
توفر شرکة تارسازه، من خلال تقدیم منتجات مهندسة، إمکانیة التنفیذ الدقیق لهذه المیکانیکیة. إن استخدام قصارة أساسها إسمنتی من تارسازه کقاعدة تغطیة للشبک یخلق ترابطاً استثنائیاً یحسن عملیة نقل الأحمال.
مزایا المواد المرکبة المصنوعة من الألیاف فی تحمل الإجهادات الدینامیکیة
یکون السلوک الدینامیکی للمواد المرکبة تحت الأحمال الزلزالیة أکثر استقراراً بکثیر من المواد التقلیدیة. تتضمن المیزات الرئیسیة لهذا النظام ما یلی:
- معامل مرونة عالٍ وامتصاص ممتاز للطاقة
- مقاومة للتآکل على عکس قضبان التسلیح الفولاذیة التقلیدیة
- الحفاظ على سلامة الجدار حتى بعد التصدع الأولی
- مرونة فی التنفیذ على مختلف الأسطح البنائیة والفخاریة
جعلت هذه المیزات المهندسین المصممین یستخدمون هذا النظام براحة أکبر فی المشاریع السکنیة والتجاریة.
المقارنة الفنیة لأداء نظام الشبک الجداری مع الرکائز المعدنیة التقلیدیة
فی العقود الماضیة، کان استخدام القطاعات الفولاذیة على شکل حرف U والعلب کرکائز معدنیة تقلیدیة أمراً شائعاً. ومع ذلک، کان لتنفیذ هذه الهیاکل مشکلات تنفیذیة عدیدة؛ بما فی ذلک الحاجة إلى أعمال لحام ثقیلة، وتدمیر جزء من الخرسانة الهیکلیة للربط، وخلق جسور حراریة. بالإضافة إلى ذلک، واجه أداؤها الزلزالی ضد إجهادات الشد المتناوبة تحدیات دائماً.
فی المقابل، فإن تدعیم الجدران غیر الإنشائیة باستخدام الشبک الجداری (وال مش) قد عالج جمیع هذه المشکلات. توزع هذه الطریقة الحمل بشکل مستمر على کامل سطح الجدار دون الحاجة إلى أدوات فولاذیة معقدة. یوضح الجدول أدناه مقارنة فنیة شاملة بین هاتین الطریقتین لتتخذ اختیاراً أکثر وعیاً.
| الخاصیة الفنیة | الرکیزة المعدنیة التقلیدیة | نظام الشبک الجداری من تارسازه |
|---|---|---|
| مقاومة الشد | محدودة بنقاط الاتصال الملحومة | مستمرة وموزعة على السطح بأکمله |
| وزن التنفیذ | ثقیل ویزید الحمل المیت | خفیف جداً ومثالی |
| سرعة التنفیذ | بطیئة (تتطلب قطعاً ولحاماً) | سریعة وسهلة |
| المتانة ضد التآکل | ضعیفة (تتطلب مواد مضادة للصدأ وصیانة) | ممتازة (استخدام شبکات مقاومة للقلویات) |
لماذا اتجه المتخصصون نحو الشبک الجداری؟
تعتبر تقلیل تکالیف التنفیذ، والموافقات الرسمیة لمنظمات الهندسة المدنیة، والامتثال الکامل للوائح التصمیم الزلزالی (مثل المعیار 2800)، من بین أسباب الإقبال الواسع على أنظمة تارسازه. لا ترفع هذه التکنولوجیا السلامة فحسب، بل ترفع سرعة المشاریع بشکل ملحوظ أیضاً.
The Role of E-Glass Mesh in the Wall Reinforcement Method Using Fiberglass Mesh
The Role of E-Glass Mesh in the Wall Reinforcement Method Using Fiberglass Mesh
A Modern Revolution in Structural Safety
In recent years, the construction industry in Iran and around the world has witnessed massive transformations in seismic retrofitting. One of the most important concerns for civil engineers is restraining non-structural and infill walls against lateral forces caused by earthquakes. Traditional methods, such as using heavy and cumbersome angle irons (Nabshee-keshee), in addition to imposing heavy economic costs, drastically increase the dead load of the structure. For this reason, engineers have turned toward lighter, more efficient, and more engineered technologies. The wall-mesh system has been introduced as an unmatched alternative to traditional methods, utilizing a fiberglass grid combined with gypsum- or cement-based plasters.
The Tarsازه specialized center plays an important role in promoting this technology by providing advanced solutions in the field of retrofitting. Proper implementation of this system requires a precise understanding of its components. To better understand this topic, it is recommended to read the comprehensive article Wall Reinforcement with Fiberglass Mesh to become familiar with the international dimensions of this method.
The Key Role of E-Glass Mesh in Building Engineering
Among the various types of fiberglass available in the market, E-Glass mesh is one of the most versatile and economical options for general and non-corrosive applications. Due to its high tensile strength and appropriate modulus of elasticity, this type of mesh is able to properly absorb the forces exerted on the wall and distribute them across the wall's surface. Choosing the right type of mesh lays the foundation for a safe and stable structure.
Molecular Structure and Mechanical Specifications of E-Glass Mesh
E-Glass (Electrical Glass) mesh is principally composed of alumino-borosilicate glasses, which provide excellent electrical insulation and desirable mechanical properties. These fibers possess extraordinary tensile strength and can withstand high mechanical stresses before reaching the breaking point. However, understanding the chemical environment in which the mesh is placed is of high importance.
Since building plasters typically possess alkaline properties, the behavior of different meshes against basic environments varies. For a deeper examination of this subject, reading the specialized article Introduction to Alkali-Resistant Fibers in the Wall Reinforcement Method with Fiberglass Mesh will be very helpful. You can also view supplementary information in the authoritative source Wall Reinforcement with Fiberglass Mesh, which reviews international standards for the application of these materials.
Technical Comparison Table of Tarsazeh Building Mesh Types
| Mesh Type | Tensile Strength | Alkali Resistance | Main Application |
|---|---|---|---|
| Tarsazeh E-Glass Mesh | Very High | Moderate (requires suitable coating) | Interior walls and dry environments |
| Tarsazeh C-Glass Mesh | Moderate | Moderate | Resistance to specific chemical agents |
| Tarsazeh Zr-Glass Mesh | Excellent | Very High (Anti-alkali) | Facades, humid, and alkaline environments |
Step-by-Step Implementation Stages of Wall-Mesh
The precise implementation of the wall-mesh system requires adherence to engineering principles and manufacturer guidelines. The workflow begins with the preparation of the wall surface. The surface of the wall must be free from any contamination, grease, dust, or loose sections to maximize the adhesion of subsequent layers. After preparation, it is time to install the mesh strips, which are fixed in place using special fasteners and adhesives.
At this stage, using quality products from the Tarsazeh company guarantees the integrated performance of the system. Executing engineers must note that complete coverage of the mesh by the plaster plays a vital role in preventing fiber corrosion and degradation. The following table summarizes the execution process:
| Stage | Operation Description | Key Points |
|---|---|---|
| 1 | Wall Surface Preparation | Removing dust and dampening the surface if necessary |
| 2 | Applying the Base Plaster Layer | Applying a thin layer of gypsum- or cement-based plaster |
| 3 | Placing the E-Glass Mesh | Pressing the mesh into the fresh plaster and maintaining overlaps |
| 4 | Applying the Top Plaster Layer | Completing the final thickness and creating a smooth, paint-ready surface |
Synergy of Materials in the Wall-Mesh System
Success in the wall reinforcement method using fiberglass mesh does not depend solely on fiber quality; rather, it is the bonding system between the mesh, plaster, and wall substrate that determines ultimate stability. Using a suitable gypsum- or cement-based plaster provides the necessary substrate for transferring stresses from the wall to the fiber grid. Each of these plasters possesses specific properties chosen based on climatic conditions and application type.
In addition to plaster, using specialized connections and adhesives plays a significant role in structural strength. To read more about the technical details of these connections, be sure to read the article The Role of Epoxy Adhesive in Improving the Modern Wall Reinforcement Method with Fiberglass Mesh. This article examines the exact connection mechanisms and durability enhancement of the system.
Selecting the Suitable Plaster for E-Glass Mesh
The plasters produced by the collection with advanced formulation have high compatibility with fiberglass meshes. These plasters prevent hairline cracks and create a uniform surface for finishing work.
Why is Wall-Mesh More Economical Than Angle Iron Framing?
In large-scale civil projects, cost and time management are of special importance. Traditional angle iron frames, in addition to high steel consumption, require complex welding, cutting, and anti-rust operations, all of which are costly and time-consuming. In contrast, the wall reinforcement method with fiberglass mesh drastically increases execution speed by eliminating extra steps.
Reducing the dead load of the structure is another unique advantage of this system. By reducing the building's weight, costs related to skeleton and foundation design also decrease. Consulting engineers and structural designers can implement the most optimized retrofitting designs by utilizing the engineered services and products of Tarsazeh.
Key Advantages of the System:
- Drastic reduction of structural dead load compared to angle iron framing
- High execution speed and lower labor requirements
- Excellent resistance to thermal and shrinkage cracking
- Complete compatibility with various hollow clay block, Hebelx, and brick materials
Choosing the Right Mesh Based on Environmental Conditions
One of the frequently asked questions by design engineers is when to use E-Glass mesh and when to use Zr-Glass (alkali-resistant) mesh. The answer depends on the type of mortar used and the project's environmental conditions. Cement-based plasters have a completely alkaline environment, which can affect standard glass fibers over the long term.
In projects where cement plasters are used in humid environments or exterior facades, using alkali-resistant meshes is mandatory. To better understand the differences and applications of these mesh types, be sure to read the article Application of Zr-Glass Mesh in Wall Reinforcement with Fiberglass Mesh and Plaster. However, E-Glass mesh is a very cost-effective and engineered option for interior walls covered with standard gypsum or cement plasters.
Execution Challenges and Golden Supervision Tips
Even the highest quality materials cannot provide optimal performance if implemented unprofessionally. One of the common errors on jobsites is failing to maintain sufficient overlap between mesh strips. Proper overlap guarantees network continuity and correct force transfer across the wall surface. Also, failing to properly press the mesh into the plaster layer so that the mesh is embedded within the mortar layer (rather than stuck to the wall surface or outside the mortar) is another execution error.
The technical team of Tarsazeh always recommends strict supervision over the surface preparation stages, plaster thickness, and mesh connection quality so that the structure performs flawlessly against potential earthquakes.
Project Supervision Checklist:
- Checking the cleanliness and dust-removal of the wall surface prior to execution
- Controlling the overlap rate of mesh strips (at least 10 to 15 cm)
- Ensuring complete embedding of the mesh within the plaster layer
- Controlling the setting time of the gypsum- or cement-based plaster
The Outlook of the Construction Industry with Advanced Tarsazeh Solutions
With stricter seismic design codes (such as Standard 2800) and the increasing importance of occupant safety, traditional retrofitting methods no longer meet modern engineering needs. Wall-mesh technology and the use of fiberglass meshes have been recognized as the new standard of the construction industry, growing in popularity day by day.
The Tarsazeh collection, by monitoring the latest global scientific and industrial achievements, constantly strives to provide the highest quality products to engineers and construction project executives. The combination of indigenous knowledge with international standards heralds the construction of safer, lighter, and more durable structures across the country.
The intelligent use of E-Glass mesh alongside quality gypsum and cement plasters is a firm step toward the industrialization of construction and the enhancement of Iranians' quality of life.
| Question | Answer |
|---|---|
| 1. What is Wall-Mesh and what is its application? | Wall-mesh is a modern system for restraining non-structural and infill walls against earthquakes, serving as a suitable replacement for traditional angle iron framing. |
| 2. What is E-Glass Mesh? | It is a type of fiberglass grid with high tensile strength and electrical insulation used for reinforcing interior walls in the wall-mesh method. |
| 3. Is E-Glass mesh resistant to alkaline environments? | The alkali resistance of E-Glass mesh is moderate, and for highly alkaline environments or exterior facades, the use of Zr-Glass mesh is recommended. |
| 4. What is the difference between E-Glass and Zr-Glass mesh? | Zr-Glass mesh contains zirconia and has very high resistance to cement's alkaline environments, whereas E-Glass is more suitable for general and drier applications. |
| 5. What is the main advantage of the wall reinforcement method with fiberglass mesh compared to angle iron framing? | Severe reduction of structural dead load, higher execution speed, no need for heavy welding, and economic efficiency are its main advantages. |
| 6. What plasters are used along with fiberglass mesh? | Gypsum-based and cement-based plasters produced by specialized companies such as Tarsazeh are used for this purpose. |
| 7. What should the overlap rate of mesh strips be during execution? | Standard overlap between 10 to 15 cm at the edges of the mesh strips is usually recommended. |
| 8. Can fiberglass mesh be used in Hebelx walls? | Yes, the wall-mesh system is fully compatible with various lightweight, hollow clay, and brick blocks. |
| 9. What is the role of epoxy adhesive in the wall-mesh system? | Epoxy adhesive is used for the reliable attachment of profiles and fasteners to structural elements (concrete or steel). |
| 10. How can Tarsazeh products be obtained? | For specialized consultation and obtaining products, you can visit the Tarsazeh website at civildep.ir. |
Tarsazeh Retrofitting and Wall-Mesh Specialized Center - https://civildep.ir/
Method of Correct Execution of Modern Wall Mesh Cement-Based Plaster in Façades
Method of Correct Execution of Modern Wall Mesh Cement-Based Plaster in Façades
The Vital Role of Wall Mesh in Structural Safety
Non-structural walls and building façades have always been one of the most vulnerable parts against earthquakes. With the advancement of technology in the construction industry, traditional systems have given way to more engineered solutions. The use of modern wall mesh technology is recognized as one of the most efficient methods for the integration and seismic restraint of non-structural walls. Meanwhile, the Tarsازه brand plays a significant role in improving the quality of implementation of these systems by offering specialized products.
The correct implementation of this system requires strict adherence to execution details so that it can properly absorb and dissipate incoming energy during an earthquake. For this reason, a precise understanding of the materials and the method of executing its various layers is essential for any supervising engineer and qualified contractor.
Why Do Building Façades Need Reinforcement?
Cement, stone, and ceramic façades are prone to severe cracking and even collapse during an earthquake due to their high weight and lack of rigid connection to the main skeleton. Retrofitting the exterior façade with a glass fiber mesh and appropriate plaster creates an integrated coating that prevents the local collapse of façade components.
To learn more about the economic and practical aspects of these materials, you can read specialized articles such as Advantages and Price of Cement-Based Plaster Wall Mesh in Non-Structural Walls to have a broader perspective on material selection.
Also, international standards such as Wall Mesh Cement Plaster emphasize that the quality of the consumed cement mortar must perfectly match the fiber specifications to achieve the best structural performance.
Introduction to Façade Wall Mesh Constituent Components
For the flawless execution of a retrofitting system, understanding the raw materials is of high importance. The modern wall mesh system consists of several main components, including glass fiber mesh (fiberglass mesh), angle or channel profiles for seismic restraint, and special plaster (cement-based or gypsum-based). The choice of mesh type (such as E-Glass or Zr-Glass) is determined based on environmental conditions and the type of loading.
The products of Tarsازه in this field include various high-quality meshes and engineered plasters specifically formulated for Iran's diverse climatic conditions. Using standard materials prevents early damages caused by temperature and humidity changes in the façade.
The Key Role of Cement-Based Plaster in Exterior Façades
Cement-based plaster acts as the main supporting substrate for the fiberglass mesh in the exterior façade. This mortar must have excellent adhesion, appropriate tensile strength, and anti-crack properties. A detailed review of costs and how to procure these materials is possible through Methods for Inquiring the Price of Modern Grade-A Cement-Based Wall Mesh Plaster, which greatly helps project managers control their budgets.
International studies by Wall Mesh Cement Plaster show that the polymeric additives present in modern plasters dramatically reduce water permeability and ensure structural durability against freeze-thaw cycles.
Principles of Proper Wall Substrate Preparation
No retrofitting system will perform optimally on an unstable or contaminated surface. Surface preparation is the first and one of the most important steps in executing modern wall mesh in façades. The wall surface must be free of any dust, grease, old paint, and loose or flaking particles.
If the wall has severe unevenness, it must be repaired with repair mortars prior to installing the mesh. Wetting the wall surface before applying the first layer of cement-based plaster is also necessary to prevent the rapid absorption of the mortar's water by the wall.
Executing Overlaps and Installing Initial Mechanical Connections
Before applying the plaster, intermittent angles and channels at the top and bottom of the wall are installed according to the execution plans. Then, the Tarsازه fiberglass mesh is placed on the surface and fixed with appropriate tools.
| Execution Step | Required Action | Key Points |
|---|---|---|
| Cleaning | Removing dust and grease | Using a water jet if necessary |
| Moisturizing | Initial curing of the substrate surface | Preventing absorption of mortar water |
| Plumb Control | Checking the levelness of the wall | Ensuring uniform plaster thickness |
Strict adherence to these steps by the execution team provides a suitable substrate for maximum adhesion of the cement-based plaster.
Correct Placement of Mesh on the Surface
Precise installation of the fiberglass mesh plays a key role in distributing stresses caused by earthquake forces. In executing the modern wall mesh, the mesh must be placed on the first layer of plaster in such a way that it is embedded within the mortar thickness and has no direct contact with the underlying or overlying surface. This prevents corrosion and a reduction in fiber efficiency.
Consulting engineers at Tarsازه always recommend that at edges and wall intersections, the overlap of the meshes should be at least 10 to 15 centimeters to maintain the continuity of the network.
Preventing Wrinkles in the Mesh
One of the common execution errors is insufficient tension or the creation of wrinkles in the fiberglass mesh. The mesh must be completely flat and pressed without waves onto the first layer of plaster. Using appropriate trowels and special rollers can greatly help embed the mesh correctly into the mortar.
Financial and specialized analyses in this regard can be read in the article Economic Analysis of Cement-Based Plaster Price in Wall Mesh Projects to understand how proper material selection prevents incidental costs.
Standards for Manufacturing Cement-Based Mortar
The final quality of the façade coating heavily depends on the preparation and mixing method of the cement-based plaster. In executing the modern wall mesh, manual and inaccurate mortar proportions should not be used. The use of low-speed mechanical mixers for homogenizing powder and water is mandatory to prevent powder balling.
A specific number of liters of water determined by the manufacturer must be accurately measured and added. Adding excessive water severely reduces the compressive strength of the plaster and causes shrinkage cracks in the building façade.
Mortar Workability Time and Execution Tips
After preparing the Tarsازه cement plaster, the mortar must be consumed within a specified timeframe (usually between 30 to 45 minutes depending on air temperature). Re-adding water to hardened mortar is strictly prohibited as it destroys its chemical structure.
| Mixing Parameter | Standard Value | Consequence of Non-Compliance |
|---|---|---|
| Water to Powder Ratio | According to product technical guidelines | Reduced strength and crack formation |
| Homogenization Duration | 3 to 5 minutes with a mixer | Incomplete dissolution of additives |
| Pot Life | Maximum 45 minutes | Severe loss of mortar adhesion |
Executing the Second Layer and Complete Coverage of the Mesh
After the first layer of plaster and fiberglass mesh reach initial setting, it is time to execute the second layer of cement-based plaster. At this stage, the final thickness of the mortar must be adjusted so that the mesh is completely embedded between the plaster layers and no part of it is visible. This two-layer process forms the resistant core of the modern wall mesh system.
The Tarsازه collection, by providing accurate technical consultations to contractors, recommends supervising the uniform thickness of these layers for the long-term durability of the façade.
Leveling and Final Surface Finishing
After uniform distribution of the mortar on the surface, using a screed board and a special trowel, a completely smooth, level surface is created that is ready for executing the final façade coating (such as paint, stone, or ceramic). Any waves or unevenness at this stage must be corrected so that the final beauty of the façade is not marred.
Precision in executing these details accurately enables engineers to deliver a safe, stable façade that complies with the country's executive regulations.
The Importance of Curing in Achieving Design Strength
The curing process after completing the execution of cement-based plaster is of vital importance. Rapid evaporation of the mortar's water in the early days of executing the modern wall mesh can lead to a severe drop in mechanical strength and the creation of deep surface cracks in the façade.
The executed surface must be kept regularly moist for at least 3 to 5 days. Regular water spraying or protective coverings (wet burlap or nylon) significantly help the complete hydration of the cement and increase the durability of the mortar.
Protection Against Adverse Weather Conditions
Executing plaster in very hot weather conditions (above 35 degrees Celsius) or in cold and freezing weather (below 5 degrees Celsius) without protective measures is prohibited. In hot regions, using shade and continuous moisturizing, and in cold regions, using anti-freeze additives and thermal coverings is mandatory.
Adherence to these engineering principles ensures that the investment made in the façade retrofitting section is preserved with the highest efficiency.
Execution Challenges and Engineering Solutions
Even with the best materials, improper execution can call the entire retrofitting system into question. One common error in executing the modern wall mesh is the failure to observe sufficient overlap at the connection points of the fiberglass mesh strips, which creates a weak point against shear forces.
Another error is using excessive or less than allowable plaster thickness, which either adds dead weight to the wall or fails to properly enclose the mesh.
Key Points for Inspection and Supervision
Supervising engineers must carefully check the following items during their field visits:
- Checking for the absence of void spaces behind the mesh and complete mortar adhesion
- Controlling the use of standard Tarsازه meshes with approved technical specifications
- Ensuring the correct execution of connection details to the roof and columns
- Checking the surface quality and absence of hairline cracks on the plaster surface
By observing these simple yet vital points, one can achieve the highest standard of safety in executing building façades.
| Frequently Asked Question | Expert Answer |
|---|---|
| What is the modern wall mesh system and what is its application in façades? | It is a system for reinforcing and retrofitting non-structural walls and façades against earthquakes, executed using fiberglass mesh and plaster. |
| Why is cement-based plaster used in façades? | Cement plaster has high resistance to moisture, weather conditions, and external mechanical impacts, providing a suitable substrate for exterior façades. |
| What is the role of fiberglass mesh in wall mesh? | Fiberglass mesh absorbs the tensile forces caused by earthquakes and prevents wall cracking and collapse. |
| Can cement plaster be mixed manually? | It is recommended to use a low-speed mechanical mixer to homogenize materials and activate additives. |
| What is the minimum overlap of the fiberglass mesh? | Usually, a 10 to 15 cm overlap at the edges of the mesh is necessary to maintain network continuity. |
| What should be the curing duration of cement-based plaster? | The executed surface must be kept regularly moist for at least 3 to 5 days to ensure complete hydration. |
| Do Tarsازه products have the necessary standards? | Yes, all Tarsازه products are manufactured in accordance with engineering regulations and modern construction industry standards. |
| How can surface cracks be prevented in the plaster? | Observing the water-to-powder ratio, preventing direct intense sunlight, and proper curing prevent cracks. |
| Is wall mesh execution allowed in cold weather? | At temperatures below 5 degrees Celsius and in the risk of freezing, executing cement plaster without thermal measures is prohibited. |
| How can we inquire about the price of wall mesh cement-based plaster? | You can receive up-to-date information through the specialized sections of the Tarsازه website and by contacting the sales unit. |
Code of Practice for Seismic Resistant Design of Buildings (Iranian Standard 2800) and Technical Guidelines of the Ministry of Roads and Urban Development.
دور شبکة C-Glass فی طریقة تسلیح الجدار بشبکة الألیاف الزجاجیة والـ بلاستر
دور شبکة C-Glass فی طریقة تسلیح الجدار بشبکة الألیاف الزجاجیة والـ بلاستر
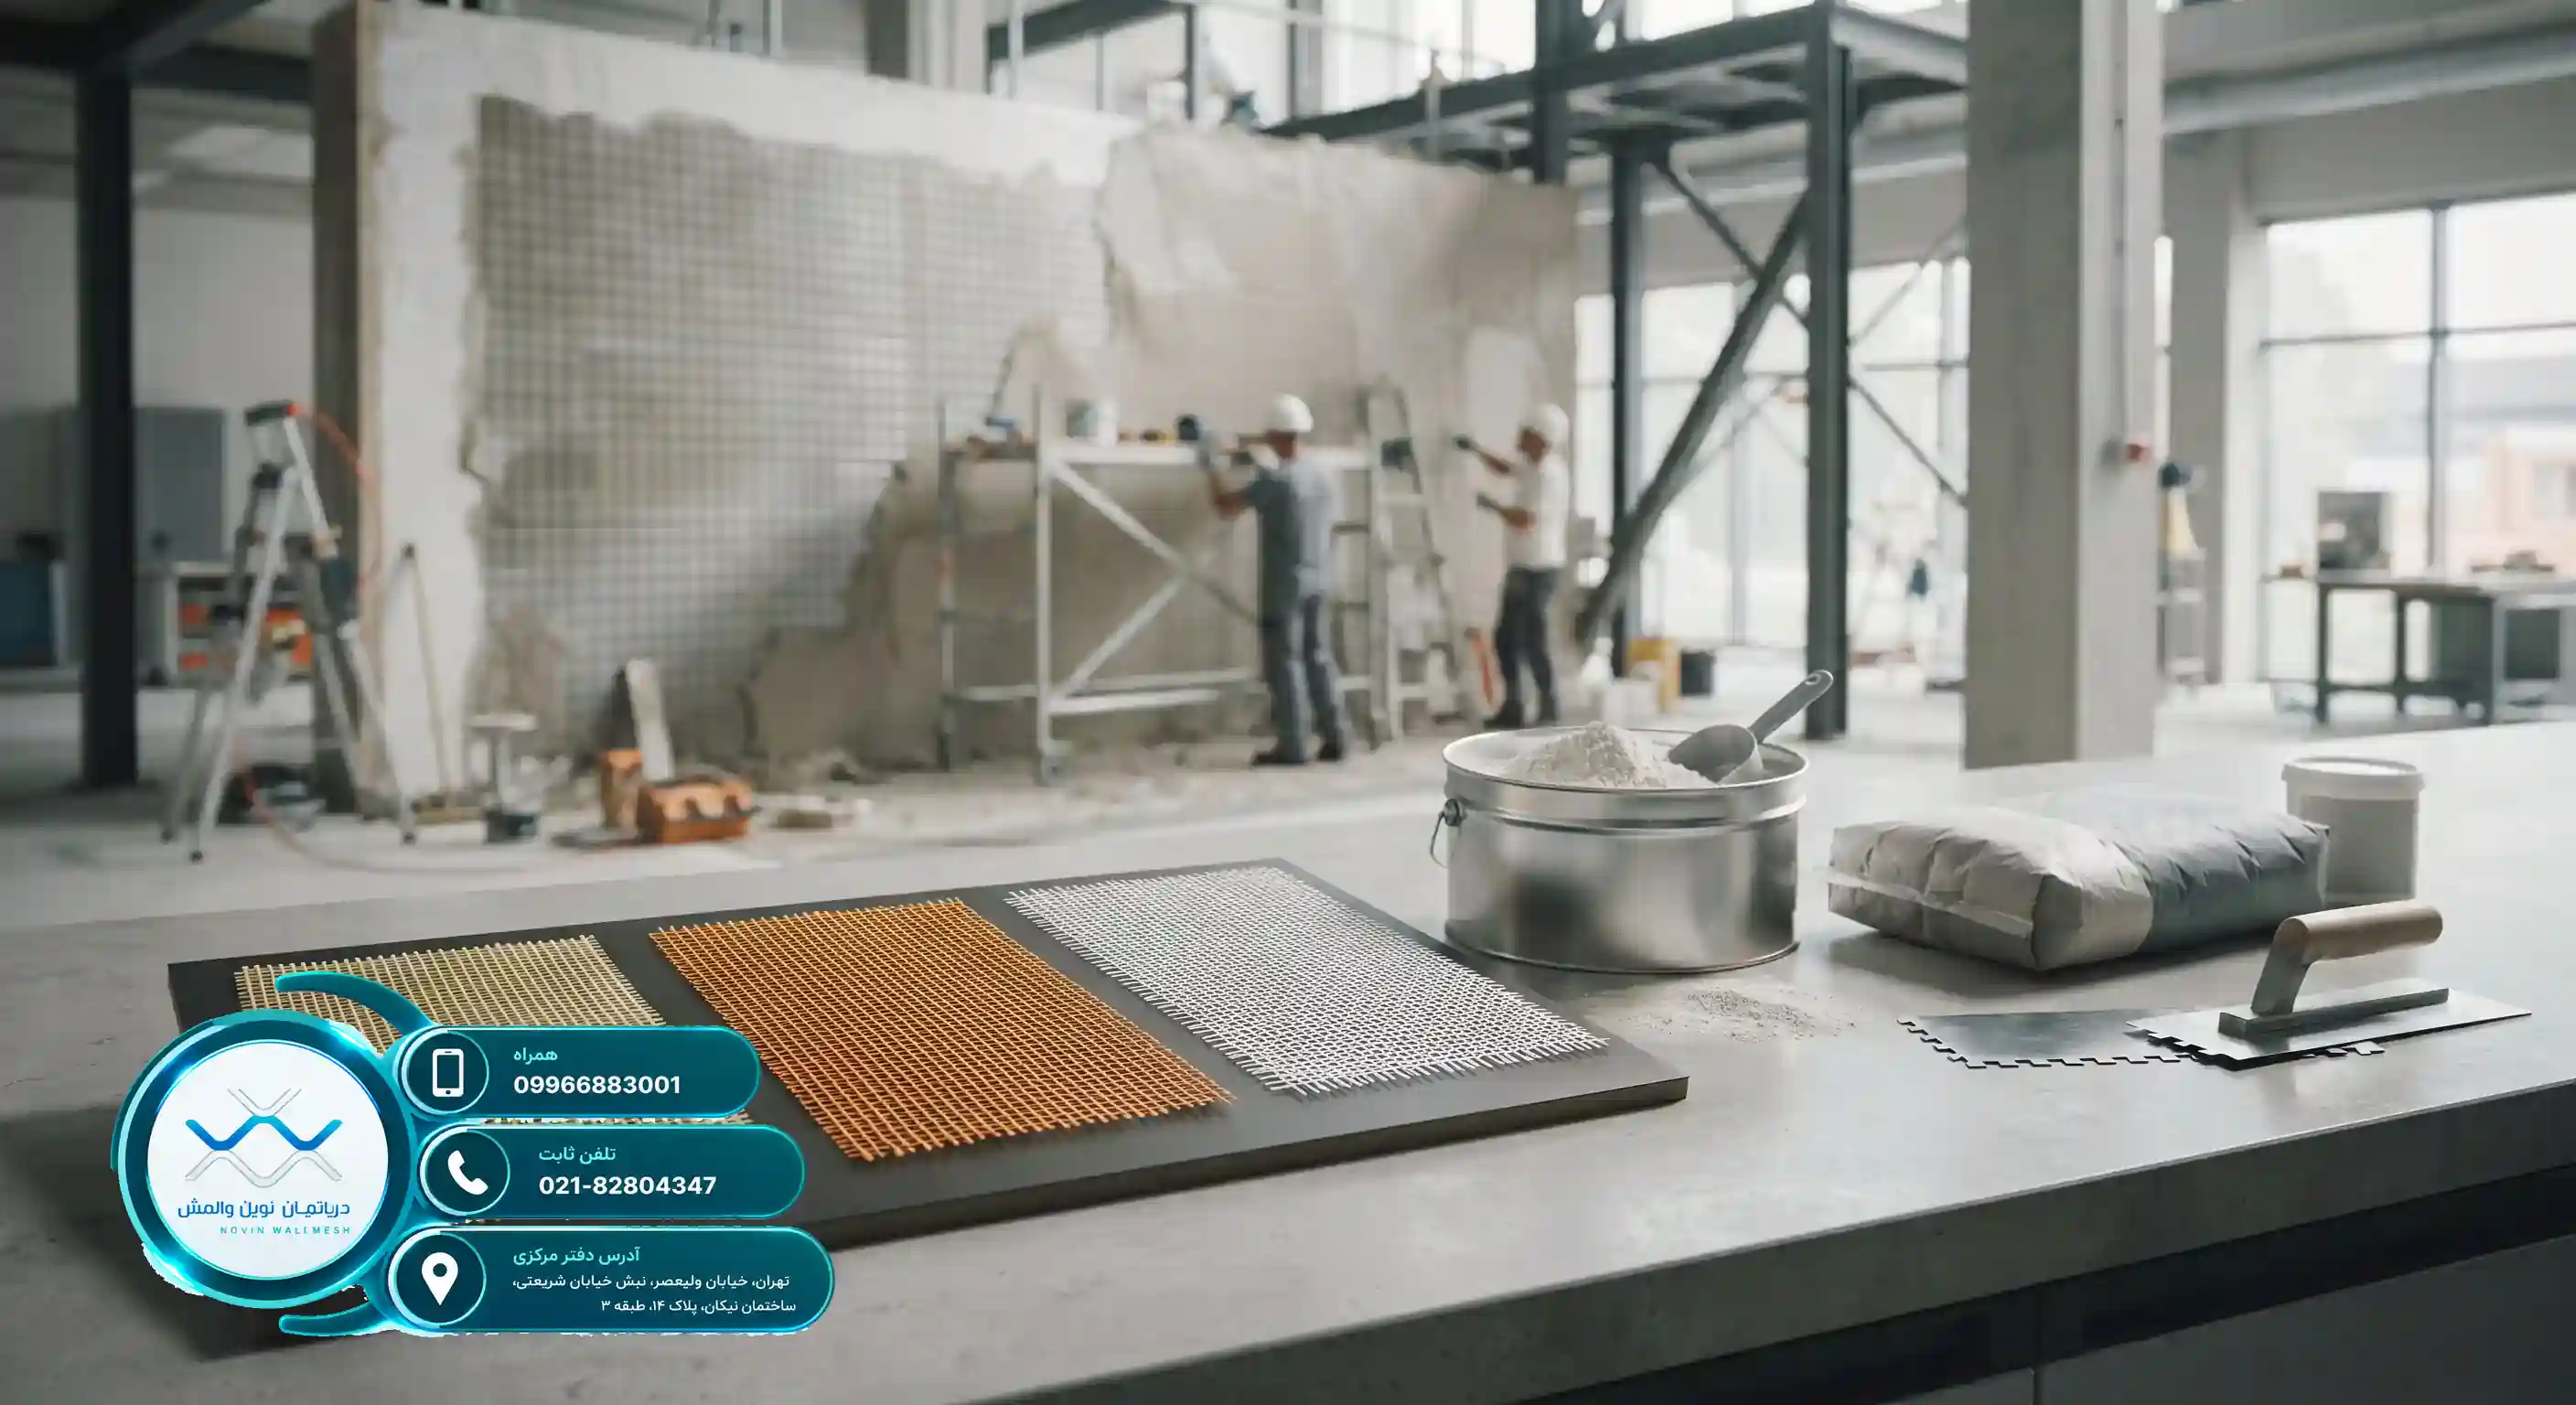
مقدمة فی سلامة الهیاکل وضرورة ربط الجدران غیر الحاملة
فی السنوات الأخیرة، أولت کودات التصمیم الزلزالی اهتماماً خاصاً لأداء الجدران غیر الإنشائیة والجدران الفاصلة (میانقاب). إن عدم الربط الصحیح لهذه الجدران أثناء الزلازل یمکن أن یشکل مخاطر جسیمة على الأرواح والممتلکات. إحدى الطرق الحدیثة والفعالة والخفیفة الوزن لتأمین هذه العناصر هی استخدام نظام شبکة الجدران (والمش). وفی هذا السیاق، یُعرف التطبیق الأصولی لـ طریقة تسلیح الجدار بشبکة الألیاف الزجاجیة والـ بلاستر کبدیل حدیث لرکائز الجدران المعدنیة التقلیدیة (والپست).
اتخذت شرکة تارسازه (Tarsازه) خطوة کبیرة نحو الارتقاء بمعاییر البناء فی البلاد من خلال تقدیم منتجات تخصیصیة ومهندسة. فی هذه المقالة، نعتزم دراسة دور شبکة C-Glass بالتفصیل فی هذا النظام وتحلیل أبعاده الفنیة المختلفة.
لماذا تحتاج الجدران غیر الإنشائیة إلى التسلیح؟
تکون الجدران المحیطیة والداخلیة عرضة للقوى الجانبیة الناتجة عن الریاح والزلازل. وغالباً ما تحدث الانهیارات خارج المستوی لهذه الجدران بسبب نقص التکامل. من خلال تنفیذ تسلیح الجدار بشبکة الألیاف الزجاجیة، یتم توزیع القوة المؤثرة على الجدار بشکل موحد ویتم منع الانهیار الموضعی. کما أن قراءة مقالة تطبیق شبکة Zr-Glass فی طریقة تسلیح الجدار بشبکة الألیاف الزجاجیة والـ بلاستر ستکون مفیدة للغایة للتعرف على المواد الأخرى.
تصنیف ألیاف الزجاج فی صناعة البناء والتشیید
تنقسم شبکات الألیاف الزجاجیة بناءً على نوع الألیاف ومستوى مقاومتها للبیئات القلویة إلى فئات مختلفة مثل E-Glass و C-Glass و Zr-Glass. تتمیز کل واحدة من هذه الشبکات بخصائص میکانیکیة محددة تجعلها مناسبة لتطبیقات معین. فی أنظمة تسلیح الجدران، یعد الفهم الدقیق لهذه الاختلافات ضماناً لمتانة الهیکل واستقراره على المدى الطویل.
الخصائص الفنیة لشبکة C-Glass
تتمیز شبکة C-Glass (اختصاراً لـ Chemical Glass) بمقاومة کیمیائیة ممتازة جداً للمواد المسببة للتآکل وغالباً ما تُظهر أداءً رائعاً فی الأماکن التی ینطوی علیها التعامل مع المواد الکیمیائیة أو البیئات الخاصة. ومع ذلک، فی مجال طریقة تسلیح الجدار بشبکة الألیاف الزجاجیة والـ بلاستر، یتطلب استخدام هذا النوع من الشبکات فحصاً دقیقاً لنوع البلاستر (جبسی أو أسمنتی) والظروف البیئیة للمشروع. وفقاً للمعاییر الهندسیة، فإن تسلیح الجدار بشبکة الألیاف الزجاجیة یساعد بشکل کبیر فی التحکم فی التشققات وزیادة مطیلیة (مرونة) الجدار.
الأداء المیکانیکی لشبکة C-Glass فی طبقة البلاستر
عندما نتحدث عن طریقة تسلیح الجدار بشبکة الألیاف الزجاجیة والـ بلاستر، فإن الدور الأساسی للشبکة هو تحمل إجهادات الشد الناتجة عن التشوهات الجانبیة. تقوم شبکة C-Glass، بشبکتها المنتظمة من السدى واللحمة، باستانف (امتصاص) الإجهات ومنع ترکز الإجهاد فی نقطة معینة من الجدار.
آلیة نقل القوة بین الشبکة والبلاستر
تعتمد المقاومة النهائیة للجدار المسلح على التماسک بین الشبکة وطقة البلاستر. تُدفن شبکة C-Glass جیداً فی طبقة البلاستر لتشکل مرکباً إنشائیاً مقاوماً. هذا التآزر یجعل الجدار یُظهر مقاومة استثنائیة للأحمال الدوریة والصدمات ویمنع تکون التشققات الشعریة والعمیقة.
اختیار البلاستر المناسب لشبکة C-Glass
یعتمد النجاح فی تنفیذ طریقة تسلیح الجدار بشبکة الألیاف الزجاجیة والـ بلاستر ارتباطاً مباشراً بالتوافق الکیمیائی والمیکانیکی بین الشبکة وملاط التغطیة. کل من بلاسترات الأساس الجبسی وبلاسترات الأساس الأسمنتی لشرکة تارسازه لها خصائصها الفریدة التی یجب اختیارها بما یتناسب مع نوع شبکة C-Glass.
دراسة دور البلاسترات التخصصیة
لفهم تفاصیل تنفیذ الملاط بشکل أفضل، یُنصح بقراءة مقالة دور البلاستر ذو الأساس الجبسی فی طریقة تسلیح الجدار بشبکة الألیاف الزجاجیة والـ بلاستر. کما أن قراءة المقالة حول تطبیق البلاستر الحدیث فی طریقة تسلیح الجدار بشبکة الألیاف الزجاجیة والـ بلاستر تزودک بمعلومات کاملة حول تقنیات صب الملاط الجدیدة والتی تساعد على تحسین الجودة النهائیة للجدار.
مقارنة شاملة للمواصفات الفنیة لشبکات تارسازه
لاختیار أفضل المواد فی مشاریع البناء، تحتوی دراسة الجدول أدناه على نقاط رئیسیة حول أنواع الشبکات وتطبیقاتها فی طریقة تسلیح الجدار بشبکة الألیاف الزجاجیة والـ بلاستر:
| نوع الشبکة | المقاومة القلویة | التطبیق الرئیسی | التوافق مع البلاستر |
|---|---|---|---|
| شبکة C-Glass | متوسطة إلى جیدة | البیئات الخاصة والکیمیائیة | البلاسترات المتوافقة مع الظروف البیئیة |
| شبکة E-Glass | عادیة | الجدران الداخلیة الجافة | بلاستر جبسی |
| شبکة Zr-Glass | عالیة جداً | الواجهات الخارجیة والملاط الأسمنتی | بلاستر أسمنتی |
یساعد هذا الجدول المهندسین المشرفین والمقاولین على اتخاذ قرار أکثر صحة.
التنفیذ خطوة بخطوة لنظام شبکة الجدران (والمش) باستخدام شبکة C-Glass
یتطلب التنفیذ الدقیق والأصولی لـ طریقة تسلیح الجدار بشبکة الألیاف الزجاجیة والـ بلاستر الالتزام بإرشادات فنیة محددة. یضمن الالتزام بهذه النصائح الأداء الإنشائی للجدار ضد الزلازل.
مراحل الترکیب فی ورشة العمل
- تحضیر سطح الجدار وإزالة الغبار والأوساخ
- تنفیذ الطبقة الأولى من البلاستر (البطانة) على سطح الجدار
- وضع شبکة C-Glass على الطبقة الرطبة والضغط علیها لتثبیتها
- تنفیذ الطبقة الثانیة من البلاستر فوق الشبکة لضمان التغطیة الکاملة
- تسویة والتشطیب النهائی لسطح الجدار
یعد الحفاظ على التداخل المناسب عند حواف الشبکة من أهم النقاط التی یجب عدم إغفالها.
لماذا تُعد شبکة C-Glass خیاراً مختلفاً؟
ینتشر استخدام نظام والمش بسرعة بسبب إزالة أعمال اللحام الثقیلة وتقلیل الوزن المیت للمبنى. تُظهر دراسة مزایا طریقة تسلیح الجدار بشبکة الألیاف الزجاجیة والـ بلاستر أن هذه الطریقة اقتصادیة للغایة وعملیة من الناحیة التنفیذیة.
المزایا والتحدیات
من بین مزایا شبکة C-Glass یمکن الإشارة إلى المقاومة الکیمیائیة العالیة والمرونة المناسبة. ومع ذلک، فی البیئات ذات الخصائص القلویة العالیة جداً (مثل البلاسترات الأسمنتیة السمیکة)، یجب إیلاء اهتمام خاص لمستوى مقاومة الألیاف. تقدم شرکة تارسازه، من خلال توفیر منتجات قیاسیة، التوجیه اللازم للاختیار الأمثل للمهندسین الأعزاء.
ضمان الجودة والتقییم النهائی للمشروع
فی هذا القسم الختامی، ومن أجل تلخیص المواضیع التی تمت مناقشتها حول طریقة تسلیح الجدار بشبکة الألیاف الزجاجیة والـ بلاستر، سنراجع قائمة تدقیق لعملیات مراقبة الجودة الضروریة.
نقاط الفحص الرئیسیة
| الردیف | عنصر الفحص | معیار القبول |
|---|---|---|
| ١ | نظافة سطح الجدار | خالٍ من الشحوم والغبار |
| ٢ | تداخل الشبکة | 10 سم على الأقل |
| ۳ | سمک البلاستر فوق الشبکة | وفقاً للتفاصیل الهندسیة |
الالتزام الدقیق بهذه البنود سیضمن الجودة النهائیة للمشروع.
| السؤال | الإجابة |
|---|---|
| ما هی شبکة C-Glass؟ | هو نوع من شبکات الألیاف الزجاجیة ذات المقاومة الکیمیائیة العالیة التی تستخدم فی تسلیح الهیاکل الإنشائیة. |
| ما هو الدور الرئیسی للشبکة فی طریقة تسلیح الجدار بشبکة الألیاف الزجاجیة والـ بلاستر؟ | امتصاص إجهادات الشد ومنع تکون التشققات والانهیارات فی الجدران غیر الإنشائیة. |
| هل شبکة C-Glass متوافقة مع البلاسترات الأسمنتیة؟ | یجب فحصها بناءً على نوع البیئة ومستوى قلویة الملاط؛ وفی البیئات شدیدة القلویة، تُقترح شبکة Zr-Glass. |
| ما هی المیزة الرئیسیة لنظام والمش؟ | تقلیل الوزن المیت للمبنى، وإزالة اللحام، والتنفیذ بشکل أسرع مقارنة برکائز الجدران التقلیدیة (والپست). |
| ماذا تتضمن منتجات تارسازه؟ | أنواع شبکات الألیاف الزجاجیة (E، C، Zr) وبلاسترات الأساس الجبسی والأسمنتی. |
| کم یجب أن یکون تداخل الشبکات أثناء التنفیذ؟ | یوصى عادةً بتداخل لا یقل عن 10 سم عند الحواف. |
| لماذا یعد استخدام البلاستر المناسب أمراً مهمًّا؟ | یعمل البلاستر کطبقة لنقل القوى ویخلق تماسکاً مع الشبکة. |
| هل تحل هذه الطریقة محل رکائز الجدران المعدنیة (والپست)؟ | نعم، لقد تم اعتمادها کحل حدیث ومعتمد فی الکودات لتکون بدیلاً عنها. |
| کیف یمکن اختیار الشبکة المناسبة للمشروع؟ | من خلال استشارة الخبراء الفنیین فی تارسازه وفحص ظروف التحمیل والبیئة للمشروع. |
| هل یتطلب ترکیب الشبکة معدات معقدة؟ | لا، یمکن تنفیذها بأدوات البناء الشائعة وبواسطة عمالة مدربة. |
https://www.fiberglassmesh.com/application/wall-reinforcement/