Modern Standards in the Wall Reinforcement Method with Fiberglass Mesh and Plaster
Modern Standards in the Wall Reinforcement Method with Fiberglass Mesh and Plaster
An Introduction to the Importance of Non-Structural Wall Stability in the Construction Industry
Non-structural walls and infill panels constitute a major portion of the internal and external spaces of buildings. Although these components do not bear the gravity load of roofs and columns, they play a vital role in ensuring the life and financial safety of occupants during an earthquake. The instability of these walls during severe tremors can lead to localized collapse and serious hazards. For this reason, supervising engineers and structural designers are always seeking precise engineering solutions to control potential damages.
One of the modern techniques that has replaced traditional and costly methods today is the use of the wall mesh system. Meanwhile, the wall reinforcement method with fiberglass mesh and plaster is recognized as one of the most efficient approaches. By creating an integrated network on the wall surface, this technology distributes earthquake-induced energy and prevents deep cracking and overturning. The Tarsaze company, by providing specialized products in this field, plays an important role in elevating the country's construction standards.
Traditional Challenges in Bracing Non-Structural Walls
In the past, heavy steel angle bracings and numerous welding operations were used to restrain perimeter and internal walls. In addition to imposing a heavy dead load on the main structure, these methods entailed numerous execution problems, including corrosion, time consumption, and interference with other installations. Furthermore, in many cases, these restraints lacked sufficient rigidity against the lateral deformations of the structure and suffered from brittle failure.
- High dead load of steel retaining structures
- Vulnerability to shears and severe earthquakes
- High costs of material procurement and execution
- Issues related to applying plaster over metallic substrates
With the advancement of building materials science, engineers gravitated towards lighter, more flexible, and higher-durability technologies. This led to the development of composite systems, the details of which we will discuss next.
What is Wall Mesh Technology and How Does It Work?
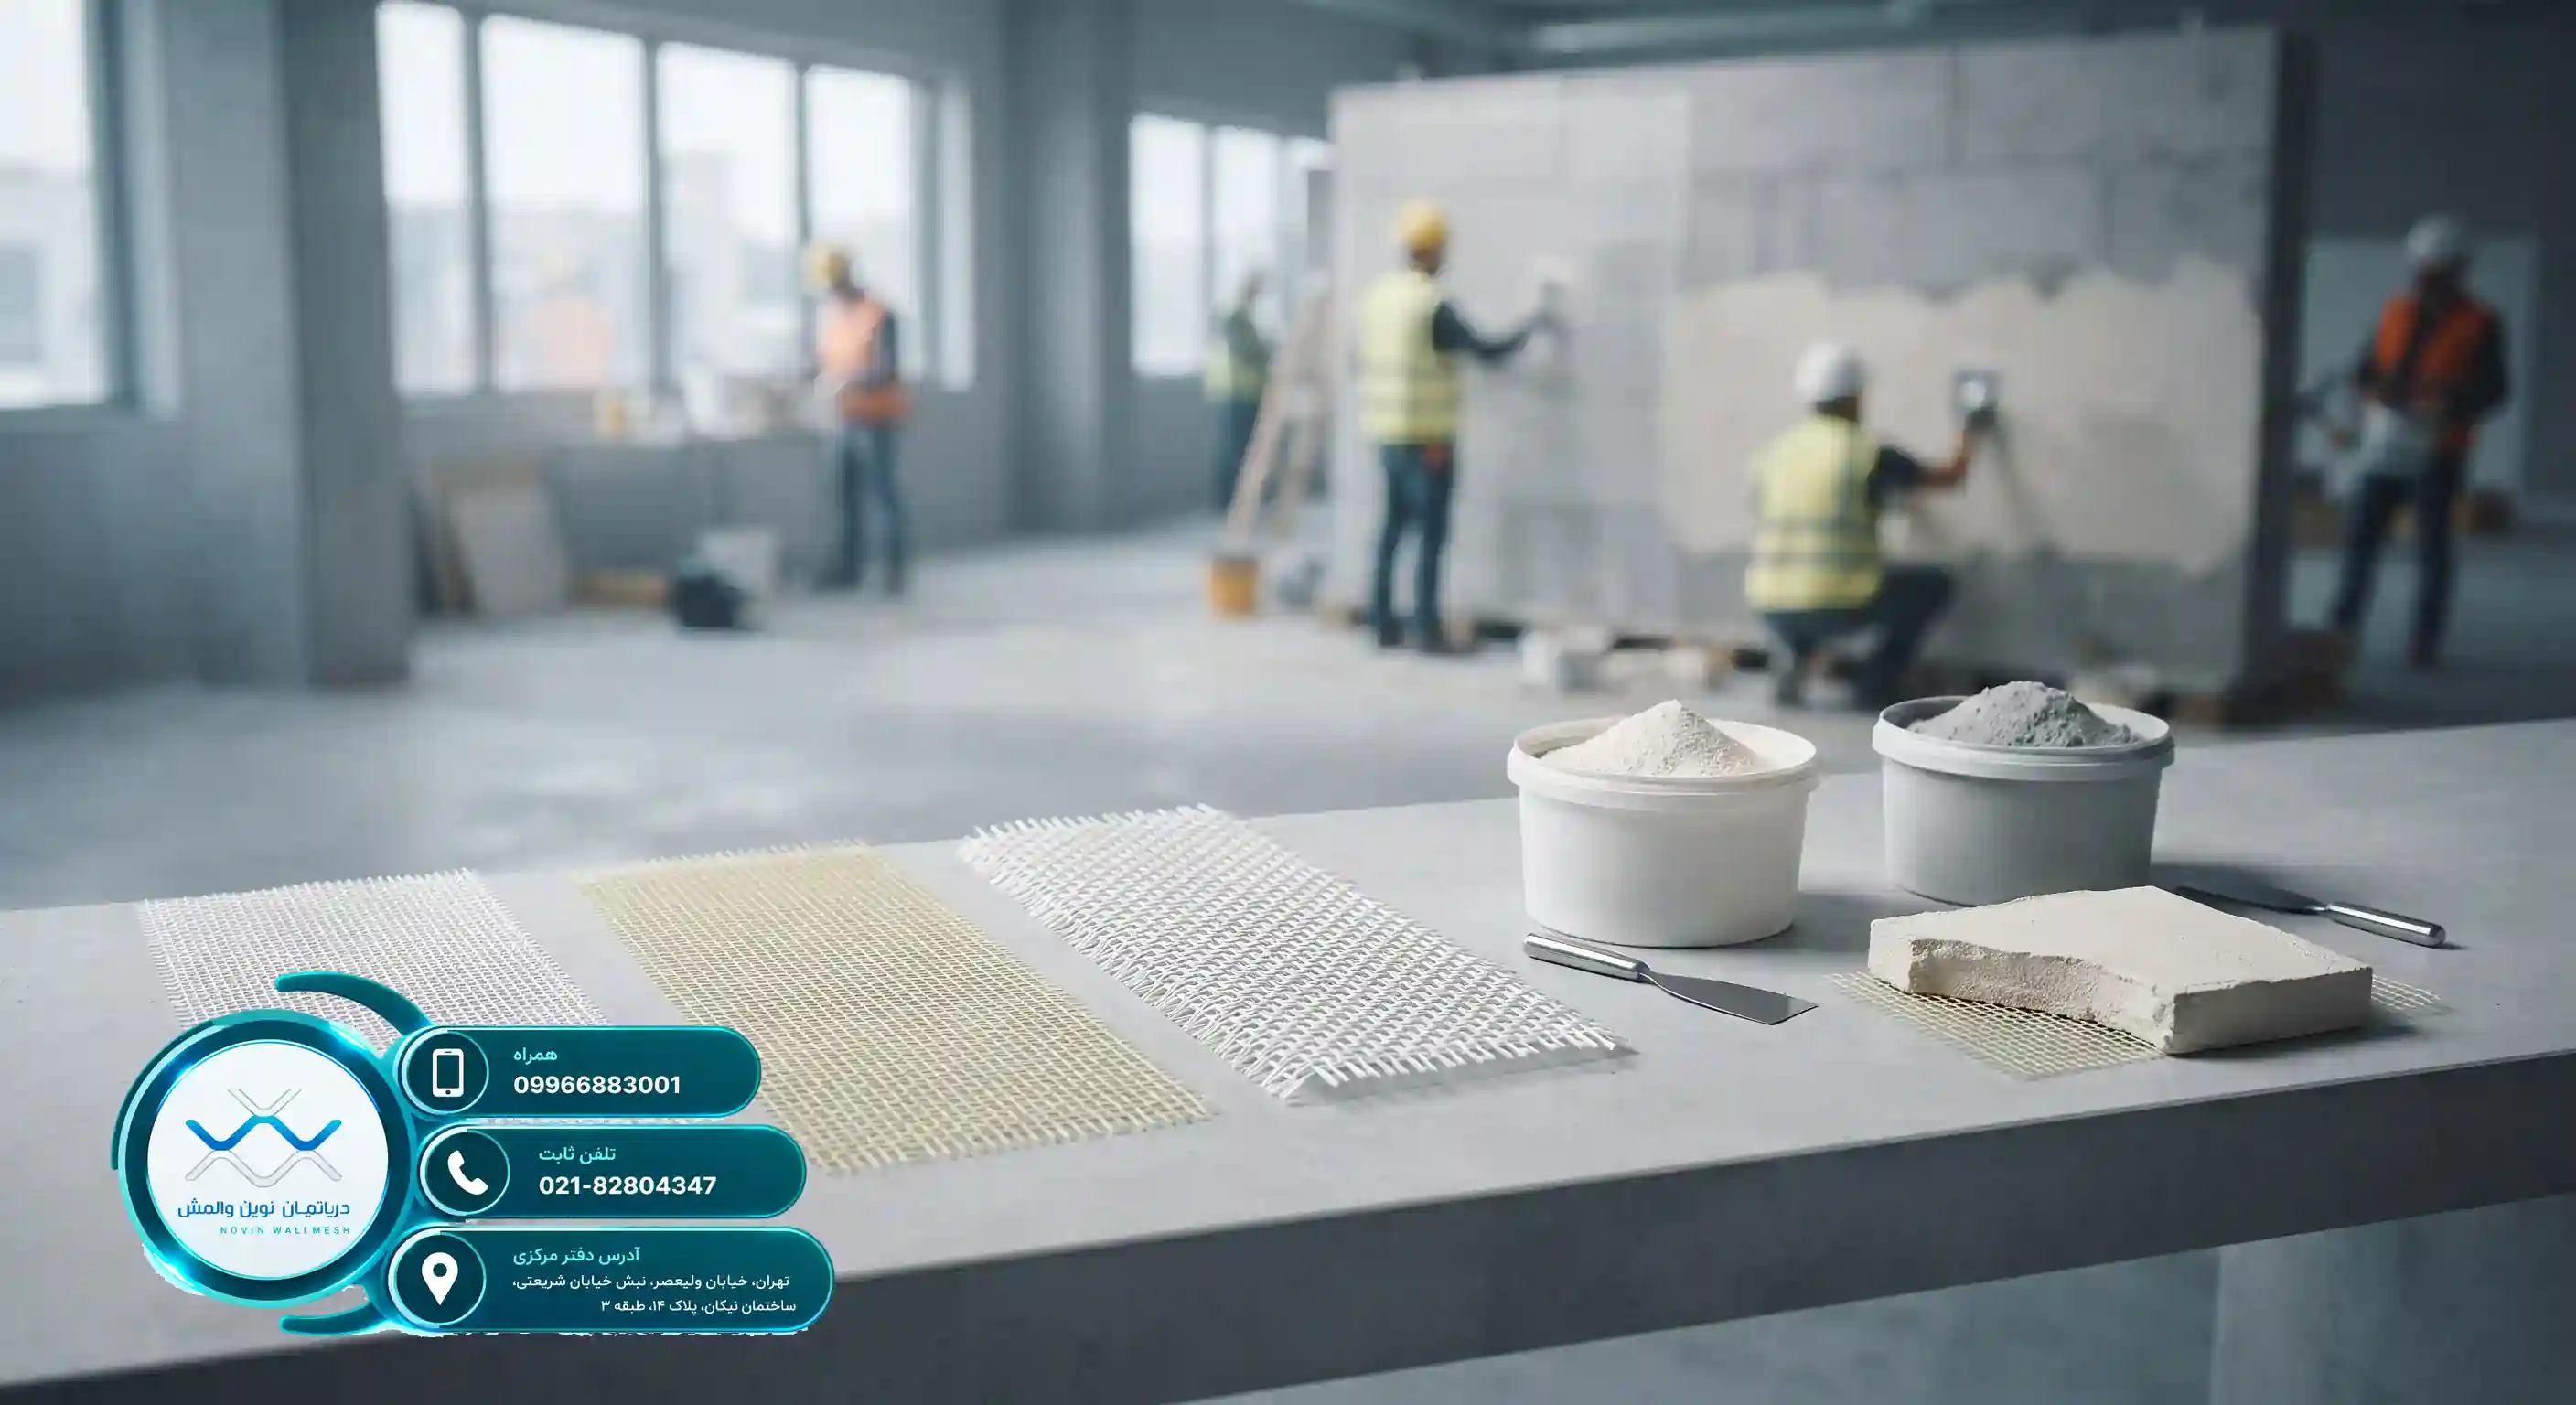
The wall mesh system is a modern engineering solution for integrating non-structural walls, based on the use of fibrous networks (typically glass fibers) and a layer of plaster (gypsum or cement). This system connects and restrains infill walls to the structural load-bearing elements without the need for cumbersome metal members. In this structure, modern solutions in the wall reinforcement method with fiberglass mesh and plaster allow engineers to achieve the highest level of resistance against lateral loads with minimum thickness and weight.
The primary function of this system is based on creating a thin yet highly resilient composite membrane. The glass fibers embedded in the mesh structure absorb tensile stresses caused by earthquakes, while the top plaster bears compressive loads. This synergy between the fibers and the cementitious or gypsum matrix imparts appropriate ductile behavior to the wall.
Structural Advantages of Composite Systems Over Traditional Approaches
The application of composite materials in civil engineering has numerous technical and economic justifications. Among the most important of these advantages are:
- Significant reduction of the building's dead load and improvement of the structure's seismic behavior
- Very high execution speed compared to traditional angle bracings
- Full compatibility with various clay block, Hebel, and brick materials
- Excellent resistance against corrosive environmental factors and concrete alkalinity
To learn more about the execution principles of these systems, you can refer to the specialized reference Wall Reinforcement with Fiberglass Mesh, which provides comprehensive information regarding global standards.
تعزیز الجدران غیر الإنشائیة باستخدام شبکة الألیاف الزجاجیة تارسازه
تعزیز الجدران غیر الإنشائیة باستخدام شبکة الألیاف الزجاجیة تارسازه
المقدمة وضرورة السلامة ضد الزلازل
فی السنوات الأخیرة، تجاوز ترکیز مهندسی الإنشاءات الهیکل الرئیسی للمبنى لیترکز على المکونات غیر الإنشائیة. یعد تعزیز الجدران غیر الإنشائیة أحد أکثر الإجراءات حیویة لمنع الخسائر فی الأرواح والممتلکات أثناء حدوث الزلازل. وعادة ما تظهر الجدران الحشویة والمحیطیة سلوکاً قصماً وتتعرض لانهیار تقدمی بسبب القص الناجم عن الزلازل.
وفقاً للبحوث المنشورة فی تعزیز الجدران غیر الإنشائیة باستخدام وال مش، یعتبر استخدام أنظمة التسلیح الحدیثة بدیلاً مناسباً للغایة للرکائز المعدنیة التقلیدیة (وال بوسط). وفی الوقت نفسه، اتخذت علامة تارسازه خطوة کبیرة نحو رفع معاییر البناء من خلال توفیر حلول هندسیة دقیقة.
التحدیات التقلیدیة فی تقیید الجدران الحشویة
تتطلب الطرق التقلیدیة لتنفیذ وال بوسط لحاماً ثقیلاً، ودقة تنفیذ عالیة، وتکالیف باهظة للمواد. کما کانت هذه المکونات تخلق أحیاناً تفاعلاً سلبیاً مع الإطار الإنشائی. ومع ظهور تقنیة وال مش، تمکن المهندسون من تطبیق نظام أخف وزناً وأکثر مرونة، والذی یقلل بشکل کبیر من الوزن المیت للهیکل مع الحفاظ على سلامة الجدار.
لمزید من القراءة حول آلیات العمل، یمکنک مراجعة المقال التخصصی دور شبکة الألیاف الزجاجیة فی تعزیز الجدران غیر الإنشائیة باستخدام وال مش والذی یقدم تفاصیل تقنیة کاملة.
ما هو نظام وال مش وکیف یعمل؟
یتکون نظام وال مش من ثلاثة مکونات رئیسیة تشمل شبکة الألیاف (شبکة الألیاف الزجاجیة)، واللیاسة المعدنیة (ذات الأساس الجبسی أو الأسمنتی)، والوصلات المیکانیکیة. الهدف الأساسی لهذا النظام هو التوزیع المنتظم لإجهادات القص والشد الناتجة عن القوى الجانبیة على سطح الجدار. وعندما یقع زلزال، یمیل الجدار إلى الانحناء خارج المستوى، ویمنع وال مش سقوط الأنقاض من خلال إنشاء غشاء مقاوم.
تُظهر الدراسات التی أجریت فی مصادر موثوقة مثل تعزیز الجدران غیر الإنشائیة باستخدام وال مش أن أنظمة المرکبات الأسمنتیة المسلحة بالألیاف (FRCM) تتمتع بمتانة عالیة جداً فی البیئات المسببة للتآکل.
المزایا الهندسیة لاستبدال الطرق القدیمة
لفهم الاختلافات التنفیذیة والاقتصادیة بشکل أفضل، یُقترح إلقاء نظرة على مقال مقارنة بین وال بوسط وتعزیز الجدران غیر الإنشائیة باستخدام وال مش لتتضح لک المزایا الهائلة لهذه التقنیة الجدیدة.
إن استخدام مواد تارسازه المهندسة یزید من سرعة تنفیذ المشاریع إلى النصف ویقلل تکالیف العمالة بشکل ملحوظ.
Introduction to the Method of Wall Reinforcement with Fiberglass Mesh and Construction Plaster
Introduction to the Method of Wall Reinforcement with Fiberglass Mesh and Construction Plaster
Retrofitting Non-Structural Walls with Modern Technologies
In recent years, the safety of structures against earthquakes has become one of the primary concerns of engineers and designers. Non-structural or infill walls, although they do not bear a large load of the structure, are vulnerable during earthquakes due to their brittle behavior, and their collapse poses significant financial and life hazards. Therefore, reinforcing these walls has gained twofold importance. The use of Tarsازه as a pioneer in providing modern construction solutions has created a profound transformation in this field.
One of the most efficient methods for securing these components is the method of wall reinforcement with fiberglass mesh and plaster, which is recognized as a modern alternative to traditional metal wall posts. This system not only adds significant weight to the structure but also creates a very high cohesion among the wall components.
Key Advantages of Modern Wall-Mesh Systems
Reinforcement systems with glass fiber mesh have exceptional flexibility against lateral loads. Accordingly, a detailed study of the seismic performance comparison of the wall reinforcement method with fiberglass mesh and plaster shows how effective this method is in reducing collateral damage.
According to research conducted in specialized sources, wall reinforcement with fiberglass mesh has been approved as a global standard solution in earthquake engineering codes and prevents the sudden collapse of non-structural components.
Main Components of the Wall-Mesh System
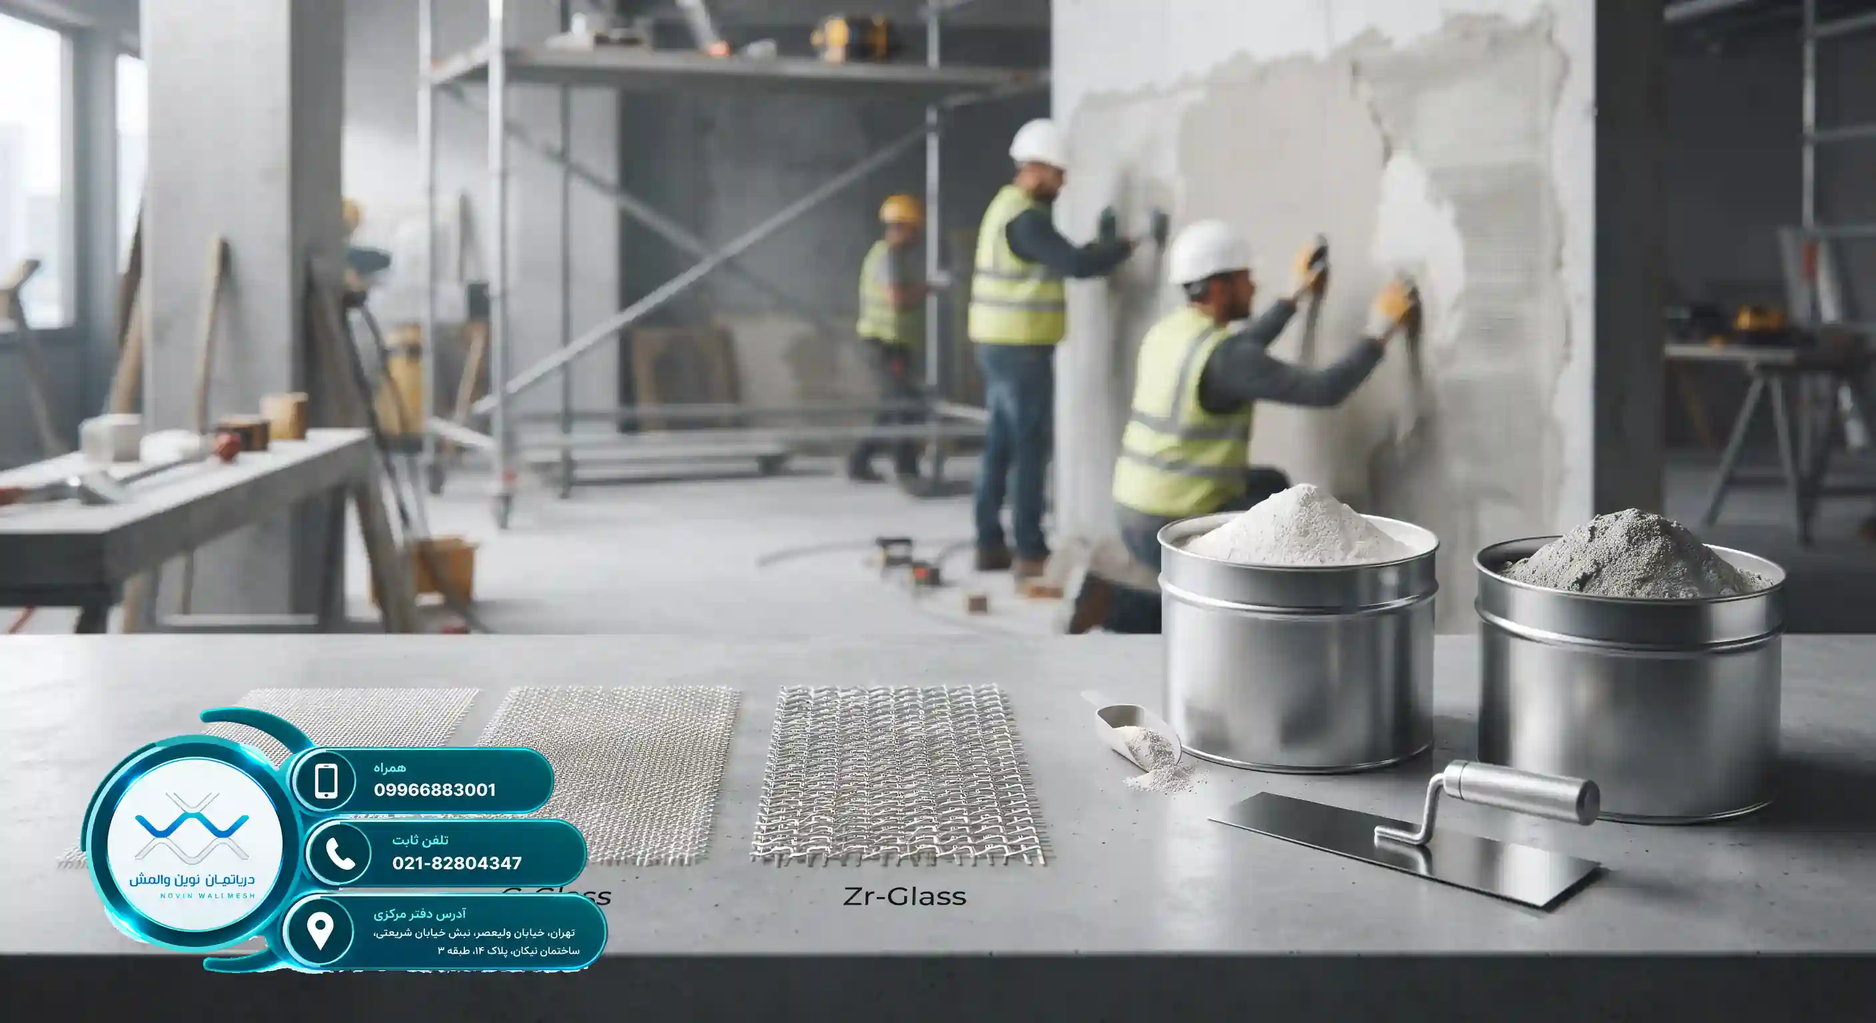
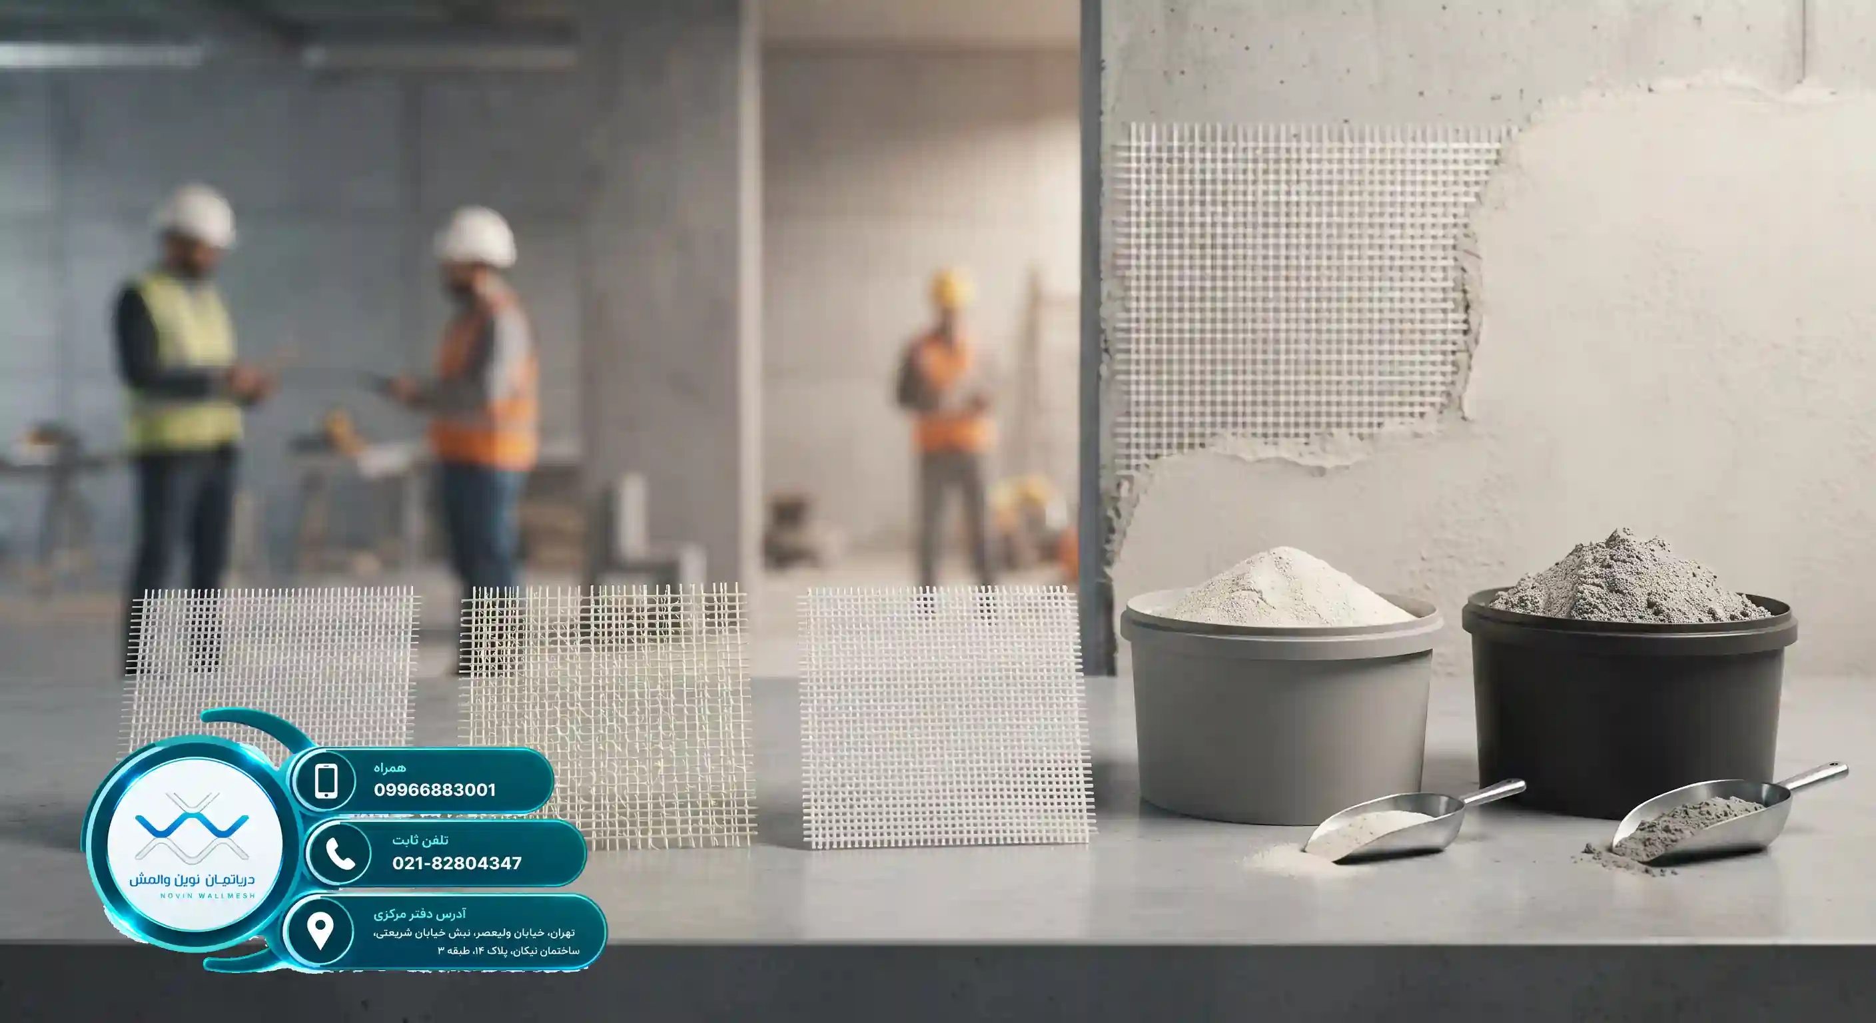
For the successful implementation of this system, a precise understanding of the consumed materials is of particular importance. The main materials include glass fiber mesh networks and gypsum- or cement-based plasters, each of which has its own specific mechanical properties. The correct selection of these components guarantees the proper performance of the wall in critical conditions.
The general specifications of the materials used in this method are presented in the table below:
| Material Type | Main Application | Key Feature |
|---|---|---|
| E-Glass Mesh | Internal and ordinary walls | Standard tensile strength |
| Zr-Glass Mesh | Alkaline environments and external facade | High resistance to bases |
| Cement/Gypsum Plaster | Surface coating and force transfer | Exceptional adhesion |
The Role of Various Glass Fibers in the Project
Various types of meshes, such as E-Glass and C-Glass, are available in the market, each designed for specific environmental conditions. For further familiarity with alkaline-resistant samples, reading the article Application of Zr-Glass Mesh in the Method of Wall Reinforcement with Fiberglass Mesh and Plaster will be very enlightening.
The use of high-quality and standard materials guarantees the long-term durability of the structure and prevents surface and deep cracks.