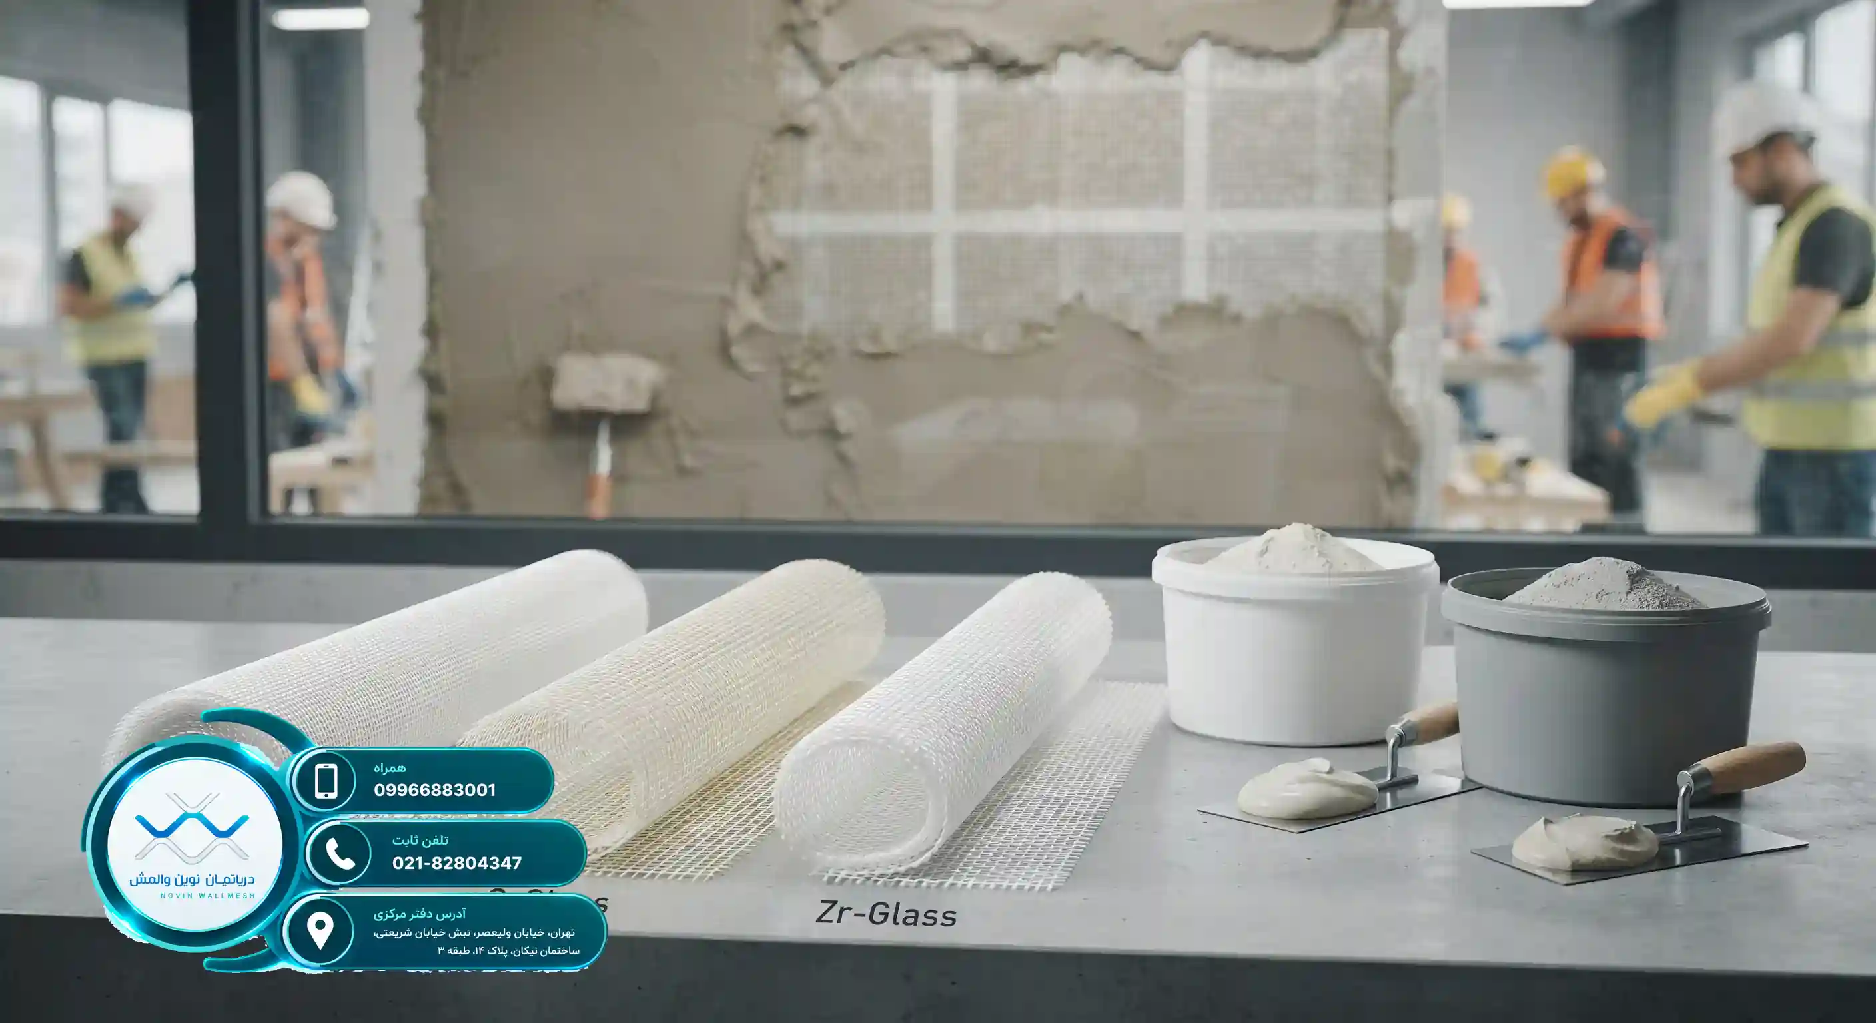
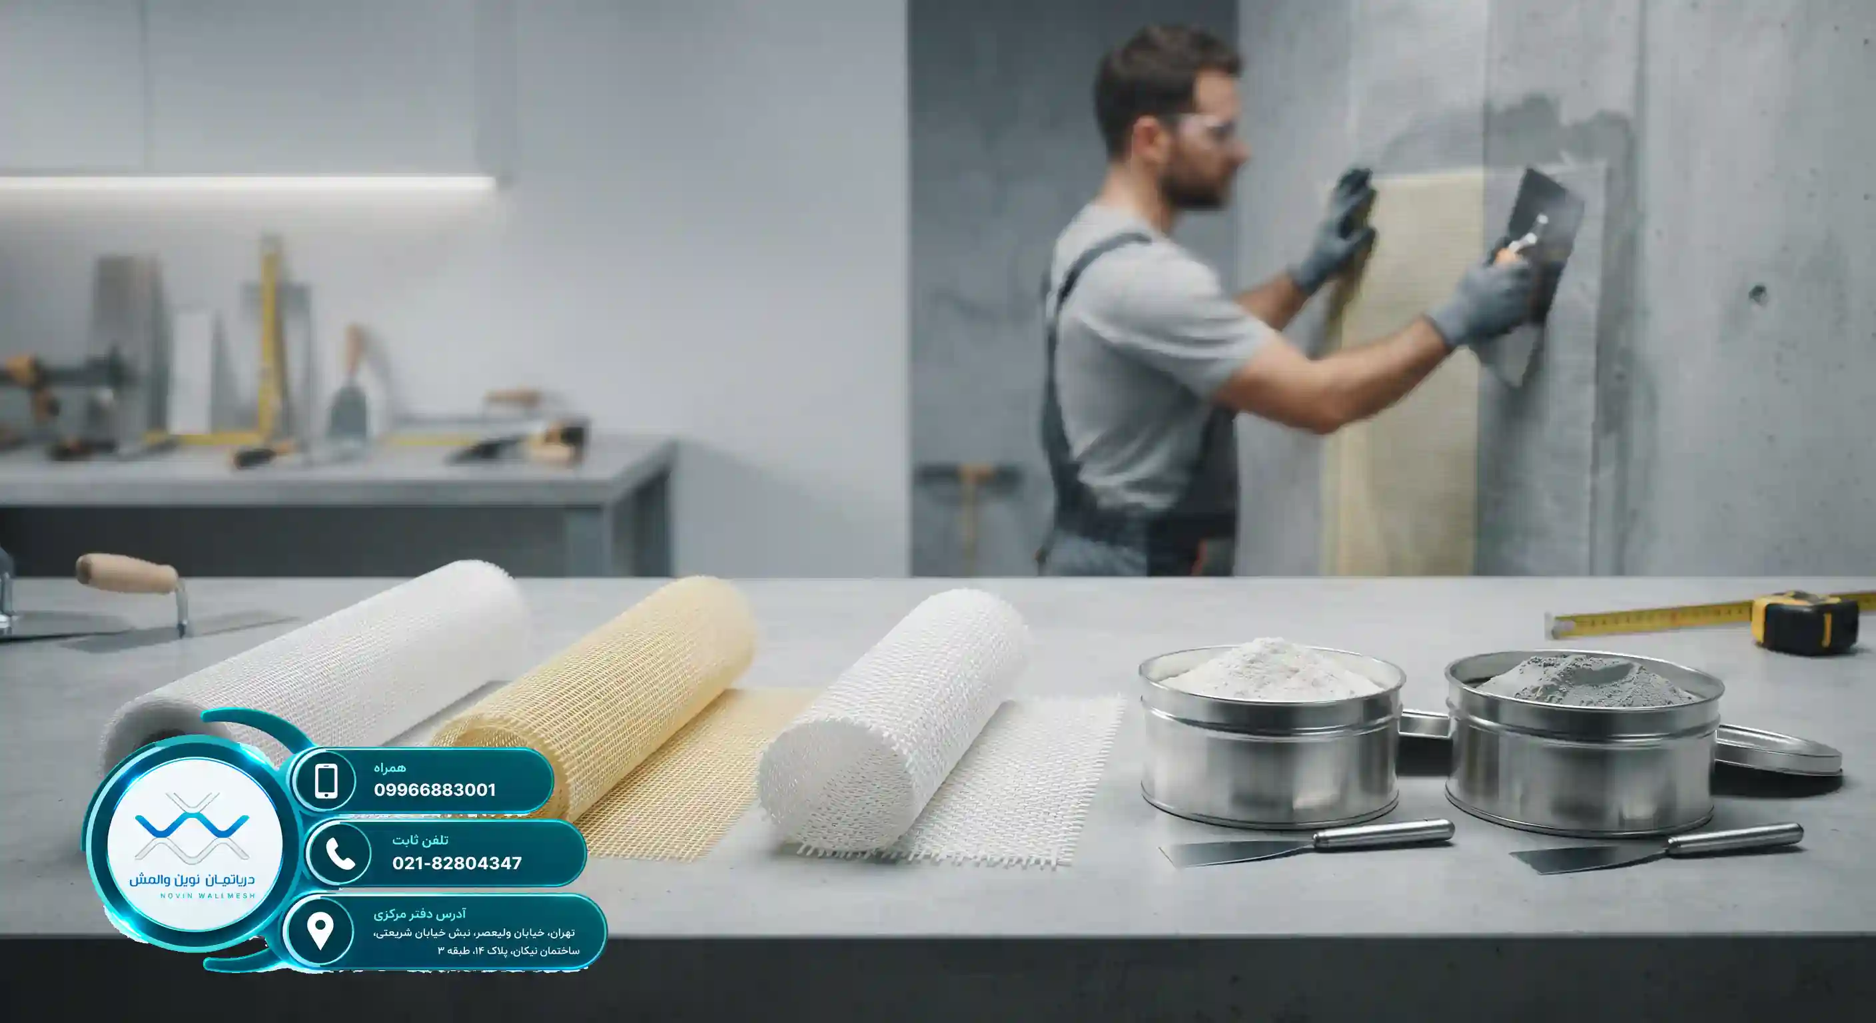
مقایسه انواع مصالح در روش تسلیح دیوار با مش فایبرگلاس و پلاستر
مقایسه انواع مصالح در روش تسلیح دیوار با مش فایبرگلاس و پلاستر
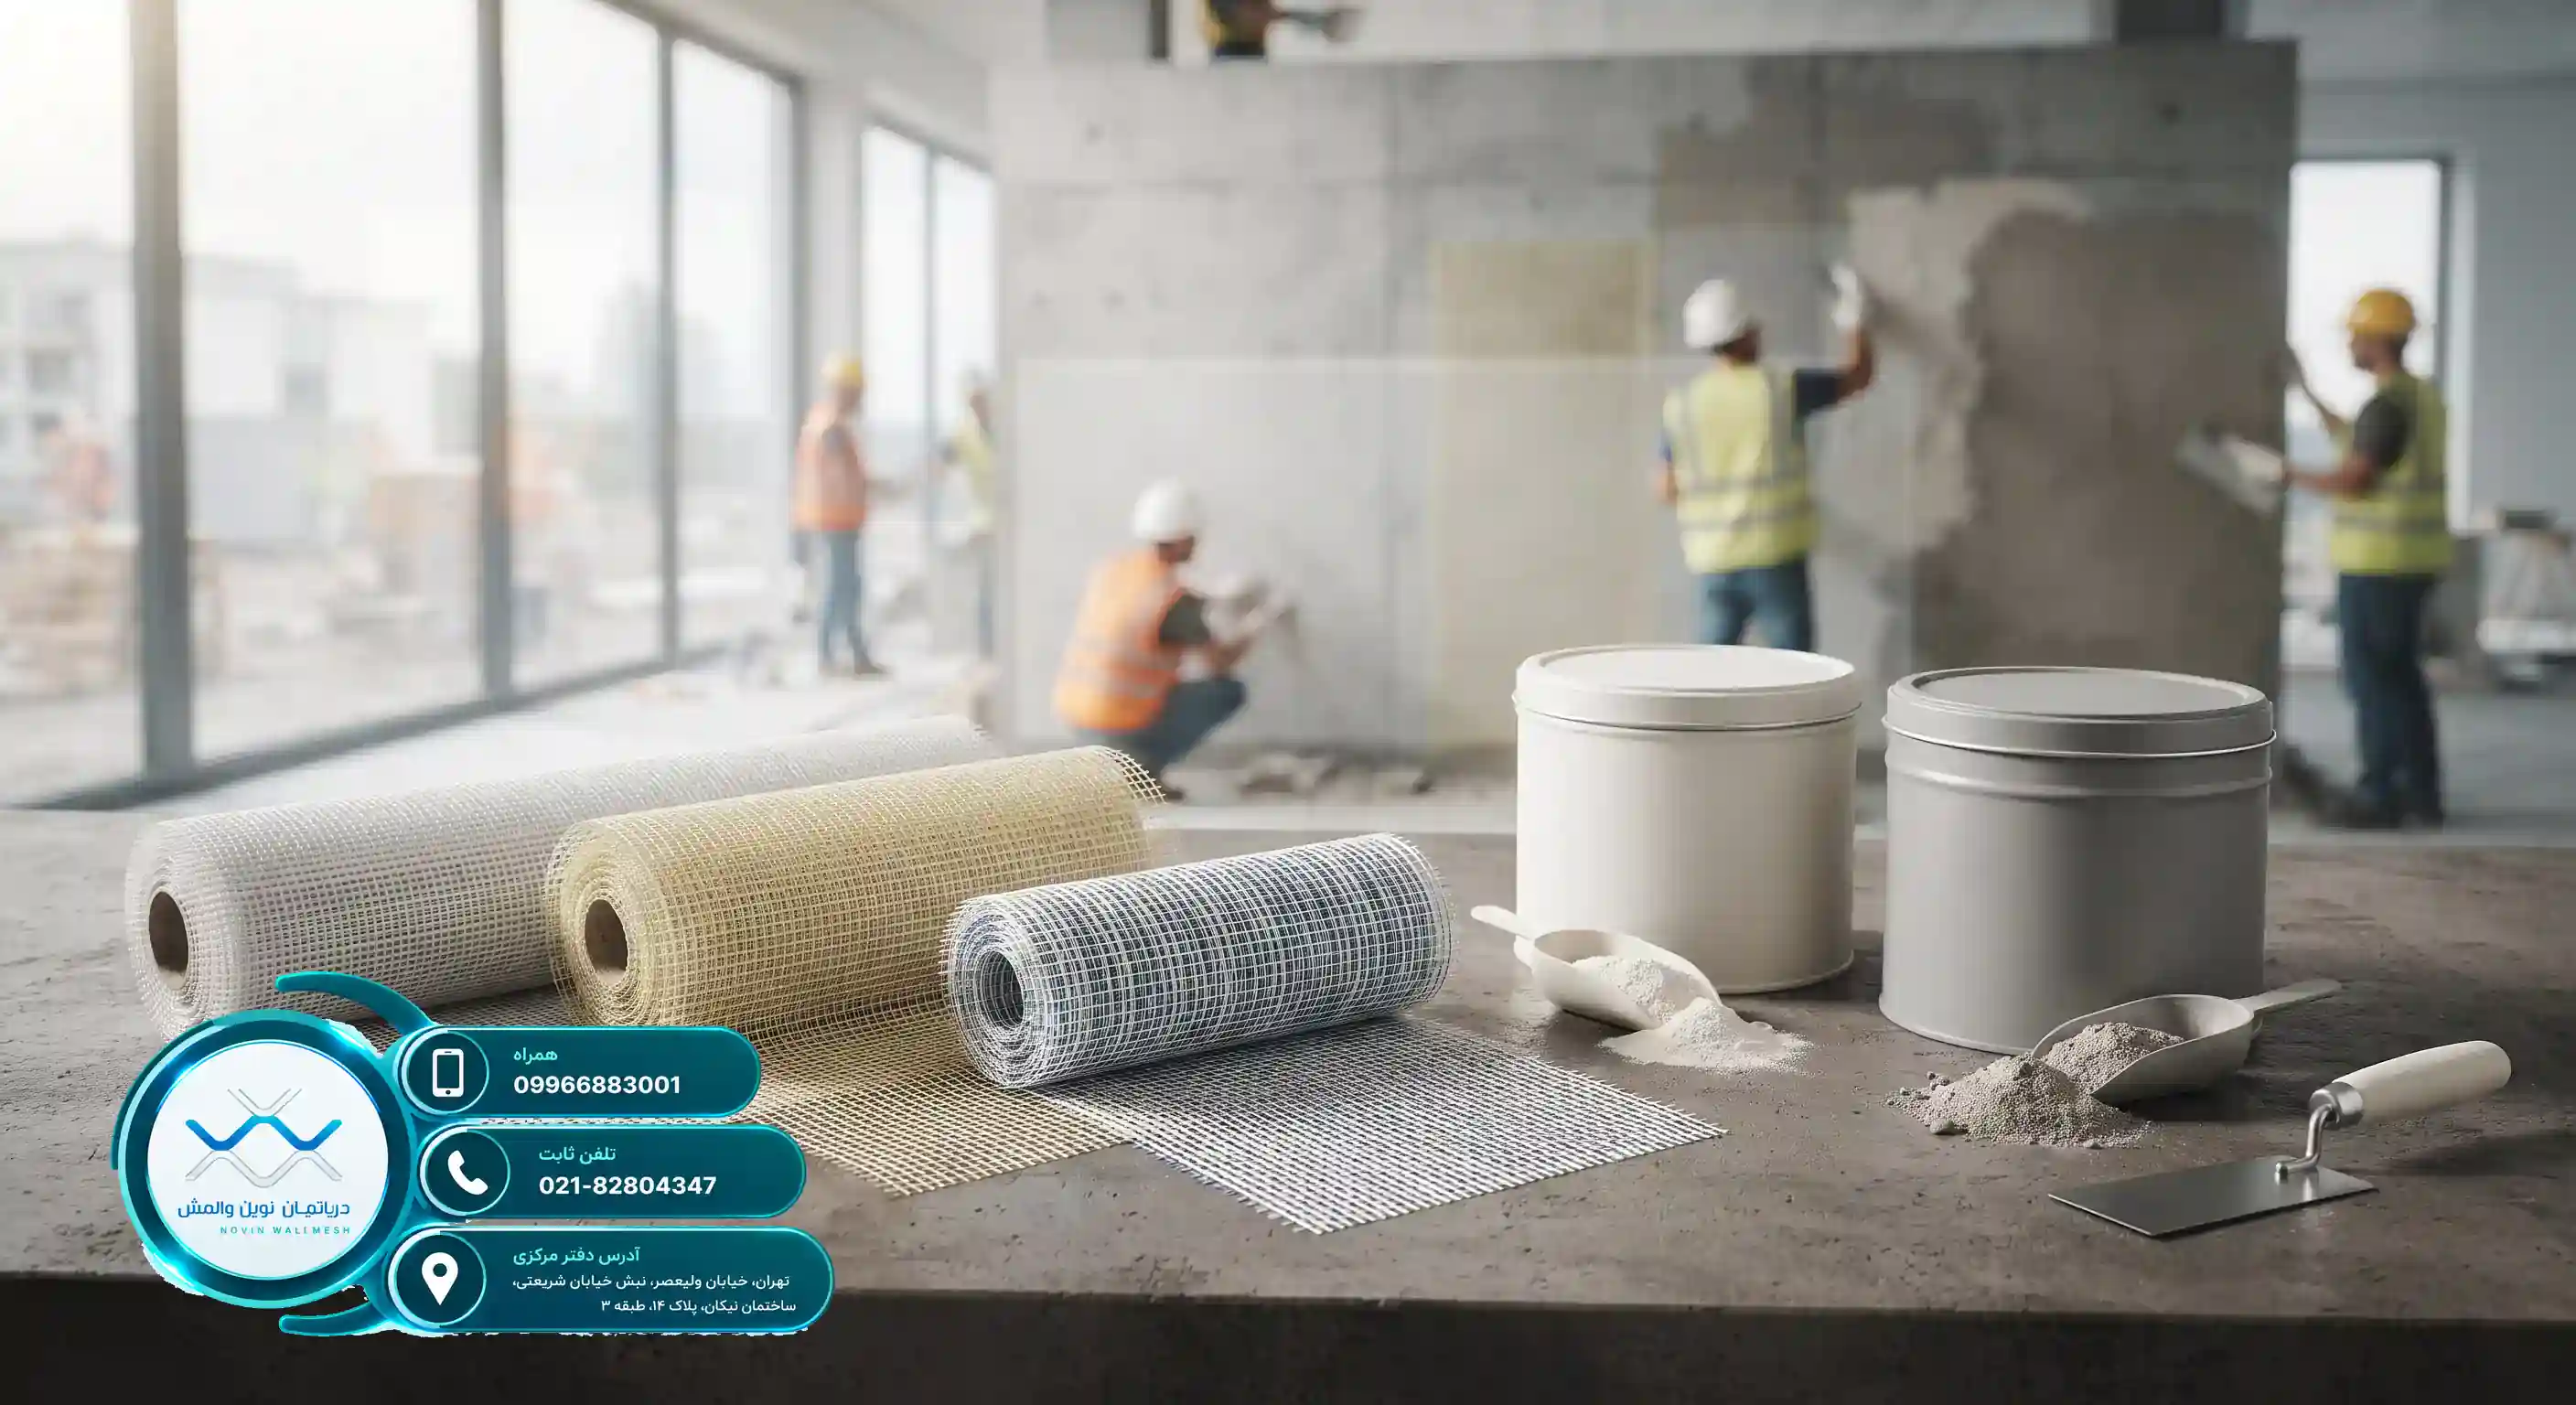
نقش حیاتی مهار دیوارهای غیرسازهای
در سالهای اخیر، ایمنسازی سازهها در برابر زلزله و نیروهای جانبی به یکی از دغدغههای اصلی مهندسان مبدل شده است. دیوارهای پیرامونی و جداکنندههای داخلی که به عنوان اجزای غیرسازهای شناخته میشوند، همواره در حوادث طبیعی آسیبپذیر بودهاند. بهکارگیری تکنیکهای نوین مانند روش تسلیح دیوار با مش فایبرگلاس و پلاستر توانسته است انقلابی در مهندسی عمران ایجاد کند. این تکنیک، جایگزینی سبک، ایمن و اقتصادی برای والپستهای سنتی فلزی و بتنی به شمار میرود.
چرا روشهای سنتی دیگر پاسخگو نیستند؟
روشهای قدیمی اجرای والپست با پروفیلهای سنگین فولادی علاوه بر تحمیل بار مرده فراوان به اسکلت ساختمان، مشکلات اجرایی متعددی از جمله عدم چسبندگی مناسب با مصالح بنایی و ایجاد پلهای حرارتی دارند. در مقابل، سیستمهای کامپوزیتی پایه پلیمری با بهرهگیری از شبکههای الیافی مهندسیشده، توزیع تنش یکنواختی را به ارمغان میآورند. مطالعه بیشتر درباره کاربرد پلاستر نوین در روش تسلیح دیوار با مش فایبرگلاس و پلاستر ابعاد فنی این موضوع را روشنتر میسازد.
شرکت تارسازه با ارائه محصولات استاندارد شامل انواع توریهای کامپوزیتی و پلاسترهای تخصصی، نقش بسزایی در ارتقای کیفیت اجرای این سیستمها ایفا میکند. استفاده از مصالح سازگار با محیط زیست و دارای استانداردهای بینالمللی، دوام سازه را در برابر عوامل محیطی تضمین مینماید.
بررسیها نشان میدهد که ترکیب شبکه الیافی با لایههای پوششی مناسب، ظرفیت باربری خارج از صفحه دیوار را به طور چشمگیری افزایش میدهد. این امر از فروریزش ناگهانی دیوارها در هنگام زلزلههای شدید جلوگیری به عمل میآورد.
انواع الیاف شیشه در مهندسی مقاومسازی
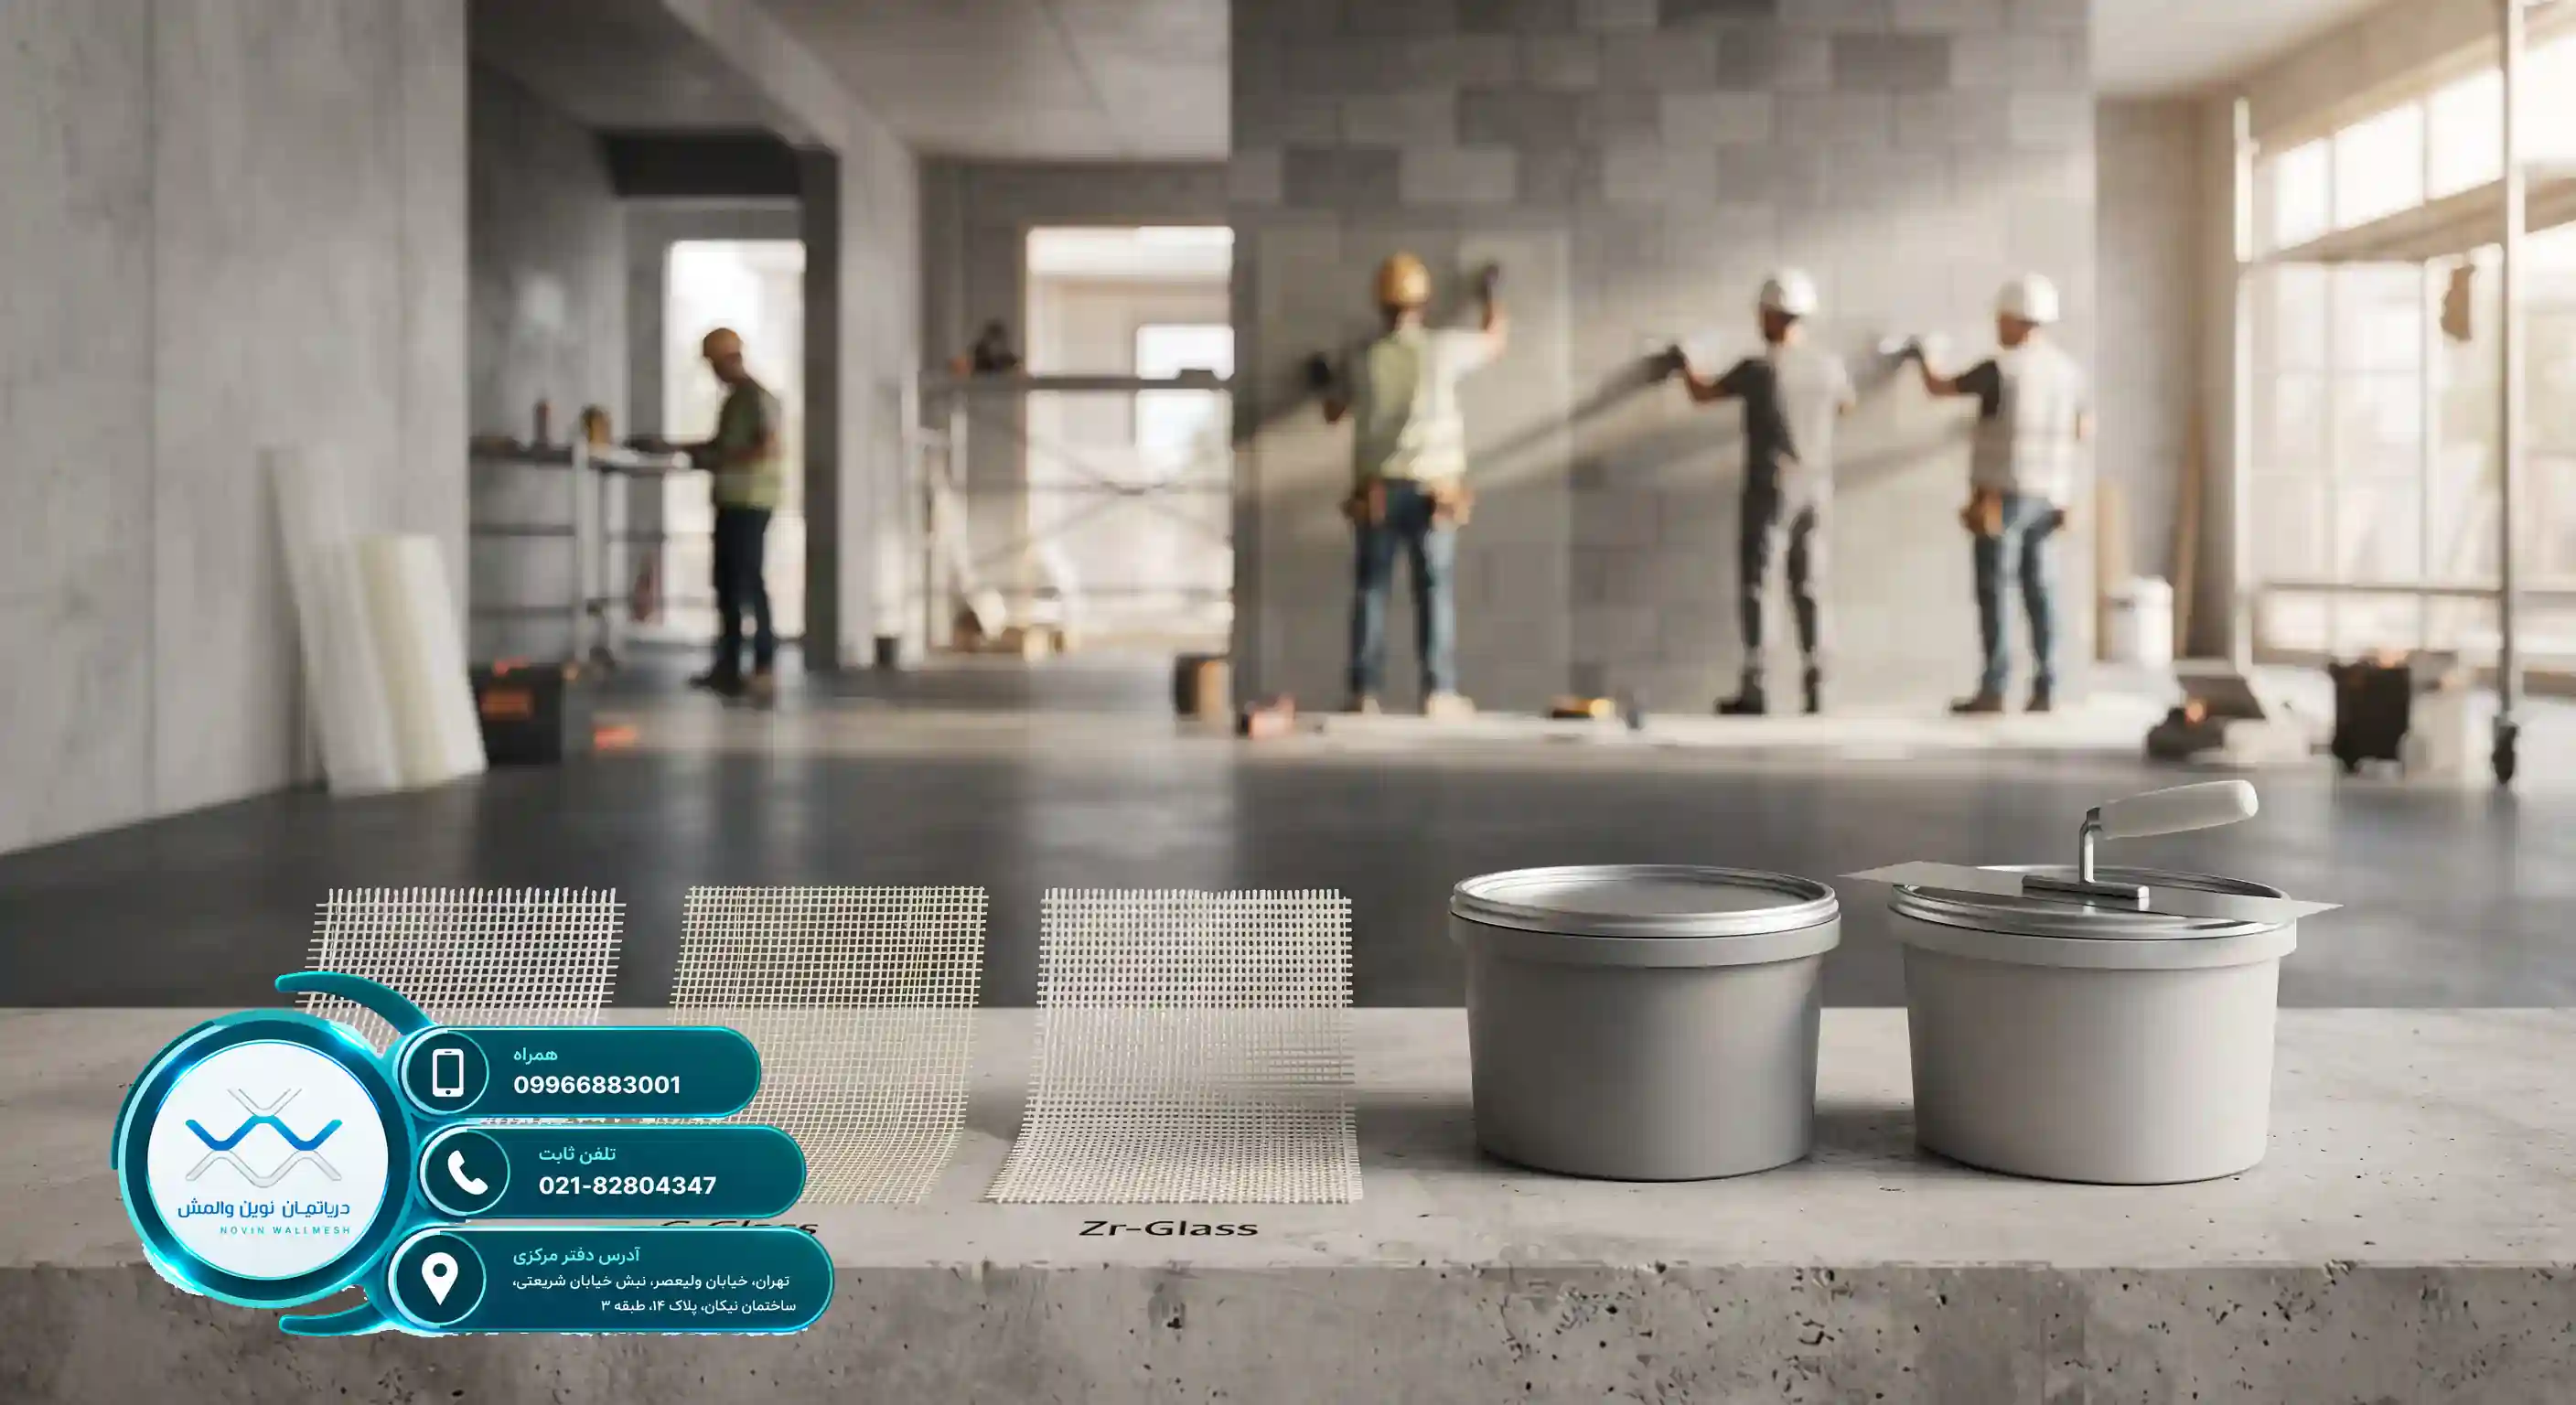
انتخاب درست شبکه الیافی بستگی تام به شرایط محیطی و نوع سازه دارد. در تسلیح دیوار با مش فایبرگلاس، سه دسته اصلی شامل E-Glass، C-Glass و Zr-Glass مورد استفاده قرار میگیرند. هرکدام از این محصولات دارای مقاومت کششی و پایداری شیمیایی متفاوتی در برابر محیطهای قلیایی ملاتها هستند.
نقش مشهای تخصصی در ارتقای کیفیت
توریهای E-Glass به طور عمده برای کاربریهای عمومی و داخلی مناسب هستند، در حالی که مشهای مقاوم به قلیا اهمیت ویژهای در تماس با پلاسترهای سیمانی دارند. برای مطالعه تخصصیتر پیرامون این متریالها، مراجعه به مقاله کاربرد مش Zr-Glass در روش تسلیح دیوار با مش فایبرگلاس و پلاستر توصیه میشود.
| نوع مش تارسازه | مقاومت قلیایی | کاربری اصلی |
|---|---|---|
| E-Glass | متوسط | پلاستر گچی / فضای داخلی |
| C-Glass | خوب | سطح مقاطع در معرض رطوبت |
| Zr-Glass | بسیار عالی (Anti-Alkali) | پلاستر سیمانی / نمای بیرونی |
مشخصات هندسی مش شامل اندازه چشمیها و وزن در واحد سطح نیز از فاکتورهای کلیدی است که مهندسان طراح باید به آن توجه ویژه داشته باشند تا پیوستگی لازم میان لایه پلاستر و بستر دیوار ایجاد شود.
Steps for Standard Implementation in Retrofitting Non-Structural Walls
Steps for Standard Implementation in Retrofitting Non-Structural Walls
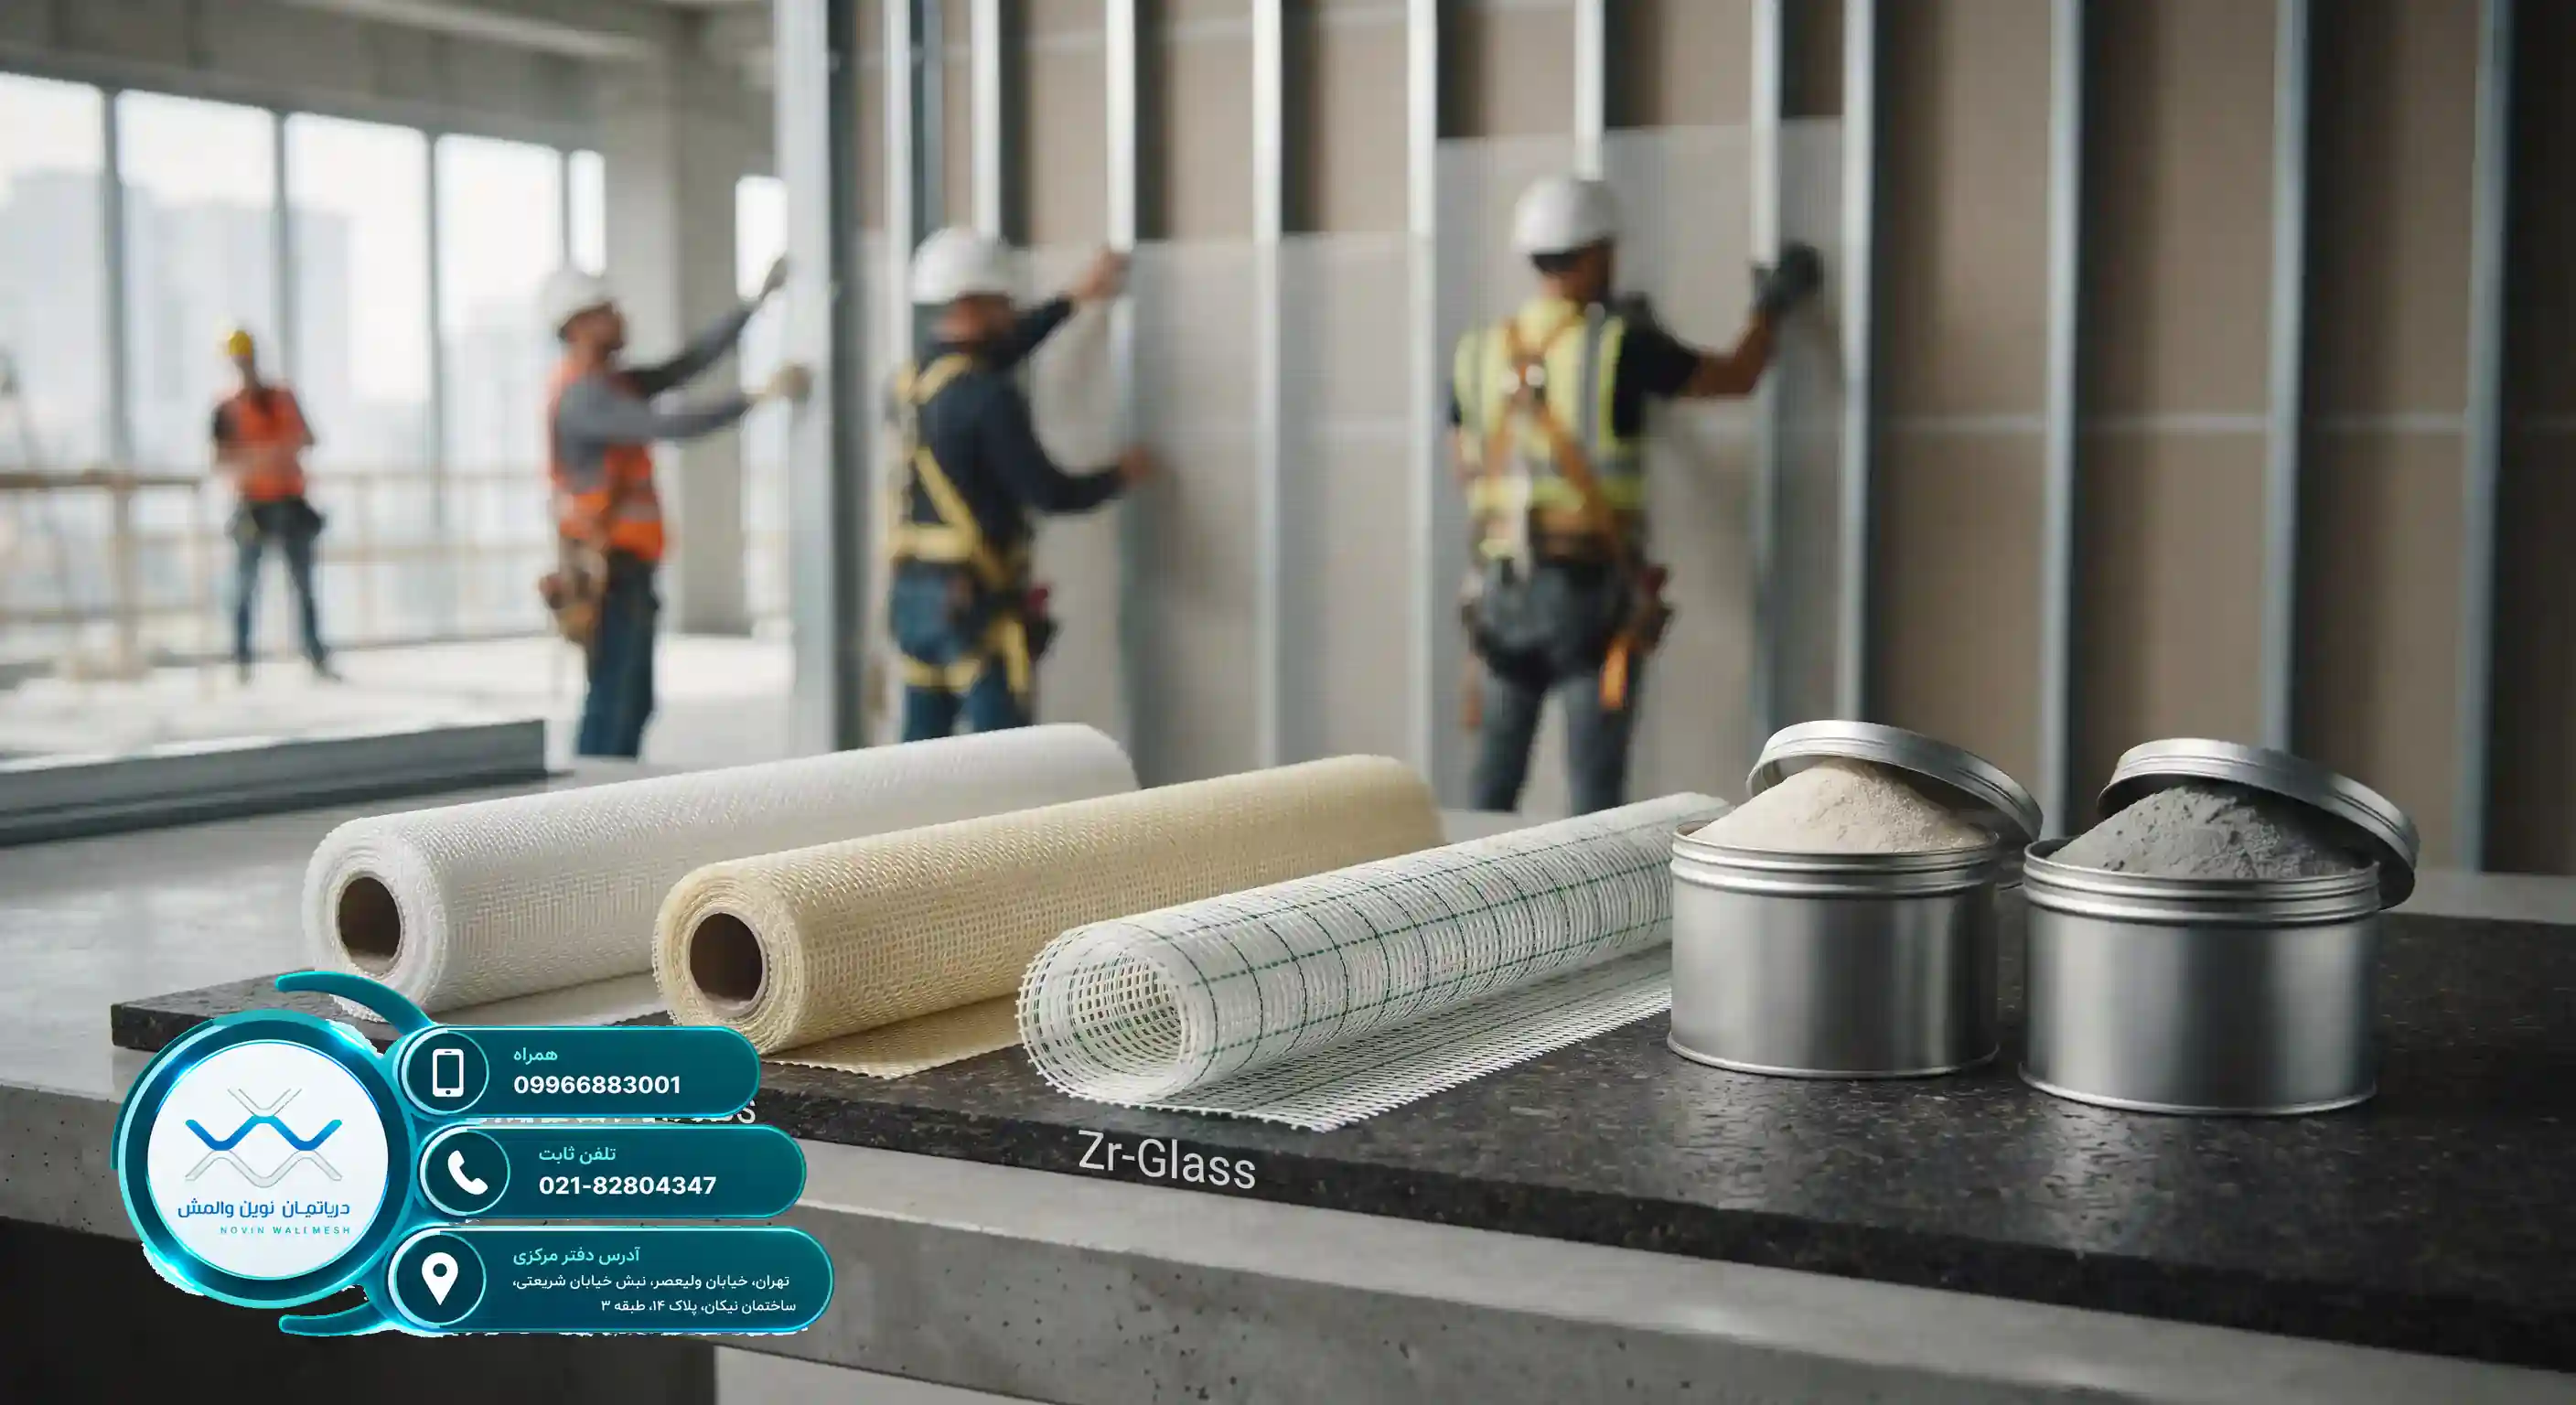
The Importance of Securing Non-Structural Components in Earthquakes
In recent years, seismic design codes have paid special attention to the vulnerability of non-structural components. Past destructive earthquakes have shown that a major portion of financial and human losses result from the collapse of peripheral and internal partition walls. Traditional methods such as angle-iron bracing and channel bracing, despite their long-term use, have drawbacks including excessive weight, creation of thermal bridges, and insufficient flexibility against the lateral displacements of the structure. For this reason, modern engineering approaches have trended toward the use of advanced reinforcement technologies.
Modern reinforcement systems, known as wall-mesh, are an excellent substitute for traditional methods. Among these, products from Tarsازه utilizing composite materials and precise engineering provide a safe, lightweight, and economical solution. For further reading regarding the details of these systems, you can study the article Complete Steps for Retrofitting Non-Structural Walls with Tarsازه which comprehensively examines the processes.
Advantages of Composite Systems in Structural Engineering
The use of composite materials in civil engineering has created a major revolution. High tensile strength, negligible weight, and corrosion resistance are among the most important characteristics of these materials. Structural specialists always emphasize the necessity of complying with international standards; as research published on reputable websites such as Non-Structural Wall Retrofitting with Wall-Mesh shows, fiberglass mesh systems drastically improve the seismic performance of walls.
Many design engineers, to obtain more precise technical information about executive regulations, study specialized resources and familiarize themselves with Key Tips in Implementing Non-Structural Wall Retrofit with Wall Mesh to maximize the quality of their project execution.
The Key Role of Fiberglass Mesh and Plaster in Wall Reinforcement
To implement a non-structural wall retrofit system with the highest quality, a thorough understanding of the consumed materials is essential. This system is largely composed of glass fiber meshes and gypsum- or cement-based plasters. The choice of mesh type directly depends on project conditions, ambient humidity, and the mechanical specifications of the wall. Products from Tarsازه include various types of standard meshes with the highest quality in the market.
Classification of Tarsازه Fiberglass Mesh Types
Glass fibers are divided into different categories based on resin type and application, each possessing unique characteristics:
- Tarsازه E-Glass Fiberglass Mesh: Suitable for interior walls and dry environments with optimal tensile strength.
- Tarsازه C-Glass Fiberglass Mesh: Possesses high chemical resistance against aggressive and corrosive environments.
- Tarsازه Zr-Glass Fiberglass Mesh: Contains zirconia, resistant to alkaline environments of concrete and cement mortars.
In addition to the mesh, choosing the appropriate plaster is also crucial. The use of Tarsازه gypsum-based plaster for indoor spaces and Tarsازه cement-based plaster for external facades and humid environments ensures complete continuity between the fibers and the wall surface. A thorough review of common errors in this stage provides implementers with a useful article titled Investigation of Errors in Retrofitting Non-Structural Walls in Buildings.
Cost Comparison of Modern Wall Mesh vs. Traditional Metal Methods
Cost Comparison of Modern Wall Mesh vs. Traditional Metal Methods
A Fundamental Evolution in Structural Engineering with the Rise of Modern Wall Mesh Technology
In recent years, Iran's construction industry has witnessed dramatic changes in safety design and structural implementation standards. One of the most important of these changes is the transition from cumbersome and costly traditional methods to modern engineering solutions. Meanwhile, modern wall mesh is recognized as an advanced and efficient solution for reinforcing non-structural walls, which has managed to secure a special place in construction projects. Structural engineers and designers are constantly looking for methods that, alongside meeting code requirements, also offer proper economic justification.
By utilizing up-to-date engineering knowledge, the Tarsازه company supplies high-quality products such as fiberglass mesh and specialized plasters that play a significant role in optimizing costs and increasing execution speed. To better understand this evolution, we suggest reading the comprehensive article Comparison of the Wall Mesh System with the Traditional Metal Post System of a Building to become more familiar with the technical and executive dimensions of this system.
The Importance of Bracing Non-Structural Walls in Earthquakes
The experience of past destructive earthquakes in Iran and around the world has shown that a major portion of financial and human losses result from the collapse of infill and non-structural walls. Although these walls are not considered part of the main load-bearing members of the structure, during an earthquake they are subjected to lateral deformations of the structural frame. Failing to properly brace them can lead to irreparable disasters. For this reason, new building codes enforce strict regulations regarding the reinforcement and bracing of these components.
- Increasing the ductility of the wall against lateral loads
- Preventing the occurrence of shear and flexural cracks
- Reducing the dead weight of the structure compared to heavy metal elements
- Full compliance with Appendix 6 of Standard 2800
Based on reports published in Retrofitting Non-Structural Walls with Wall Mesh, the use of flexible composite systems exhibits much better performance than traditional rigid elements due to uniform stress distribution. This results in greater wall stability during seismic loading cycles.
Dissecting Hidden and Apparent Costs in Traditional Metal Methods
For many years, the use of steel profiles such as channels, angles, and tees was recognized as the primary method for bracing non-structural walls. At first glance, this method seems familiar and traditional; however, when its execution costs are calculated precisely, staggering figures emerge. Purchasing ironware, transportation costs for heavy materials, numerous welding operations, cutting, and high metal waste are only a portion of the direct costs of this method.
In addition, there are other hidden costs that are usually omitted in initial estimates. For example, carrying out heavy welding in the workshop requires rigorous weld inspections, non-destructive testing, and the application of anti-rust coatings, which consumes a great deal of time and budget. You can read a more detailed review of this topic in the article Comparison of Non-Structural Wall Retrofitting Methods with Traditional Wall Posts.
Executive Problems of Metal Wall Posts
In addition to high costs, traditional wall posts have numerous executive drawbacks. Among these problems are the creation of thermal bridges, a reduction in useful internal space, and limitations in executing finishing works. Furthermore, improper execution of welds in projects due to human error severely reduces the structural reliability coefficient.
"Choosing traditional methods in today's modern world means accepting exorbitant financial and time costs that conflict with the principles of value engineering optimization." — Senior Structural Engineer
| Cost Factor | Traditional Metal Method | Economic Impact |
|---|---|---|
| Purchase of Raw Materials | Very high (dependent on the daily price of steel) | Heavy financial burden on the employer |
| Welder and Installer Wages | Requires skilled labor and is time-consuming | Increase in total project wages |
| Material Waste | Between 10% to 15% | Capital wastage |