Analysis of Wall Mesh Price Based on Area and Material Type
Analysis of Wall Mesh Price Based on Area and Material Type
A Modern Transformation in Structural Safety with Advanced Systems
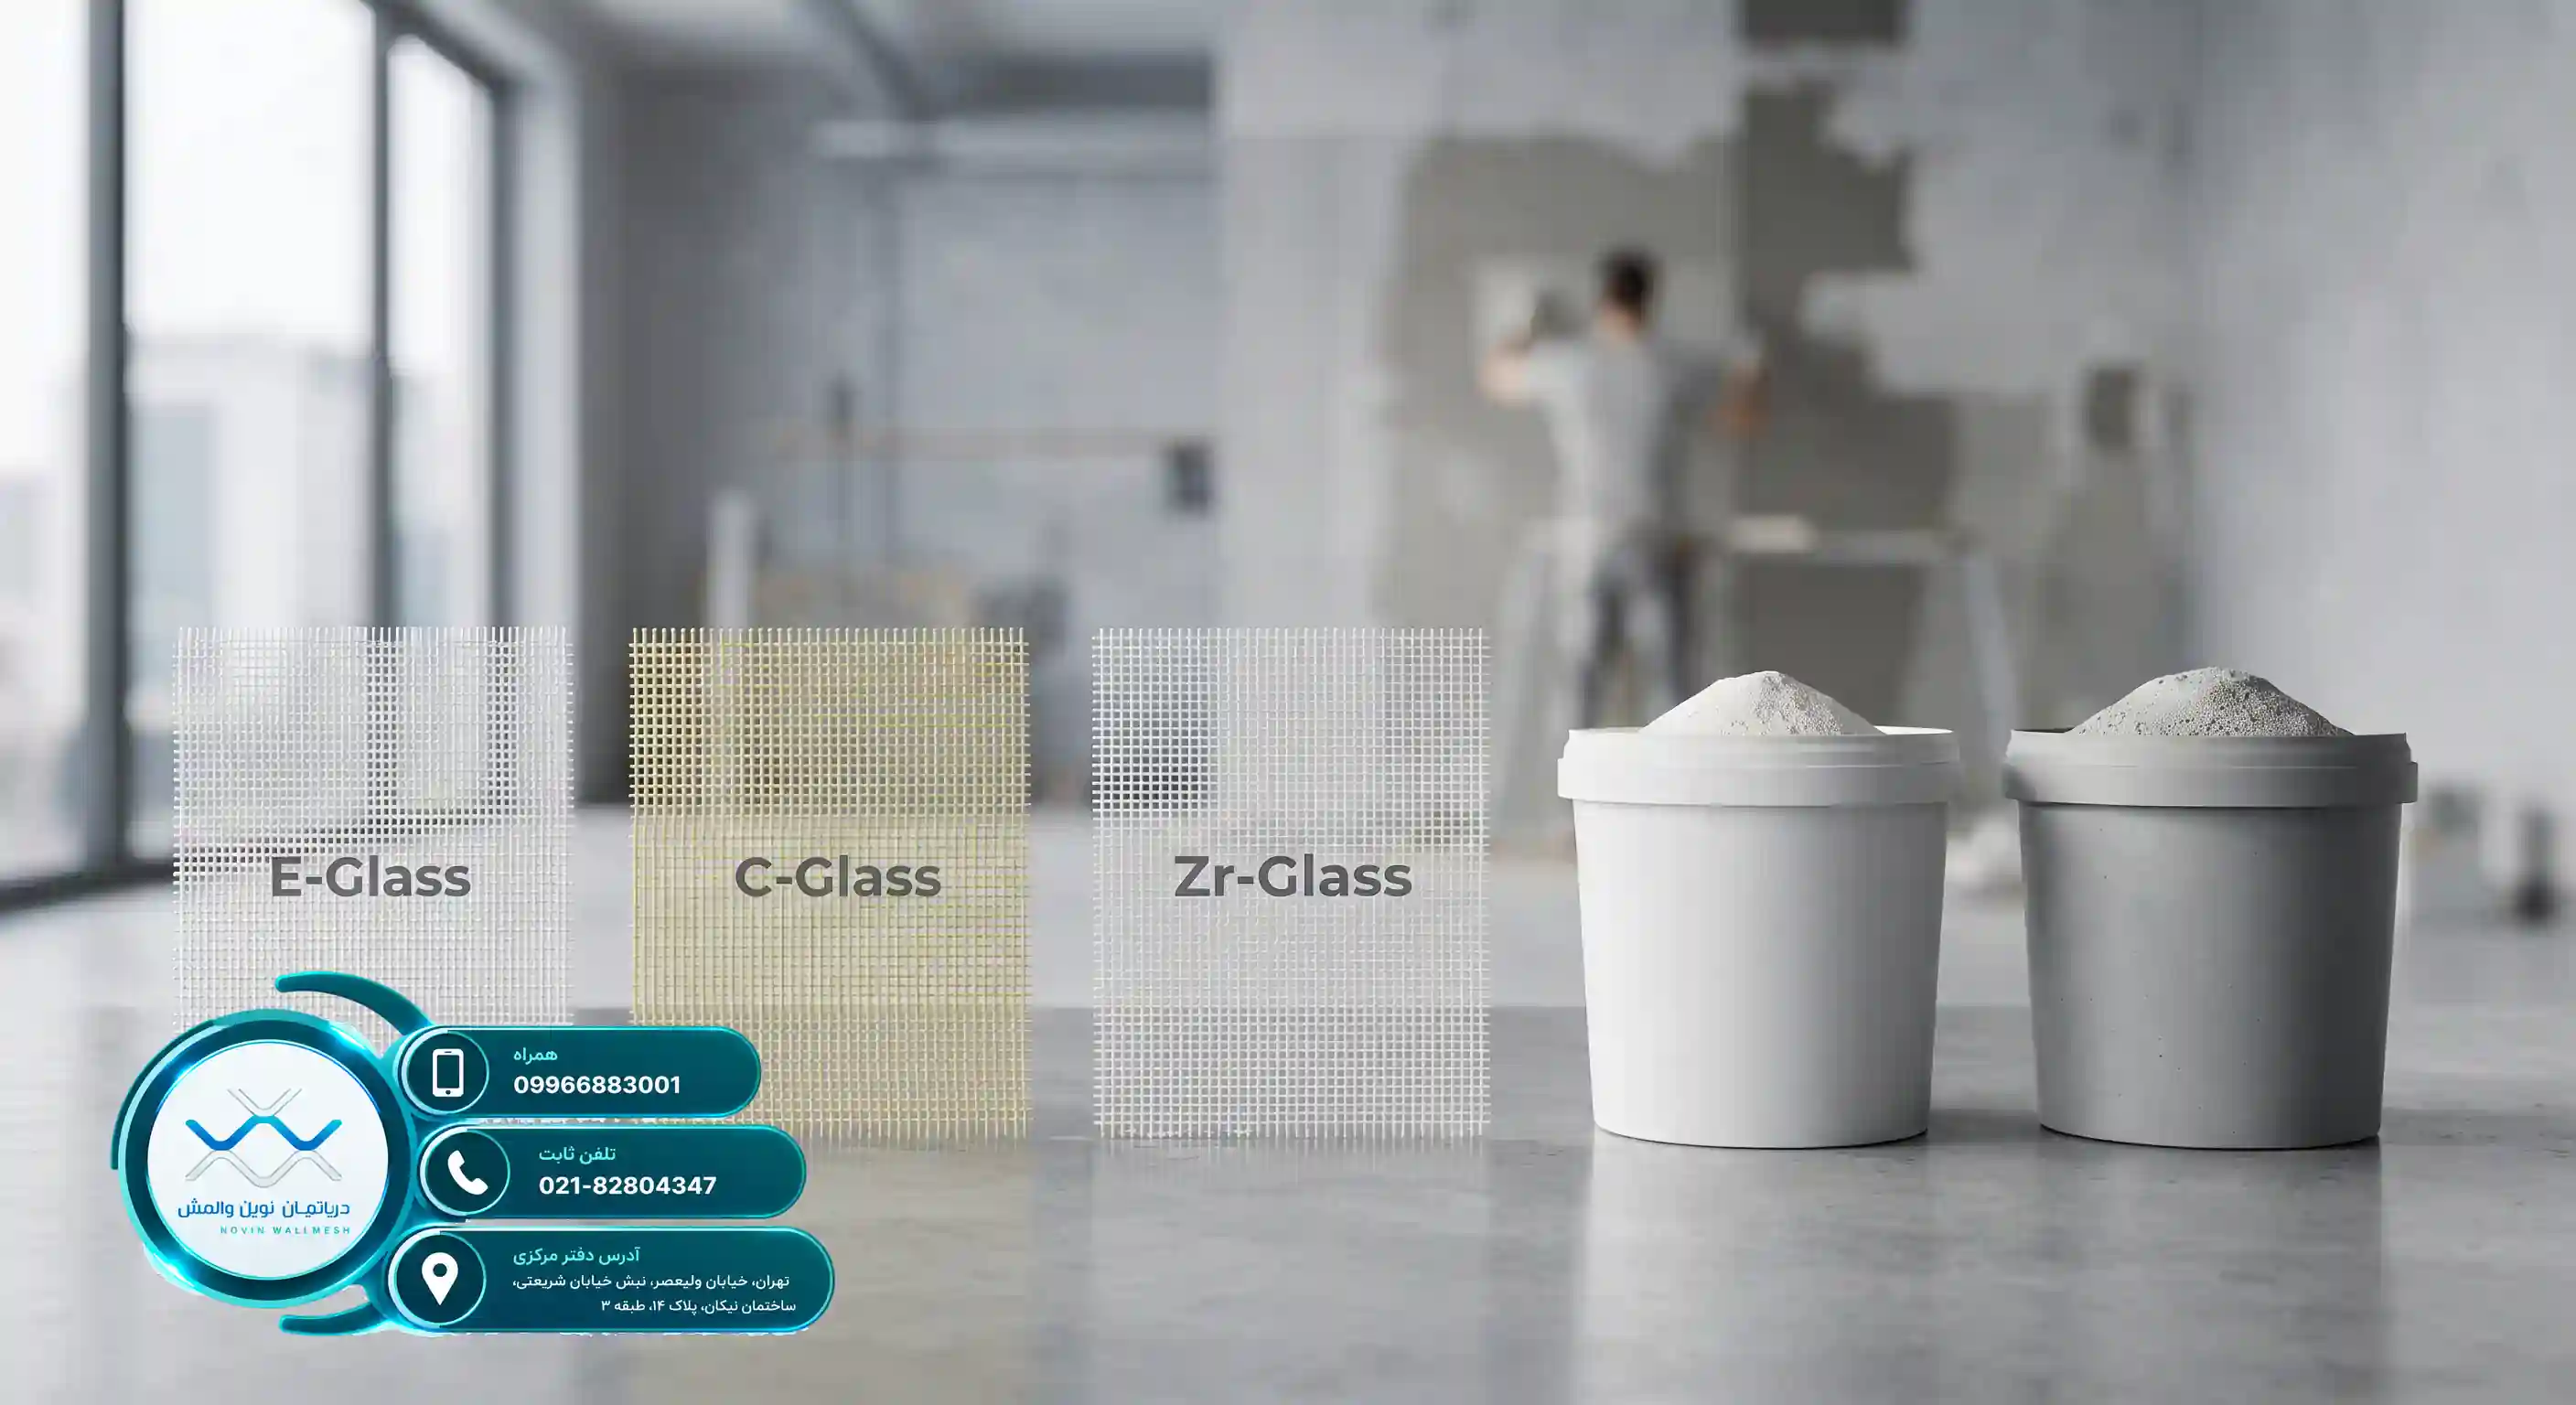
In recent years, the construction industry in Iran and worldwide has witnessed significant changes in safety standards and earthquake regulations. One of the most vulnerable parts during an earthquake is non-structural walls, or infills, whose improper anchoring can cause irreparable financial and loss of life risks. Meanwhile, using a modern reinforcement system has replaced traditional methods such as angle bracing. At the Novin Wall Mesh Department, we strive to elevate structural safety to the highest level by providing engineered solutions. However, before taking any action, understanding the wall mesh price and the factors affecting it is of special importance for employers and design engineers.
Modern wall reinforcement systems, in addition to being lightweight, have a very high implementation speed and prevent the creation of extra dead loads on the building skeleton. When it comes to estimating costs, we must know that these costs are not limited only to purchasing a specific material, but encompass an engineering package including mesh, plaster, and connections. According to reliable global articles in the field of Novin Wall Mesh fiberglass mesh, the use of composite fibers is recognized as a global standard in retrofitting that significantly increases project efficiency.
For construction projects at various scales, especially analyzing wall mesh prices in high-rise buildings, it shows to what extent material consumption optimization can be effective in reducing overall finished costs. Calculation engineers must have an accurate estimate by considering exact dimensions and the type of materials consumed before starting execution operations.
In the following sections of this article, we intend to examine in detail the key components affecting the final cost, standard material types, the impact of area, and the role of connections and weave type in determining final costs so that you dear ones can make the best decision for your civil projects.
How Wall Area Manages Costs?
One of the most fundamental parameters in calculating the wall mesh price is the total area of non-structural walls requiring retrofitting. In large construction projects, the scale of work has a direct impact on reducing material waste costs. When the area increases, overhead costs related to transportation and execution crews are calculated on a prorated basis, which will be to the employer's benefit.
During the design and execution process, the exact calculation of wall surface areas is done based on architectural plans. For example, perimeter and internal walls will each entail different costs according to the required plaster thickness and the type of mesh consumed. The Novin Wall Mesh Department, by providing specialized consultations in the field of optimizing consumed area, helps you prevent capital wastage.
The table below shows an approximate comparison of reinforcement system execution costs based on various areas:
| Project Area Range | Major Consumption Type | Cost Optimization Level |
|---|---|---|
| Under 500 square meters | Low-unit and villa buildings | Standard (no scale discount) |
| 500 to 2000 square meters | Medium residential complexes | Optimal and economical |
| Above 2000 square meters | Towers and large commercial projects | Highly optimal with maximum bulk purchase discount |
Therefore, it is recommended that before final purchase, the structural plan be reviewed by specialists to determine the exact purchase area.
تأثیر ضخامت مش بر قیمت وال مش و مقاومت دیوار
تأثیر ضخامت مش بر قیمت وال مش و مقاومت دیوار
نقش کلیدی والمش در مهندسی سازه مدرن
در سالهای اخیر، صنعت ساختمان ایران شاهد تحولی بزرگ در زمینه مهندسی زلزله و ایمنی سازهها بوده است. یکی از مهمترین مباحثی که مهندسان طراح و مجریان با آن روبرو هستند، کنترل خسارت ناشی از زلزله در دیوارهای غیرسازهای و میانقابی است. روشهای سنتی مانند نبشیکشی و والپستهای فلزی، وزن مرده ساختمان را افزایش داده و هزینههای اجرایی بالایی به همراه داشتند. در مقابل، سیستم نوین والمش بهعنوان جایگزینی سبک، انعطافپذیر و کارآمد ظهور کرده است. انتخاب دقیق مصالح در این سیستم، بهویژه درک ارتباط میان ضخامت مش و قیمت وال مش، از اهمیت حیاتی برخوردار است.
ما در دپارتمان نوین وال مش با ارائه محصولات مهندسیشده و استاندارد، تلاش میکنیم تا بالاترین سطح ایمنی و دوام را برای سازههای شما به ارمغان آوریم. شناخت درست از مشخصات فنی مش فایبرگلاس و لایههای پلاستر، کلید اصلی یک طراحی بهینه و اقتصادی است.
طبق بررسیهای تخصصی در نشریات معتبر بینالمللی مانند مقاومسازی دیوار غیرسازهای با والمش، استفاده از سیستمهای تسلیح الیافی میتواند عملکرد لرزهای دیوارها را به شکل چشمگیری بهبود ببخشد و از فروریزش آنها جلوگیری کند.
چرا ضخامت مش یک پارامتر کلیدی است؟
ضخامت مش فایبرگلاس ارتباط مستقیمی با ظرفیت باربری، میزان مقاومت کششی و دوام کلی سیستم دارد. مشهایی با ضخامت و ابعاد چشمه مختلف در بازار موجود هستند که هر کدام برای شرایط خاصی از بارگذاری طراحی شدهاند. برای مثال، مشهای با گرماژ و ضخامت بالاتر، توانایی بیشتری در تحمل نیروهای جانبی زلزله دارند، اما به همان نسبت ممکن است بر هزینههای تمامشده پروژه تأثیر بگذارند.
- افزایش ضخامت و بهبود عملکرد مکانیکی
- تأثیر مستقیم بر محاسبات مهندسی و وزن سازه
- لزوم هماهنگی ضخامت مش با نوع و ضخامت پلاستر مصرفی
دستهبندی مشهای فایبرگلاس در دپارتمان نوین وال مش
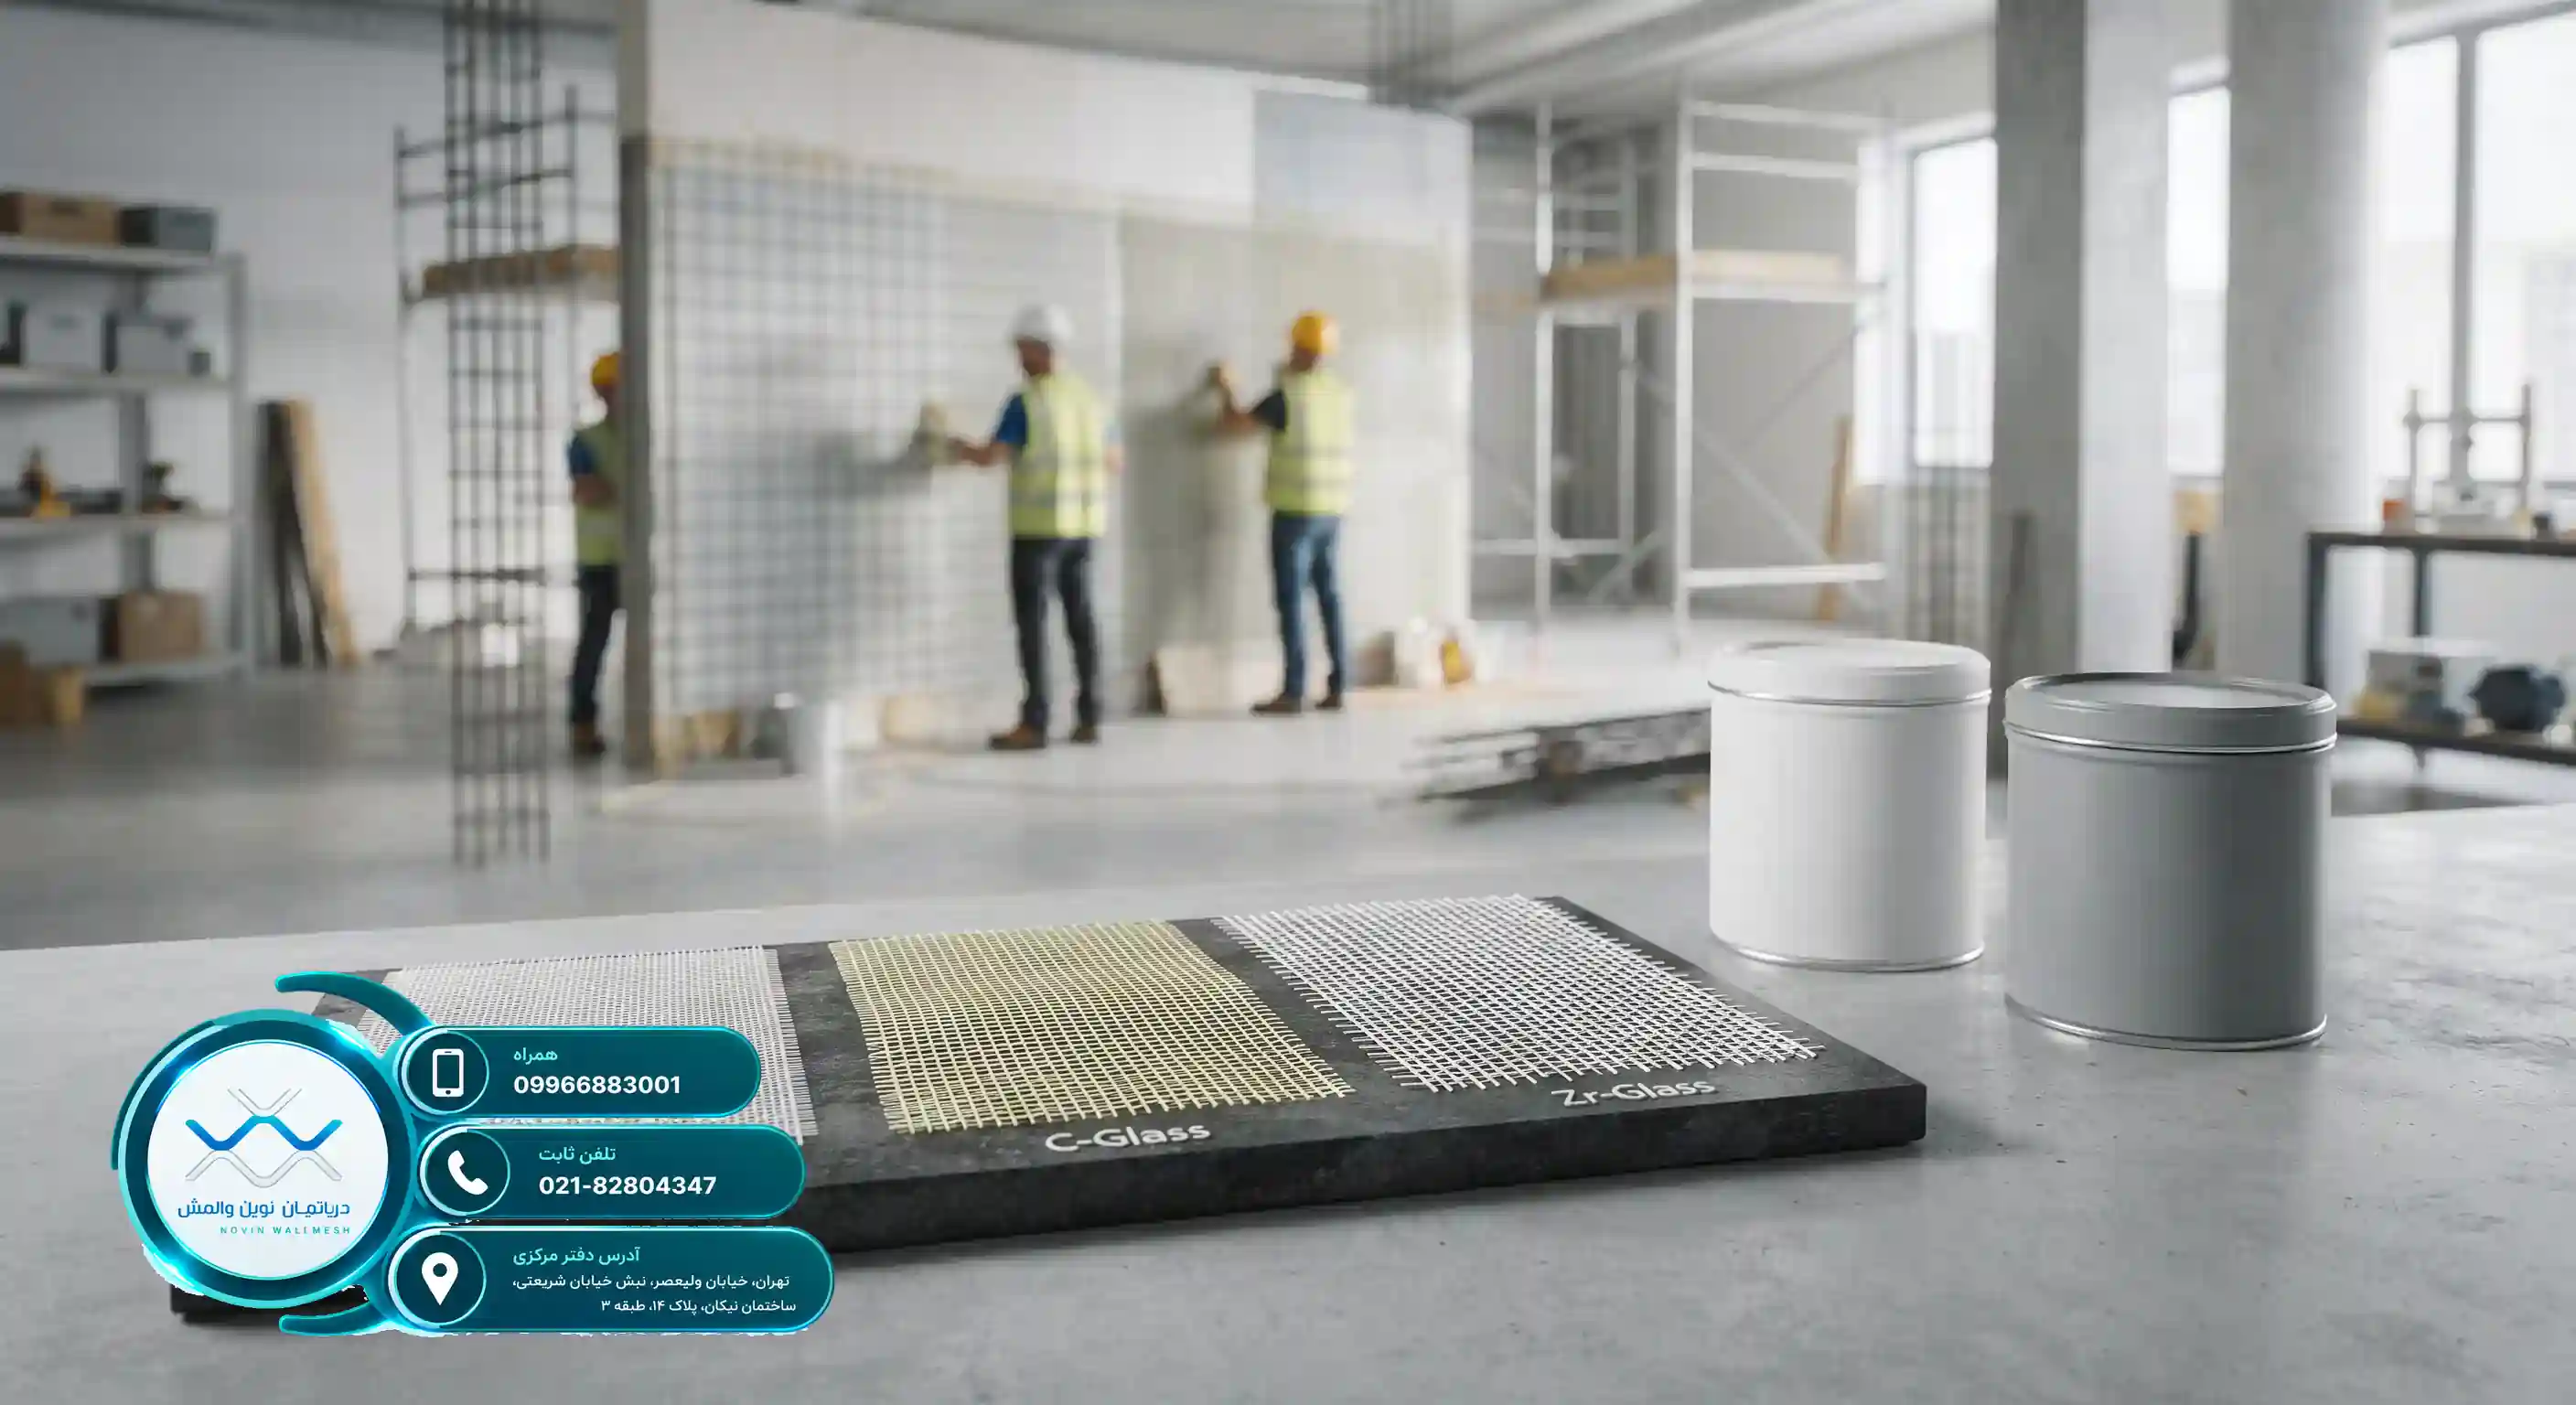
برای اینکه بتوانیم تأثیر ضخامت مش را بر قیمت و مقاومت دیوار به درستی تحلیل کنیم، ابتدا باید با انواع محصولات فایبرگلاس آشنا شویم. در دپارتمان نوین وال مش، محصولات بر اساس نوع الیاف و میزان مقاومت در برابر محیطهای قلیایی به دستههای مختلفی تقسیم میشوند که هر یک کاربرد خاص خود را دارند:
- مش فایبرگلاس E-Glass: مناسب برای محیطهای عمومی و پروژههایی با شرایط استاندارد محیطی.
- مش فایبرگلاس C-Glass: دارای مقاومت شیمیایی مناسب در برابر برخی عوامل مهاجم محیطی.
- مش فایبرگلاس Zr-Glass: حاوی زیرکونیا، دارای بالاترین مقاومت در برابر محیطهای قلیایی بتن و پلاستر، ایدهآل برای پروژههای بلندمدت و حساس.
نقش کلیدی مقاومت در برابر قلیا
ملاتهای سیمانی و گچی محیطی بازی (قلیایی) ایجاد میکنند که میتواند به مرور زمان الیاف نامرغوب را تخریب کند. به همین دلیل، استفاده از مشهای مقاوم در برابر قلیا اهمیت فوقالعادهای دارد. جهت مطالعه بیشتر در این زمینه، میتوانید مقاله اثر مقاومت در برابر قلیا بر قیمت وال مش را مطالعه نمایید تا دیدگاهی جامعتر نسبت به قیمتگذاری محصولات به دست آورید.
کیفیت الیاف فایبرگلاس و پوشش آن (Coating) تعیینکننده طول عمر سیستم والمش در برابر تنشهای محیطی و شیمیایی است.
همچنین پژوهشهای منتشر شده در پایگاه مقاومسازی دیوار غیرسازهای با والمش نشان میدهد که دوام بلندمدت سیستمهای کامپوزیتی وابستگی مستقیمی به کیفیت مواد اولیه و مقاومت شیمیایی الیاف دارد.
تعریف أنواع الملاط المتوافقة لتأسیس لیاسة (بلاستر) شبکة الجدران (وال مش)
تعریف أنواع الملاط المتوافقة لتأسیس لیاسة (بلاستر) شبکة الجدران (وال مش)
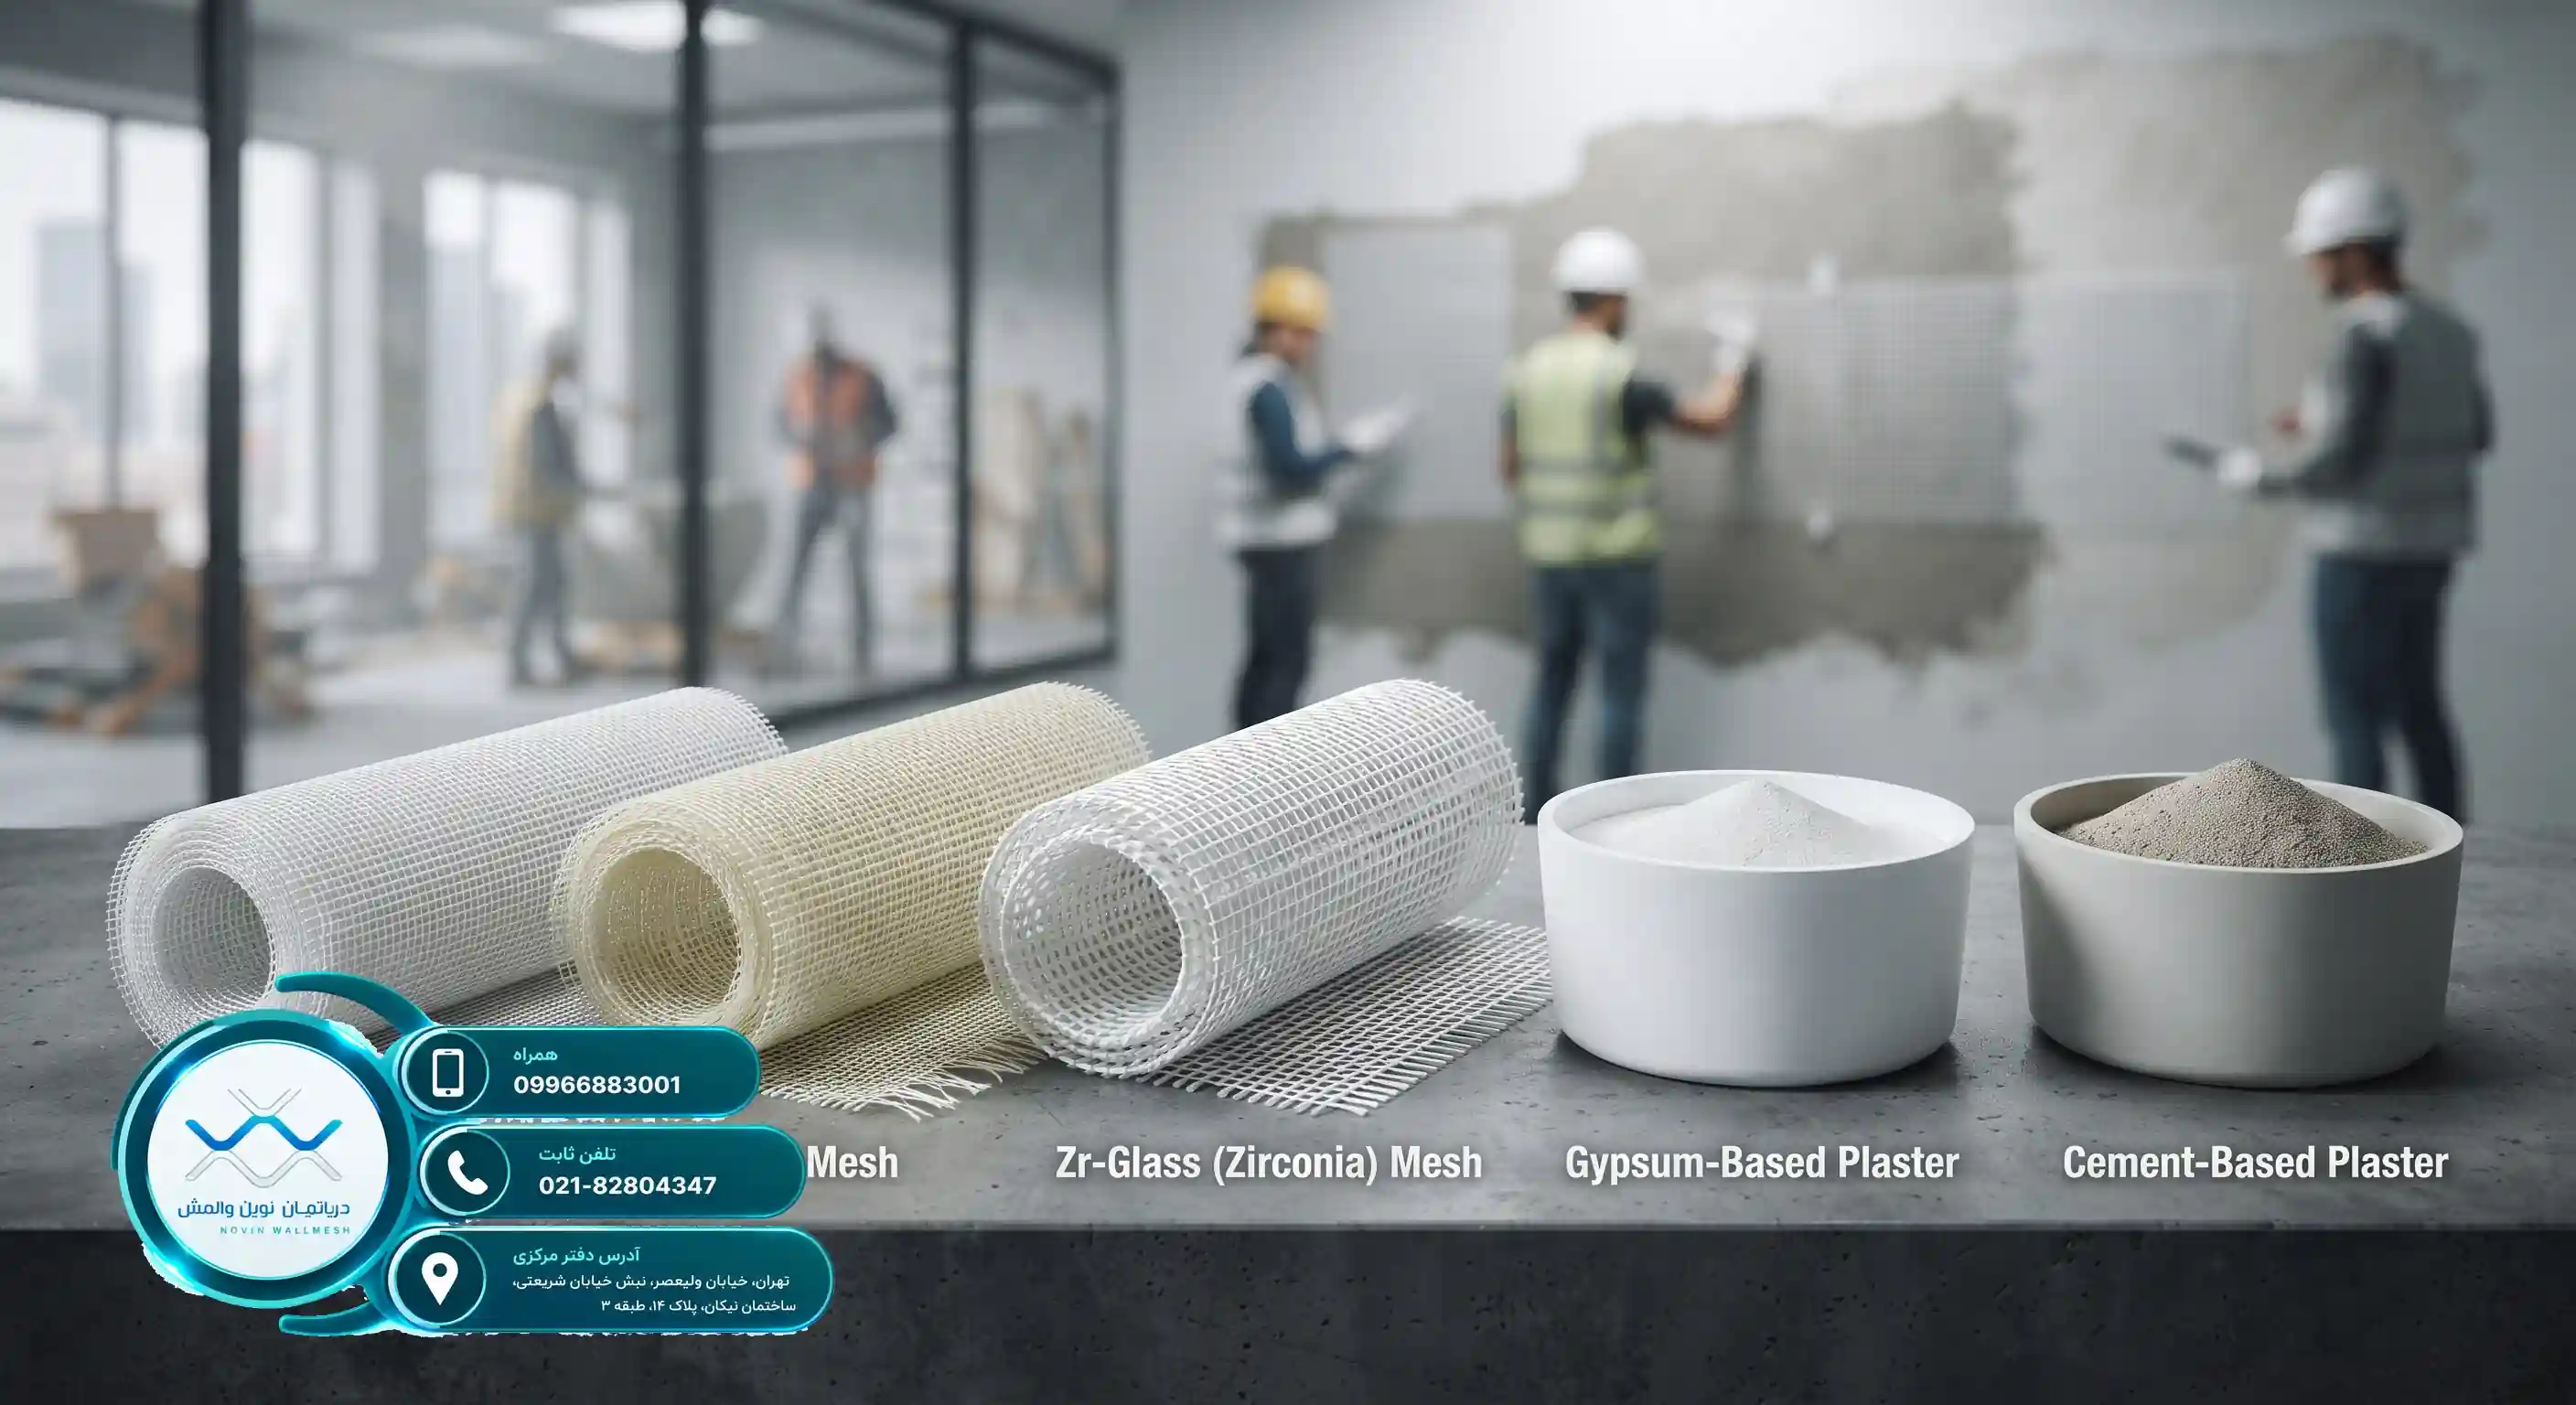
الدور الحیوی للملاط والتأسیس فی نظام التدعیم
یتطلب نظام تدعیم الجدران غیر الإنشاءیة بالطرق الحدیثة تناغماً دقیقاً بین مختلف المکونات. ویُعد اختیار الملاط المناسب لـ لیاسة شبکة الجدران (وال مش) أحد أهم الأجزاء التی تؤثر بشکل مباشر على أداء النظام ککل. تتمثل وظیفة هذه الأحمال فی نقل الأحمال الواردة إلى شبکة شبک الألیاف الزجاجیة وتحقیق التماسک المناسب مع أساس الجدار.
فی قسم نوفین وال مش، یعتقد المهندسون أن التنفیذ الخالی من العیوب غیر ممکن دون استخدام مواد قیاسیة. یتم تحدید نوع الملاط بناءً على الظروف البیئیة، ونوع الجدار (طوب أحمر، طوب فخاری، أو بلوک خرسانی خفیف هیبلیکس)، ونوع الشبکة المستخدمة. لفهم الاختلافات التنفیذیة بشکل أفضل، یمکنک قراءة المقال المتعلق بـ کیفیة خلط وتطبیق الملاط المناسب للیاسة شبکة الجدران (وال مش) والذی یوفر لک تفاصیل تقنیة مفیدة.
لماذا یُعد التأسیس الأساسی مهمًا؟
یمکن أن یتسبب التأسیس الضعیف فی انفصال طبقة اللیاسة عن سطح الجدار، وبالتالی جعل نظام التدعیم بأکمله غیر فعال. لذلک، یُعد فهم الخصائص الفیزیائیة والکیمیائیة للملاط المتوافق أحد متطلبات الهندسة المدنیة.
- زیادة التماسک بین مواد البناء وشبک الألیاف الزجاجیة
- منع الشروخ الشعریة والعمیقة
- التوزیع المنتظم للإجهادات الناتجة عن الزلازل
- تحسین متانة وعمر الجدران غیر الإنشاءیة
«الجودة النهائیة للهیکل المدعّم هی نتیجة للدقة فی اختیار کل مادة مستخدمة على حدة، بما فی ذلک الشبکة واللیاسة.»
الخصائص الفنیة للملاط ذو الأساس الأسمنتی
یُعد الملاط ذو الأساس الأسمنتی أحد الخیارات الرئیسیة لتنفیذ لیاسة شبکة الجدران (وال مش) فی البیئات الخارجیة والرطبة نظراً لمقاومته العالیة للضغط واستقراره ضد الرطوبة. یتوافق هذا الملاط بشکل جید مع الألیاف الزجاجیة ویشکل رابطة قویة.
إن استخدام المنتجات عالیة الجودة مثل الشبکات المقدمة فی قسم نوفین وال مش إلى جانب الملاط الأسمنتی القیاسی یزید بشکل کبیر من سلامة المبنى. یمکن للمالکین ومهندسی الإشراف من خلال مراجعة دلیل شراء شبکة الجدران للمجمعات التجاریة الحصول على معلومات کاملة حول المواد المناسبة للمشاریع التجاریة الکبرى.
مزایا وعیوب الملاط الأسمنتی
تتمتع هذه الفئة من الملاط بخصائص میکانیکیة استثنائیة، ولکن یجب أیضًا الانتباه إلى زمن الشک ووزنها.
تشمل أهم مزایا الملاط ذو الأساس الأسمنتی ما یلی:
- مقاومة ممتازة للظروف الجویة المتغیرة ودورات التجمد
- التصاق فائقة الارتفاع بأنواع مواد البناء التقلیدیة والصناعیة
- توافق تام مع جمیع أنواع شبکات الألیاف الزجاجیة المقاومة للبیئات القلویة
ومع ذلک، فإن الوزن النوعی الأعلى لهذا الملاط مقارنة بالأنواع الجصیة یتطلب إجراء حسابات الحمل المیت للمبنى بدقة.