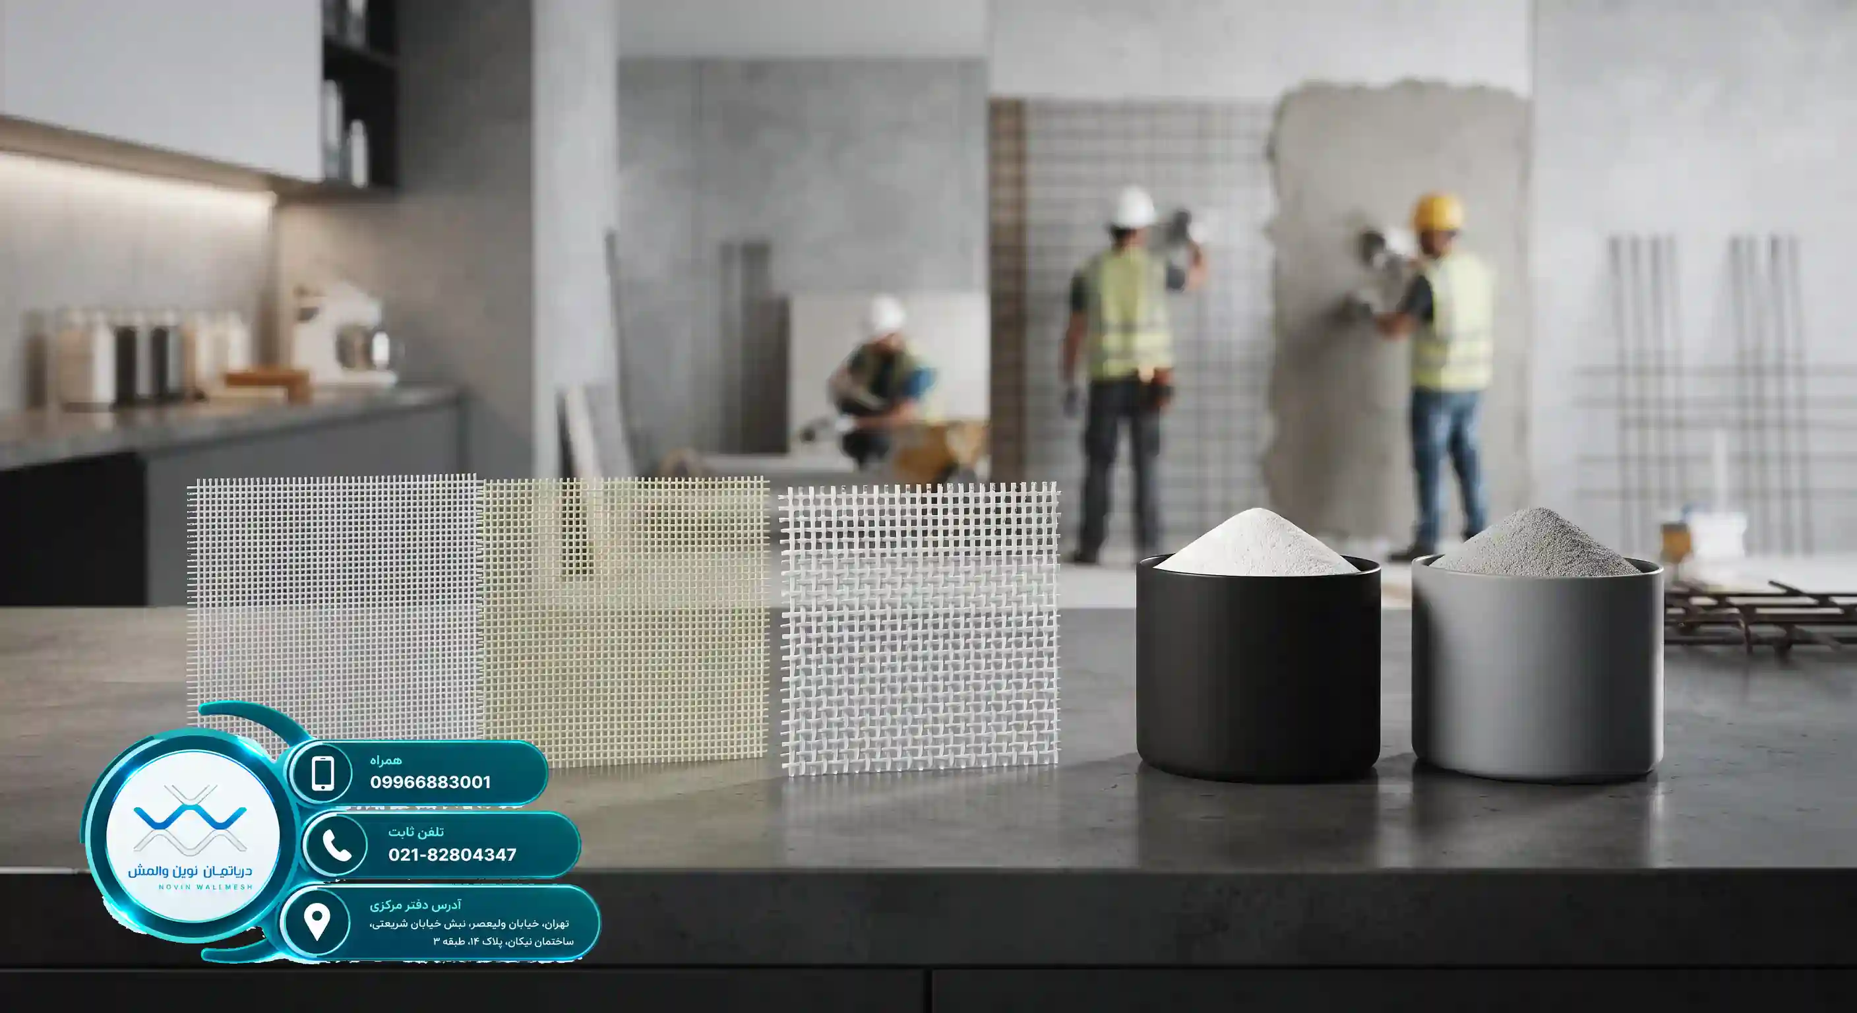
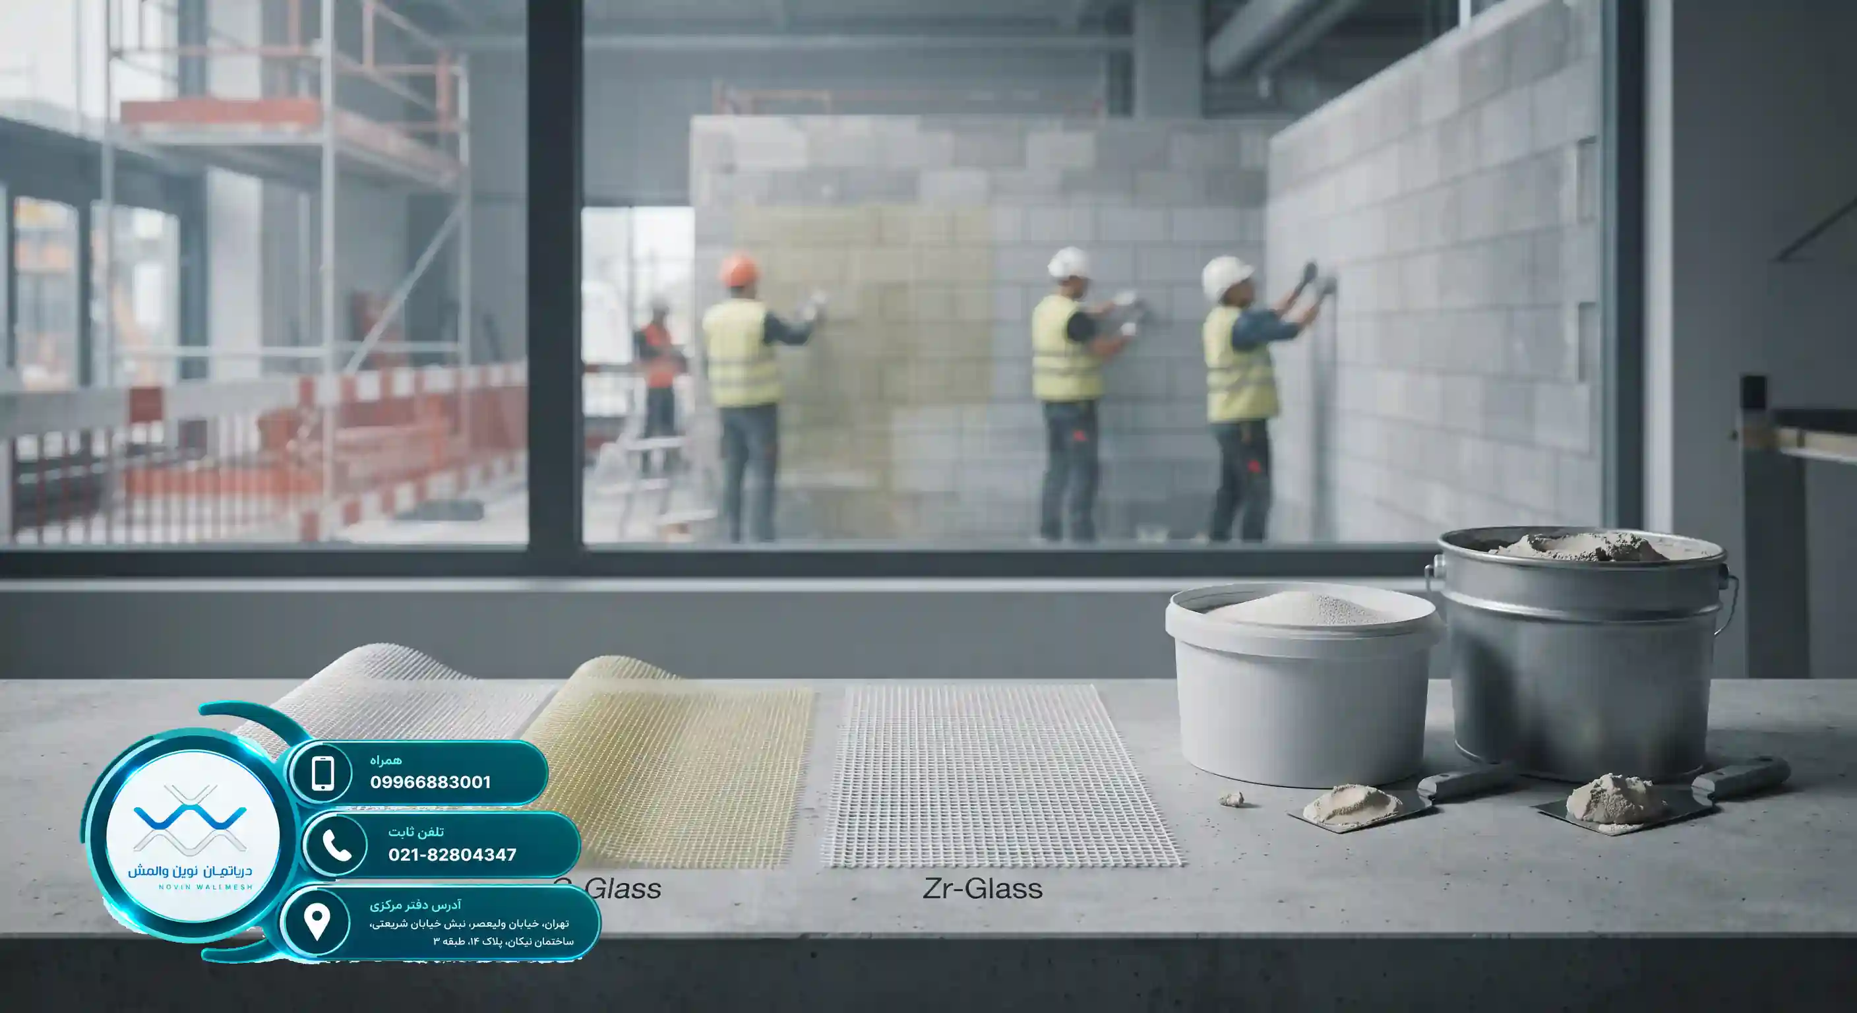
تأثیر ملاط (بلاستر) شبکة الجدران (وال مش) على الصلابة الجانبیة للجدران الحشویة
تأثیر ملاط (بلاستر) شبکة الجدران (وال مش) على الصلابة الجانبیة للجدران الحشویة
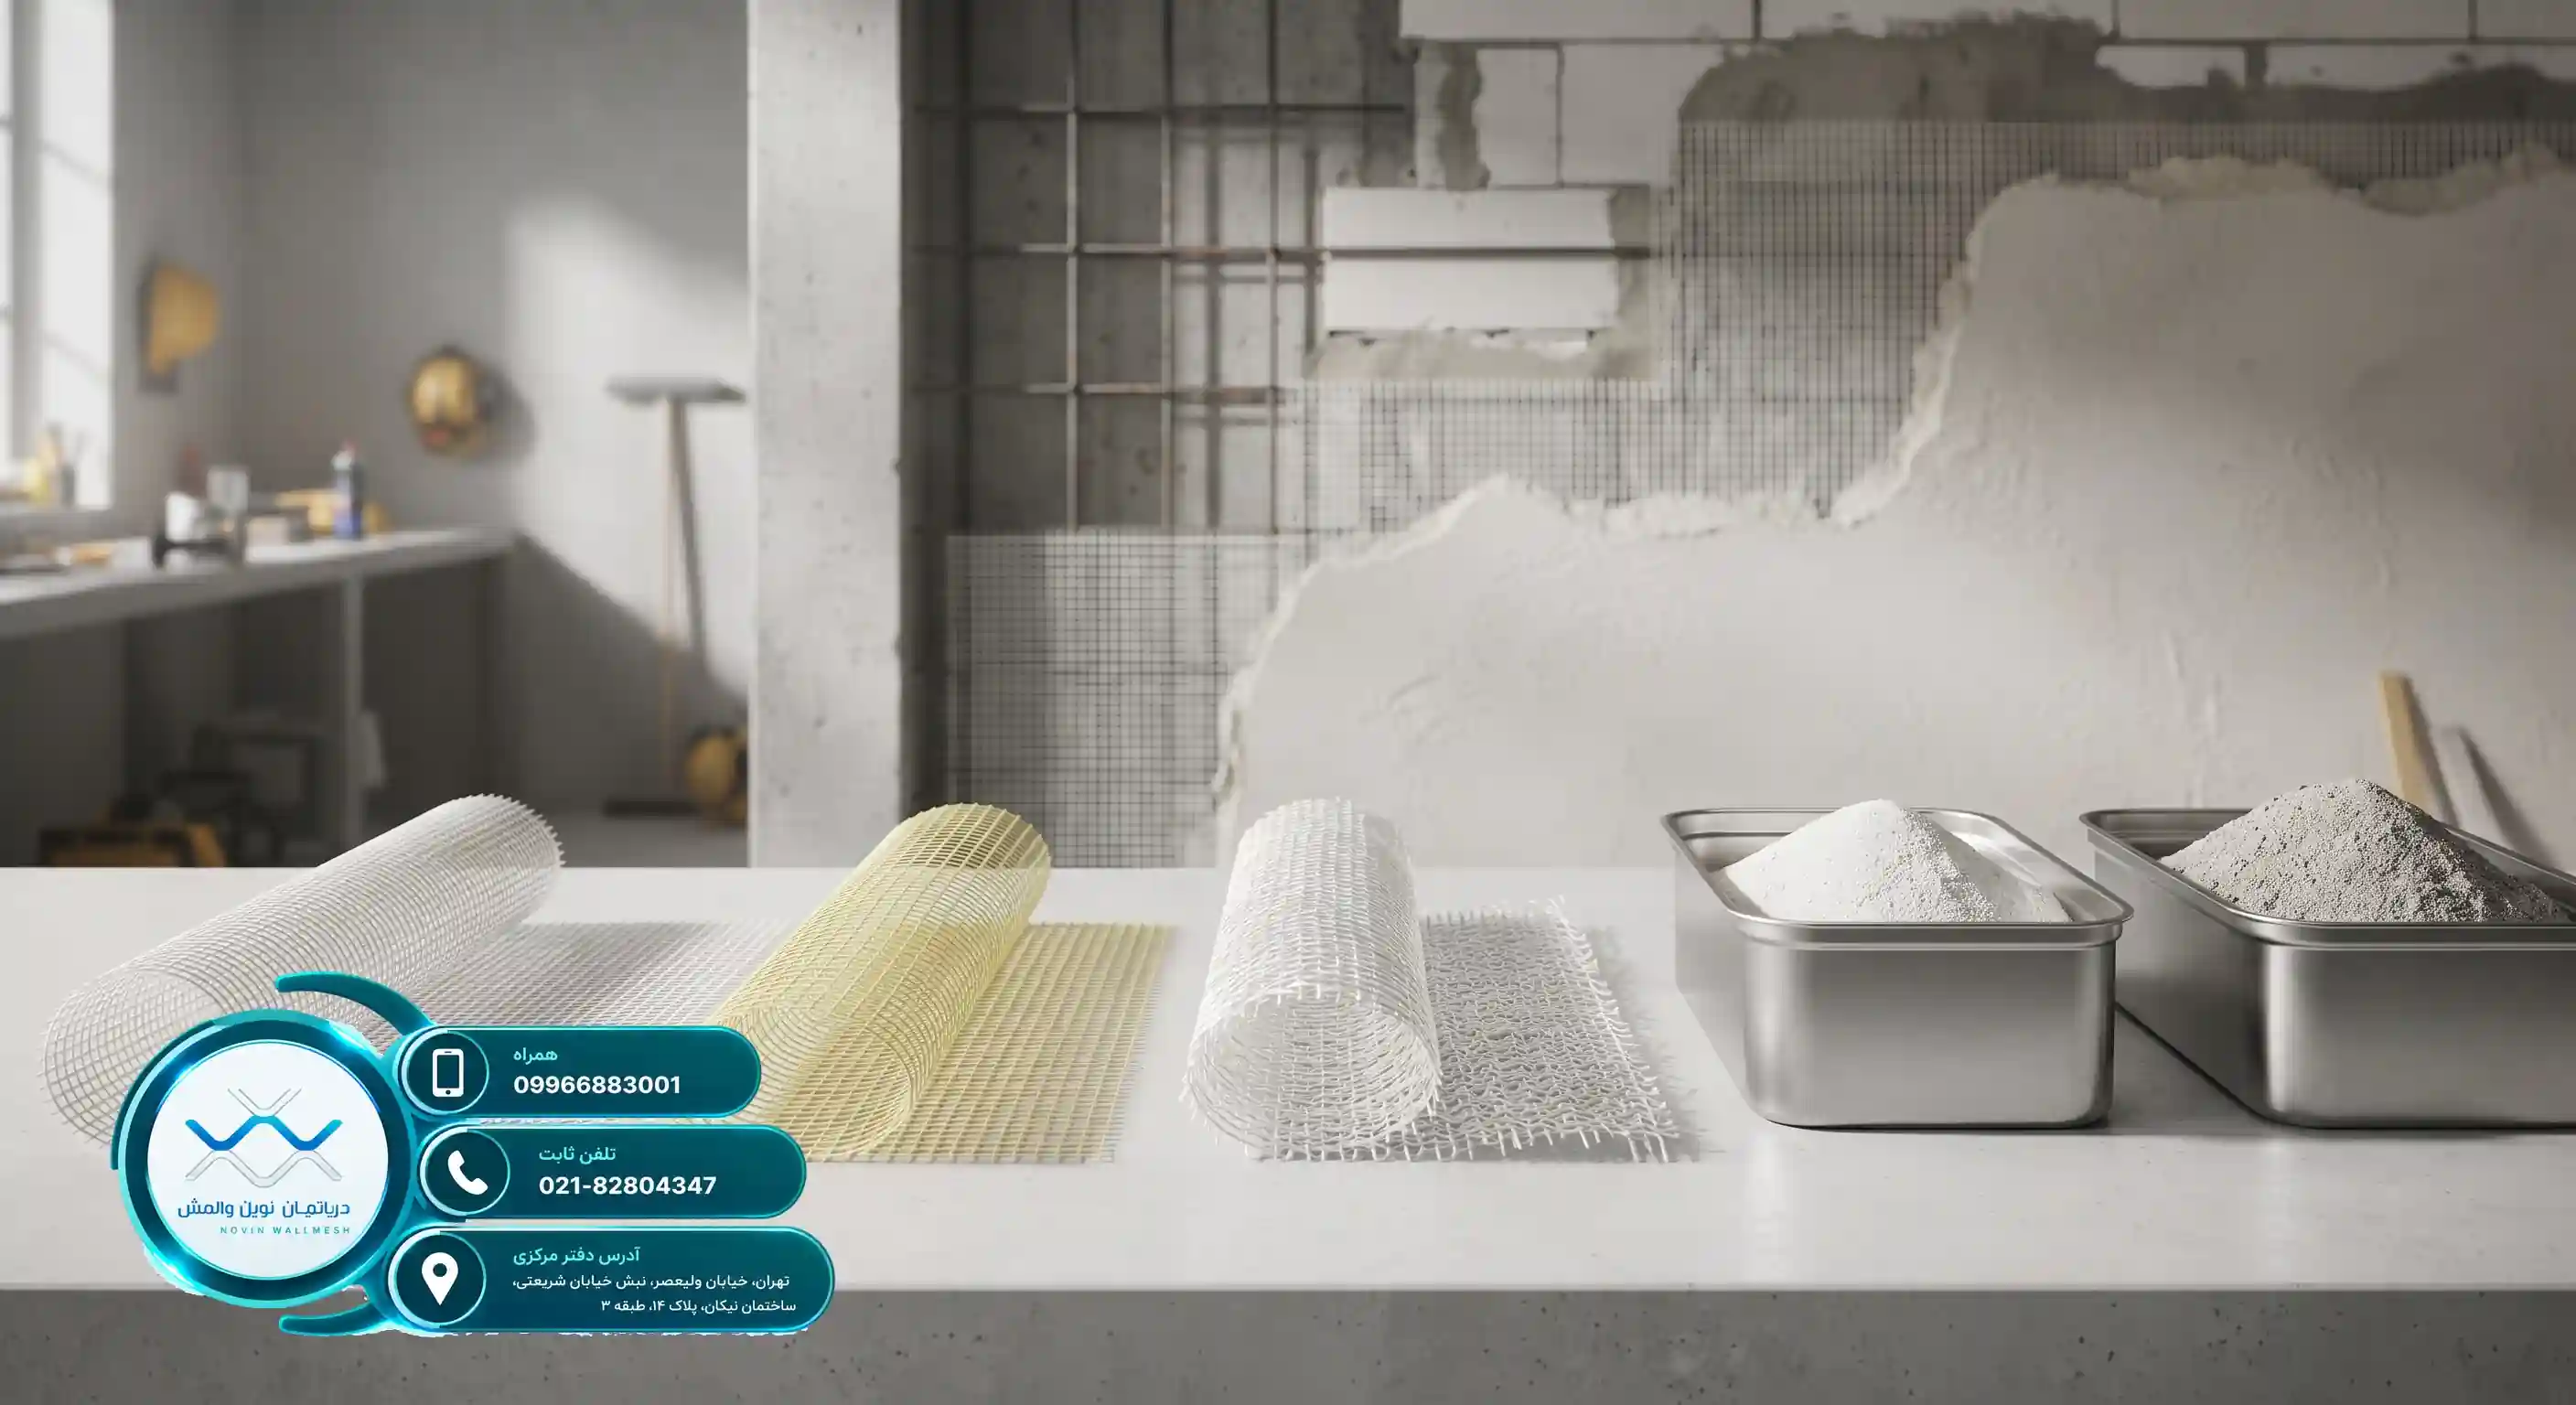
دور الجدران الحشویة فی السلوک العام للمبنى
لا تحمل الجدران الحشویة وغیر الإنشاءات أحمال الجاذبیة المباشرة ظاهریاً، ولکنها تلعب دوراً حیویاً للغایة فی السلوک الجانبی للمبنى عند وقوع زلزَل. یمکن أن یؤثر التفاعل بین الإطار الخرسانی أو المعدنی والحشو المصنوع من الطوب أو البلوک بشکل کبیر على صلابة المبنى. یؤدی الفشل فی تثبیت هذه الجدران بشکل صحیح إلى ظواهر مدمرة مثل الطابق اللین، والفشل القصی للأعمدة، وانهیار الأنقاض. فی هذه الأثناء، أصبح استخدام قسم شبکة الجدران الحدیثة (نوفین وال مش) کأحد أکثر طرق التثبیت تقدماً ذو أهمیة مضاعفة.
تساعد دراسة الصلابة الجانبیة المهندسین على التنبؤ بدقة بمدى امتصاص القوى الزلزالیة بواسطة الجدران غیر الإنشاءات. عندما یتمتع الجدار بالصلابة المناسبة، فإنه یقاوم التشوهات الجانبیة ویمنع الأضرار الموضعیة. ومع ذلک، فإن الصلابة المفرطة یمکن أن تکون خطیرة أیضاً وتؤدی إلى ترکز الإجهاد فی الإطار الهیکلی. لذلک، یصبح تحقیق التوازن بین المرونة والصلابة باستخدام أنظمة التسلیح الحدیثة أمراً بالغ الأهمیة.
أهمیة هندسة شبکة الجدران (وال مش) فی هندسة الزلازل
یُعد نظام شبکة الجدران بدیلاً ممتازاً لقوائم الجدران المعدنیة التقلیدیة، والتی کان تنفیذها مصحوباً بمشاکل اللحام والتآکل. یتضمن هذا النظام شرائط شبکیة من الألیاف الزجاجیة وطلاءات متخصصة من ملاط شبکة الجدران (بلاستر وال مش) والتی یتم تطبیقها على سطح الجدار. یلعب الاختیار الصحیح للمواد، بما فی ذلک المنتجات القیاسیة مثل دراسة تأثیر سماکة الملاط على شراء شبکة الجدران، دوراً حاسماً فی الأداء النهائی للمبنى.
یضمن استخدام شبکات الألیاف الزجاجیة عالیة الجودة من قسم شبکة الجدران الحدیثة (نوفین وال مش) توزیع القوى الجانبیة الناتجة عن الریاح والزلازل بالتساوی على سطح الجدار. یمنع هذا التوزیع المنتظم للإجهاد تکوین الشقوق القطریة وتفکک مواد البناء.
الترکیب المرکب للشبکة والملاط فی التحدیث الزلزالی
نظام شبکة الجدران هو عنصر مرکب یتکون من مزیج من شبکة الألیاف (شبکة الألیاف الزجاجیة) ومصفوفة الأسمنت أو الجبس. یعمل ملاط شبکة الجدران (بلاستر وال مش) کقاعدة لاصقة ونقل للقوى ویثبت الألیاف فی مکانها. بدون طبقة ملاط عالیة الجودة، لا یمکن لألیاف الألیاف الزجاجیة الاندماج بشکل صحیح مع سطح الجدار، وبالتالی یتم تعطیل آلیة حمل الحمولة الجانبیة.
عندما یتعرض المبنى لزلزال، تمیل الجدران الحشویة إلى الخضوع لتشوه القص. یخلق الملاط المطبق على الجدار، جنباً إلى جنب مع شبکة الألیاف، غلافاً مقاوماً یزید من صلابة القص للجدار. تساعد هذه الزیادة فی الصلابة بشکل کبیر فی التحکم فی الإزاحات الجانبیة (Drift) وتمنع الخسائر المالیة والبشریة. فی هذا السیاق، سیکون التعرف على دراسة تأثیر نوع النسیج فی دلیل شراء شبکة الجدران مفیداً للغایة.
الخصائص المیکانیکیة للملاط فی تحسین السلوک الجانبی
یؤثر اختیار نوع الملاط (سواء کان أساسه أسمنتی أو أساسه جبسی) بشکل مباشر على مقدار الصلابة النهائیة للجدار. عادة ما یکون للملاط الأسمنتی معامل مرونة أعلى ویُفضل للفضاه الخارجیة والرطبة، بینما یُسرع الملاط الجبسی عملیة التنفیذ (لمزید من القراءة حول المعاییر العالمیة للجبس، یمکنک زیارة ملاط الجبس لشبکة الجدران). ترتبط جودة هذه الطبقات أیضاً بشکل مباشر بـ تأثیر ضمان المنتج على سعر شبکة الجدران، والتی یجب على أصحاب العمل الانتباه إلیها عند الشراء.
| خصائص الملاط | التأثیر على الصلابة | التطبیق الرئیسی |
|---|---|---|
| الملاط الأسمنتی | زیادة عالیة فی الصلابة الجانبیة | المساحات الخارجیة والبیئات الرطبة |
| الملاط الجبسی | زیادة متوسطة فی الصلابة | الجدران الداخلیة والجافة |
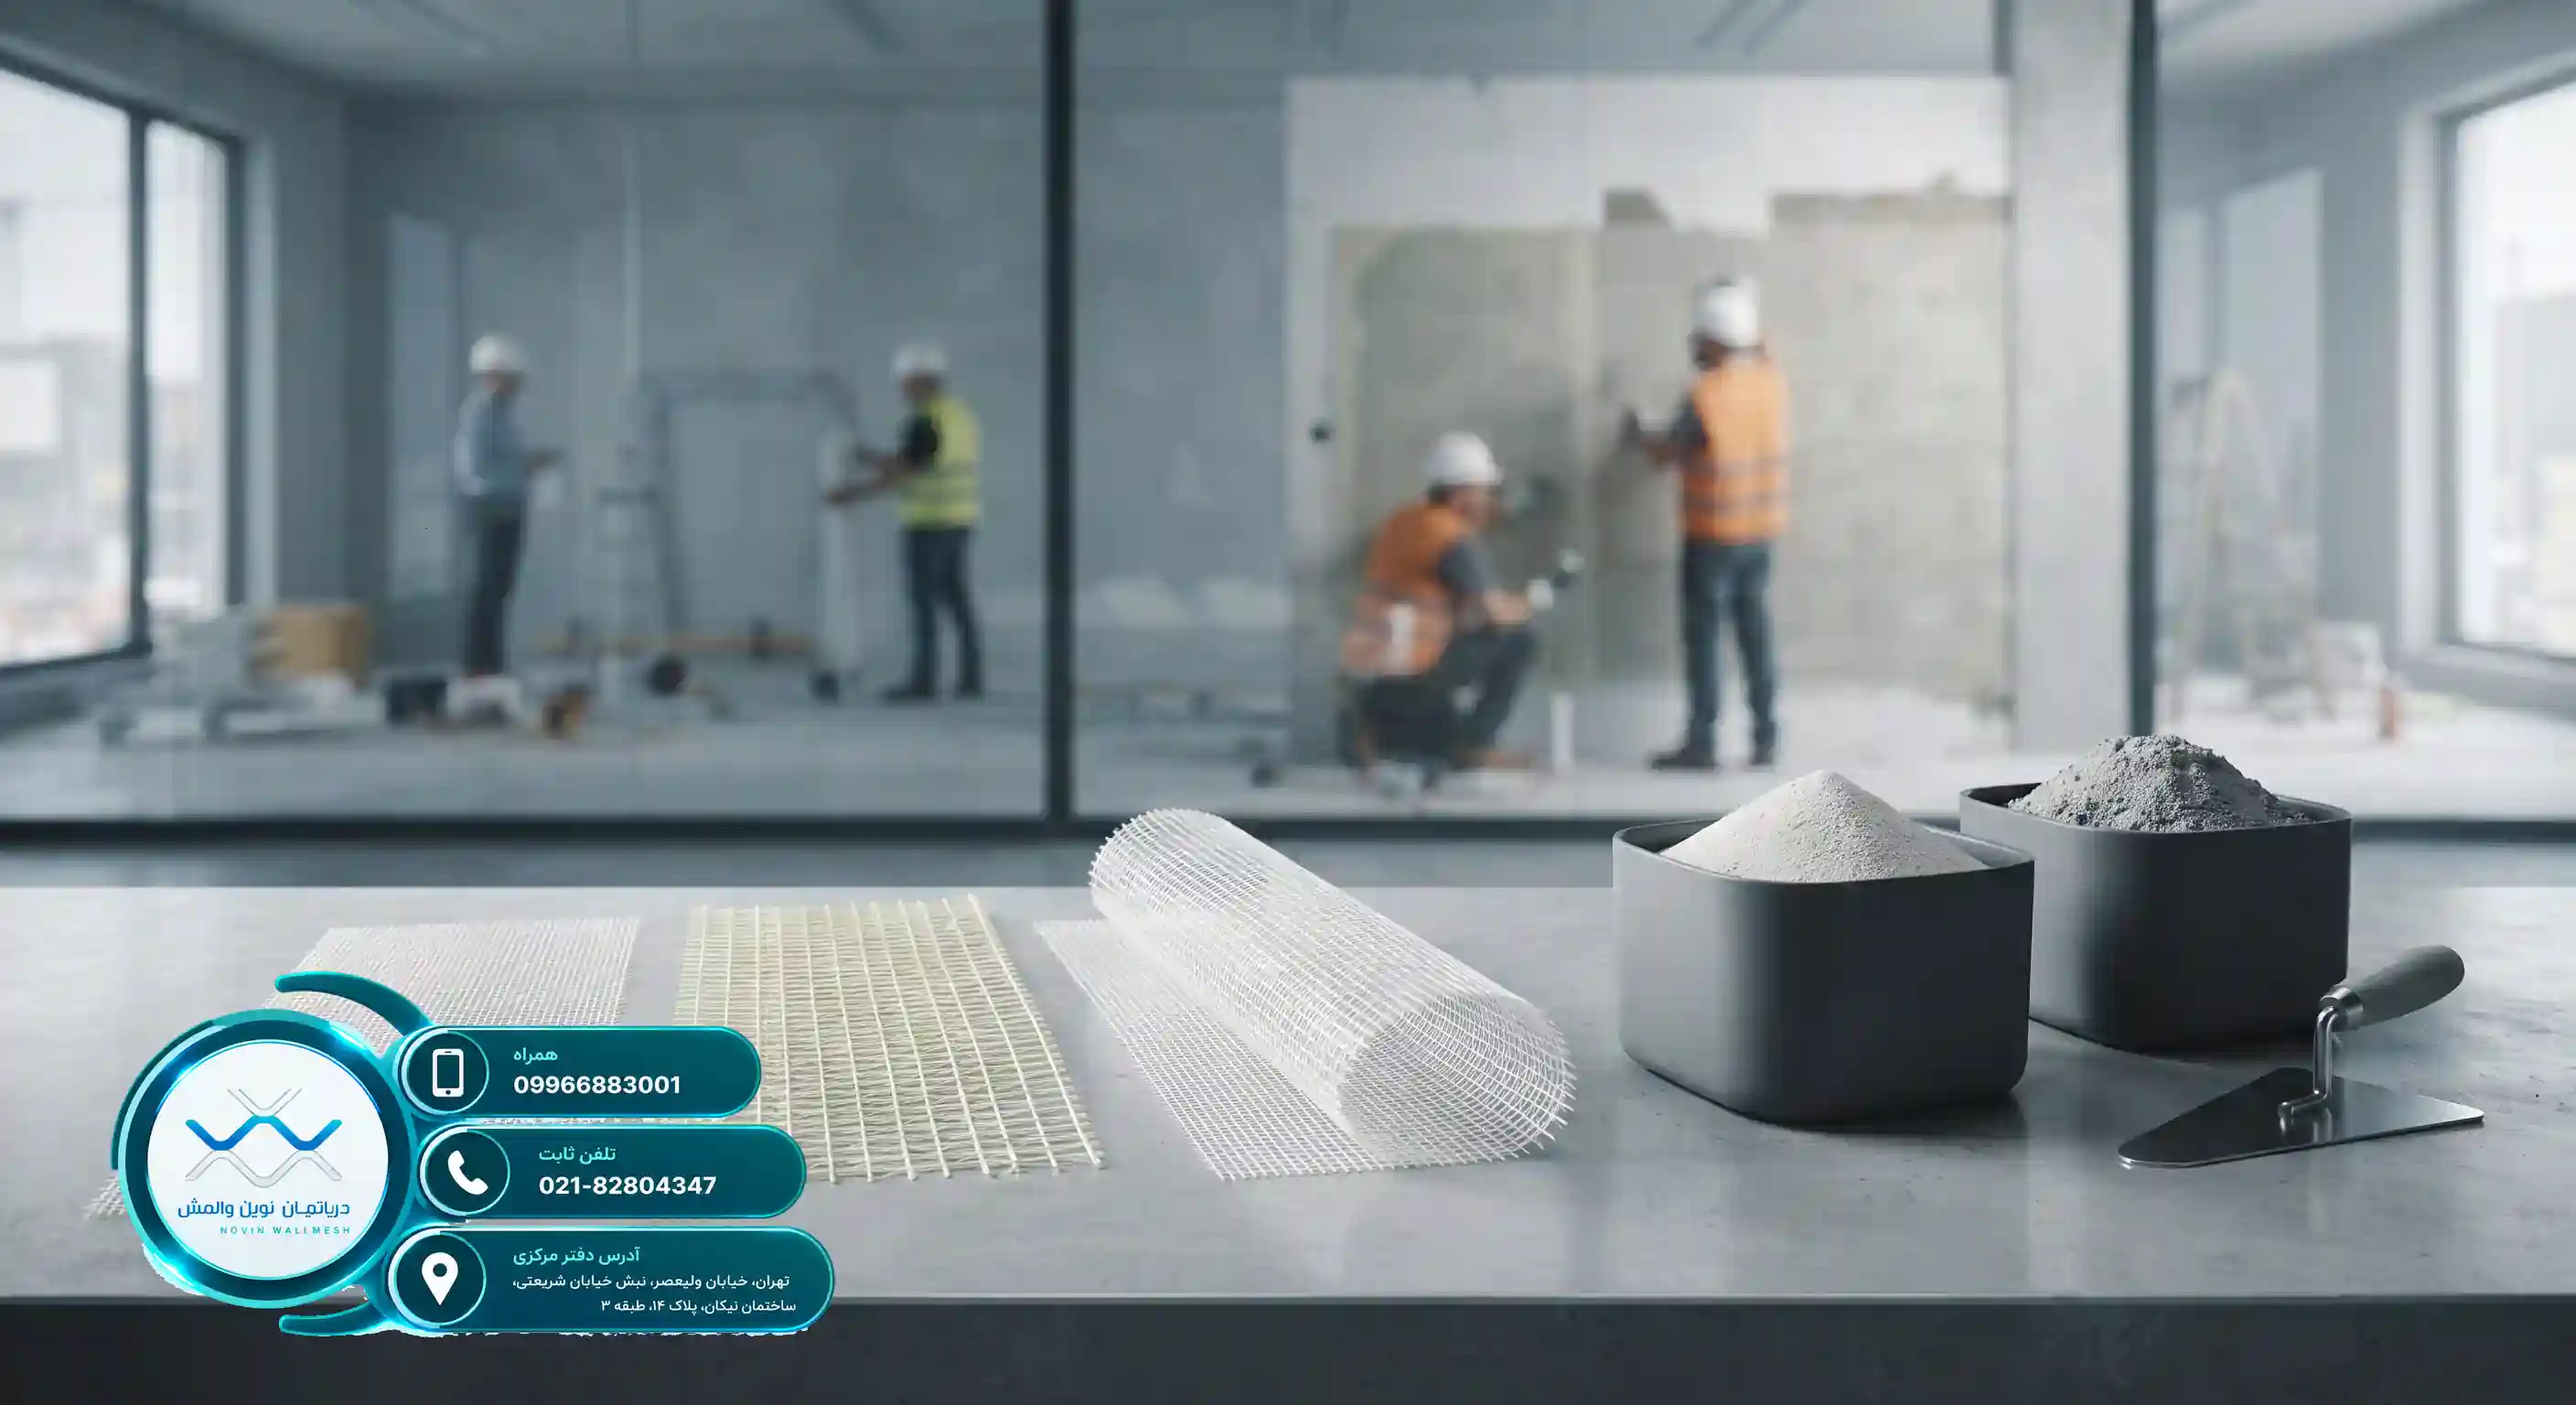
الدور البعدی والفیزیائی لطبقة الملاط
تُعد إحدى المعلمات الرئیسیة فی تحدید مقدار الصلابة الجانبیة للجدران الحشویة هی سماکة طبقة الملاط المطبقة على شبکة الألیاف الزجاجیة. قد لا توفر السماکة المنخفضة للملاط تغطیة کافیة للألیاف، کما أن السماکة المفرطة ستزید من الحمل المیت للمبنى بشکل غیر معقول. لذلک، یجب على المهندسین المصممین تحدید السماکة الأکثر ملاءمة بناءً على الحسابات الهیکلیة. یقدم قسم شبکة الجدران الحدیثة (نوفین وال مش) إرشادات دقیقة حول ملاءمة سماکة طبقة الطلاء.
تزید زیادة سماکة ملاط شبکة الجدران (بلاستر وال مش) من عزم القصور الذاتی لقطاع الجدار ضد الانحناء خارج المستوی، وبالتالی تحسن قدرة تحمل الحمولة الجانبیة. ومع ذلک، یجب الحفاظ على توازن بین الصلابة داخل المستوی ومرونة الجدار لتجنب تعطیل توزیع القوى فی الإطار الهیکلی الرئیسی.
الکثافة ومقاومة الضغط لمصفوفة الملاط
بالإضافة إلى السماکة، فإن الخصائص المیکانیکیة لملاط الملاط نفسها مهمة جداً أیضاً. تحدد مقاومة الضغط والالتصاق للملاط بالطوب أو البلوک إلى أی مدى یتم نقل قوى القص إلى شبکة الألیاف الزجاجیة. إذا کان الملاط ذو جودة منخفضة، فستنفصل طبقة التسلیح عن الأساس قبل الوصول إلى إجهاد الخضوع وسیعانی النظام من الفشل المبکر. یمکن أن یؤدی استخدام الإضافات البولیمریة فی هیکل الملاط إلى تعزیز الرابطة بین الألیاف ومواد الرکیزة بشکل کبیر.
وفقاً لأبحاث هندسة البناء، فإن استخدام التقنیات الحدیثة فی تصنیع الملاط یزید بشکل کبیر من متانة أنظمة التقویة. لمزید من المعلومات حول التقنیات الألمانیة الحدیثة فی هذا المجال، یمکنک الرجوع إلى ملاط الجبس لشبکة الجدران والتی وضعت معاییر عالیة فی هذا المجال.
لماذا تعتبر الجدران التقلیدیة معرضة للخطر فی الزلازل؟
فی الطرق التقلیدیة، کانت الجدران الحشویة تفتقر إلى الاتصال الهندسی والمستمر بالهیکل الأساسی، وتصرفت أثناء الزلازل کأجسام صلبة منفصلة. تسبب هذا فی اصطدام الجدار بالأعمدة، مما أدى إلى ظاهرة العمود القصیر وفی النهایة فشل هش ومفاجئ. لم تکن الجدران التقلیدیة قادرة على توزیع إجهادات القص، ومع أدنى تشوه للإطار، تعرضت لشقوق متقاطعة واسعة النطاق.
فی المقابل، فإن تنفیذ نظام شبکة الجدران باستخدام الخصائص المیکانیکیة الفریدة لشبکة الألیاف الزجاجیة وملاط شبکة الجدران (بلاستر وال مش) یحول الجدار إلى عنصر مطیل ومتکامل. یتیح هذا التکامل للجدار امتصاص طاقة الزلزَل من خلال تشکیل مفاصل بلاستیکیة موزعة بدلاً من الانهیار المفاجئ.
تحلیل التشوهات الجانبیة والإزاحة (Drift)
یظهر رصد السلوک الجانبی للمبانی أن استخدام شبکة الجدران یتحکم فی الإزاحة النسبیة للطوابق ویمنع حدوث أضرار واسعة النطاق. یقدم الجدول أدناه مقارنة أکثر شمولاً بین النظامین:
| مؤشر الأداء | الجدار الحشوی التقلیدی | الجدار المسلح بشبکة الجدران (وال مش) |
|---|---|---|
| المطیلیة (الدکتایل) | منخفضة جداً (هشة) | عالیة جداً ومتحکم بها |
| آلیة التدمیر | انهیار مفاجئ للأنقاض | تشقق موضعی بدون انهیار |
| امتصاص طاقة الزلزال | ضعیف | ممتاز بمساعدة الألیاف والملاط |
Guide to Buying the Cheapest Standard Wall Mesh Price
Guide to Buying the Cheapest Standard Wall Mesh Price
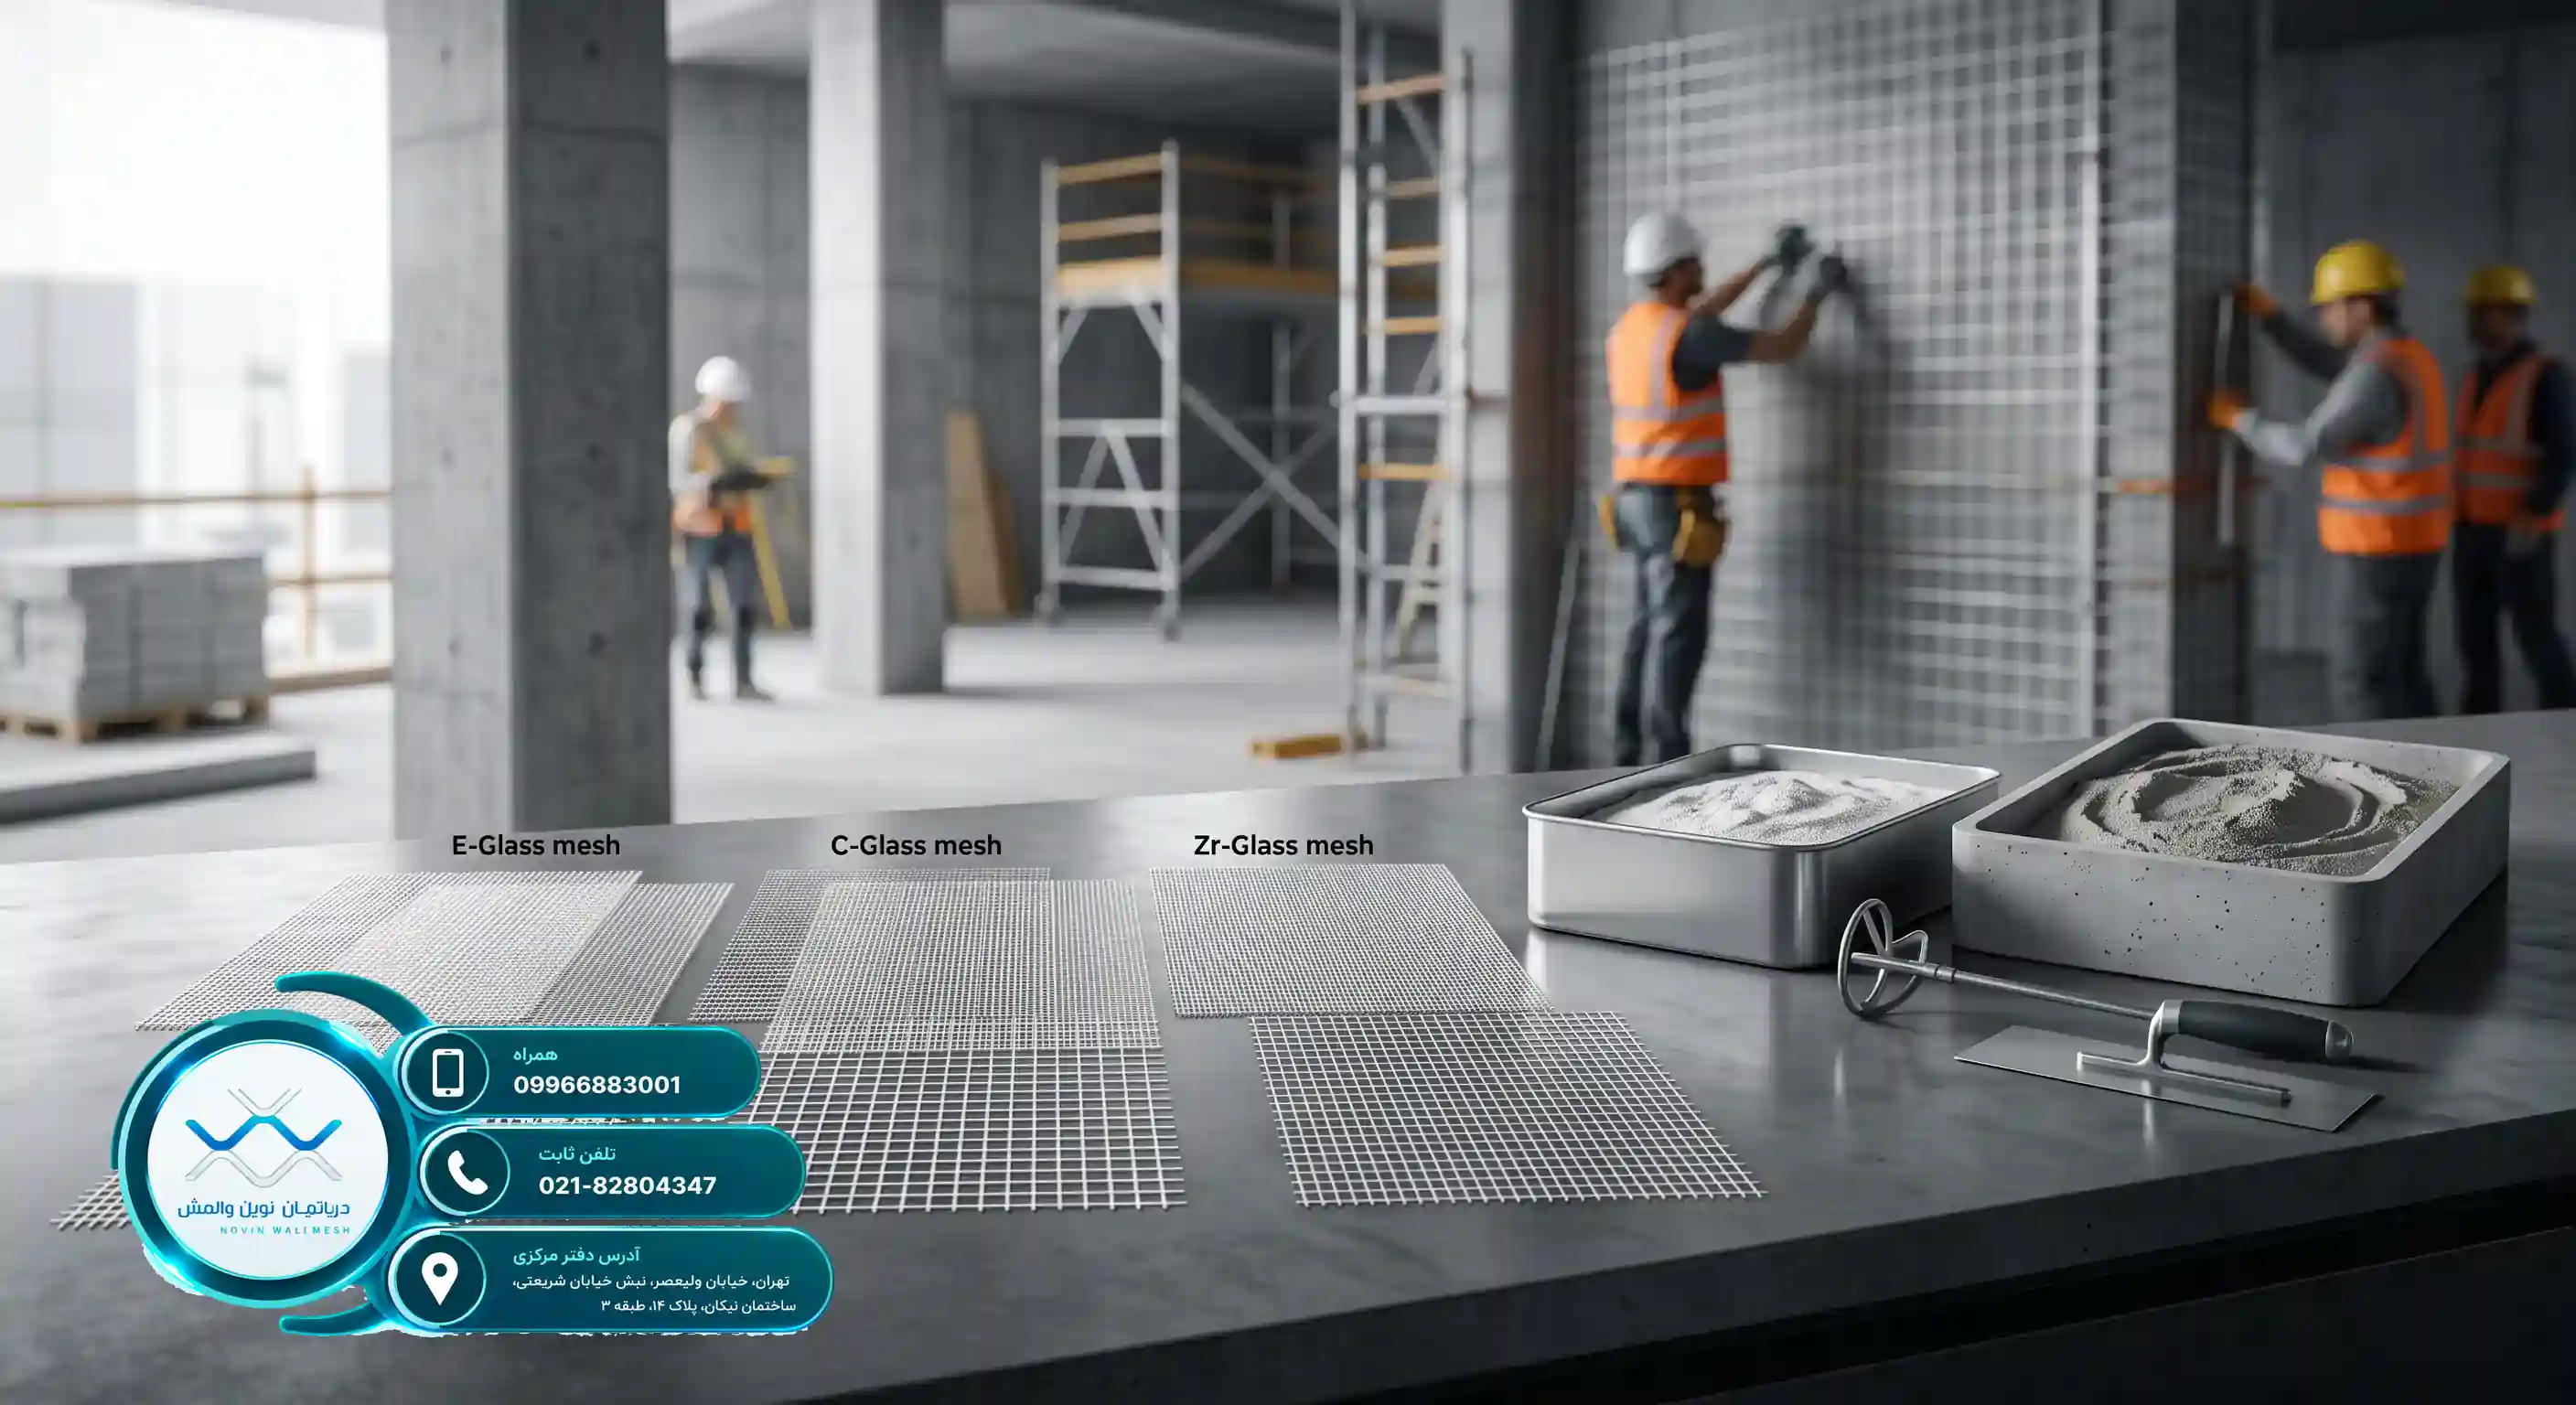
The Importance of Reinforcing Non-Structural Walls in Structural Engineering
In recent years, Iran's seismic design codes have undergone significant changes. One of the most important of these changes is the strict requirements for restraining non-structural walls and infills. In past earthquakes, the greatest loss of life and financial damage resulted from the collapse of these very peripheral and interior walls. To prevent these hazards, design engineers have gravitated toward using modern technologies such as wall mesh. Meanwhile, being aware of wall mesh price is one of the primary concerns of employers and implementing engineers so they can optimize their building project costs while maintaining safety.
Simply put, the concept of wall mesh replaces traditional bed joints or cumbersome metal wall posts with a network of glass fibers or polymer fibers installed on the wall and covered with a specialized plaster. This integrated system gives the wall more ductile behavior and prevents it from outward collapse during an earthquake. Based on articles published in Retrofitting Non-Structural Walls with Wall Mesh, using green composite systems such as fiberglass meshes greatly reduces the dead load of the building and improves seismic performance.
Why Accurate Cost Evaluation Matters
The building materials market fluctuates heavily, and therefore, determining the cheapest standard wall mesh price requires examining multiple technical and economic factors. Being cheap alone should not be the purchase criterion; rather, material quality, compliance with Appendix 6 of Standard 2800, and approvals from the Road, Housing and Urban Development Research Center are essential conditions. The Novin Wall Mesh Department strives to create a sustainable balance between quality and price by offering engineered products.
- Reduction of structural dead load and foundation design optimization
- High execution speed compared to traditional wall posts and laborious welding
- Excellent resistance to corrosion and the alkaline conditions of gypsum and cement
- Full compatibility with new engineering council regulations
To become more familiar with cost details, we suggest reading the comprehensive article How to Find the Best Wall Mesh Buying Price? so you can proceed with material selection with a more informed perspective.
Familiarity with Types of Glass Fiber Meshes in the Market
When inquiring about wall mesh price, you encounter a diverse range of fiberglass meshes, each with different features, applications, and prices. Understanding these categories helps you choose the most economical option based on your project's needs. Fiberglass meshes are divided into three main categories based on chemical coating type and resistance to alkaline environments:
Types of Meshes Offered by the Novin Wall Mesh Department
Choosing the mesh type has a direct relationship with the wall specifications and the type of plaster used. Below we introduce these products:
- Novin Wall Mesh Department E-Glass Fiberglass Mesh: Suitable for ordinary and interior environments with high economic efficiency.
- Novin Wall Mesh Department C-Glass Fiberglass Mesh: Possesses suitable chemical resistance against certain corrosive factors.
- Novin Wall Mesh Department Zr-Glass Fiberglass Mesh: Contains a percentage of zirconia for exceptionally high resistance in cement plaster alkaline environments.
Due to containing zirconium oxide (Zirconia), Zr-Glass meshes do not suffer premature degradation in fully alkaline cement environments and guarantee the long-term durability of the structure. Although the price of this mesh type may be slightly higher than ordinary samples, its lifespan in exterior facades or rain-exposed walls is very cost-effective.
"Incorrect selection of fiberglass mesh due to unawareness of the chemical conditions of the plaster can cause the entire retrofitting system to experience a drop in strength after a few years."
For a more accurate review and smart selection, reading the specialized article Guide to Choosing the Best Quality Wall Mesh Price provides extremely useful supplementary information so you can always make the best decision.
Introduction to Compatible Mortar Types for Wall Mesh Plaster Substructure
Introduction to Compatible Mortar Types for Wall Mesh Plaster Substructure
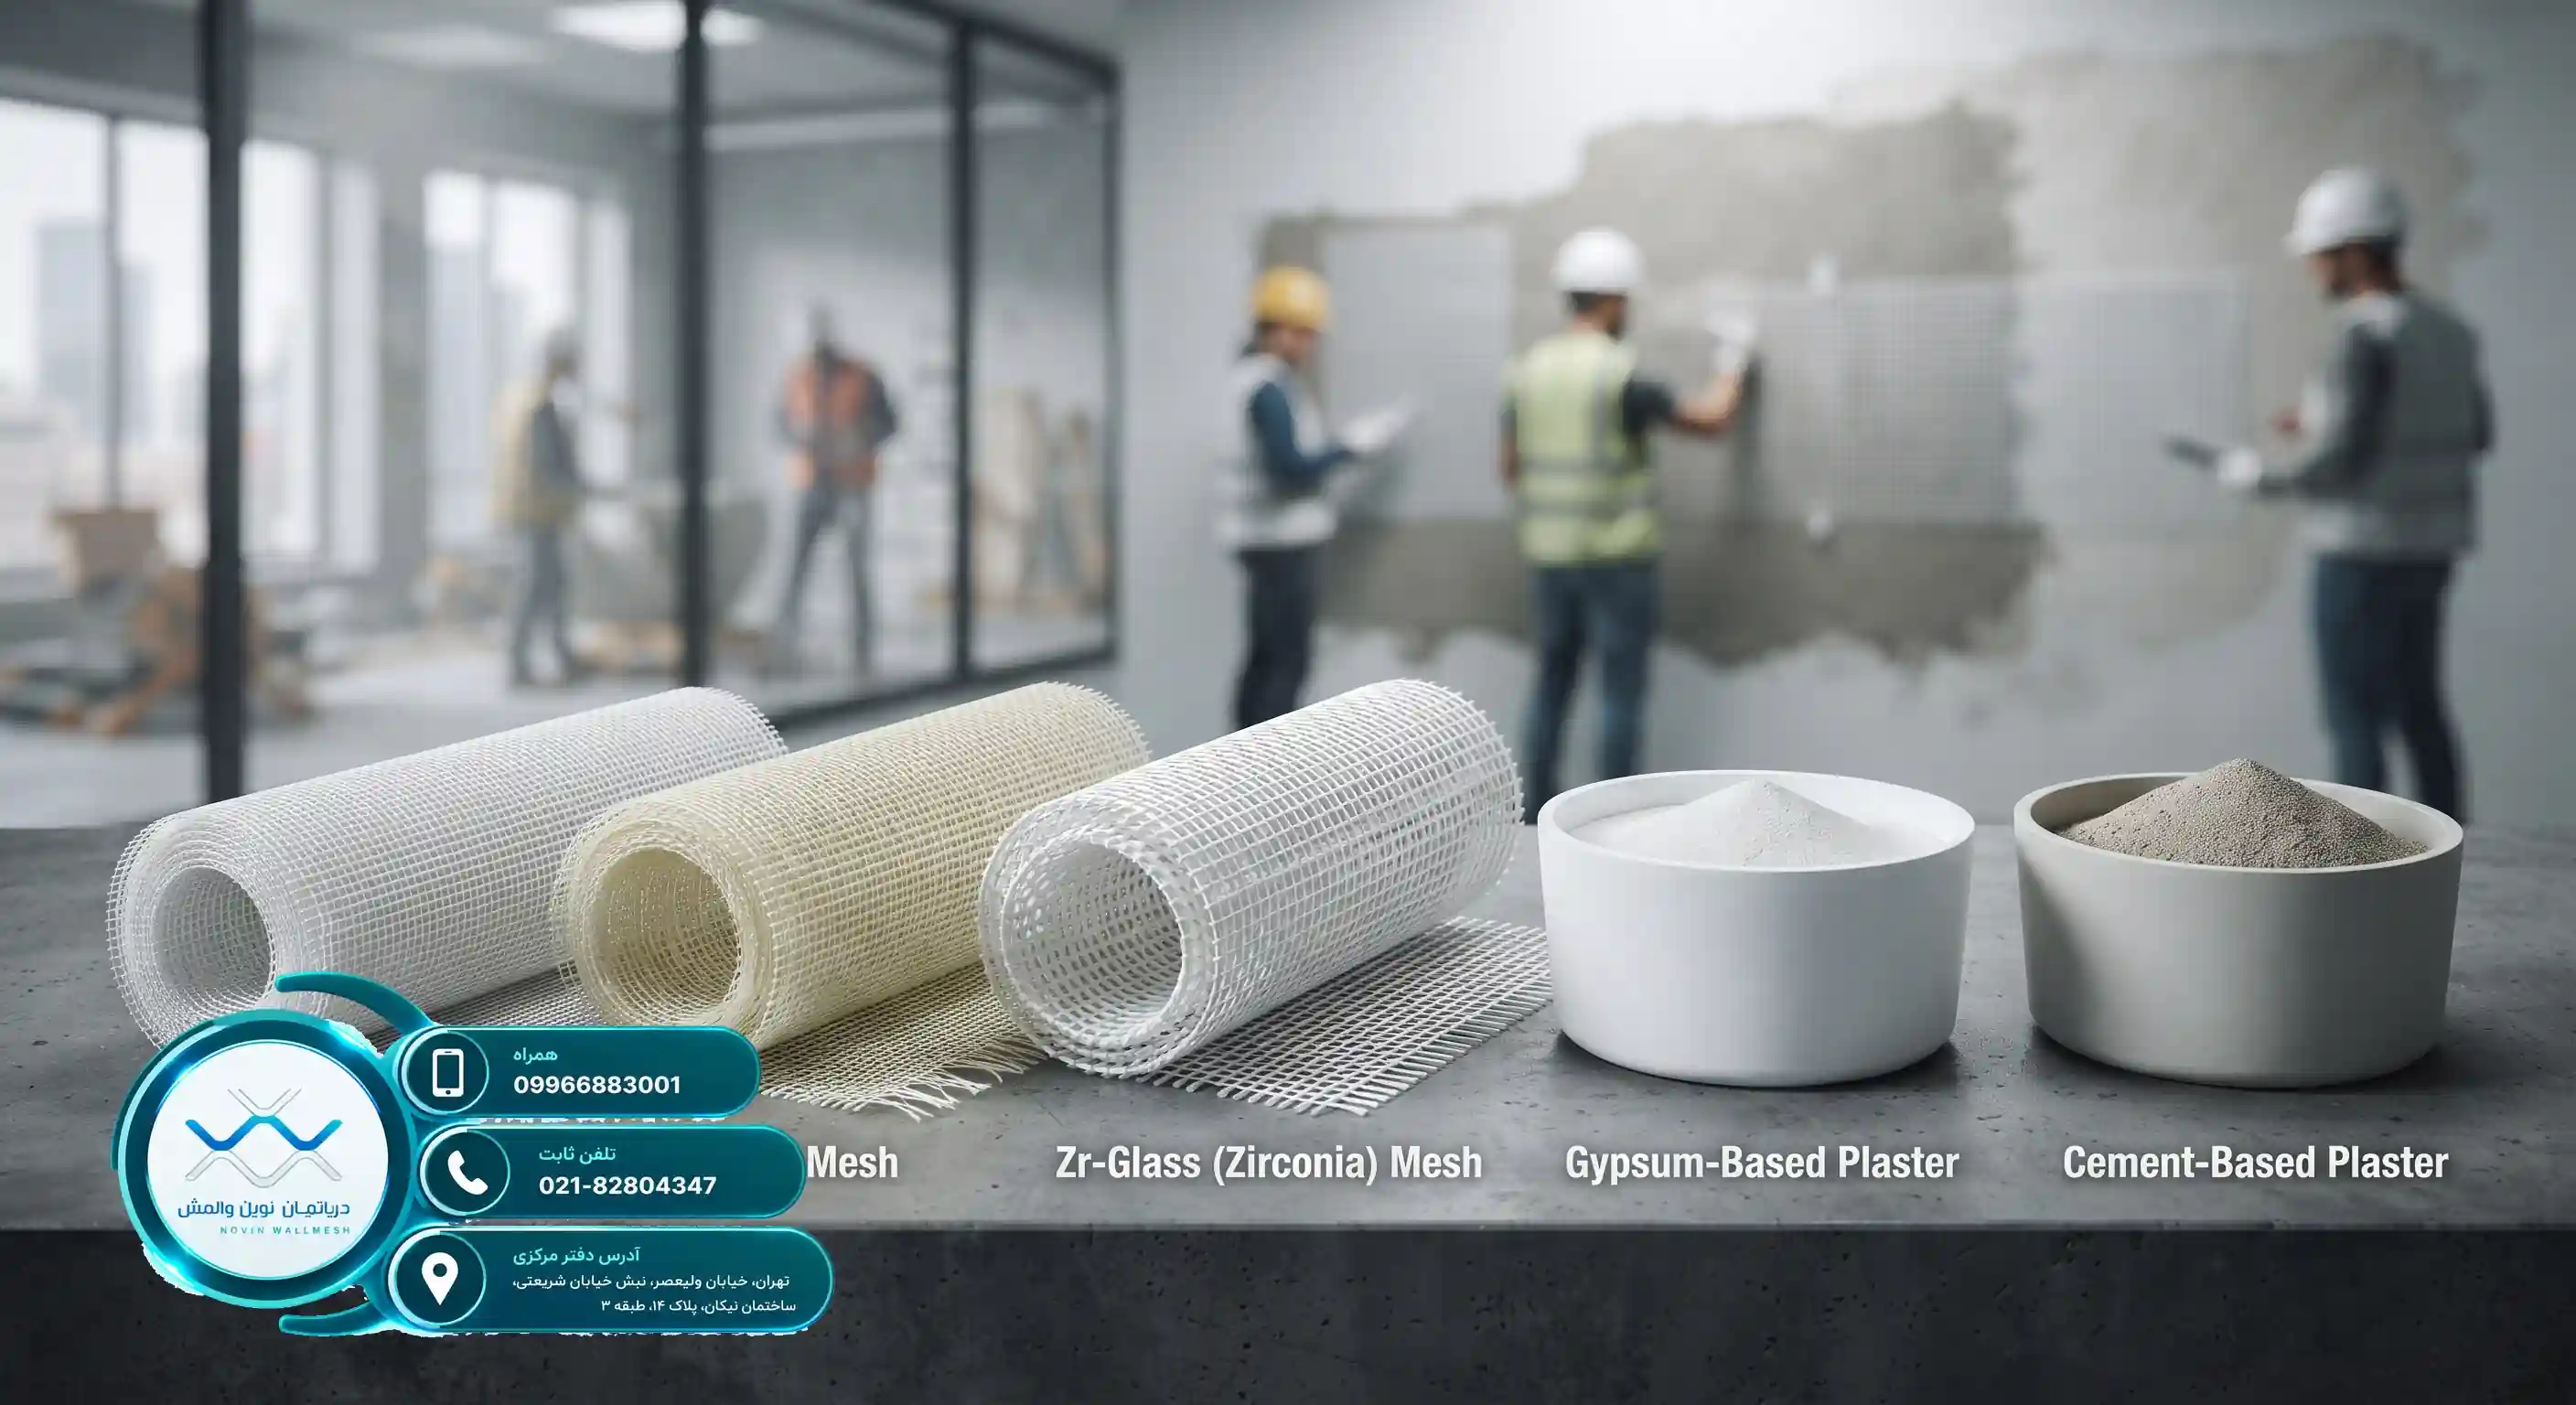
The Vital Role of Mortar and Substructure in the Retrofitting System
The modern retrofitting system for non-structural walls requires precise coordination among various components. One of the most critical parts that directly affects the performance of the entire system is the correct selection of mortar for wall mesh plaster. These mortars are responsible for transferring the applied loads to the fiberglass mesh grid and creating proper adhesion with the wall substrate.
At the Novin Wall Mesh department, engineers believe that flawless execution is impossible without using standard materials. The choice of mortar type is determined based on environmental conditions, wall type (brick, clay block, or AAC block), and the type of mesh used. For a better understanding of execution differences, you can read the article on how to mix and apply suitable mortar for wall mesh plaster, which provides useful technical details.
Why is principled substructure important?
A weak substructure can cause the plaster layer to detach from the wall surface, thereby rendering the entire retrofitting system ineffective. Therefore, understanding the physical and chemical properties of compatible mortars is considered a civil engineering requirement.
- Increasing the bond between masonry materials and fiberglass mesh
- Preventing hair-line and deep cracks
- Uniform distribution of stresses caused by earthquakes
- Improving durability and lifespan of non-structural walls
“The final quality of a retrofitted structure is the result of precision in selecting every single consumable material, including mesh and plaster.”
Technical Characteristics of Cement-Based Mortars
Due to high compressive strength and moisture resistance, cement-based mortars are one of the primary options for executing wall mesh plaster in external and humid environments. These mortars are highly compatible with glass fibers and form a strong bond.
Using high-quality products such as the meshes supplied in the Novin Wall Mesh department along with standard cement mortar significantly increases building safety. By reviewing the wall mesh buying guide for commercial complexes, owners and supervising engineers can obtain complete information about suitable materials for large commercial projects.
Advantages and Limitations of Cement Mortar
This category of mortars possesses extraordinary mechanical properties, but attention must also be paid to their setting time and weight.
The most important advantages of cement-based mortars include:
- Excellent resistance to changing weather conditions and freeze-thaw cycles
- Extremely high adhesion to various traditional and industrial masonry materials
- Complete compatibility with all types of alkali-resistant fiberglass meshes
However, the higher specific gravity of these mortars compared to gypsum samples necessitates careful calculation of the building's dead load.