سیویل دپ

تولید کننده انواع مش های ساختمانی

سیویل دپ

تولید کننده انواع مش های ساختمانی

Accurate Estimation of Wall Mesh Prices in the New Solar Year

Accurate Estimation of Wall Mesh Prices in the New Solar Year

Accurate Estimation of Wall Mesh Prices in the New Solar Year


The Vital Role of Wall Mesh in Modern Structural Engineering

In recent years, Iran's construction industry has witnessed dramatic developments in the field of safety and national building regulations. Non-structural walls, or infills, have always been one of the vulnerable points against lateral forces caused by earthquakes. Traditional methods such as angle bracing, although used for years, have given way to modern technologies due to their high weight, exorbitant implementation costs, and irrational behavior against shear and vibration. The modern wall reinforcement system, known by its well-known brand name, is an advanced engineering solution that utilizes fiberglass mesh and special plaster instead of heavy metal elements.

Examining the wall mesh price requires a precise understanding of its constituent components. This system is recognized as a flawless replacement for traditional perimeter and interior wall braces. For more familiarity with implementation details and engineering solutions, you can visit the Modern Wall Mesh Department to benefit from expert consultation from specialists. Being aware of costs and choosing quality materials is the first step towards optimizing the project budget while enhancing the seismic safety factor of the structure against potential earthquakes.

Structural designers and calculators always seek a balance between the final cost and regulatory standards (such as Standard 2800). The use of standard fiberglass meshes not only drastically reduces the dead load of the building but also significantly increases the project execution speed. In this article, we intend to put all financial, technical, and economic dimensions affecting the implementation costs of this system under the magnifying glass in the new solar year to facilitate decision-making for builders and engineers.


Why Are the Implementation Costs of the Modern System Variable?

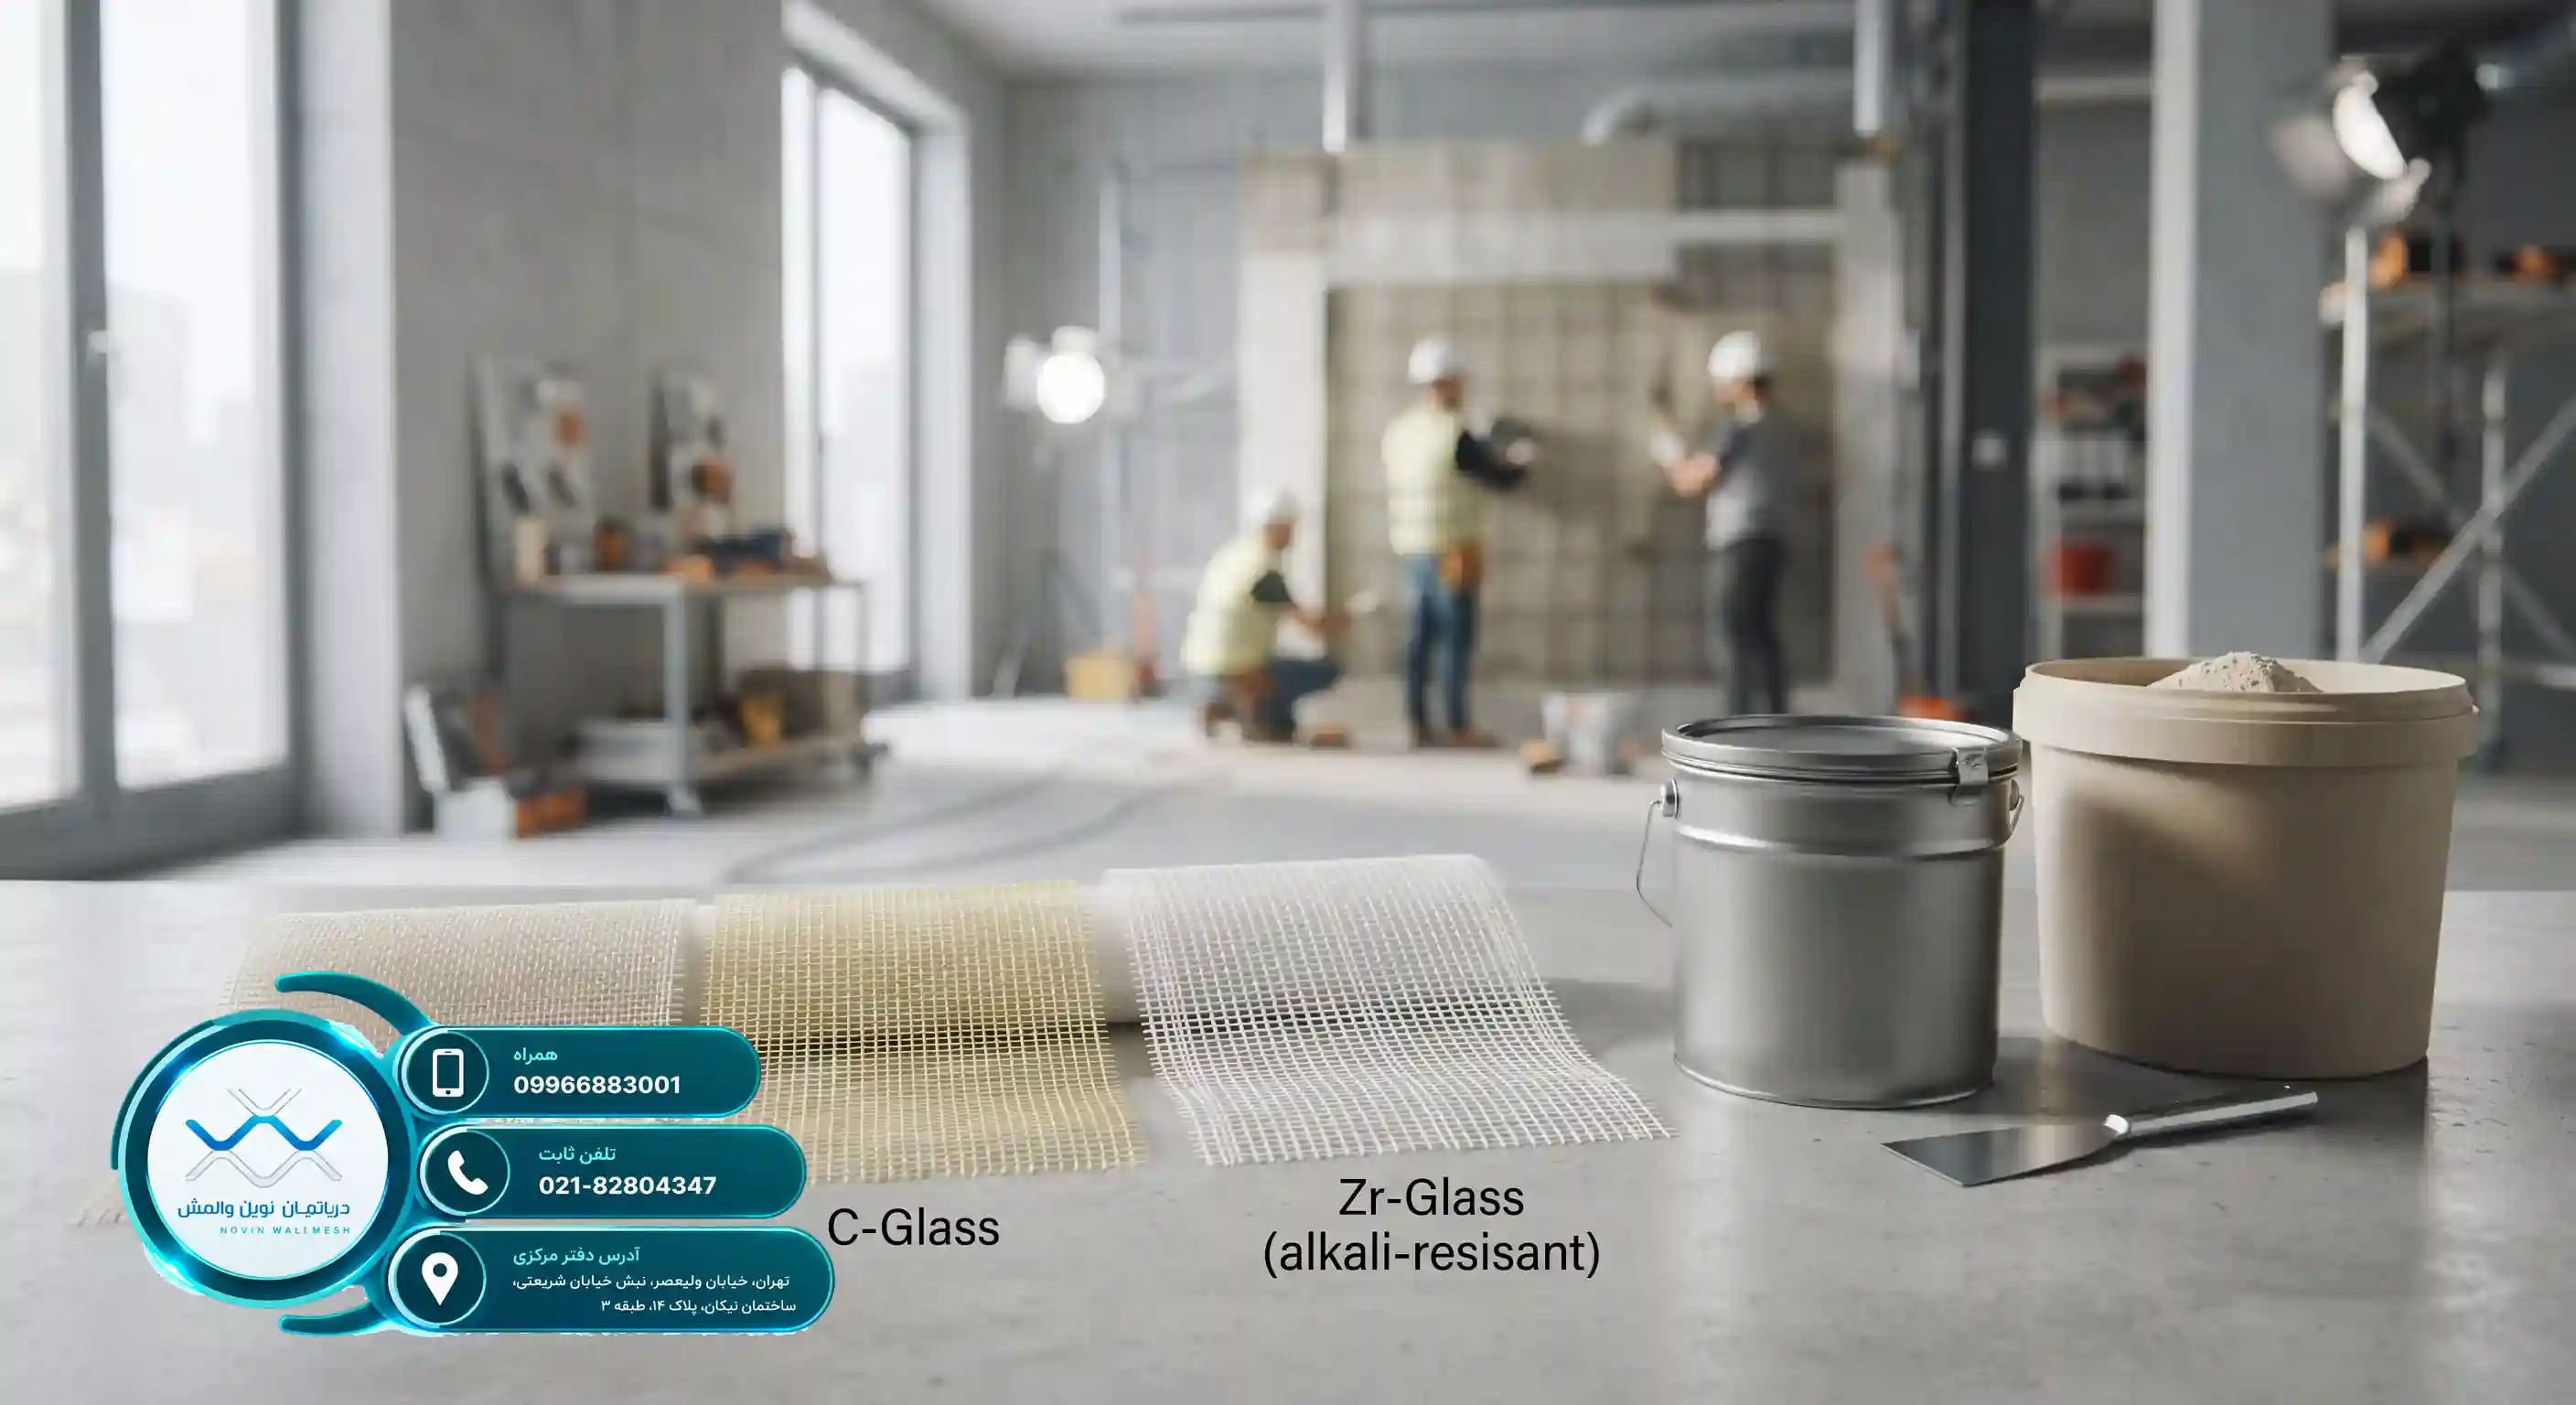
Determining the final rate for implementing wall reinforcement systems depends on multiple parameters, each of which can have a direct or indirect impact on the final project budget. The most important of these factors include the fiber material of the mesh, mesh opening dimensions, unit surface weight (grammage), the type of plaster used (gypsum or cement base), and even building materials market conditions. For example, high-quality meshes exhibit extraordinary tensile strength, which is precisely what causes the difference in their rates compared to substandard samples available in the market.

To better understand the structural and economic differences, reading the specialized article Comparison of Mesh Types and Wall Mesh Prices for Principled Implementation in Structures will be very enlightening. In the table below, you can see a general overview of the cost components and their impact levels:

Constituent ComponentRole in the SystemImpact on Total Price
E-Glass / Zr-Glass Fiberglass MeshBearing tensile stresses and distributing earthquake forcesHigh (about 40%)
Plaster (Gypsum or Cement)Covering the mesh and creating adhesion with the wall substrateMedium (about 30%)
Galvanized Bracing Connections and AnglesInitial stability and connection to structural componentsLow to Medium (about 20%)
Specialized Execution and Installation WagesPrecise implementation in accordance with engineering detailsMedium (about 10%)

Fluctuations in exchange rates and the import costs of glass fiber raw materials are other fundamental factors in annual fluctuations. Therefore, continuous market monitoring and price inquiry from reliable sources will be the key to optimal management of project costs.


                                    <div class= Accurate Estimation of Wall Mesh

The Role of Gypsum Plaster in Determining the Price of Internal Wall Mesh

The Role of Gypsum Plaster in Determining the Price of Internal Wall Mesh

The Role of Gypsum Plaster in Determining the Price of Internal Wall Mesh


The Fundamental Role of Wall Mesh in the Modern Construction Industry

Today, with changes in seismic design codes, securing non-structural walls has become one of the primary concerns of engineers and contractors. The wall mesh system is recognized as a modern and economical alternative to traditional metal studs (posts and tracks), which, in addition to high execution speed, imposes less dead load on the structure. A proper understanding of the components of this system, especially fiberglass mesh and coating layers, is vital for accurate cost estimation and final quality.

Main Components of the Wall Reinforcement System

This engineered system consists of several key parts, each of which directly affects the wall mesh price:

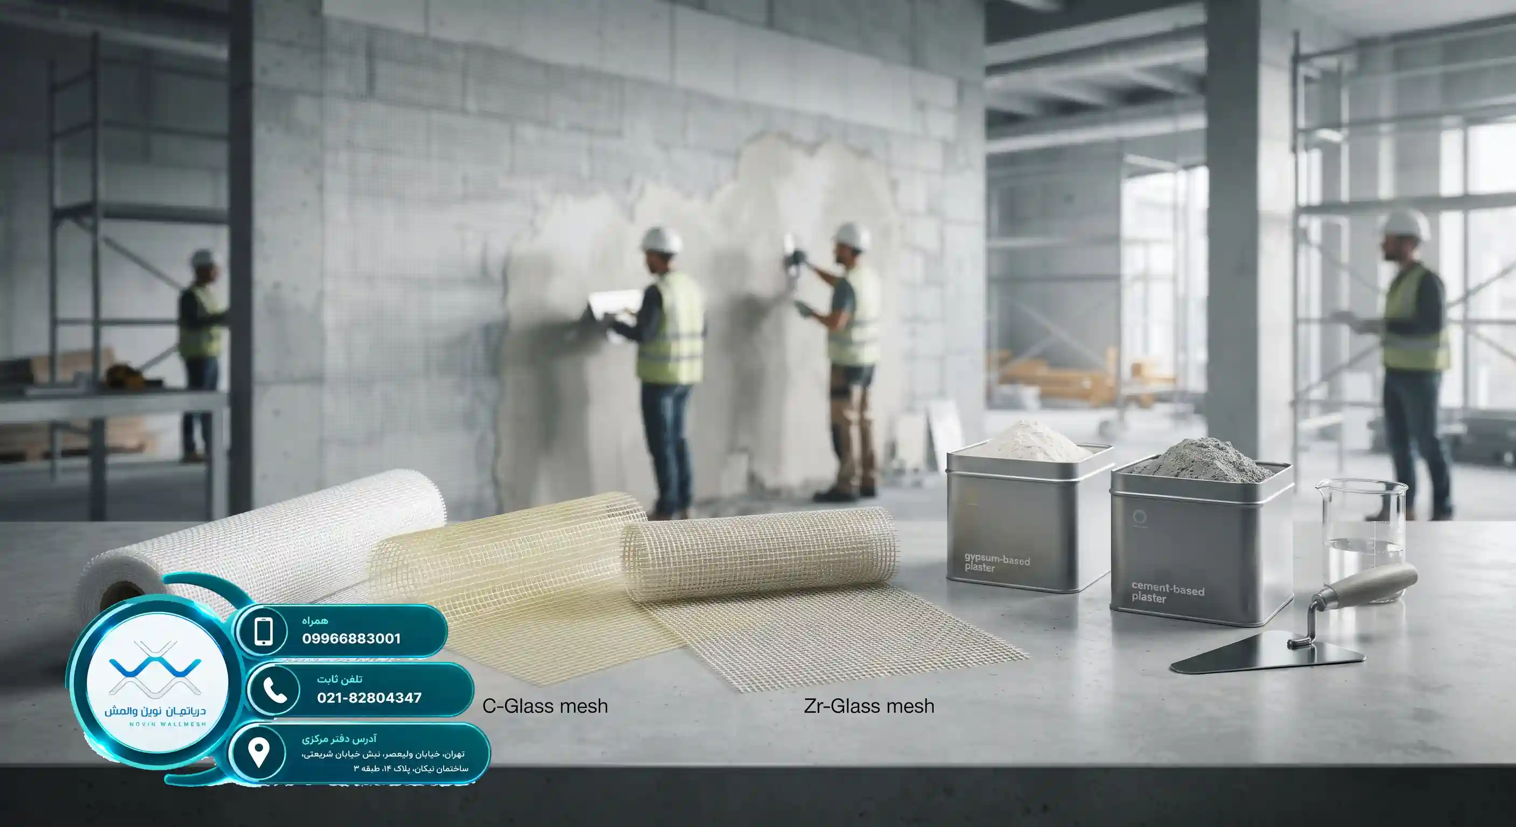
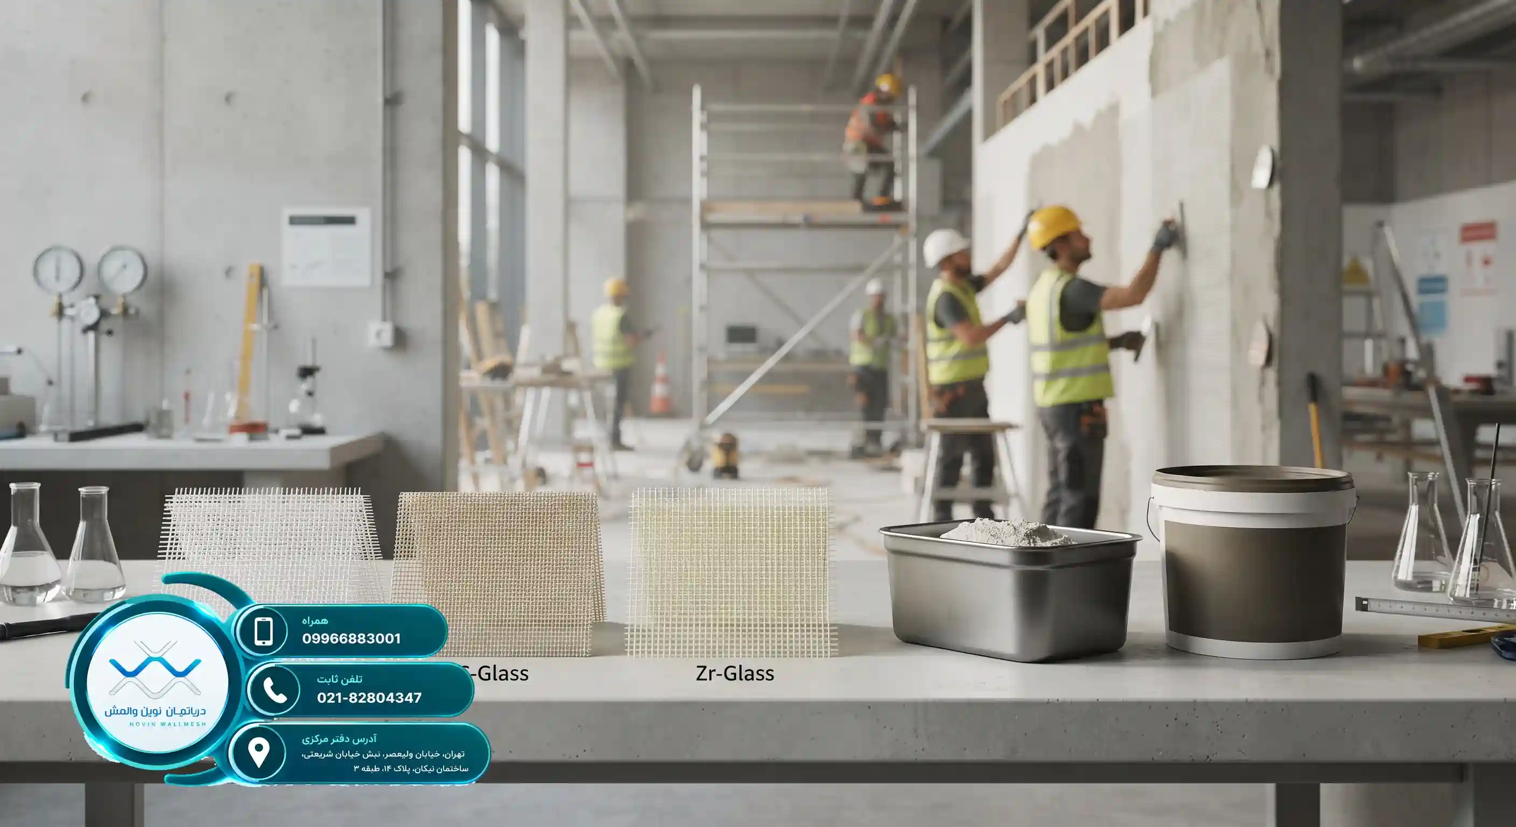
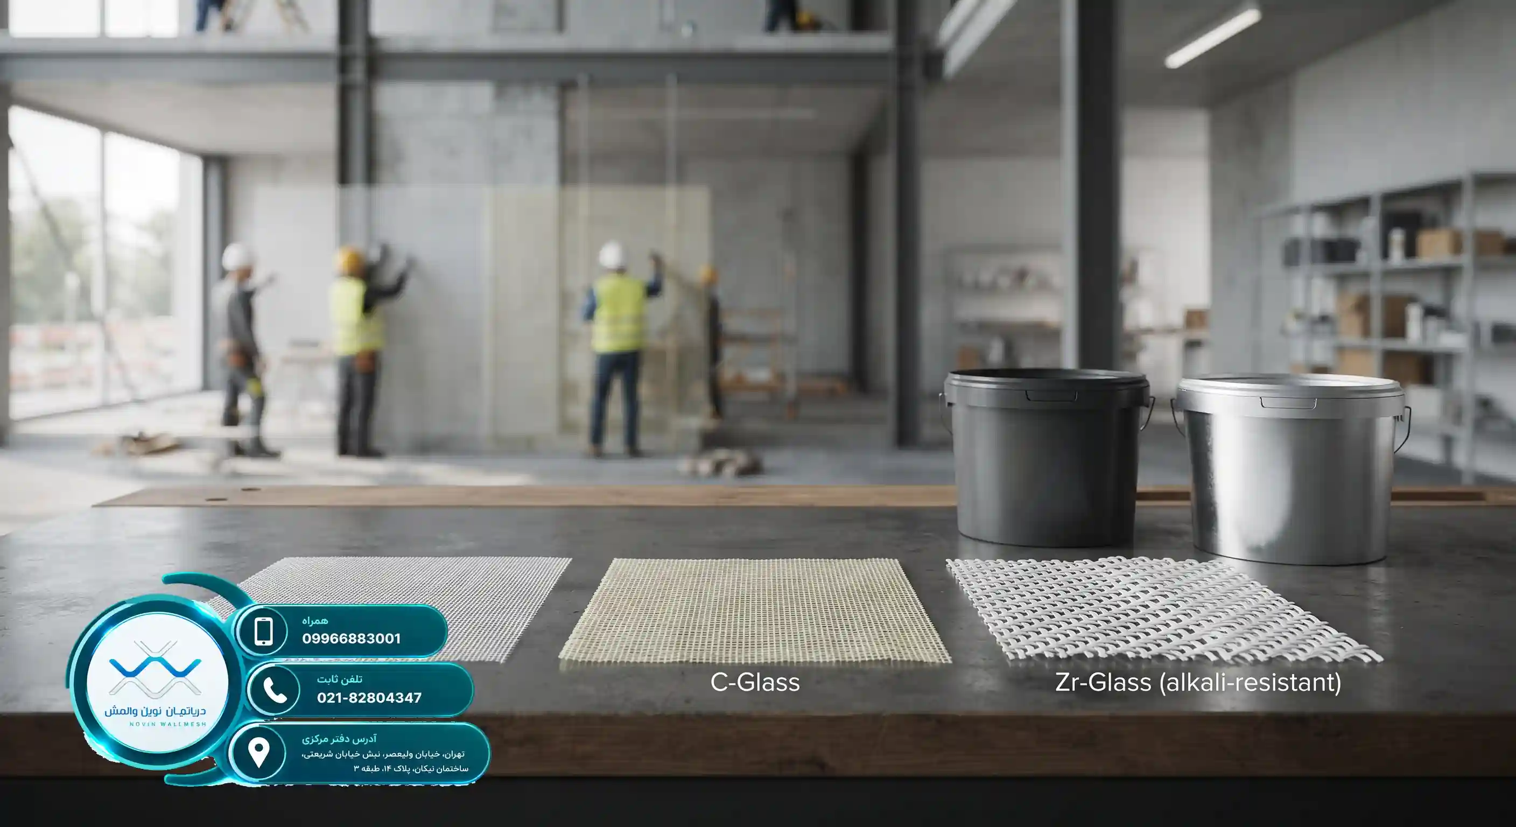
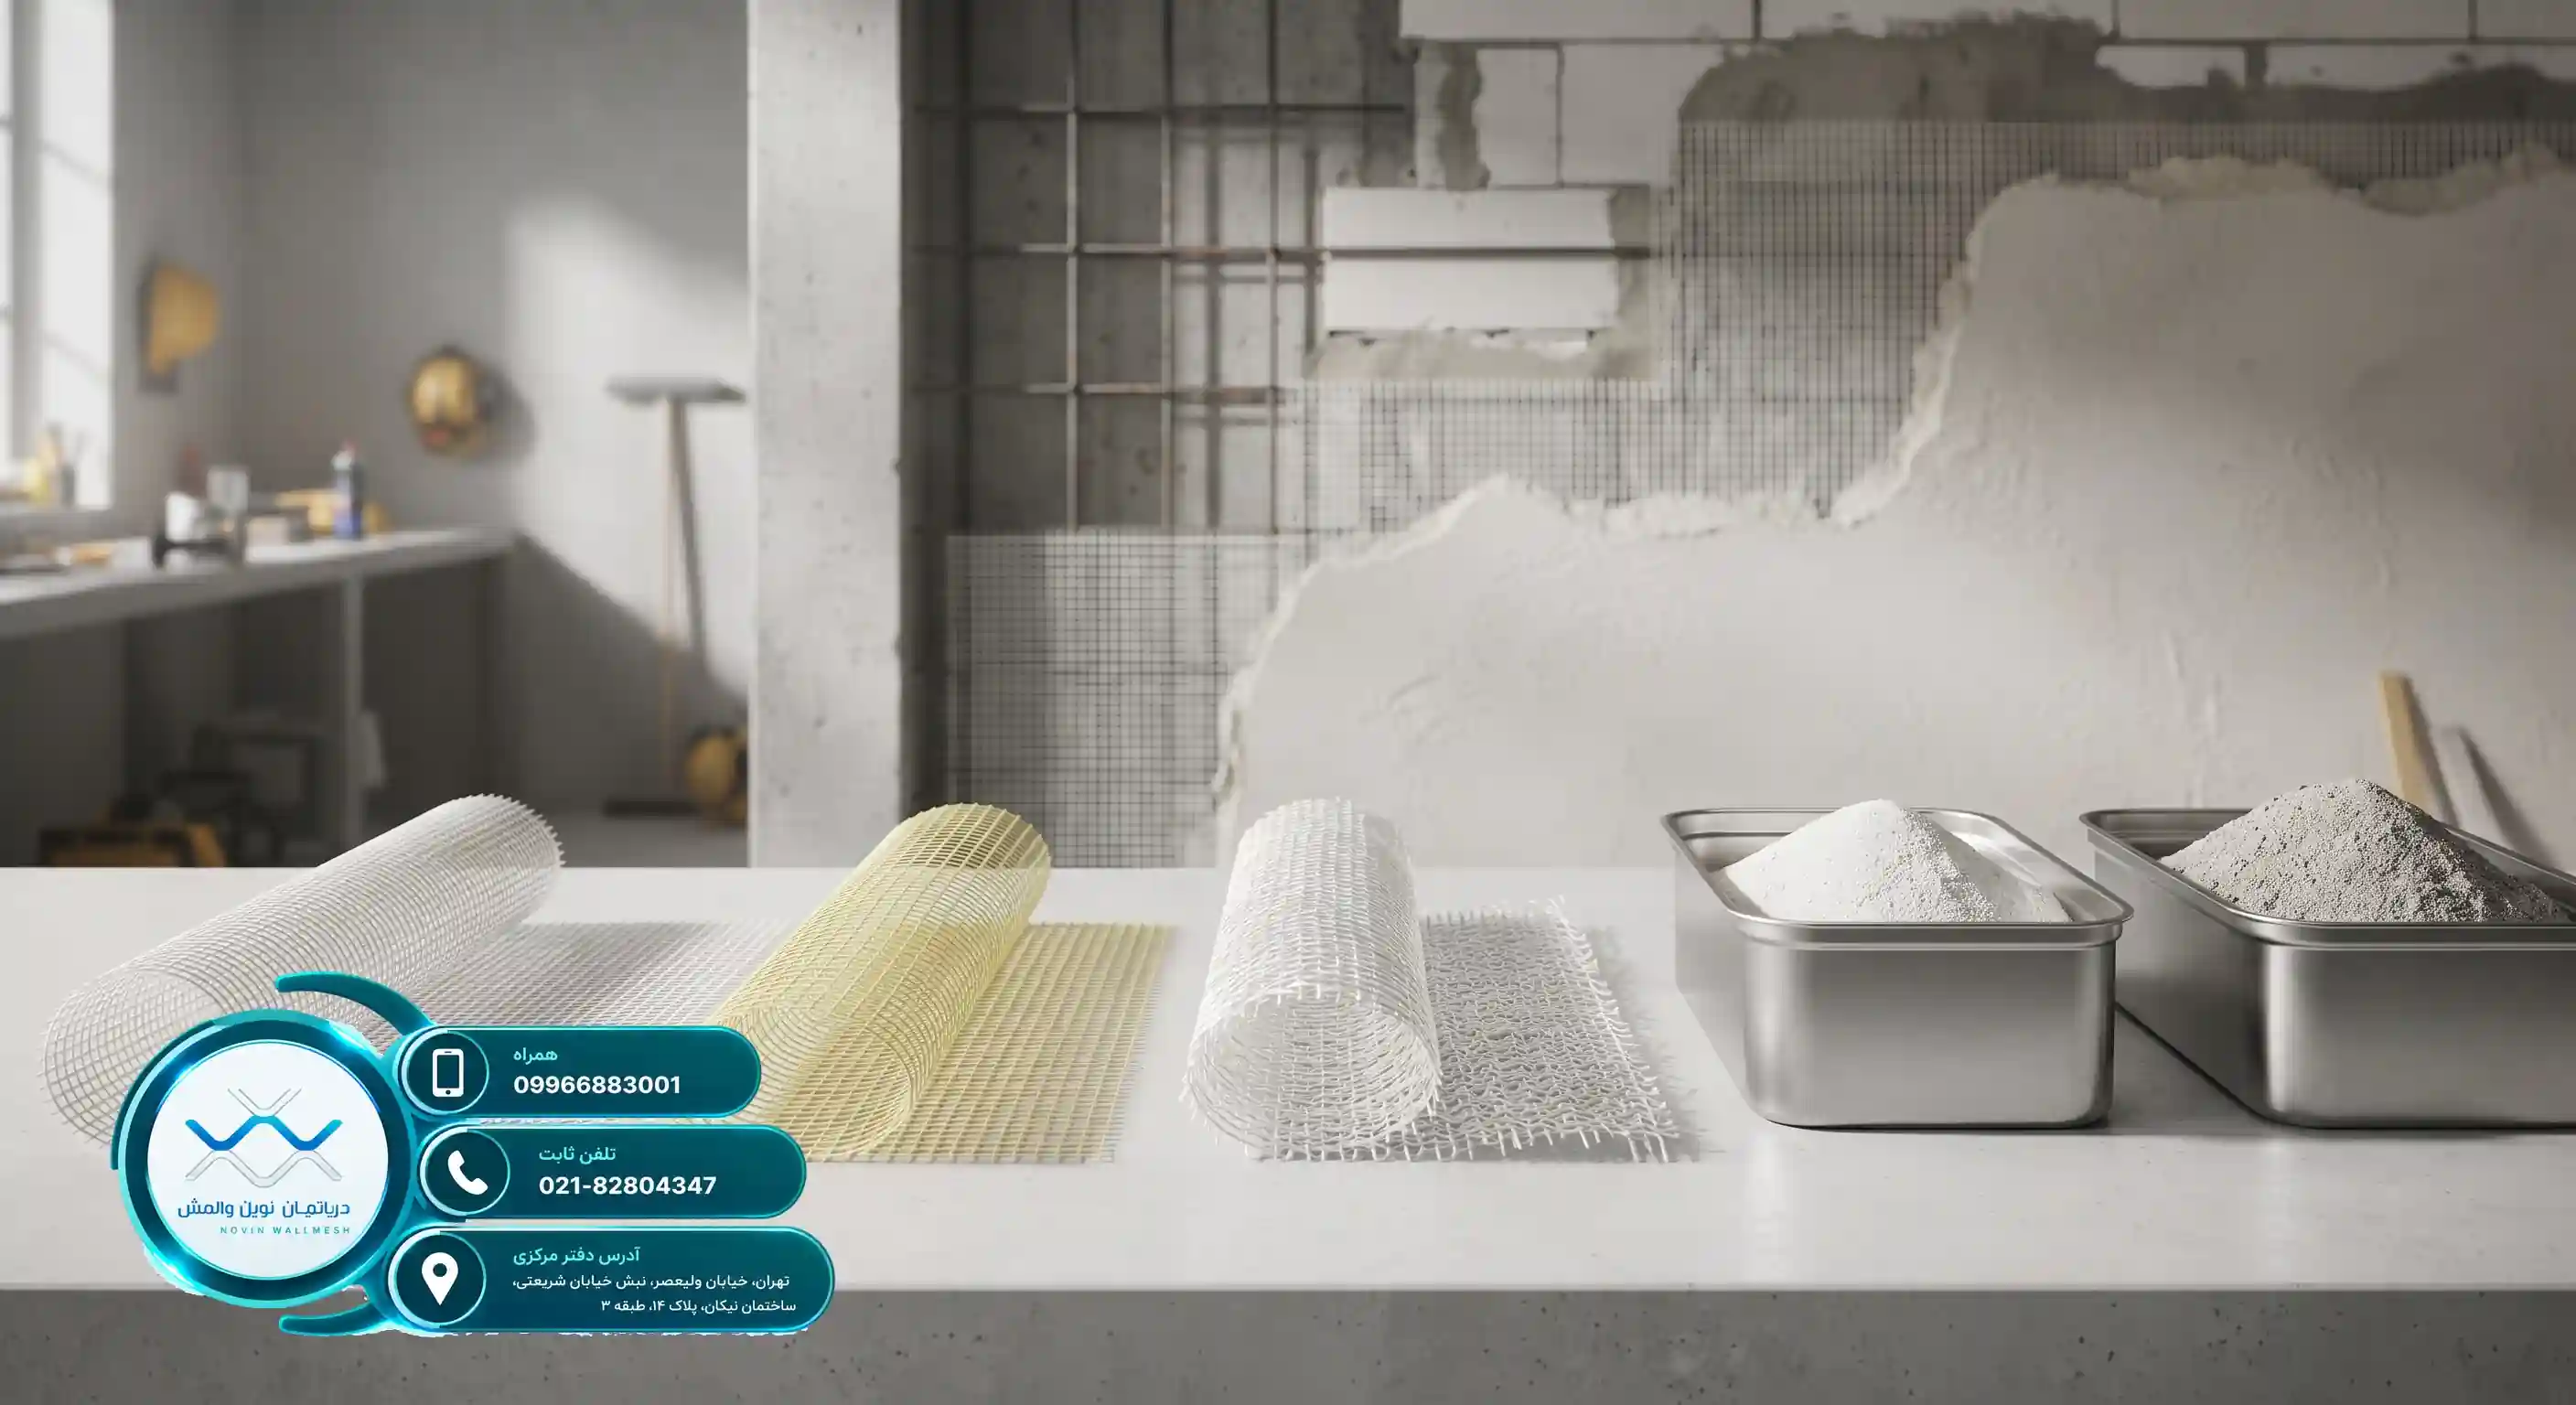
  • Fiberglass mesh strips (E-Glass or Zr-Glass)
  • Epoxy adhesives or special mechanical fasteners
  • Plasters and coating renders (gypsum or cement-based)

Based on the technical standards provided in wall mesh gypsum plaster, choosing the right base materials can significantly increase structural durability. The Novin Wall Mesh Department provides comprehensive and engineered solutions in this field by offering standard products.

Reviewing the role of gypsum plaster in the wall mesh purchasing and execution process shows how properly selecting this material can manage overall project costs and prevent capital waste.


Nature and Characteristics of Gypsum-Based Plaster

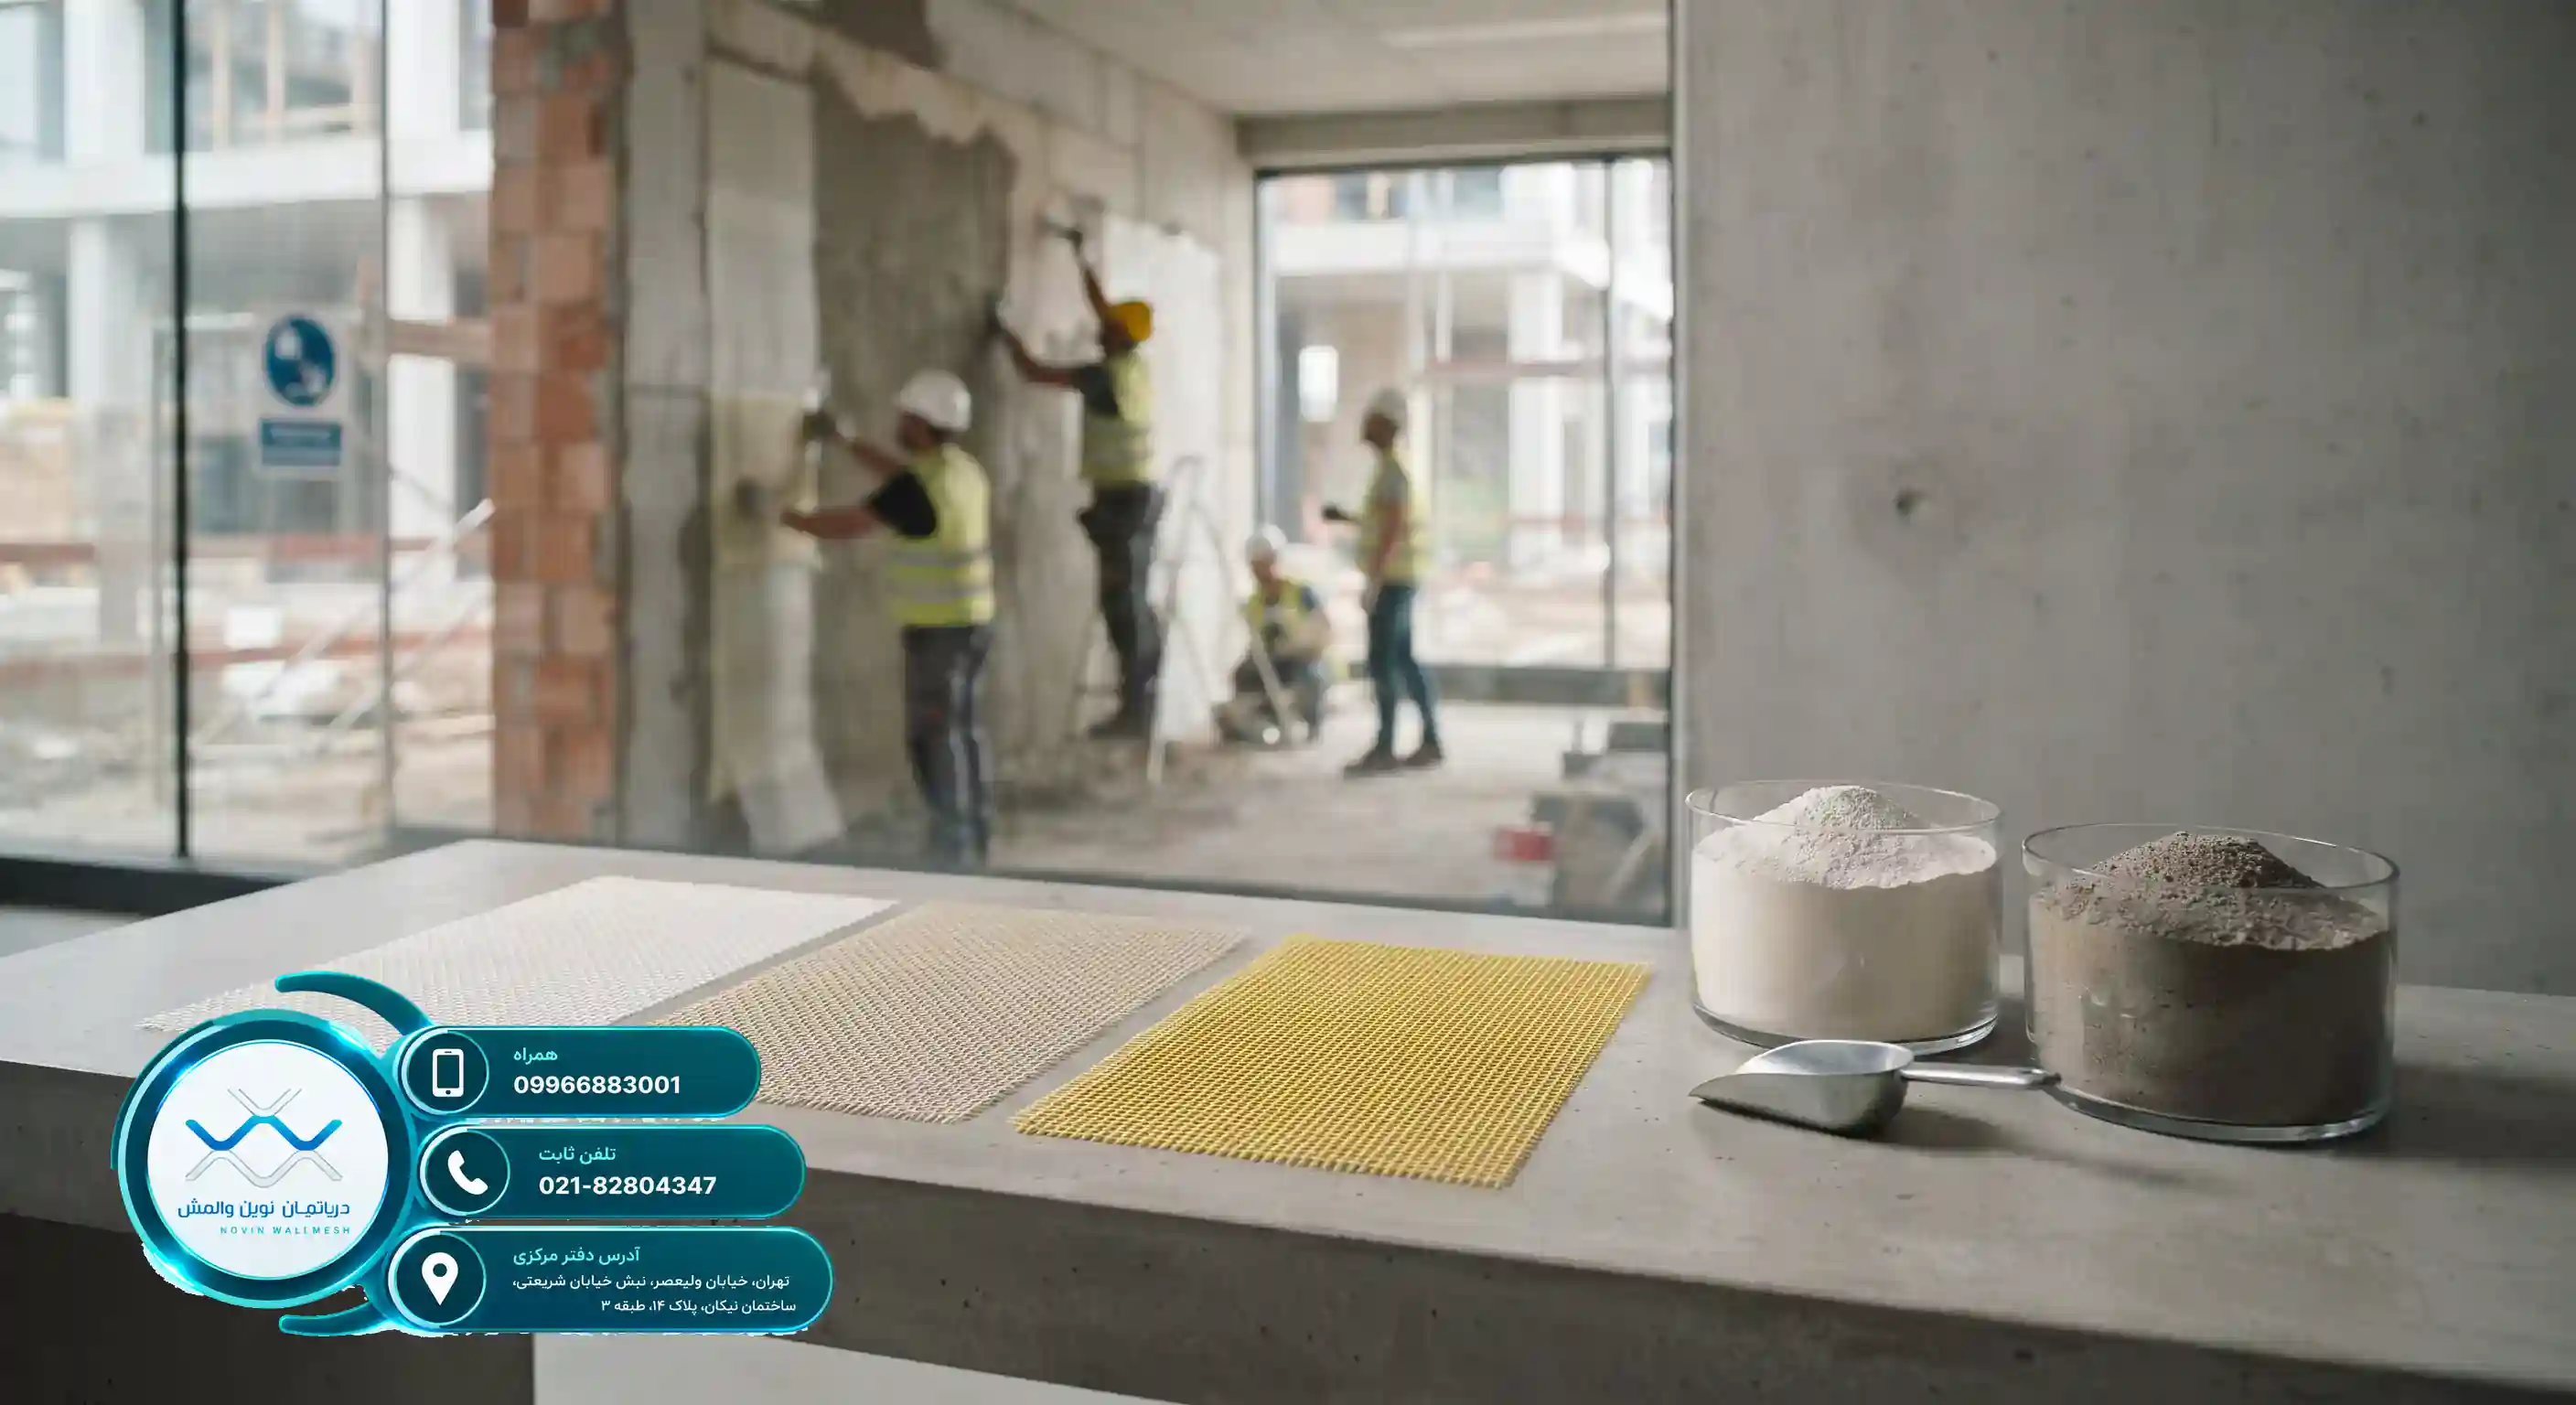
Gypsum plaster is one of the most widely used materials in finishing and executing modern building systems. This material is applied as a final substrate or coating layer over the fiberglass mesh in interior spaces. A smooth surface, desirable adhesion, and fast drying speed are notable advantages of this material. Choosing the right plaster has a direct relationship with the seismic performance of the wall.

Technical and Executive Advantages of Gypsum Plaster

The use of polymer-modified gypsum in wall reinforcement systems increases shear and flexural strength. Some of these advantages include:

  • Reducing the building's dead load compared to traditional cement plaster
  • Creating a completely uniform surface for painting and wallpaper
  • Excellent compatibility with fiberglass fibers from the Novin Wall Mesh Department

Also, according to specialized articles published in wall mesh gypsum plaster, using standard coating systems plays a significant role in improving the acoustic and thermal properties of interior walls. Paying attention to these technical points helps engineers make a more accurate cost estimate.


                                    <div class= The Role of Gypsum Plaster in De

آشنایی با مشخصات فنی و استانداردهای ملی پلاستر وال‌ مش

آشنایی با مشخصات فنی و استانداردهای ملی پلاستر وال‌ مش


آشنایی با مشخصات فنی و استانداردهای ملی پلاستر وال‌ مش


نقش حیاتی دیوارهای غیرسازه‌ای در پایداری سازه

در مهندسی سازه مدرن، دیوارهای غیرسازه‌ای یا میان‌قابی بخش عظیمی از اجزای ساختمان را تشکیل می‌دهند که اگرچه بار ثقلی سقف‌ها و تیرها را تحمل نمی‌کنند، اما در برابر نیروهای جانبی ناشی از زلزله بسیار آسیب‌پذیرند. خرابی این دیوارها نه تنها خسارات مالی هنگفتی به بار می‌آورد، بلکه خطرات جانی جبران‌ناپذیری ایجاد می‌کند. به همین دلیل، آیین‌نامه‌های ساختمانی جدید تاکید ویژه‌ای بر مهار اصولی این اجزا دارند. تکنولوژی پلاستر وال‌ مش به عنوان یکی از کارآمدترین روش‌ها برای یکپارچه‌سازی و تسلیح دیوارها ظهور کرده است.

استفاده از سیستم‌های سنتی مانند میلگرد بستر گاهی با چالش‌هایی نظیر اجرای دشوار، هزینه‌های بالا و عدم پیوستگی مناسب مواجه است. در مقابل، سیستم‌های نوین مهندسی به دنبال راهکارهایی هستند که ضمن سبکی، مقاومت کششی و برشی دیوار را به طور چشمگیری افزایش دهند. دپارتمان نوین وال مش با ارائه محصولات مهندسی‌شده، گامی بلند در جهت ارتقای ایمنی سازه‌های کشور برداشته است.

چرا انتخاب مصالح استاندارد در وال‌مش اهمیت دارد؟

موفقیت یک سیستم تسلیح به کیفیت تک‌تک اجزای تشکیل‌دهنده آن بستگی دارد. از مش‌های فایبرگلاس باکیفیت گرفته تا پلاسترهای تخصصی، هر کدام وظیفه خاصی را در توزیع تنش‌های ناشی از زلزله بر عهده دارند. بر اساس تحقیقات منتشر شده در مقاوم‌سازی دیوار غیرسازه‌ای با وال‌مش، استفاده از مصالح استاندارد و فرآیند اجرای صحیح، عملکرد لرزه‌ای سازه را تا حد زیادی بهبود می‌بخشد.

در این مقاله قصد داریم به بررسی دقیق مشخصات فنی و استانداردهای ملی مرتبط با پلاستر وال‌ مش بپردازیم تا مهندسان و مجریان محترم بتوانند بهترین انتخاب را برای پروژه‌های خود داشته باشند. شناخت این مشخصات کلید اصلی دستیابی به یک دیوار پایدار، مقاوم و منطبق با ضوابط مرکز تحقیقات راه، مسکن و شهرسازی است.


اجزای کلیدی سیستم تسلیح دیوار

سیستم وال‌مش از دو جزء اصلی یعنی شبکه الیاف شیشه (مش فایبرگلاس) و لایه پوششی (پلاستر) تشکیل شده است. شبکه الیاف نقش تحمل‌کننده نیروهای کششی را دارد، در حالی که پلاستر، نیروهای فشاری را تحمل کرده و الیاف را در جای خود تثبیت می‌کند. این ترکیب هم‌افزا باعث ایجاد یک پوسته‌ی صلب و مقاوم در دو طرف دیوار می‌شود که در برابر ترک‌خوردگی و جابجایی‌های جانبی مقاومت می‌کند.

انتخاب نوع مش (مانند E-Glass، C-Glass یا Zr-Glass) بسته به شرایط محیطی و نوع سازه متفاوت است. همچنین، انتخاب لایه پلاستر مناسب نقش حیاتی در چسبندگی سیستم به بستر دیوار ایفا می‌کند. برای کسب اطلاعات بیشتر درباره نحوه تامین و ارزیابی کیفیت این محصولات، می‌توانید به صفحه آشنایی با مراحل خرید پلاستر پایه سیمانی دپارتمان نوین وال مش مراجعه فرمایید و از مشاوره‌های تخصصی بهره‌مند شوید.

نقش پلاستر در یکپارچگی دیوار

پلاستر مورد استفاده در این سیستم به دو دسته کلی پایه گچی و پایه سیمانی تقسیم می‌شود. پلاستر پایه سیمانی مقاومت بالایی در برابر رطوبت و ضربه دارد و برای فضاهای خارجی یا مرطوب ایده‌آل است، در حالی که پلاستر پایه گچی برای دیوارهای داخلی سرعت اجرای بالایی فراهم می‌کند. در این زمینه، مطالعه مقاله چرا خرید پلاستر پایه سیمانی دپارتمان نوین وال مش امنیت را بالا می‌برد؟ اطلاعات تکمیلی و ارزشمندی را در اختیار شما قرار می‌دهد.

مجموعه دپارتمان نوین وال مش با فرمولاسیون پیشرفته، پلاسترهایی با چسبندگی عالی و حداقل میزان انقباض تولید می‌کند که از جدا شدن لایه تسلیح از سطح دیوار جلوگیری کرده و دوام طولانی‌مدت سازه را تضمین می‌نماید.


                                    <div class= آشنایی با مشخصات فنی و استاندارد

Rasaweb

تأثیر الظروف الجویة على وقت الشک لملاط شبکة الجدران (وال مش)

تأثیر الظروف الجویة على وقت الشک لملاط شبکة الجدران (وال مش)


تأثیر الظروف الجویة على وقت الشک لملاط شبکة الجدران (وال مش)


أهمیة المناخ فی التنفیذ الأصولی للأنظمة الحدیثة

فی مشاریع البناء الحدیثة، یُعد الفهم الدقیق للظروف البیئیة ضرورة حتمیة للتنفیذ السلیم لمواد البناء. عندما نتحدث عن أنظمة التدعیم، فإن استخدام ملاط شبکة الجدران (وال مش) یلعب دوراً رئیسیاً فی تکامل الجدران. وسواء کانت هذه الملاطات ذات أساس أسمنتی أو جبسی، فإنها تظهر سلوکاً یعتمد کلیاً على درجات الحرارة والرطوبة المحیطة. تتأثر تفاعلات ترطیب الأسمنت وعملیة تبخر الماء فی الجبس بشکل مباشر بالعوامل المناخیة، ویمکن أن تؤدی التغیرات الجویة المفاجئة إلى تغییر الجودة النهائیة للمنشأة.

لقد سعى قسم شبکة الجدران الحدیثة (نوین وال مش) توفیر معاییر تنفیذ عالیة للمهندسین من خلال تقدیم منتجات هندسیة وعالیة الجودة. ومع ذلک، حتى أفضل المنتجات تتطلب التزاماً دقیقاً بتعلیمات التنفیذ المتوافقة مع الظروف الجویة. على سبیل المثال، یمکن أن تتسبب التقلبات الحراریة الحادة خلال النهار واللیل فی إجهادات حراریة فی طبقة الملاط، مما یضاعف من أهمیة التحکم فی وقت الشک.

تُعد العوامل البیئیة مثل سرعة الریاح، وأشعة الشمس المباشرة، والرطوبة النسبیة للهواء من المعلمات التی یجب على مهندسی الإشراف تقییمها بدقة قبل بدء عملیات التنفیذ. قد تؤدی عدم الاهتمام بهذه الأمور إلى حدوث تشققات سطحیة، وانخفاض الالتصاق بین طبقة الملاط وشبکة الألیاف، وفی النهایة انخفاض مقاومة نظام التدعیم بأکمله.

لذلک، قبل اتخاذ القرار النهائی لتنفیذ المشاریع، یُقترح الرجوع إلى مقالاتنا التخصصیة مثل دراسة تأثیر سماکة الملاط على شراء شبکة الجدران للحصول على رؤیة شاملة للأبعاد التنفیذیة المختلفة والتکالیف المرتبطة بها.


تحدیات تنفیذ الملاط فی فصل الصیف

یخلق فصل الصیف والمناطق الحارة فی إیران تحدیات خاصة دائماً لتنفیذ الملاط ذی الأساس الأسمنتی والجبسی. فی درجات الحرارة المرتفعة، تزداد سرعة تبخر الماء الموجود فی الملاط بشکل حاد. تسبب هذه الظاهرة تسریعاً کاذباً فی وقت الشک، وسیکون لدى المشغلین وقت محدودة للغایة لتشکیل وصقل السطح. إن استخدام منتجات عالیة الجودة من قسم شبکة الجدران الحدیثة یساعد فی استقرار النظام، ولکن مراعاة التدابیر الحراریة لا تزال ضروریة.

عندما تتجاوز درجات الحرارة المحیطة 35 درجة مئویة، یتبخر ماء الملاط قبل اکتمال التفاعلات الکیمیائیة. یتسبب هذا الأمر فیما یسمى "احتراق" الملاط وفقدان مقاومته النهائیة. فی مثل هذه الظروف، تظهر تشققات عمیقة وشعریة على سطح الجدار، مما یضعف أداء طبقة التسلیح بشدة.

لمواجهة هذه الظاهرة، یستخدم مهندسو التنفیذ حلولاً مثل استخدام الماء البارد فی صنع الملاط، وإنشاء مظلات فی موقع العمل، وترطیب السطح التحتی. کما أن اختیار نوع نسیج شبکة الألیاف یمکن أن یکون فعالاً أیضاً فی توزیع الإجهادات الحراریة، وقد تم ذکر مزید من المعلومات فی هذا المجال فی مقال دراسة تأثیر نوع النسیج فی دلیل شراء شبکة الجدران.

توصی الشرکات المصنعة العالمیة المرموقة بمعاییر مشابهة للتحکم فی درجات حرارة تنفیذ الملاطات؛ کما هو مؤکد فی المعاییر الدولیة لـ ملاط الجبس لشبکة الجدران على ألا تقل درجة حرارة سطح العمل عن 5 ولا تزید عن 30 درجة مئویة لتحقیق أفضل التصاق.


☀️ تأثیر درجات الحرارة المرتفعة على تقلیل وقت شک الملاط


مخاطر انخفاض درجات الحرارة على الملاط الأسمنتی والجبسی

البرودة والصقیع هما عکس الحرارة تماماً ولدیهما تأثیر معاکس تماماً على وقت شک الملاط. فی درجات الحرارة التی تقل عن 5 درجات مئویة، تتباطأ الأنشطة الکیمیائیة للأسمنت بشدة ویتوقف عملیة الشک واکتساب المقاومة. إذا تجمد الماء الموجود فی الملاط قبل الشک النهائی، فسیزداد حجمه وتتحطم البنیة الداخلیة للملاط تماماً.

فی مشاریع البناء التی تُنفذ فی فصل الشتاء، یُعد استخدام المواد المضافة المضادة للتجمد أو أنظمة التدفئة المؤقتة للحفاظ على درجة حرارة بیئة العمل أمراً ضروریاً. ینصح خبراؤنا فی قسم شبکة الجدران الحدیثة المقاولین دائماً بالامتناع تماماً عن تنفیذ الملاط على الأسطح المتجمدة فی الأیام الباردة. جودة المواد الخام تلعب دوراً هاماً، ولکن الظروف البیئیة أثناء التنفیذ هی المحدد الرئیسی لمتانة الهیکل.

التباطؤ المفرط فی وقت الشک فی الطقس البارد یطیل وقت فک القوالب أو تنفیذ الطبقات اللاحقة، مما یقلل من کفاءة العمل فی الورشة. بالإضافة إلى ذلک، قد یتسبب بقاء الرطوبة لفترة طویلة فی الملاط فی ظهور زهر أو بقع بیضاء على سطح الجدار.

تُعد الدراسة الاقتصادیة لهذه الظروف مهمة جداً أیضاً؛ لأن الأضرار الناجمة عن تجمد الملاط یمکن أن تفرض تکالیف باهظة على المشروع. وللحصول على معلومات حول کیفیة توفیر المواد الممتازة وعلاقتها بالتکالیف، یُقترح قراءة مقال تأثیر ضمان المنتج على سعر شبکة الجدران.


التوازن الدقیق بین الجفاف والرطوبة المحیطة

تُعد الرطوبة النسبیة للهواء أحد المتغیرات الرئیسیة التی تؤثر بشکل مباشر على معدل تبخر الماء الحر من سطح الملاط. فی المناطق الجافة جداً والصحراویة، تکون رطوبة الهواء منخفضة ویتبخر ماء الملاط بسرعة کبیرة. تشبه هذه الظاهرة إلى حد کبیر ظروف الطقس الحار وتتطلب معالجة أو ترطیباً مستمراً لمنع حدوث تشققات الانکماش.

فی المقابل، فی المناطق الرطبة ذات الرطوبة العالیة جداً، تتباطأ عملیة تبخر الماء بشدة. یتسبب هذا الوضع فی إطالة وقت الشک الأولی والنهائی للملاط وقد یخل بجدول تنفیذ المشروع. یجب على مهندسی التنفیذ ضبط صیاغة الملاط وجدول تنفیذ الطبقات المختلفة من خلال المعرفة الدقیقة بمناخ المنطقة.

یوضح الجدول أدناه مقارنة شاملة لسلوک الملاط فی ظروف الرطوبة المختلفة:

ظروف الرطوبةمعدل تبخر الماءوقت الشکالإجراء التصحیحی اللازم
رطوبة منخفضة جداً (جاف)عالی جداًسریع جداً (کاذب)معالجة مستمرة وترطیب
رطوبة متوازنة (مثالیة)قیاسیطبیعی ومتحکم فیهمراعاة تعلیمات الشرکة المصنعة
رطوبة عالیة جداً (رطب)بطیء جداًطویل وبطیء الشکزیادة وقت التهویة والانتظار حتى الجفاف

یضمن مراعاة هذه النقاط تثبیت شبکة ألیاف الألیاف الزجاجیة بشکل جید داخل الملاط والحفاظ على الأداء الإنشائی للجدار.


                                    <div class= تأثیر الظروف الجویة على وقت الشک

Rasaweb
0 نظر

The Impact of Wall Mesh Plaster on the Lateral Stiffness of Infilled Walls

The Impact of Wall Mesh Plaster on the Lateral Stiffness of Infilled Walls


The Impact of Wall Mesh Plaster on the Lateral Stiffness of Infilled Walls


The Role of Infilled Walls in the Overall Behavior of the Structure

Infilled and non-structural walls apparently do not bear direct gravity loads, but during an earthquake, they play a very vital role in the lateral behavior of the structure. The interaction between the concrete or steel frame and the brick or block infill can significantly affect the stiffness of the structure. Improper restraint of these walls leads to destructive phenomena such as soft stories, column shear failures, and debris collapse. Meanwhile, the use of Novin Wall Mesh Department as one of the most advanced restraint methods has gained double importance.

Evaluating lateral stiffness helps engineers accurately predict the amount of earthquake force absorbed by non-structural walls. When a wall has appropriate stiffness, it resists lateral deformations and prevents localized damage. However, excessive stiffness can also be hazardous and lead to stress concentration in the structural frame. Therefore, creating a balance between flexibility and stiffness using modern reinforcement systems becomes crucial.

The Engineering Importance of Wall Mesh in Earthquake Engineering

The wall mesh system is a very suitable alternative to traditional steel wall posts, the execution of which was accompanied by welding and corrosion challenges. This system includes fiberglass mesh strips and specialized layers of wall mesh plaster applied to the wall surface. The correct selection of materials, including standard products such as investigating the impact of plaster thickness on wall mesh purchase, plays a decisive role in the ultimate performance of the structure.

Using high-quality fiberglass meshes from Novin Wall Mesh Department ensures that lateral forces caused by wind and earthquakes are evenly distributed across the wall surface. This uniform stress distribution prevents the formation of diagonal cracks and masonry disintegration.


The Composite Structure of Mesh and Plaster in Seismic Retrofitting

The wall mesh system is a composite element composed of a combination of glass fiber mesh (fiberglass mesh) and a cementitious or gypsum matrix. Wall mesh plaster acts as an adhesive and load-transferring substrate, stabilizing the fibers in place. Without a high-quality plaster layer, the fiberglass fibers cannot properly engage with the wall surface, and as a result, the lateral load-bearing mechanism is disrupted.

When an earthquake is applied to a building, infilled walls tend to undergo shear deformation. The plaster applied to the wall, together with the fiber network, creates a resistant shell that increases the shear stiffness of the wall. This increase in stiffness significantly helps control lateral displacements (Drift) and prevents financial and human losses. In this regard, familiarizing yourself with investigating the impact of weave type in the wall mesh buying guide will be very instructive.

Mechanical Properties of Plaster in Improving Lateral Behavior

The choice of plaster type (whether cement-based or gypsum-based) directly affects the final stiffness of the wall. Cement plasters usually have a higher modulus of elasticity and are preferred for exterior and wet spaces, whereas gypsum plasters accelerate the execution process (for further reading on global gypsum standards, you can refer to wall mesh gypsum plaster). The quality of these layers is also directly related to the impact of product warranty on wall mesh price, which employers must pay attention to when purchasing.

Plaster CharacteristicImpact on StiffnessMain Application
Cement PlasterHigh increase in lateral stiffnessExterior spaces and humid environments
Gypsum PlasterModerate increase in stiffnessInterior and dry walls

⚙️ Mechanism of Action and the Role of Wall Mesh Plaster in Stress Distribution


Dimensional and Physical Role of the Plaster Layer

One of the key parameters in determining the lateral stiffness of infilled walls is the thickness of the plaster layer executed on the fiberglass mesh. A thin plaster layer may not provide sufficient coverage for the fibers, and excessive thickness will illogically increase the dead load of the structure. Therefore, design engineers must determine the optimal thickness based on structural calculations. Novin Wall Mesh Department provides accurate guidance regarding the proportion of the covering layer thickness.

Increasing the thickness of wall mesh plaster increases the moment of inertia of the wall section against out-of-plane bending and consequently improves the lateral load-bearing capacity. However, a balance must be established between in-plane stiffness and wall flexibility to prevent disrupting the force distribution in the main structural frame.

Density and Compressive Strength of the Plaster Matrix

In addition to thickness, the mechanical specifications of the plaster mortar itself are extremely important. The compressive strength and adhesion of the mortar to the brick or block determine the extent to which shear forces are transferred to the fiberglass mesh. If the mortar is of low quality, the reinforcement layer will separate from the substrate before reaching yield stress, and the system will suffer premature failure. The use of polymeric additives in the plaster structure can significantly strengthen the bond between the fibers and the substrate materials.

According to building engineering research, the use of modern technologies in manufacturing plasters dramatically increases the durability of retrofitting systems. For more information on German cutting-edge technologies in this field, you can refer to wall mesh gypsum plaster, which has established high standards in this area.


Why Are Traditional Walls Vulnerable in Earthquakes?

In traditional methods, infilled walls lacked engineered and continuous connection to the main structure and acted as separate rigid bodies during an earthquake. This caused the wall to collide with columns, creating the short column phenomenon and ultimately brittle and sudden failure. Traditional walls lacked the ability to distribute shear stresses and suffered extensive cross-cracks with the slightest frame deformation.

In contrast, the implementation of the wall mesh system by utilizing the incomparable mechanical properties of fiberglass mesh and wall mesh plaster transforms the wall into a ductile and integrated element. This integration allows the wall to absorb earthquake energy through the formation of distributed plastic hinges instead of collapsing suddenly.

Analysis of Lateral Deformations and Drift

Monitoring the lateral behavior of structures shows that using wall mesh controls the relative displacement of stories and prevents widespread damages. The following table provides a comprehensive comparison between these two systems:

Performance IndexTraditional Infilled WallWall Reinforced with Wall Mesh
DuctilityVery low (brittle)Very high and controlled
Failure MechanismSudden collapse of debrisLocalized cracking without collapse
Earthquake Energy AbsorptionPoorExcellent with the help of fibers and plaster


                                    <div class= The Impact of Wall Mesh Plaster

Rasaweb
0 نظر