چگونه با خرید وال مش ایمنی سازه را افزایش دهیم
چگونه با خرید وال مش ایمنی سازه را افزایش دهیم
اهمیت ایمنی دیوارهای غیرسازهای در مهندسی مدرن
در صنعت ساختوساز امروز، ایمنی سازه فراتر از ایستایی اسکلت اصلی بتنی یا فلزی تعریف میشود. زلزلههای اخیر بار دیگر به روشنی نشان دادند که اجزای غیرسازهای، بهویژه دیوارها، نقش تعیینکنندهای در کاهش یا افزایش تلفات جانی و مالی دارند. هنگامی که زمینلرزه رخ میدهد، دیوارهای میانقاب و جداکننده به دلیل سختی بالا، نیروهای اینرسی شدیدی را جذب کرده و بهشدت مستعد ترکخوردگی، واژگونی و ریزش ناگهانی هستند. اینجاست که مق مقولهای به نام مقاومسازی و تسلیح دیوارهای غیرسازهای اهمیت حیاتی پیدا میکند. مهندسان و طراحان سازه همواره بهدنبال راهکارهایی هستند که در عین سبکسازی، انعطافپذیری و پیوستگی لازم را به اجزای غیرسازهای ببخشد.
یکی از نوینترین، کارآمدترین و اقتصادیترین راهکارهایی که جایگزین روشهای سنتی و پرهزینه مانند والپستهای فلزی سنگین شده است، فناوری وال مش (Wall Mesh) نام دارد. در این سیستم، با استفاده از شبکه الیاف کامپوزیتی و پوششهای معدنی، یکپارچگی دیوار حفظ شده و رفتار لرزهای آن به شکل چشمگیری بهبود مییابد. اگر به دنبال خرید وال مش با بالاترین استانداردهای مهندسی هستید، شناخت دقیق اجزا، مکانیسم عملکرد و مزایای آن گام نخست در جهت خلق یک سازه کاملاً ایمن و مقاوم در برابر زلزله خواهد بود.
چرا روشهای سنتی والپست دیگر پاسخگو نیستند؟
در گذشته، استفاده از نبشیکشیهای فولادی سنگین به عنوان والپست رایجترین روش مهار دیوارها بود. با این حال، معایب متعددی نظیر وزن مرده بالا، جوشکاریهای پرهزینه، محدودیتهای اجرایی در اتصال به اسکلت و ایجاد پلهای حرارتی باعث شد تا متخصصان به سراغ سیستمهای کامپوزیتی مدرن بروند. وال مش با حذف این محدودیتها، بار مرده سازه را کاهش داده و فرآیند اجرا را به شدت سرعت میبخشد. برای درک بهتر این موضوع، بررسی مقالات تخصصی بینالمللی نظیر مقاومسازی دیوار غیرسازهای با والمش دیدگاه جامعتری نسبت به استانداردهای جهانی ارائه میدهد.
دپارتمان نوین وال مش با تکیه بر دانش فنی روز و سالها تجربه، اقدام به ارائه محصولات مهندسیشده نموده است تا مهندسان و مجریان پروژه بتوانند با اطمینان خاطر کامل نسبت به ایمنسازی ساختمانها اقدام نمایند. در بخشهای بعدی به بررسی دقیق اجزای این سیستم میپردازیم.
نقش حیاتی مش فایبرگلاس در تسلیح دیوار
سیستم وال مش یک پکیج مهندسی یکپارچه است که از چند جزء کلیدی تشکیل شده است. قلب تپنده این سیستم، شبکه الیاف شیشه یا همان مش فایبرگلاس (Fiberglass Mesh) است. این مشها با داشتن مقاومت کششی بسیار بالا، تنشهای ناشی از نیروی زلزله را در سطح دیوار توزیع کرده و مانع از تمرکز تنش و ترکخوردگی میشوند. انتخاب درست مش در هنگام خرید وال مش تضمینکننده عملکرد بهینه دیوار در بحرانها خواهد بود. مشهای فایبرگلاس بر اساس نوع الیاف و پوشش محافظ به چند دسته تقسیم میشوند که شناخت آنها برای هر مهندسی ضروری است.
انواع مش فایبرگلاس در دپارتمان نوین وال مش
دپارتمان نوین وال مش طیف متنوعی از مشهای کامپوزیتی باکیفیت را برای پروژههای مختلف ساختمانی عرضه میکند:
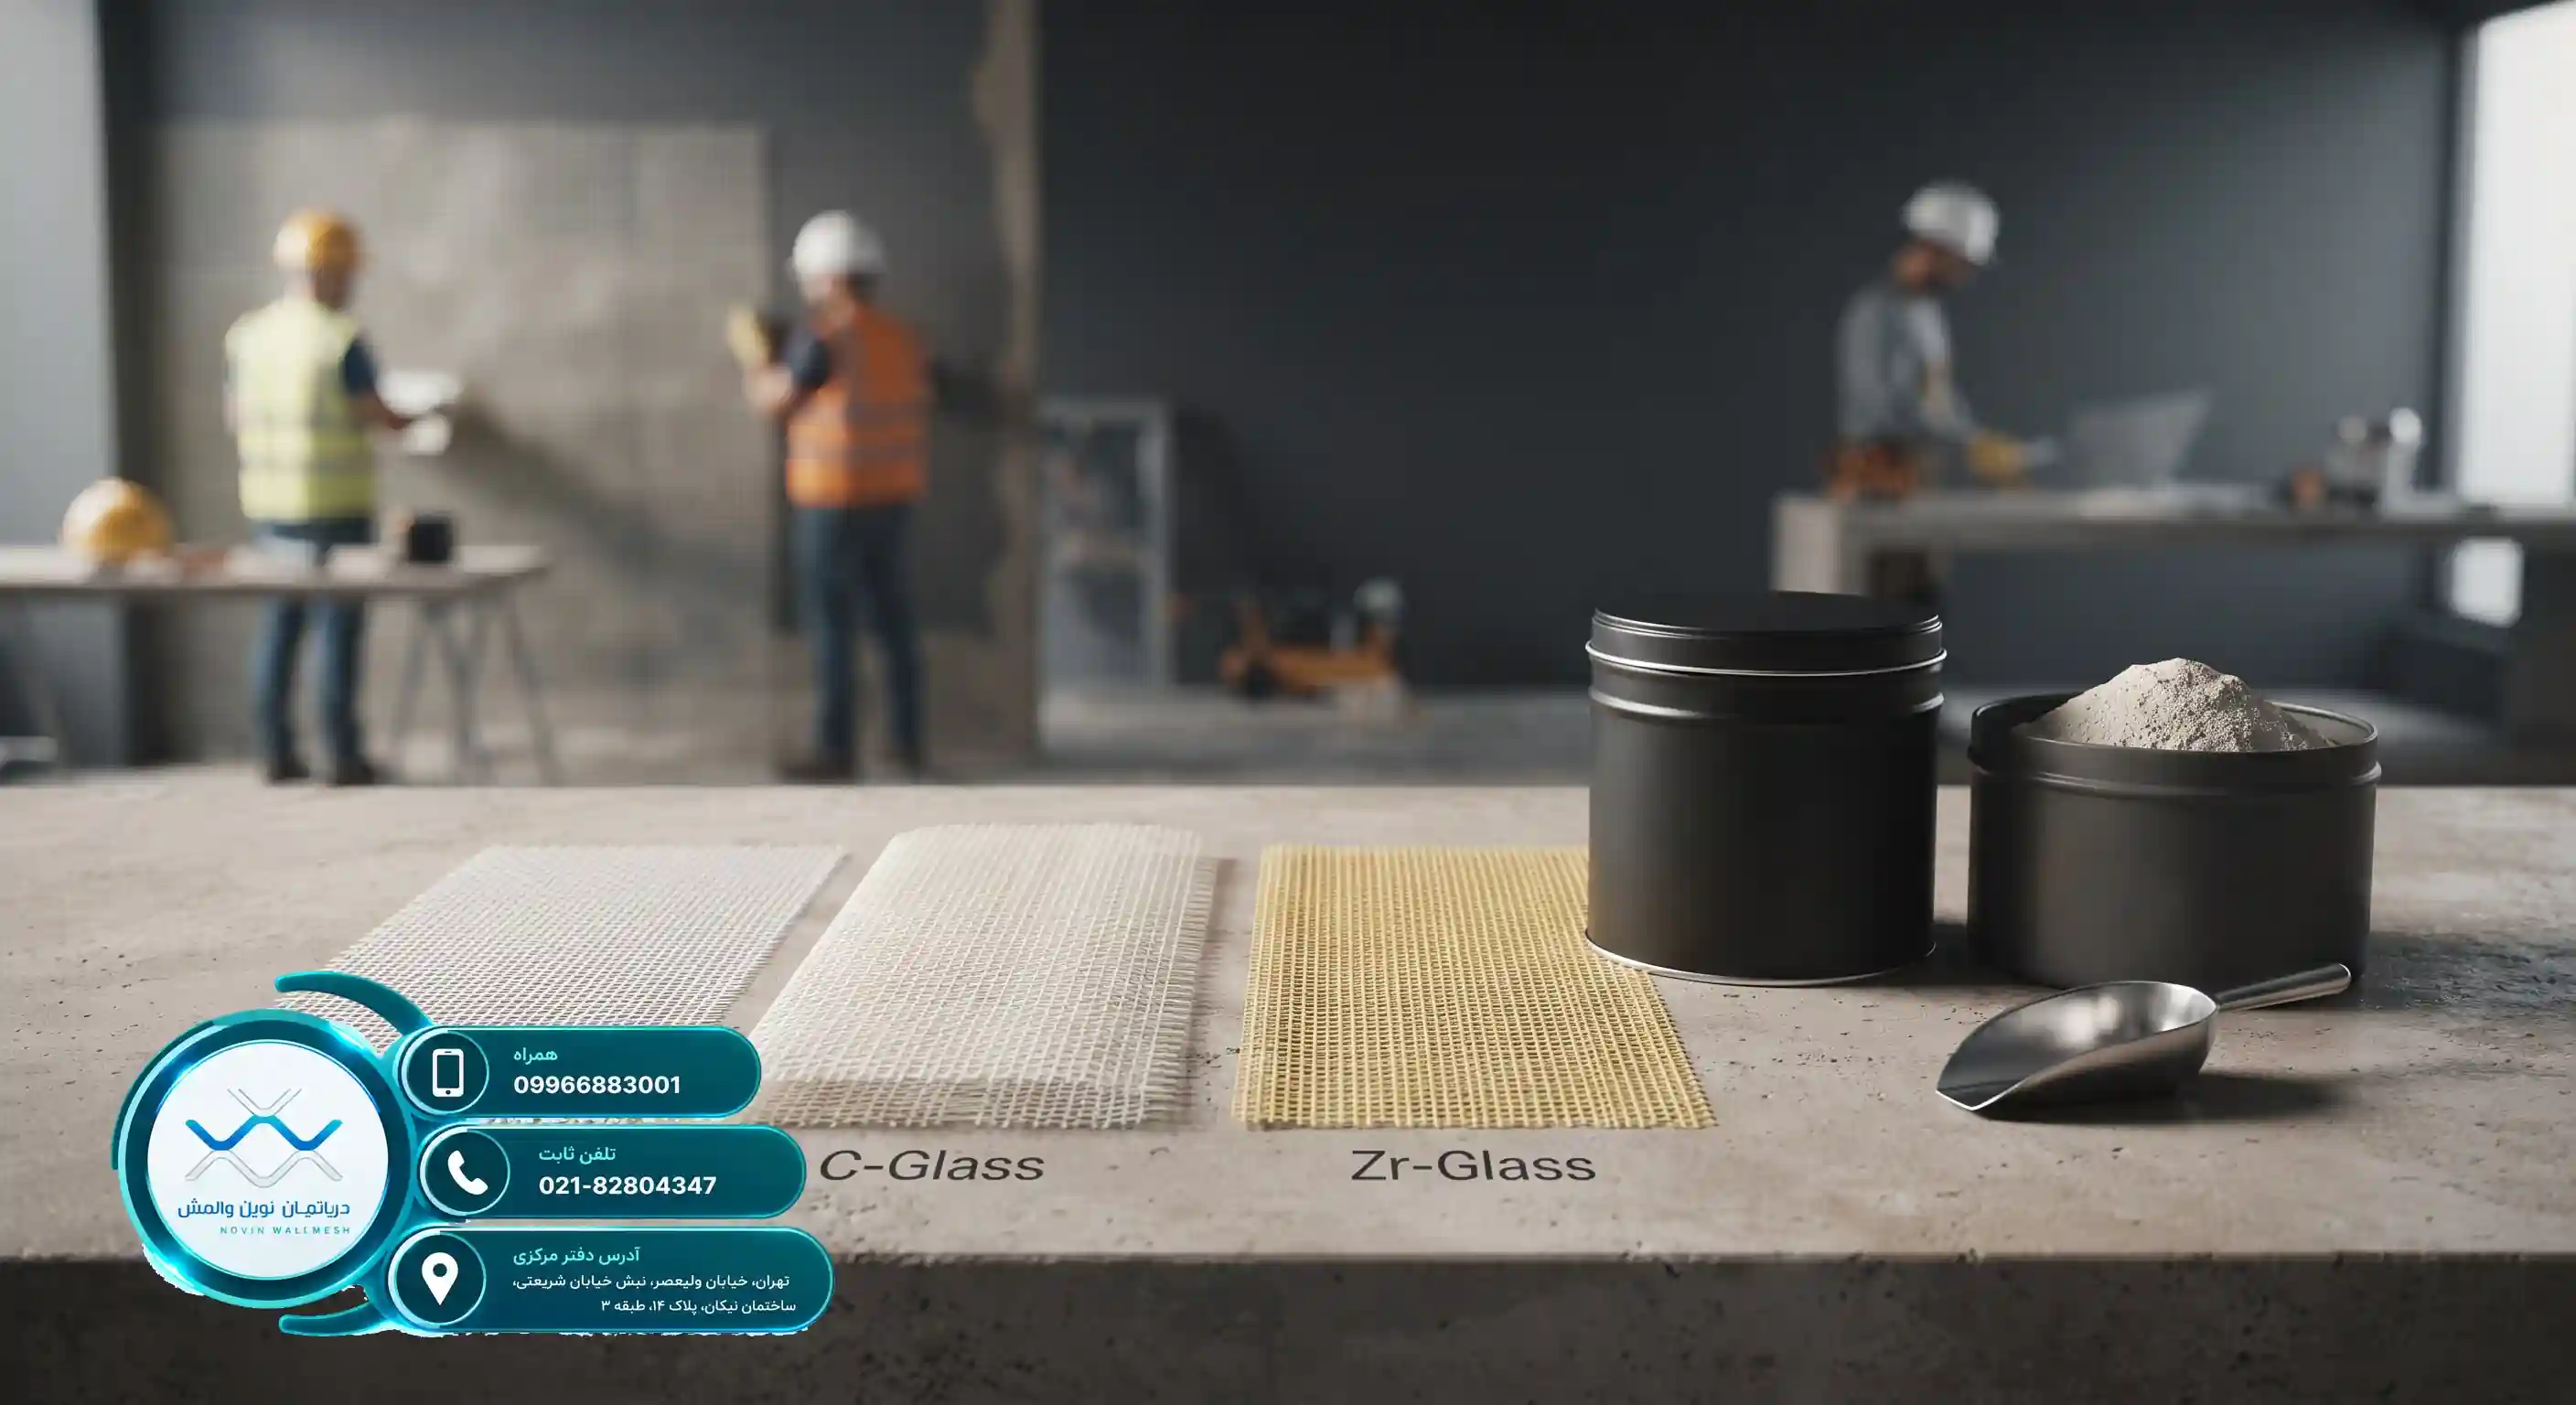
- مش فایبرگلاس E-Glass: مناسب برای کاربردهای عمومی و سازههای متعارف با ویژگیهای مقاومتی استاندارد و قیمت اقتصادی.
- مش فایبرگلاس C-Glass: دارای مقاومت شیمیایی بالاتر در برابر محیطهای خورنده و شرایط خاص محیطی.
- مش فایبرگلاس Zr-Glass (دارای زیرکونیا): مقاوم در برابر محیطهای قلیایی شدید (محیط سیمانی و گچی)، ایدهآل برای پروژههای بلندمرتبه و عمر مفید طولانیمدت.
علاوه بر مشهای فایبرگلاس، کیفیت پلاستر مصرفی نیز تاثیر مستقیمی بر پیوستگی و عملکرد نهایی سیستم دارد. استفاده از پلاستر پایه سیمانی یا پلاستر پایه گچی مرغوب، بستر لازم برای چسبندگی کامل الیاف به سطح دیوار را فراهم میکند. جهت کسب اطلاعات بیشتر پیرامون انتخاب متریال مناسب، مطالعه مقاله تخصصی چگونه کارایی دیوار را با محاسبات وال مش بالا ببریم؟ بسیار راهگشا خواهد بود. همچنین برای بررسی استانداردهای اجرایی بتن و مصالح بنایی، منبع معتبر مقاومسازی دیوار غیرسازهای با والمش اطلاعات مهندسی ارزشمندی را در اختیار شما قرار میدهد.
Application of Wall Mesh in Steel Frame Buildings
Application of Wall Mesh in Steel Frame Buildings
An Introduction to the Importance of Retrofitting in Steel Structures
Due to their high flexibility and ductility, steel skeletons exhibit a seismic behavior different from that of concrete structures. However, non-structural and perimeter walls in these structures have always been one of the vulnerable points against earthquakes. The use of the modern wall mesh system as a reliable replacement for traditional wall posts has created a major revolution in the construction industry. At the Modern Wall Mesh Department, our main goal is to improve the safety factor of structures through the precise engineering of these components.
When an earthquake occurs, lateral displacements in steel frames can cause cracking or collapse of partition walls. Traditional methods are often heavy and cumbersome to execute. But our modern solutions, using lightweight fiber meshes, solve this problem fundamentally.
The Key Role of Non-Structural Walls in Overall Building Stability
Although infill and perimeter walls are not considered primary load-bearing elements, they have significant weight, and their interaction with the steel frame during an earthquake is extremely vital. Improper separation or inadequate bracing of these walls leads to the short column phenomenon and premature destruction. The use of engineered meshes helps distribute incoming forces evenly across the wall surface.
Multiple factors play a role in selecting the type of wall reinforcement that design engineers must consider. These factors include story height, frame type, and the climatic conditions of the project location.
- Increasing the ductility of non-structural walls
- Preventing the formation of diagonal and shear cracks
- Reducing the total dead load of the structure
- Full compatibility with the seismic behavior of the steel skeleton
Why Have Traditional Wall Posts Lost Their Efficiency?
In the past, the use of steel angles, channels, and hollow structural sections as traditional wall posts was common. In addition to imposing severe dead loads on the steel skeleton, these methods required costly and time-consuming on-site welding. Field welds are always prone to execution errors and quality drops, and are considered a weakness against cyclic earthquake stresses.
In contrast, modern wall reinforcement systems eliminate cumbersome angles, offering a softer and more efficient connection. To better understand the economic and technical differences of these systems, you can take a look at the Modern Wall Mesh Department's E-Glass wall mesh price analysis in construction projects to gain a clear perspective on costs.
Technical and Economic Advantages of Fiber Systems Compared to Old Methods
Due to their negligible weight, modern fiberglass systems do not add dead load to the building. Meanwhile, heavy traditional angle bracing drastically increases frame weight and consequently affects the dimensions of steel columns and beams. Furthermore, the installation speed of fiber meshes is much higher and minimizes the need for specialized welding personnel.
The following table provides a direct comparison between the traditional method and the modern method:
| Evaluation Feature | Traditional Wall Post (Angle Bracing) | Modern Wall Mesh System |
|---|---|---|
| Building Dead Load | Very high and heavy | Very light and negligible |
| Execution Speed | Slow and dependent on welding | Fast and easy |
| Corrosion Resistance | Low (requires anti-rust primer) | Very high (resistant in alkaline environments) |
| Overall Execution Cost | High due to steel waste | Optimal and cost-effective |
Also, considering market fluctuations, reviewing the price difference between fire-resistant wall mesh and normal mesh in the construction market will help you make a smarter choice for your industrial and residential projects.
Detailed Understanding of Fiber Mesh Types
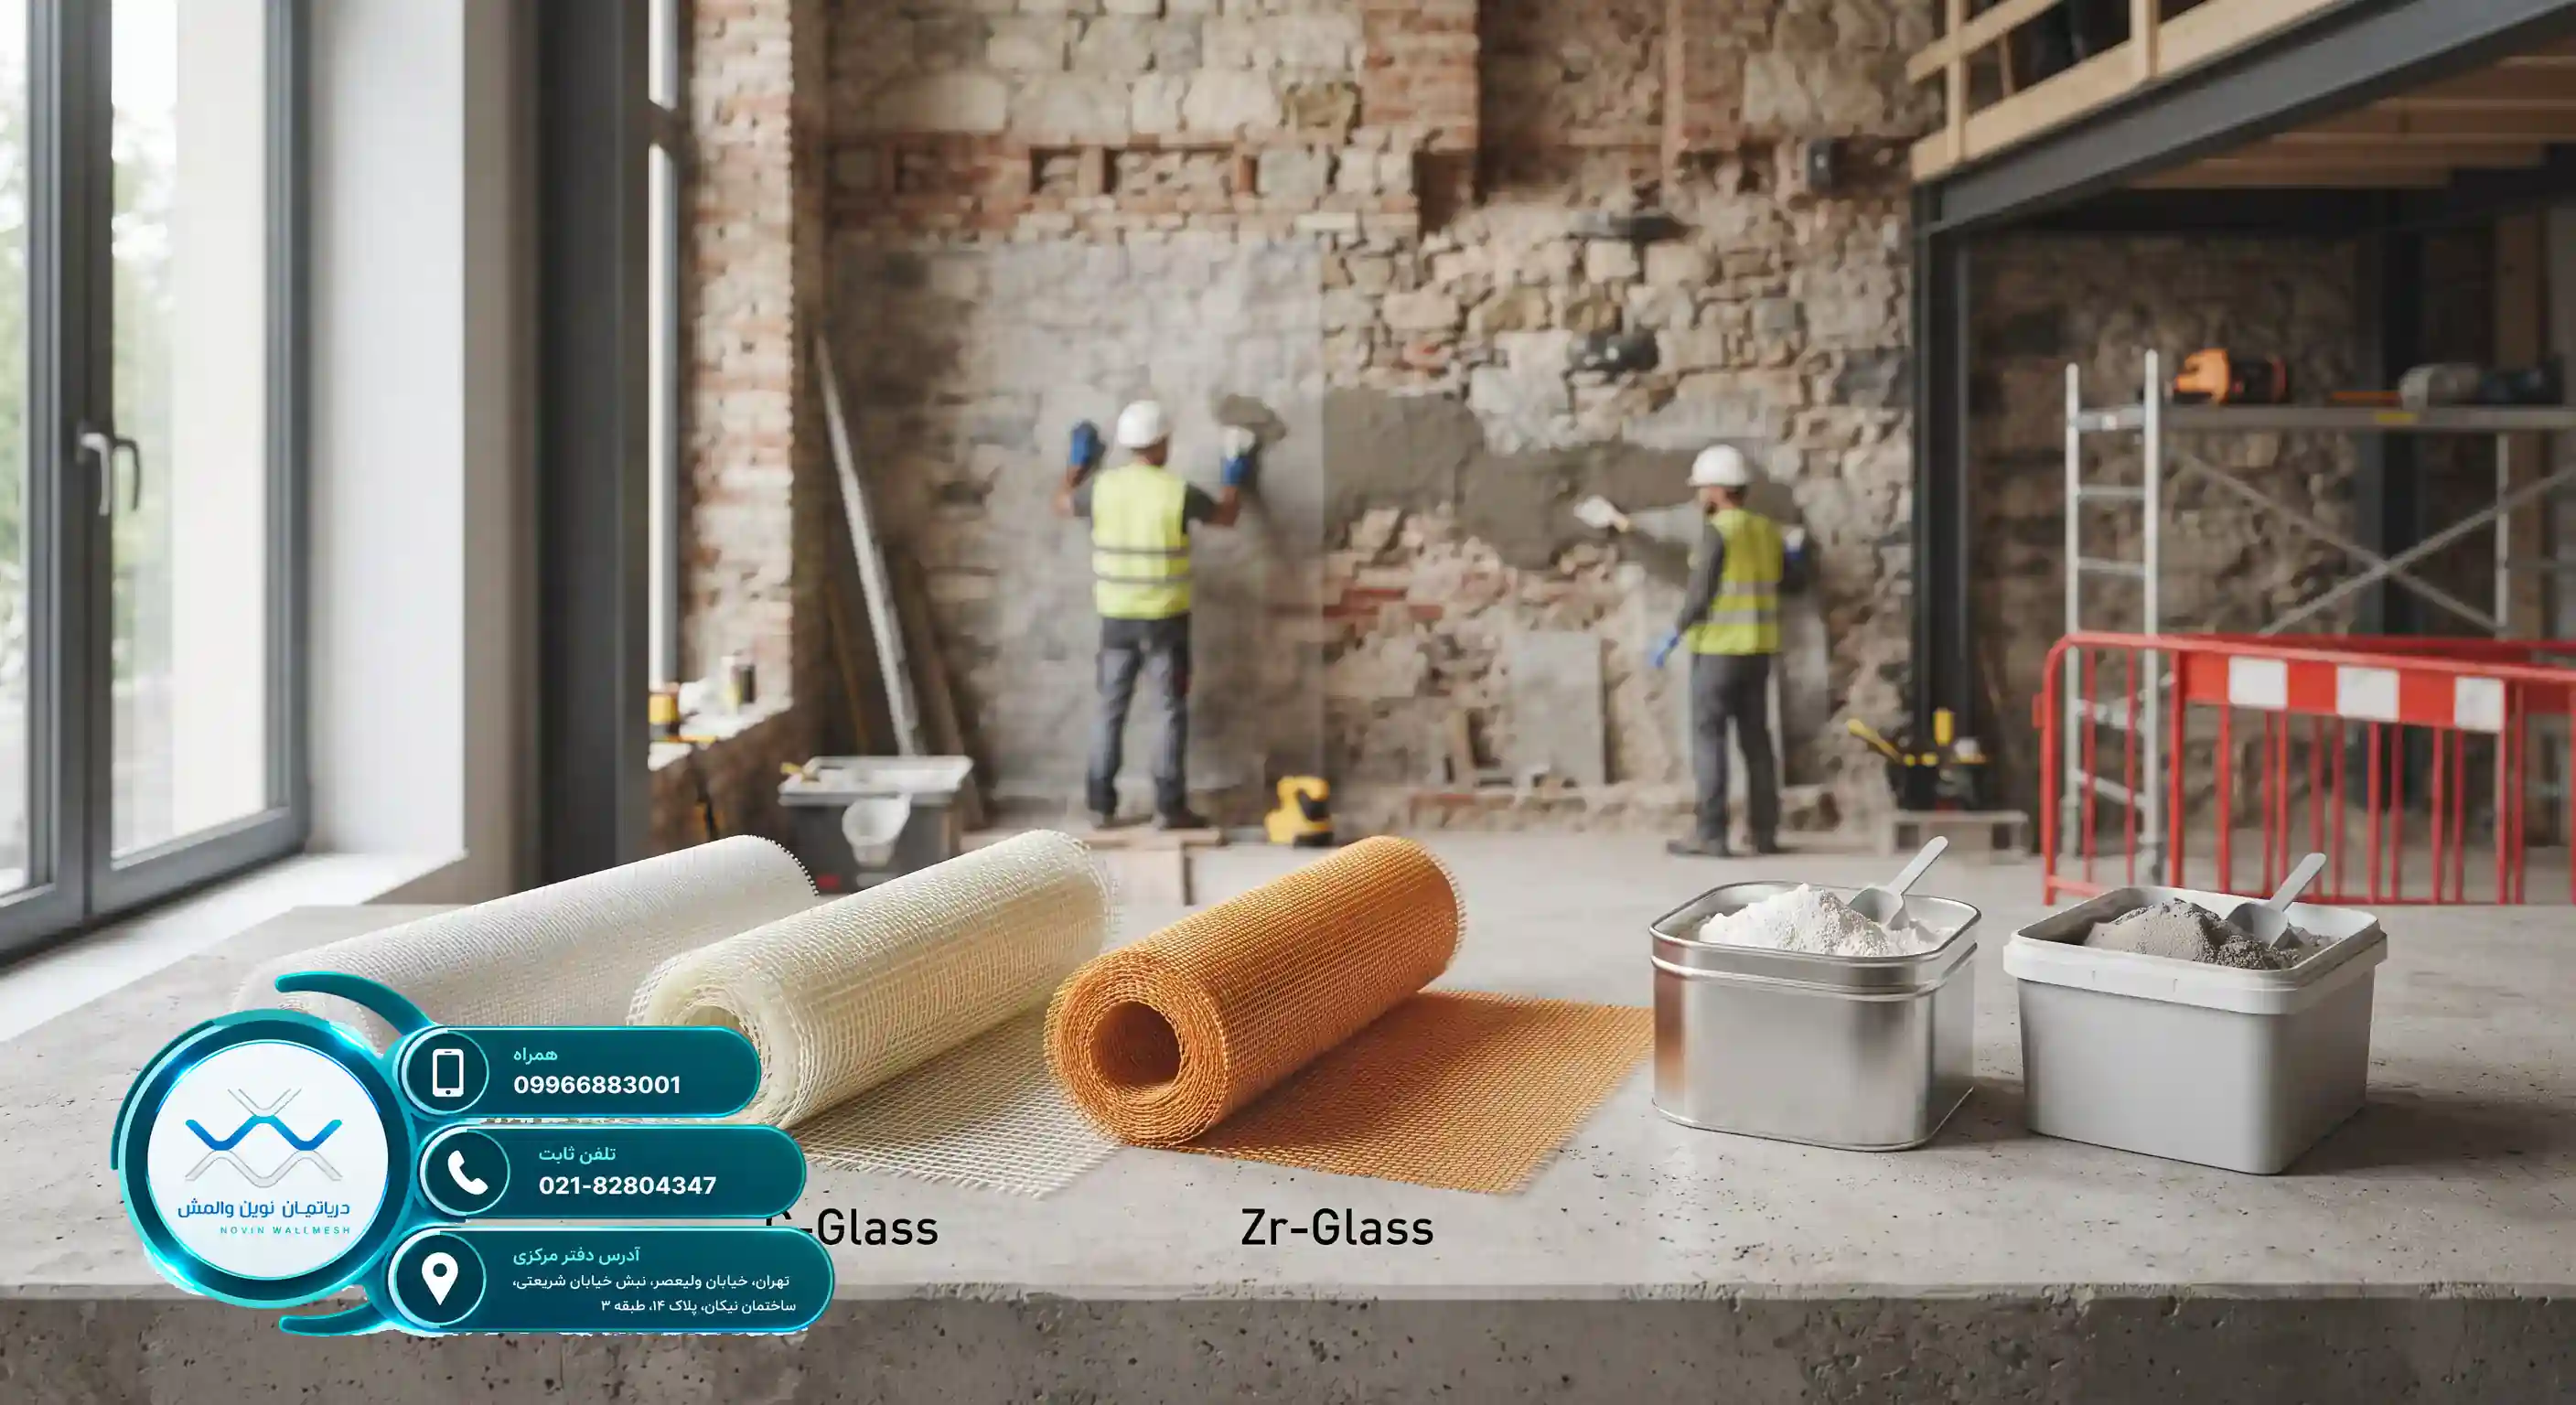
Choosing the type of fiberglass mesh is one of the most important steps in principled design and execution. Depending on the type of fibers and chemical coatings, these materials are divided into various categories, each having unique characteristics. At the Modern Wall Mesh Department, we supply a complete range of these products tailored to the needs of engineers.
A precise understanding of modern products is the main key to a successful execution. For example, different fibers exhibit different behaviors against moisture, alkaline plaster environments, and tensile stresses, which we will discuss below.
E-Glass, C-Glass, and Zr-Glass Meshes
The Modern Wall Mesh Department's E-Glass fiberglass mesh is recognized as the most common and widely used type of mesh in construction projects, offering an excellent balance between tensile strength and price. On the other hand, the Modern Wall Mesh Department's Zr-Glass fiberglass mesh has exceptional resistance to severe alkaline environments (such as cement mortars) and guarantees the long-term durability of the structure.
Also, for projects facing the challenge of moisture and damp walls, reading the article comparison of fiberglass wall mesh and carbon mesh prices in damp walls provides valuable information that can guide your purchase.
- High tensile strength along the warp and weft
- Excellent bonding with various plasters
- No chemical reaction with masonry materials
- Extraordinary flexibility in corners and openings
In addition, in exterior facade systems, the application of these fibers is very similar to global standards for material consumption in facades; just as international standards for wall mesh in EIFS systems emphasize the integrity of insulation and reinforcement systems.
The Importance of the Plaster Layer in Composite Wall Performance
The fiberglass grid alone cannot bear all incoming forces; rather, the structural performance of this system is realized as a composite (mesh together with the plaster layer). The plaster layer is responsible for transferring forces from the wall to the fiber network and then to the load-bearing elements. The correct choice of plaster will have a direct impact on the final quality of the work.
By offering engineered products, the Modern Wall Mesh Department has provided a platform where the adhesion between the mesh and the substrate surface reaches the maximum possible level. This prevents layer separation in the long run.
Cement-Based Plaster vs. Gypsum-Based Plaster
The Modern Wall Mesh Department's cement-based plaster is an ideal option for exterior walls, humid spaces, and environments exposed to weather changes, creating high mechanical resistance. In contrast, the Modern Wall Mesh Department's gypsum-based plaster is used for interior and dry walls, providing a completely smooth surface ready for painting.
The following table presents a practical comparison between these two types of plaster:
| Technical Features | Cement-Based Plaster | Gypsum-Based Plaster |
|---|---|---|
| Application Location | Facade and humid interior spaces | Dry interior spaces |
| Moisture Resistance | Excellent and impermeable | Moderate (requires paint coating) |
| Drying Speed | Moderate | Fast |
| Adhesion to Mesh | Very high | Very high |
Using compatible materials alongside each other increases the overall efficiency of the system and prevents hairline cracks. This engineering approach is also accepted as a principle in many modern technologies around the world, such as wall mesh in EIFS systems.
Specialized Review on What Wall Mesh Is and Its Role in Improving Building Safety
Specialized Review on What Wall Mesh Is and Its Role in Improving Building Safety
Introduction to Non-Structural Wall Safety
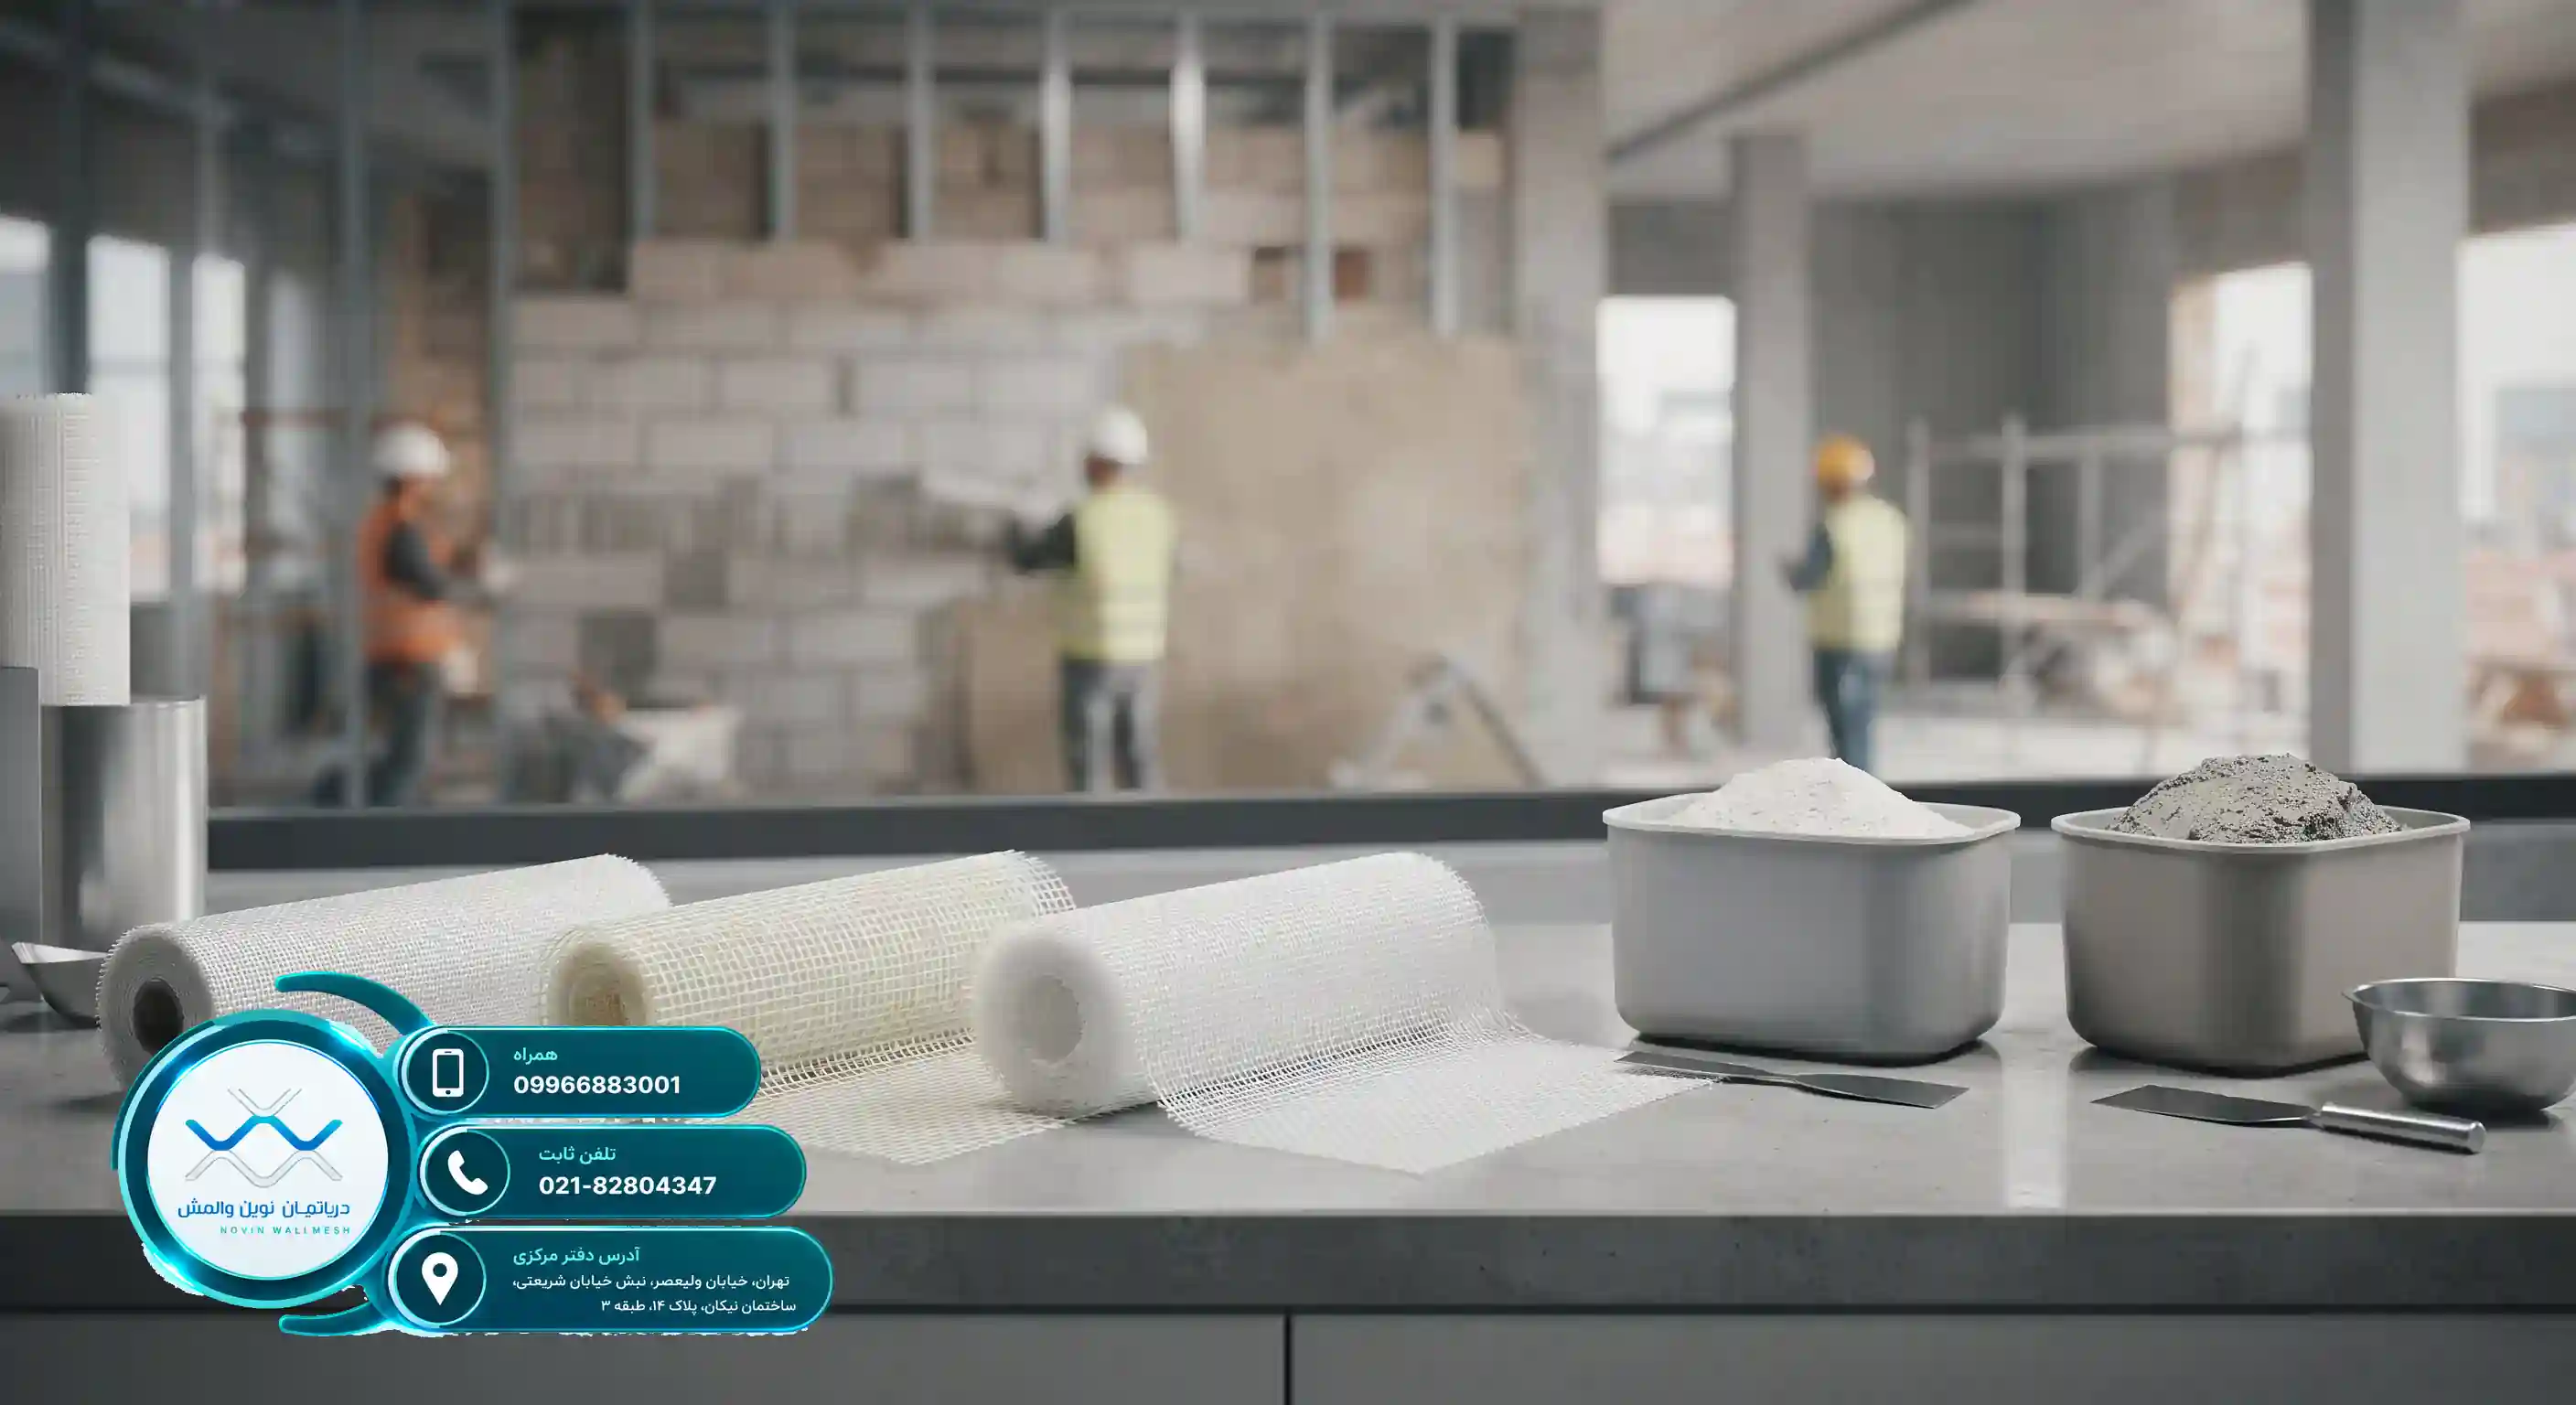
In recent years, the focus of structural engineers and designers on the seismic safety of buildings has increased. One of the most critical vulnerable points during an earthquake is the peripheral and internal walls, which are known as non-structural components. To gain a deeper understanding of what wall mesh is, we must know that this technology has been introduced as a modern and efficient alternative to traditional methods like conventional steel wall-posts. The main goal of implementing this system is the seismic restraint of infill walls and preventing their collapse during an earthquake.
The wall reinforcement system using fiber networks uniformly distributes the lateral load caused by the earthquake across the surface of the wall. This engineering approach prevents stress concentration at a single point and allows the structure to exhibit more ductile behavior. The Modern Wall Mesh Department, by providing advanced solutions in this field, plays a significant role in enhancing the quality of construction project execution.
The Importance of Restraining Infill Walls in Modern Codes
In accordance with the fourth edition of Iran's Standard 2800 and its sixth appendix, non-structural walls must be restrained in a principled manner so that they do not move out of plane during an earthquake. Traditional methods, in addition to high costs, also increased the weight of the structure. In contrast, using standard products such as Modern Wall Mesh Department's E-Glass Fiberglass Mesh is considered a lightweight, fast, and economical solution that minimizes the dead load of the building.
Technical reviews show that the simultaneous performance of the fiber network along with special plaster creates a ductile composite layer. This layer exhibits high resistance against the lateral displacements of the structure and prevents financial and personal losses.
Main Components of the Wall Reinforcement System
To understand what the wall mesh system is and how it functions, we need to get acquainted with its constituent parts. This system consists of three main components: fiberglass mesh, base plaster or mortar (gypsum or cement), and mechanical connections. The correct selection of each of these items has a direct impact on the final durability and efficiency of the retrofitting system.
Fiberglass meshes are divided into different categories based on fiber type and tensile strength. For example, E-Glass fibers have general applications, while C-Glass fibers are more resistant to chemical agents. Also, in severe alkaline environments, the use of Modern Wall Mesh Department's E-Glass Wall Mesh Price Analysis in Construction Projects becomes particularly important to guarantee the long-term durability of the system.
The Role of Plaster and Connections in Wall Integration
The cement-based and gypsum-based plasters of the Modern Wall Mesh Department act as the retaining matrix for the fiber network. These plasters transfer incoming loads to the network and prevent fiber buckling. On the other hand, mechanical connections such as wall plugs and consumable angle brackets connect the edges of the mesh to structural members (such as columns and beams).
| System Component | Material Type | Main Application |
|---|---|---|
| Fiber Network | Fiberglass Mesh (E, C, Zr) | Tension bearing and earthquake stress distribution |
| Coating Matrix | Cement or Gypsum Plaster | Adhesion and protection of fibers |
| Connections | Steel Straps and Angles | Restraining edges to the structural frame |
A precise understanding of these components helps engineers implement an optimal design compliant with the country's executive regulations.
Calculation and Design Principles of Wall Mesh
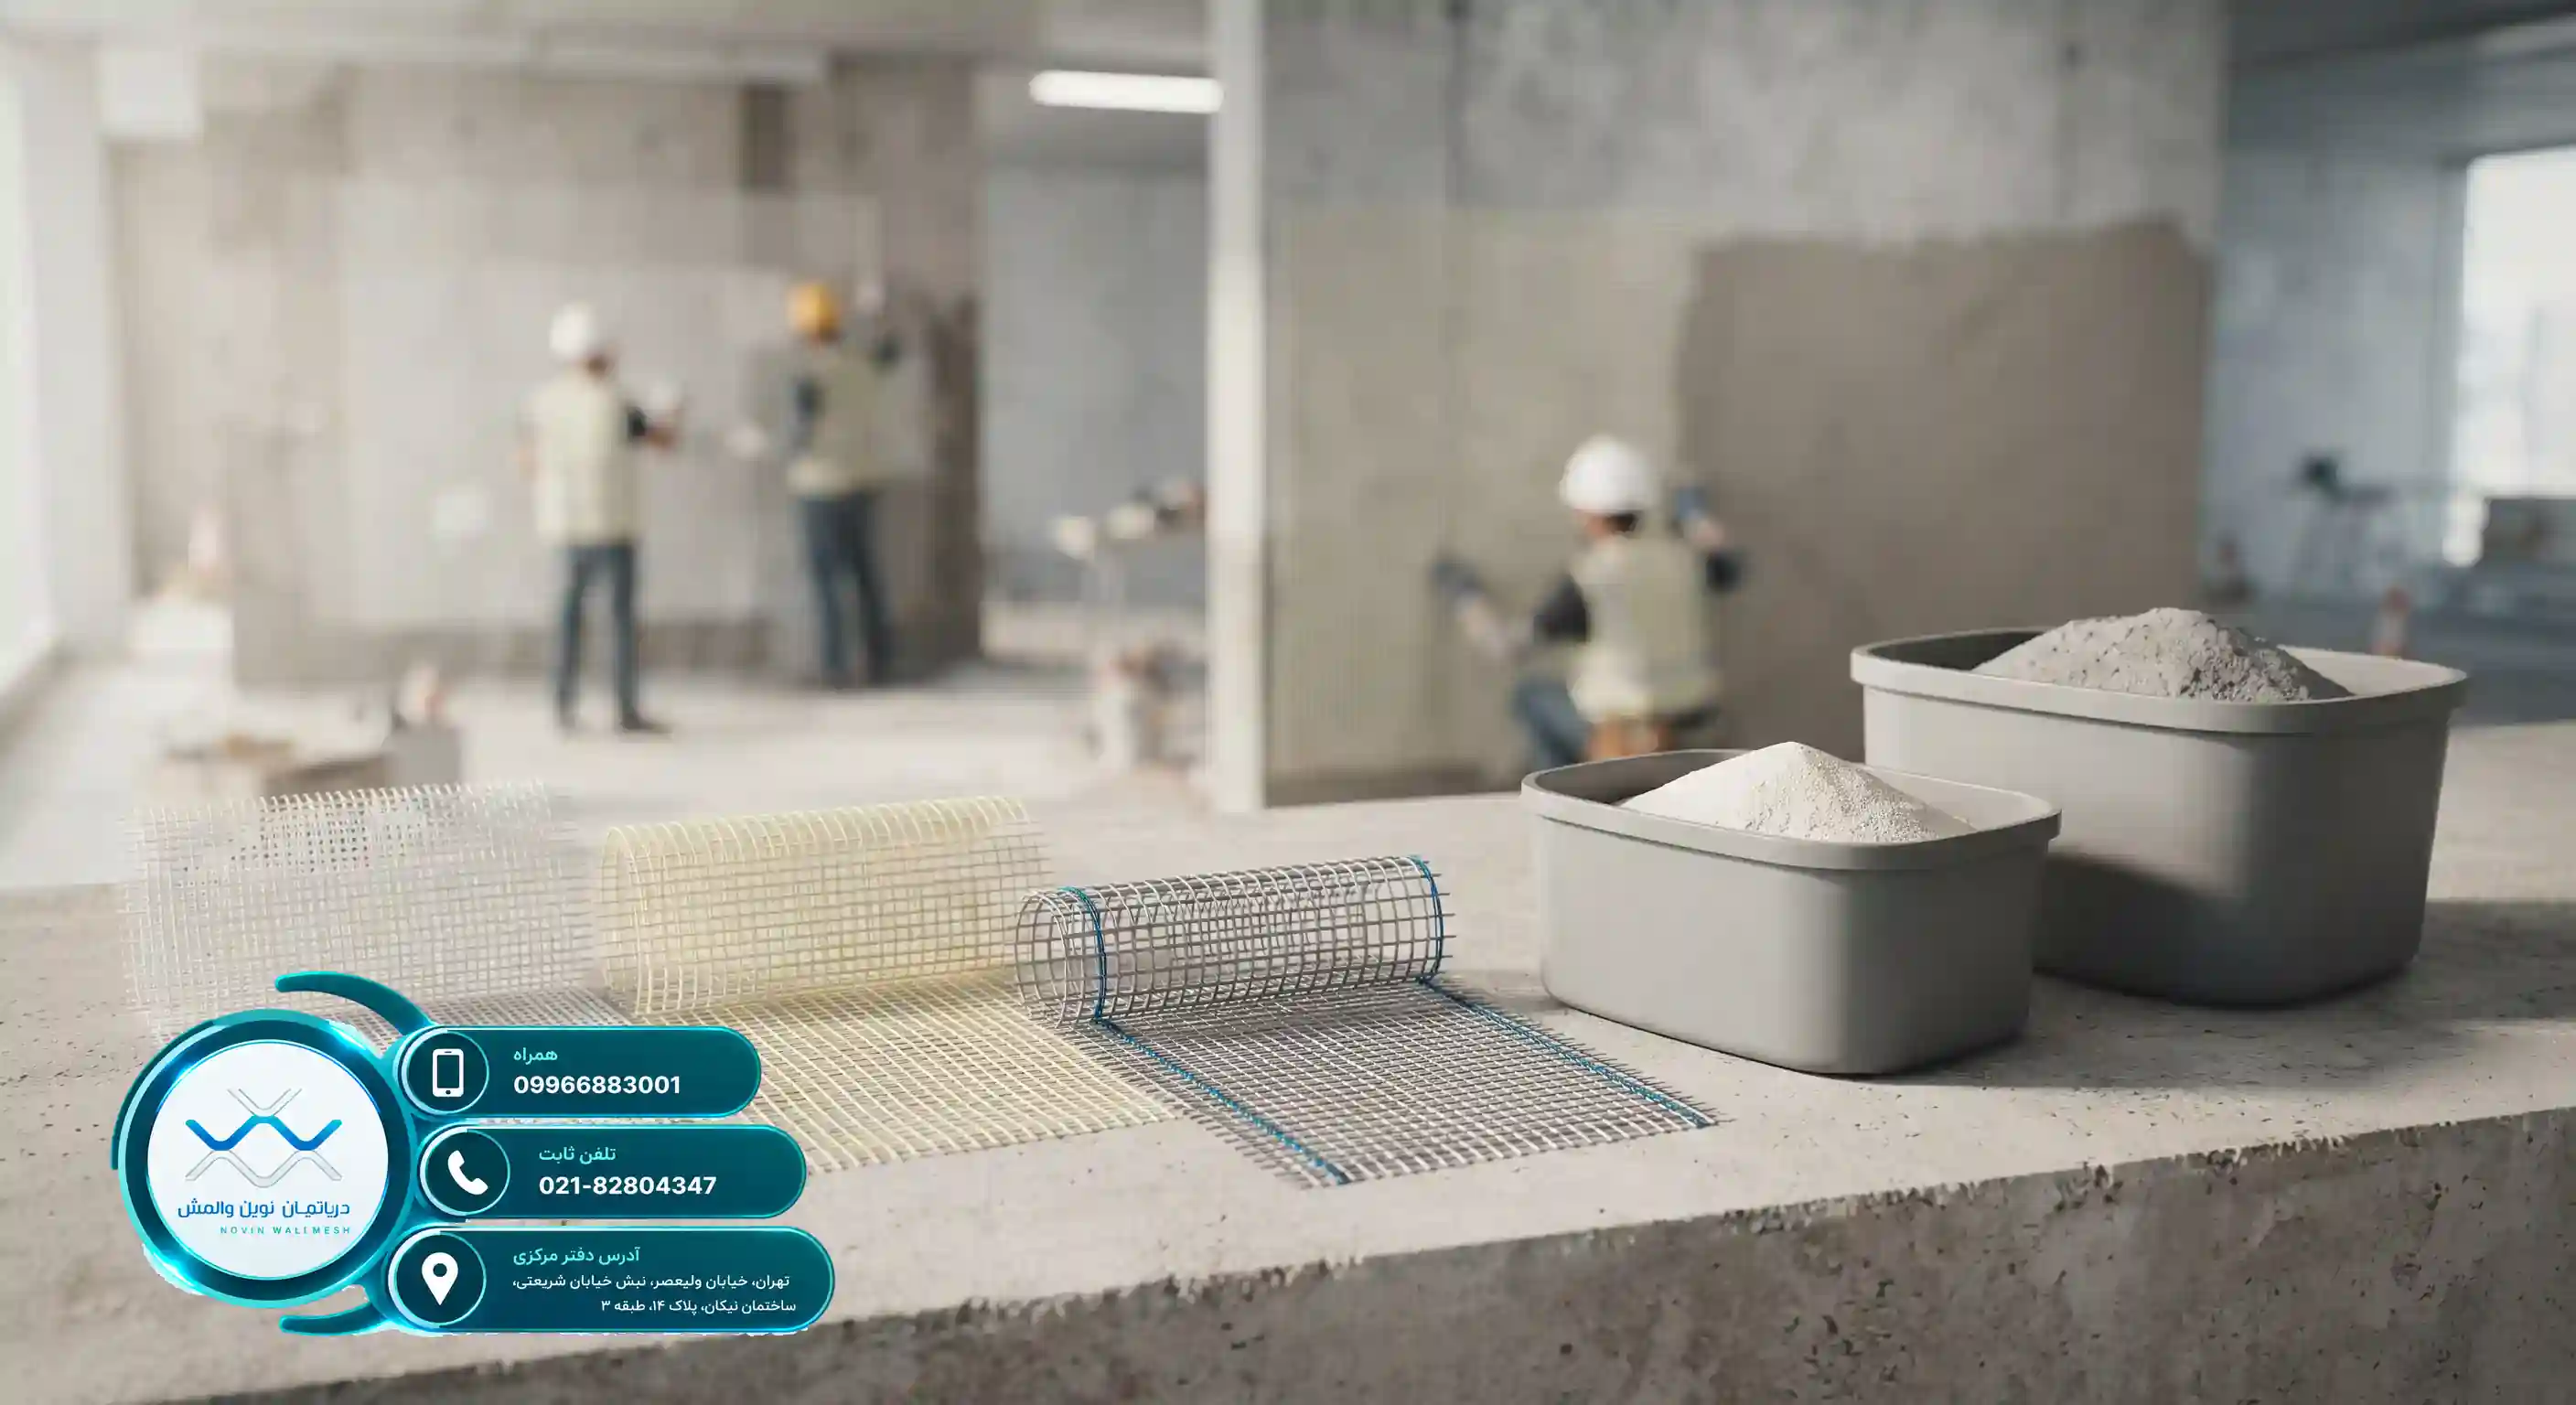
The design of modern retrofitting systems requires strict compliance with code regulations. In response to the question of what the scientific basis of wall mesh design is, reference must be made to Appendix 6 of Standard 2800 and the guidelines of the Road, Housing, and Urban Development Research Center. In these calculations, parameters such as wall dimensions, height, thickness, and the region's earthquake acceleration are taken into account.
Design engineers determine the spacing of fiberglass strips and the dimensions of the network openings by calculating the lateral force acting on the wall. The use of high-quality products such as Wall Mesh Price and the Role of the Network in Preventing Wall Plaster Cracks also greatly helps in controlling cracks caused by settlement and thermal changes.
Comparative Review with Foreign Systems Such as EIFS
Internationally, similar systems are used for thermal insulation and facade reinforcement. For example, technologies related to wall mesh in the EIFS system demonstrate the alignment of this technology with global standards. Furthermore, reviewing advanced systems in wall mesh in the EIFS system proves that using glass fibers in the external shells of buildings significantly increases facade stability.
Strict adherence to execution steps and the use of standard materials will guarantee the optimal seismic performance of non-structural walls.
Execution Steps on the Construction Site
The correct execution of the wall reinforcement system requires strict adherence to the manufacturer's technical recommendations. If you are looking for flawless execution, you need to know what the steps of installing a wall mesh are and what points should be observed on site. The first step is surface preparation of the wall (removing dust, grease, and unevenness) to maximize the adhesion of the plaster.
After surface preparation, the first layer of base plaster (gypsum or cement) is applied to the wall. Immediately before the mortar dries, the fiberglass mesh is placed on the surface and compressed with a roller or trowel to become completely embedded in the mortar. This process is very similar to the details mentioned in Wall Mesh Price and Safety Guide for Height Execution, which also covers safety tips.
Key Tips for Achieving Maximum Resistance
- Guaranteeing sufficient overlap (overlap length) of the fiberglass mesh strips according to technical specifications (usually at least 10 to 15 cm).
- Precise application of the second plaster to completely cover the fibers and prevent environmental damage.
- Restraining the edges of the network to columns and beams using standard mechanical fasteners.
- Controlling ambient humidity and temperature during the curing and drying of the plasters.
Observing these technical items ensures that the final composite system exhibits the highest efficiency against seismic loads.