The Role of Wall Mesh Plaster in Reducing Overall Structural Skeleton Costs
The Role of Wall Mesh Plaster in Reducing Overall Structural Skeleton Costs
A Modern Revolution in the Construction Industry
In recent years, Iran's construction industry has witnessed dramatic changes in design and execution standards. The focus on reducing construction costs while simultaneously increasing the seismic safety of structures has made value engineering one of the core pillars of civil engineering projects. Meanwhile, non-structural walls, or infills, have always been recognized as one of the most vulnerable building components against earthquakes. Using traditional wall bracing methods, in addition to high dead weight, imposes exorbitant costs on employers. This is where the wall mesh plaster system enters the field as an advanced engineering solution.
The Modern Wall Mesh Department plays a key role in optimizing these systems by providing specialized, engineered products. When it comes to optimizing skeleton and masonry costs, we must understand that the gravitational and lateral loads applied to the structure are directly related to the weight of the consumed materials. The intelligent use of high-quality fiberglass meshes and appropriate plaster not only guarantees the wall's earthquake resistance but also significantly reduces the total dead load of the structure, which directly impacts the dimensions of columns and beams.
The Key Role of Modern Materials in Project Economics
Competent design engineers know that the lower the dead weight of a building, the lower the volume of rebar and concrete used in the skeleton. Wall reinforcement systems with fiberglass mesh are an ideal replacement for heavy and cumbersome traditional metal wall posts. Meanwhile, the correct implementation of the system requires a precise understanding of material behavior. To better understand this subject, reading the specialized article The Role of Wall Mesh Plaster in Reducing Unwanted Vibrations of Thin Walls is recommended, which thoroughly explores the technical dimensions of this phenomenon.
In addition, similar approaches for lightening facades and perimeter walls are employed in large international industrial and residential projects, a prime example of which can be seen in global standards such as Wall Mesh in the EIFS System, which emphasizes the efficiency of polymer composite systems.
How Does Wall Mesh Reduce Skeleton Costs?
Reducing the final cost of a building's skeleton is one of the biggest concerns for developers. The concrete or steel skeleton accounts for a major portion of the construction budget. The weight of walls and infills is the primary factor determining base shear in seismic analyses. Due to the elimination of heavy metal wall posts, the wall mesh system dramatically reduces wall weight. This weight reduction means a decrease in base shear and, consequently, a reduction in the required cross-sections in columns and foundations.
In this regard, choosing the appropriate coating layers is of vital importance. The Role of Wall Mesh Plaster in Improving the Behavior of Brick Infill Walls demonstrates how the integration of materials can distribute lateral loads. To get more familiar with these services, you can visit our homepage at the Modern Wall Mesh Department.
| Skeleton Cost Factor | Traditional Method (Metal Wall Post) | Modern Method (Wall Mesh Plaster) |
|---|---|---|
| Consumed Steel Weight | Very high (heavy profiles) | Minimized (fiberglass mesh only) |
| Foundation Concreting Volume | High due to high dead load | Optimized and economical |
| Welding Execution Cost | Requires skilled crew and weld inspection | Complete elimination of costly welding |
Furthermore, modern exterior facade execution technologies follow similar approaches in lightening, which the study of the standard Wall Mesh in the EIFS System thoroughly confirms.
Review of Standard 2800 and Legal Requirements for Wall Mesh Plaster
Review of Standard 2800 and Legal Requirements for Wall Mesh Plaster
Introduction to Standard 2800 and the Necessity of Wall Retrofitting
Seismic design of structures in Iran is formulated based on Standard 2800, whose main goal is to preserve human lives and reduce financial losses resulting from earthquakes. In recent editions of this standard, special attention has been paid to the seismic restraint of non-structural walls, as statistics show that the highest casualties and financial losses in past earthquakes were related to the collapse of these exact non-structural components. To prevent this dangerous phenomenon, engineers have turned to modern reinforcement systems.
Meanwhile, the use of wall mesh plaster is recognized as one of the most efficient methods. This technology is a suitable alternative to traditional metal wall posts and exhibits extraordinary flexibility against lateral loads. Standard 2800 sets strict regulations for connecting walls to the structural frame, and by correctly executing reinforcement systems, all of these legal requirements can be met.
Studies show that the integrated performance of fiberglass mesh and the protective layer plays an important role in distributing earthquake-induced stresses. For a deeper understanding of this topic, it is recommended to read the specialized article Reviewing the Role of Wall Mesh Plaster in the Standardization of Wall Execution to become more familiar with its implementation details.
The Role of Non-Structural Walls in the Overall Stability of the Structure
Although peripheral and internal walls are non-load-bearing, they are subjected to inter-story drifts during an earthquake. If these components are not properly restrained, they suffer from diagonal shear or brittle failure phenomena. Wall mesh plaster prevents the collapse of the wall by creating a continuous network.
- Prevention of hair-line and widespread cracks in the wall
- Increasing the ductility of non-structural components
- Homogeneous distribution of earthquake inertial forces
- Full compatibility with various block and brick materials
Legal Requirements Notified in New Editions
In accordance with the explicit clauses of Standard 2800, all walls with a height of more than 1.8 meters or a length of more than 5 meters must be fundamentally restrained. Failure to comply with these regulations can lead to the rejection of engineering council approvals and the failure to issue a completion certificate. For this reason, design engineers and supervisors place special emphasis on the precise execution of implementation details.
Along these lines, reading the English version of the construction material standard guides, such as wall mesh gypsum plaster, helps designers stay up-to-date with world-class technologies in the field of engineered mortars. These legal requirements guarantee the safety of residents in the long term.
Responsibilities of Supervising Engineers and Qualified Contractors
Construction contractors are obligated to advance the execution of modern systems according to approved plans. The use of standard materials, including high-quality meshes and suitable plaster, is a key part of this legal process.
- Quality control of materials entering the workshop
- Visual and laboratory inspection of bond strength
- Full compliance of the executed thickness with structural calculations
- Observance of connection details to columns and beams
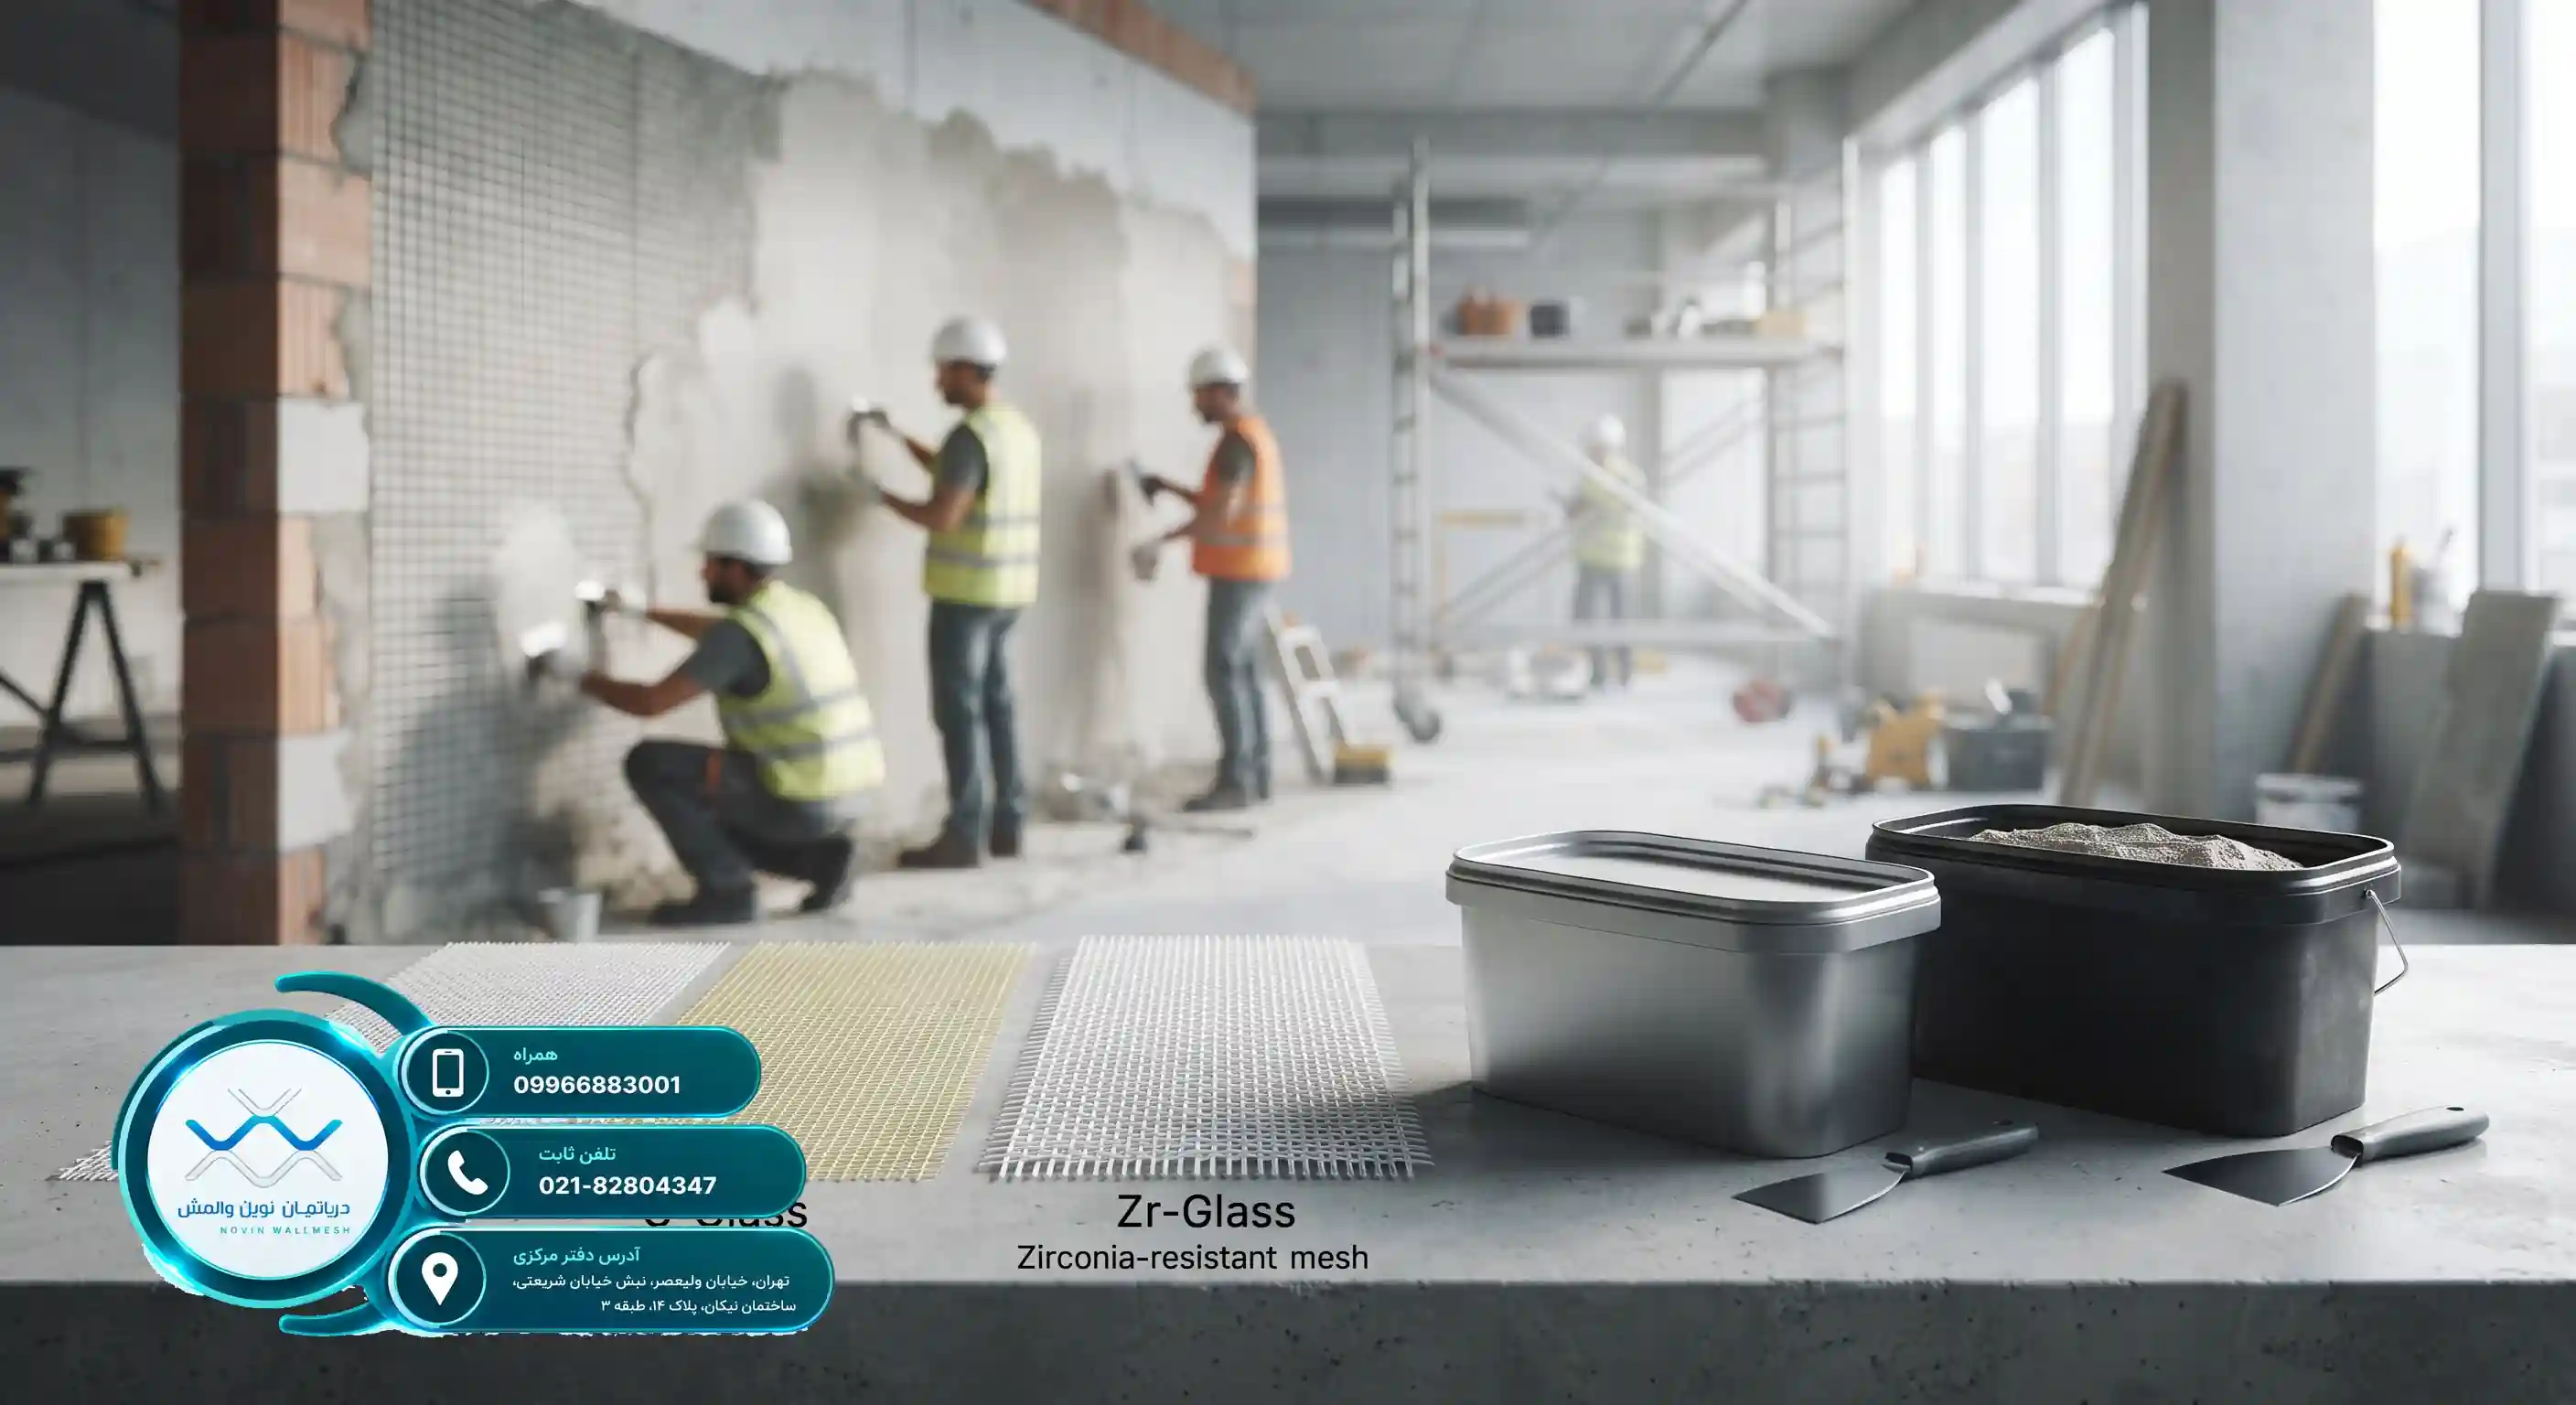
Accurate Understanding of Reinforcement System Components
The wall mesh system consists of two main components: the fiber grid (fiberglass mesh) and the polymeric coating. Fiberglass fibers are divided into different categories based on resin type and tensile strength. The correct selection of these components is vital for passing Standard 2800 tests.
In civil engineering projects, structural engineers often seek cost optimization without sacrificing quality. A thorough examination of the influencing components on the final price in the article Examining the Impact of Plaster Thickness on Wall Mesh Purchase properly resolves these ambiguities and helps buyers make an informed choice.
Types of Consumer Fiberglass Meshes
Glass meshes are selected based on the chemical environment and the type of loads applied, which include the following:
- E-Glass fiberglass mesh suitable for indoor and normal environments
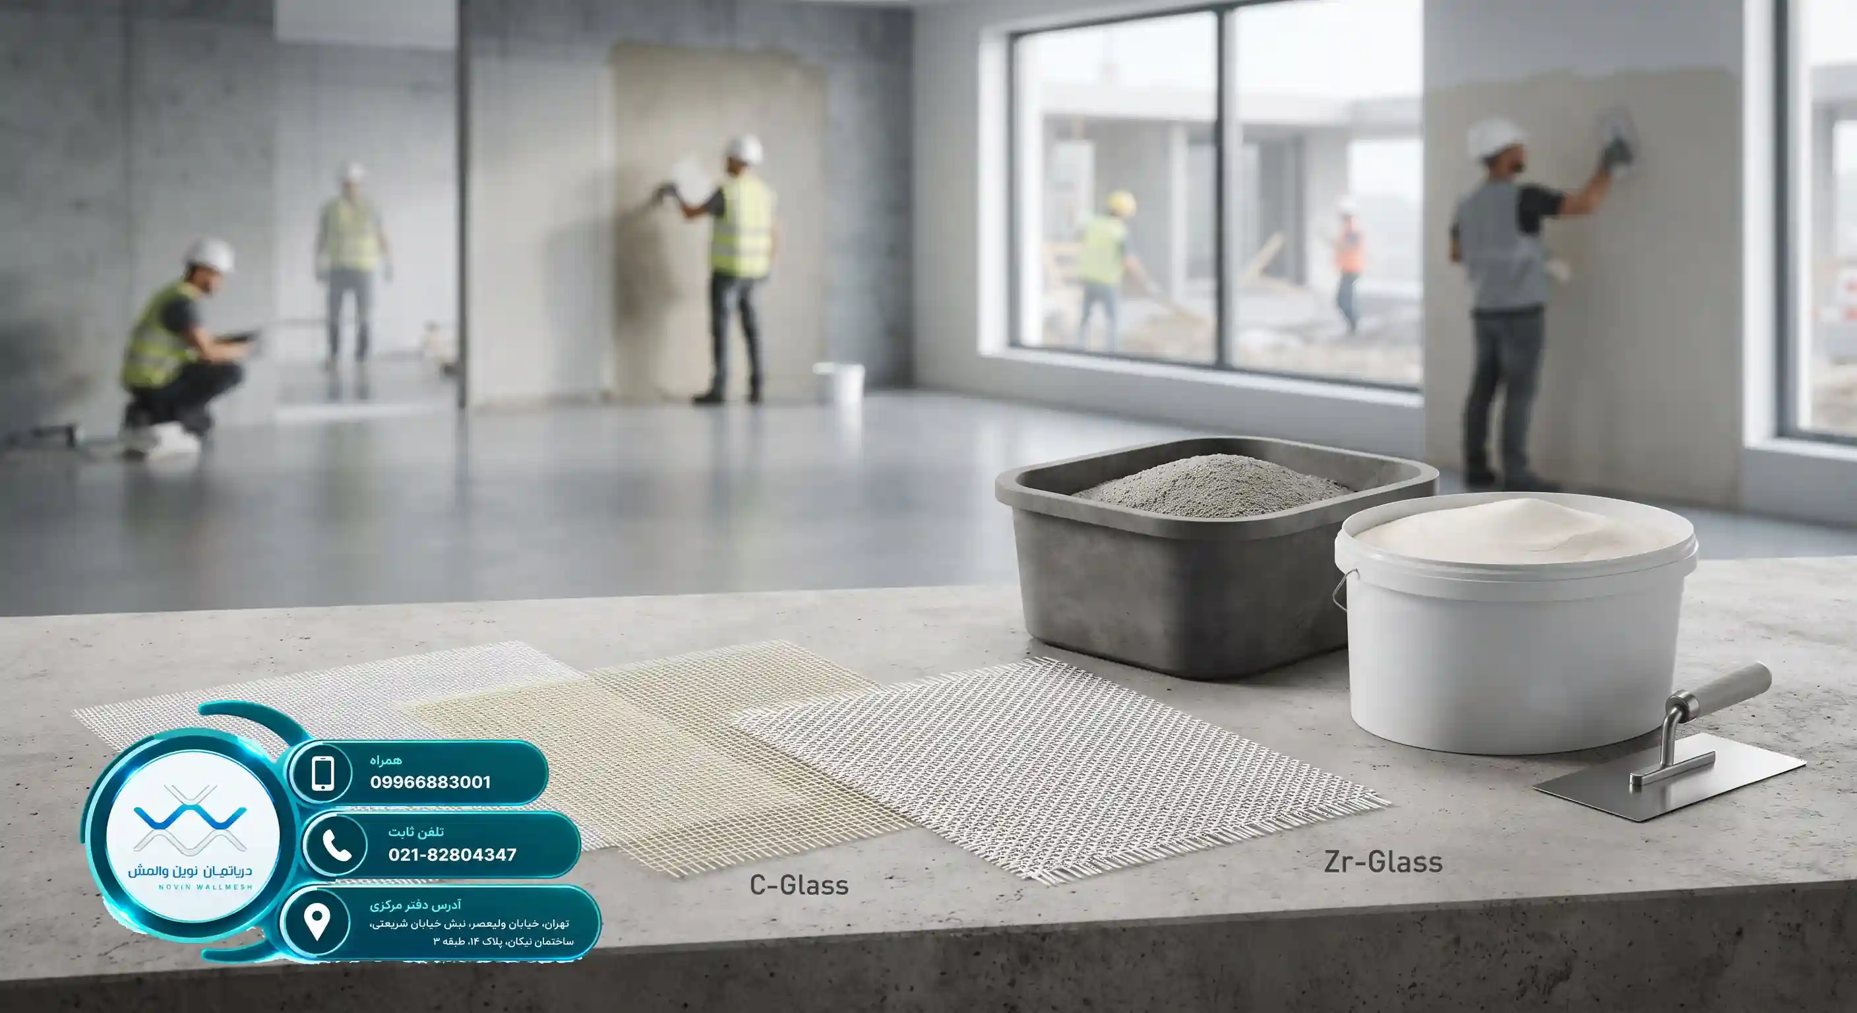
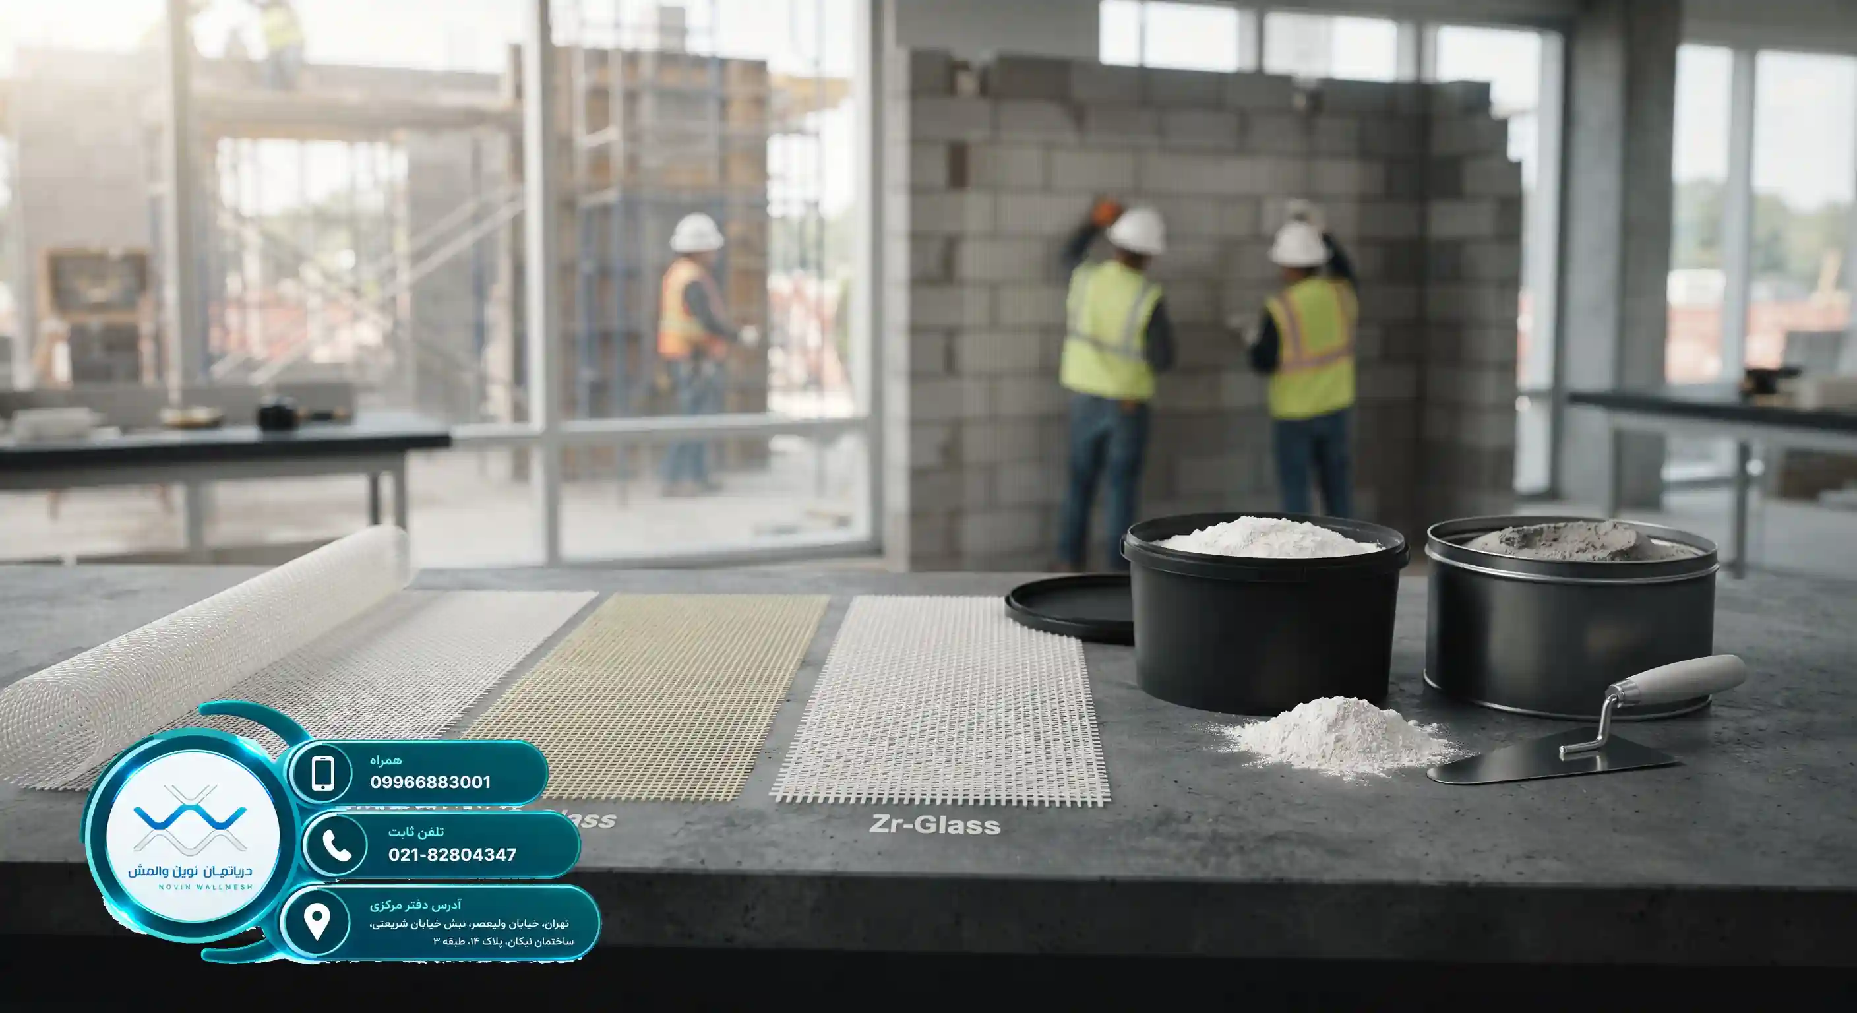
- C-Glass fiberglass mesh with high chemical resistance against alkaline compounds
- Zr-Glass fiberglass mesh containing zirconia for long-term stability in cement alkaline environments
- Various mesh networks with different grid dimensions adapted to the plaster type
For more information regarding international standards for base materials, you can take a look at the reference standards in wall mesh gypsum plaster, which define global criteria.
The Importance of Coating Thickness in Seismic Performance
One of the frequently asked questions by design engineers is determining the optimal thickness for the plaster layer on the fiberglass mesh. Standard 2800 and related publications emphasize that the plaster thickness must be such that the mesh is completely embedded in the center of the mortar layer, and sufficient coverage is provided to prevent corrosion.
The common thickness standards for various plasters are presented in the table below:
| Plaster Type | Minimum Thickness (mm) | Maximum Thickness (mm) | Main Application |
|---|---|---|---|
| Gypsum-based plaster | 10 | 15 | Dry indoor space |
| Cement-based plaster | 15 | 25 | Facade and humid spaces |
| Modern polymeric plaster | 8 | 12 | Interior and perimeter walls |
Strict adherence to these thickness ranges, in addition to providing the required flexural and shear strength, prevents extra dead load on the structure.
بررسی قیمت وال مش بر اساس متراژ و نوع مصالح
بررسی قیمت وال مش بر اساس متراژ و نوع مصالح
تحولی نوین در ایمنی سازهها با سیستمهای مدرن
در سالهای اخیر، صنعت ساختمانسازی ایران و جهان شاهد تغییرات چشمگیری در استانداردهای ایمنی و آییننامههای زلزله بوده است. یکی از مهمترین بخشهای آسیبپذیر در هنگام وقوع زمینلرزه، دیوارهای غیرسازهای یا همان میانقابی هستند که عدم مهار صحیح آنها میتواند خطرات جانی و مالی جبرانناپذیری به بار آورد. در این میان، استفاده از سیستم تسلیح مدرن جایگزین روشهای سنتی مانند نبشیکشی شده است. در دپارتمان نوین وال مش، ما با ارائه راهکارهای مهندسیشده تلاش میکنیم تا ایمنی سازهها را به بالاترین سطح برسانیم. اما پیش از هر اقدامی، آگاهی از قیمت وال مش و عوامل مؤثر بر آن برای کارفرمایان و مهندسان طراح از اهمیت ویژهای برخوردار است.
سیستمهای نوین تسلیح دیوار، علاوه بر وزن سبک، سرعت اجرای بسیار بالایی دارند و از ایجاد بارهای مرده اضافی روی اسکلت ساختمان جلوگیری میکنند. هنگامی که صحبت از برآورد هزینهها به میان میآید، باید بدانیم که این هزینهها تنها محدود به خرید یک متریال خاص نیست، بلکه یک پکیج مهندسی شامل مش، پلاستر و اتصالات را در بر میگیرد. طبق مقالات معتبر جهانی در حوزه مش فایبرگلاس والمش نوین، استفاده از الیاف کامپوزیتی به عنوان یک استاندارد جهانی در مقاومسازی شناخته میشود که بهرهوری پروژهها را به شدت افزایش میدهد.
برای پروژههای ساختمانی در مقیاسهای مختلف، به ویژه بررسی قیمت وال مش در ساختمانهای بلندمرتبه نشان میدهد که بهینهسازی مصرف مصالح میتواند تا چه حد در کاهش هزینههای کلی تمامشده مؤثر باشد. مهندسان محاسب باید پیش از شروع عملیات اجرایی، با در نظر گرفتن ابعاد دقیق و نوع مصالح مصرفی، برآوردی دقیق داشته باشند.
در بخشهای بعدی این مقاله، قصد داریم به تفصیل به بررسی مؤلفههای کلیدی اثرگذار بر بهای تمامشده، انواع مصالح استاندارد، تاثیر متراژ، و نقش اتصالات و نوع بافت در تعیین هزینههای نهایی بپردازیم تا شما عزیزان بتوانید بهترین تصمیم را برای پروژههای عمرانی خود اتخاذ کنید.
چگونه مساحت دیوارها هزینهها را مدیریت میکند؟
یکی از اساسیترین پارامترها در محاسبه قیمت وال مش، متراژ کل دیوارهای غیرسازهای نیازمند مقاومسازی است. در پروژههای ساختمانی بزرگ، مقیاس کار تاثیر مستقیمی بر کاهش هزینههای پرتی مصالح دارد. هنگامی که متراژ افزایش مییابد، هزینههای بالاسری مربوط به حمل و نقل و اکیپ اجرایی به صورت سرشکنشده محاسبه میشوند که این امر به نفع کارفرما خواهد بود.
در فرآیند طراحی و اجرا، محاسبه دقیق مساحت سطوح دیوارها بر اساس نقشههای معماری انجام میگیرد. به عنوان مثال، دیوارهای پیرامونی و داخلی هر یک با توجه به ضخامت پلاستر مورد نیاز و نوع مش مصرفی، هزینههای متفاوتی را به همراه خواهند داشت. دپارتمان نوین وال مش با ارائه مشاورههای تخصصی در زمینه بهینهسازی متراژ مصرفی، به شما کمک میکند تا از هدررفت سرمایه جلوگیری کنید.
جدول زیر مقایسه تقریبی هزینههای اجرای سیستمهای تسلیح را بر اساس متراژهای مختلف نشان میدهد:
| محدوده متراژ پروژه | نوع مصرف عمده | سطح بهینهسازی هزینهها |
|---|---|---|
| زیر ۵۰۰ متر مربع | ساختمانهای کمواحد و ویلایی | استاندارد (بدون تخفیف مقیاس) |
| ۵۰۰ تا ۲۰۰۰ متر مربع | مجتمعهای مسکونی متوسط | بهینه و اقتصادی |
| بالای ۲۰۰۰ متر مربع | برجها و پروژههای تجاری بزرگ | بسیار بهینه با بالاترین تخفیف خرید عمده |
بنابراین، پیشنهاد میشود پیش از خرید نهایی، نقشه سازه توسط متخصصان بررسی شود تا متراژ دقیق خرید مشخص گردد.